1246 4th Nw Street, Valley City, North Dakota 58072

ND, Valley City
$289,000
  • 3 Beds
  • 2 Bath
  • Residential Property Type
  • 2026 Year Built
  • Active Status
See All 32 Photos
Kyle Synowczynski
Kyle Synowczynski
  • (612) 688-6065
  • Kyle@StoneArchRealty.com
Property Description

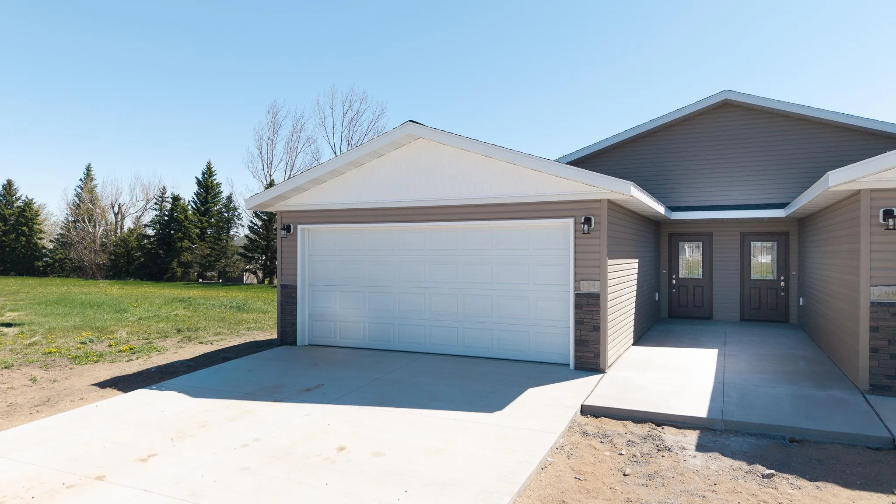
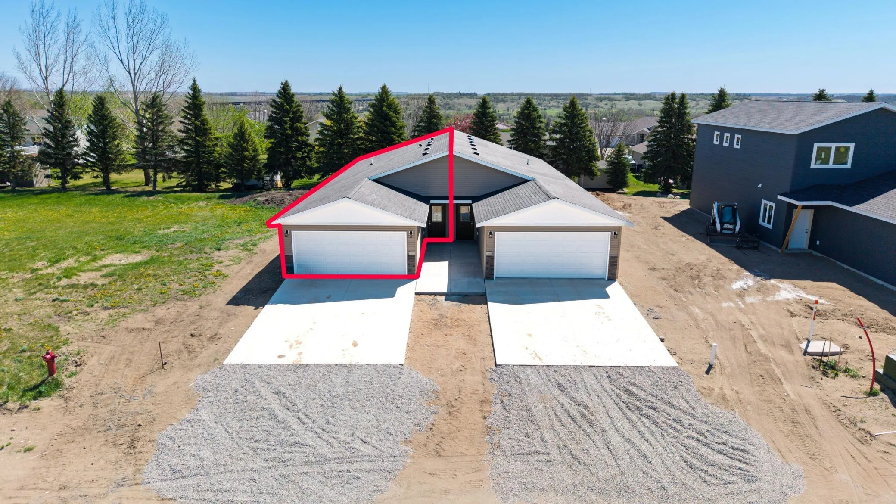
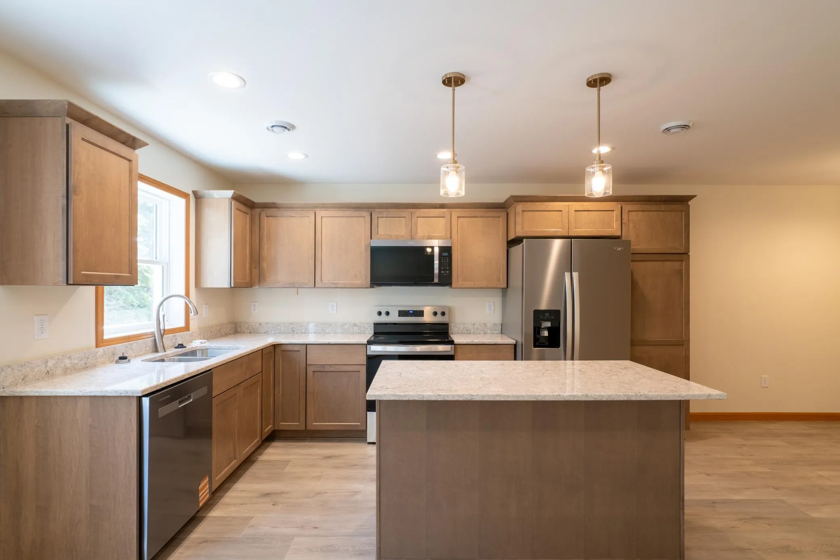
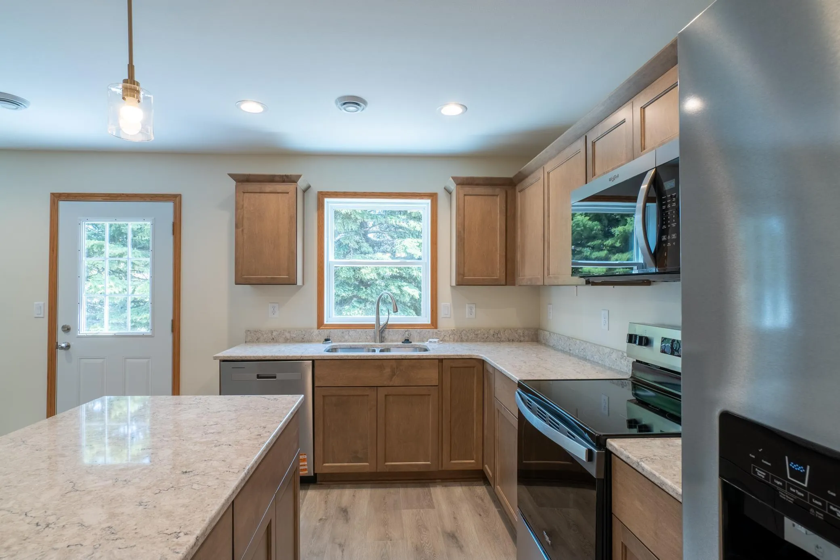
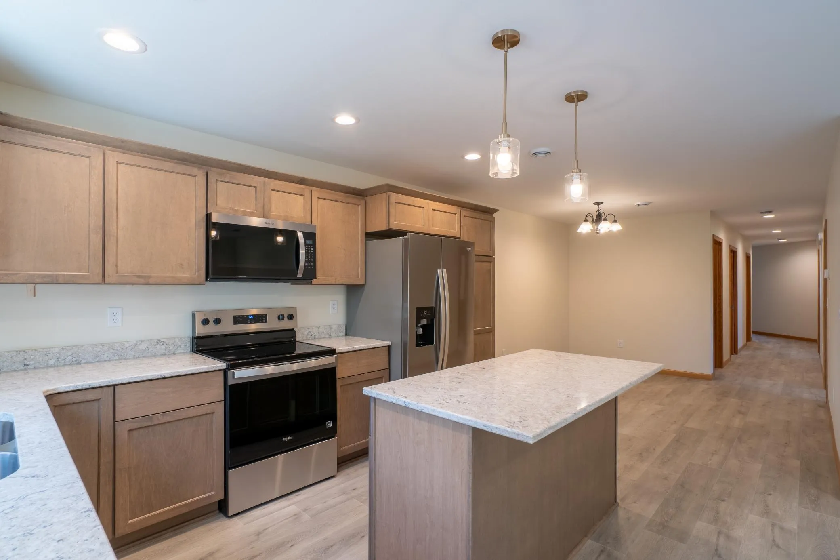
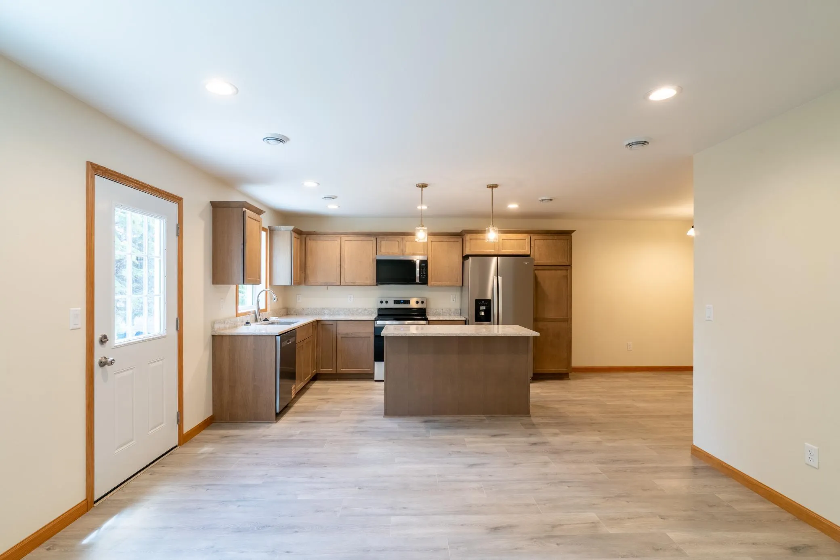
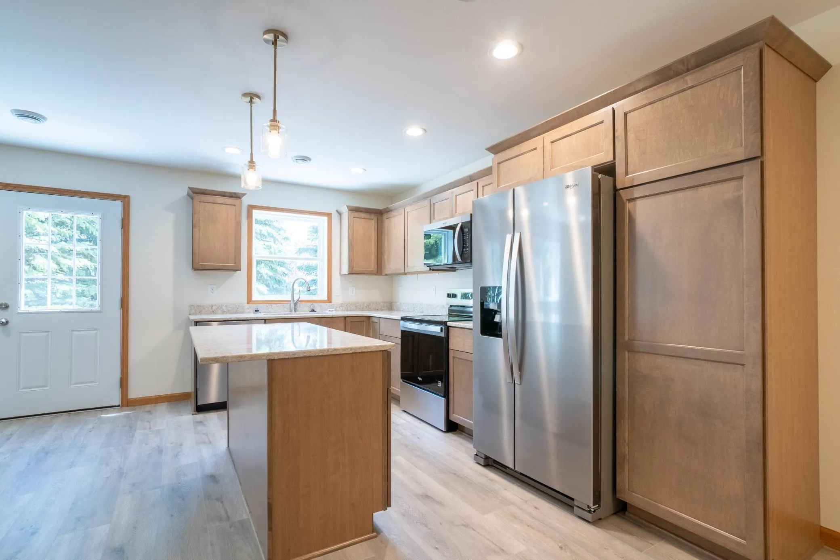
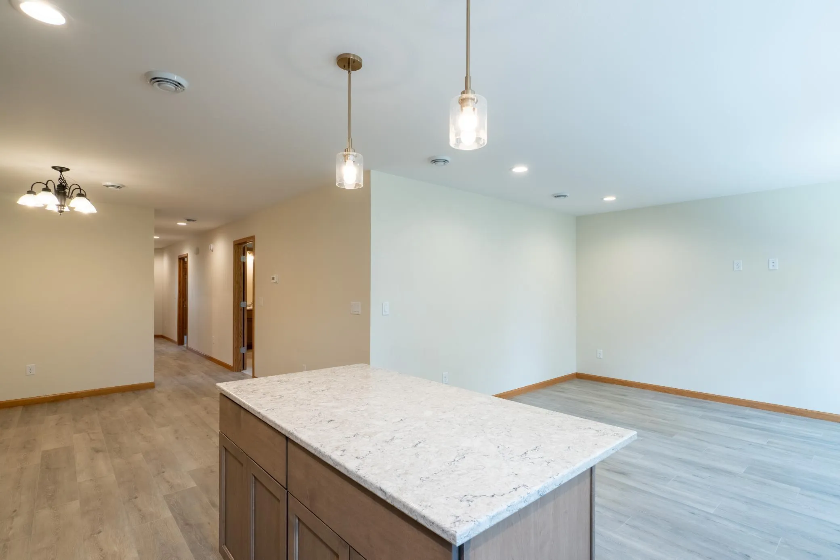
One Level, No Steps, Great Location w/ $10000 Buyer Credit! Take a look at this 3 bedroom, 2 bathroom twin home at 1244 4th St NW in Valley City! The kitchen features stainless steel appliances and quartz countertops. The primary suite includes a walk-in closet and private en suite. It has an attached 2-stall garage and natural gas forced air heat. It is all on one level with no steps, which is a great fit for easy living at any stage of life.
Located just a few blocks from the future new school, track, baseball field, and hockey arena, it’s a hard location to beat. Call today to view!


Basic Details
  • Property Type: Residential
  • Listing Type: For Sale
  • Listing ID: 7076524
  • Price: $289,000
  • Year Built: 2026
  • Listing Status: Active
  • Office Name: RE/MAX Now (Valley City)
  • Full Bathrooms: 1
  • New Construction Yn: 1
  • Property Attached Yn: 1
  • Property Sub Type: Twin Home
  • Roof: Unspecified Shingle
Features
  • Heating System Forced Air
  • Cooling System Central Air
  • Basement None
  • Parking Attached Garage
  • Exterior Features Vinyl
  • Laundry Features Main Level
  • Sewer City Sewer/Connected
Appliances
  • Dishwasher
  • Refrigerator
  • Range
  • Stainless Steel Appliances
Address Map
  • Country US
  • State ND
  • County Barnes
  • City Valley City
  • Zipcode 58072
  • Street: 4th
  • Street Number: 1246
  • Street Suffix: Street
  • Longitude: W98° 12' 4''
  • Latitude: N46° 54' 6.4''
  • Directions: In the city of Valley City
  • Street Dir Suffix: NW
Neighborhood
  • High School: Valley City
  • High School District: Valley City
MLS Addon
  • Office Name: RE/MAX Now (Valley City)
Additional Information
  • Water Source: City Water/Connected
  • Accessibility Features: None
  • Building Size: 1440
  • Electric: Circuit Breakers
  • Foundation Details: Slab
  • Garage: 2
  • Levels: One
  • Lot Size Dimensions: 40'x140'
Financial
  • Tax Annual Amount: 378.42
Listing Information
  • List Agent Mls Id: 583500095
  • List Office Mls Id: 252683
  • Modification Timestamp: 2026-09-21T18:47:06Z
  • Originating System Name: NorthStar
Mortgage Calculator
$
$ %
years
%
$ % per year
$ %per year
$