4904 Noble Nw Drive, Rochester, Minnesota 55901

MN, Rochester
$775,000
  • 5 Beds
  • 3 Bath
  • Residential Property Type
  • 2023 Year Built
  • Active Status
See All 50 Photos
Kyle Synowczynski
Kyle Synowczynski
  • (612) 688-6065
  • Kyle@StoneArchRealty.com
Property Description

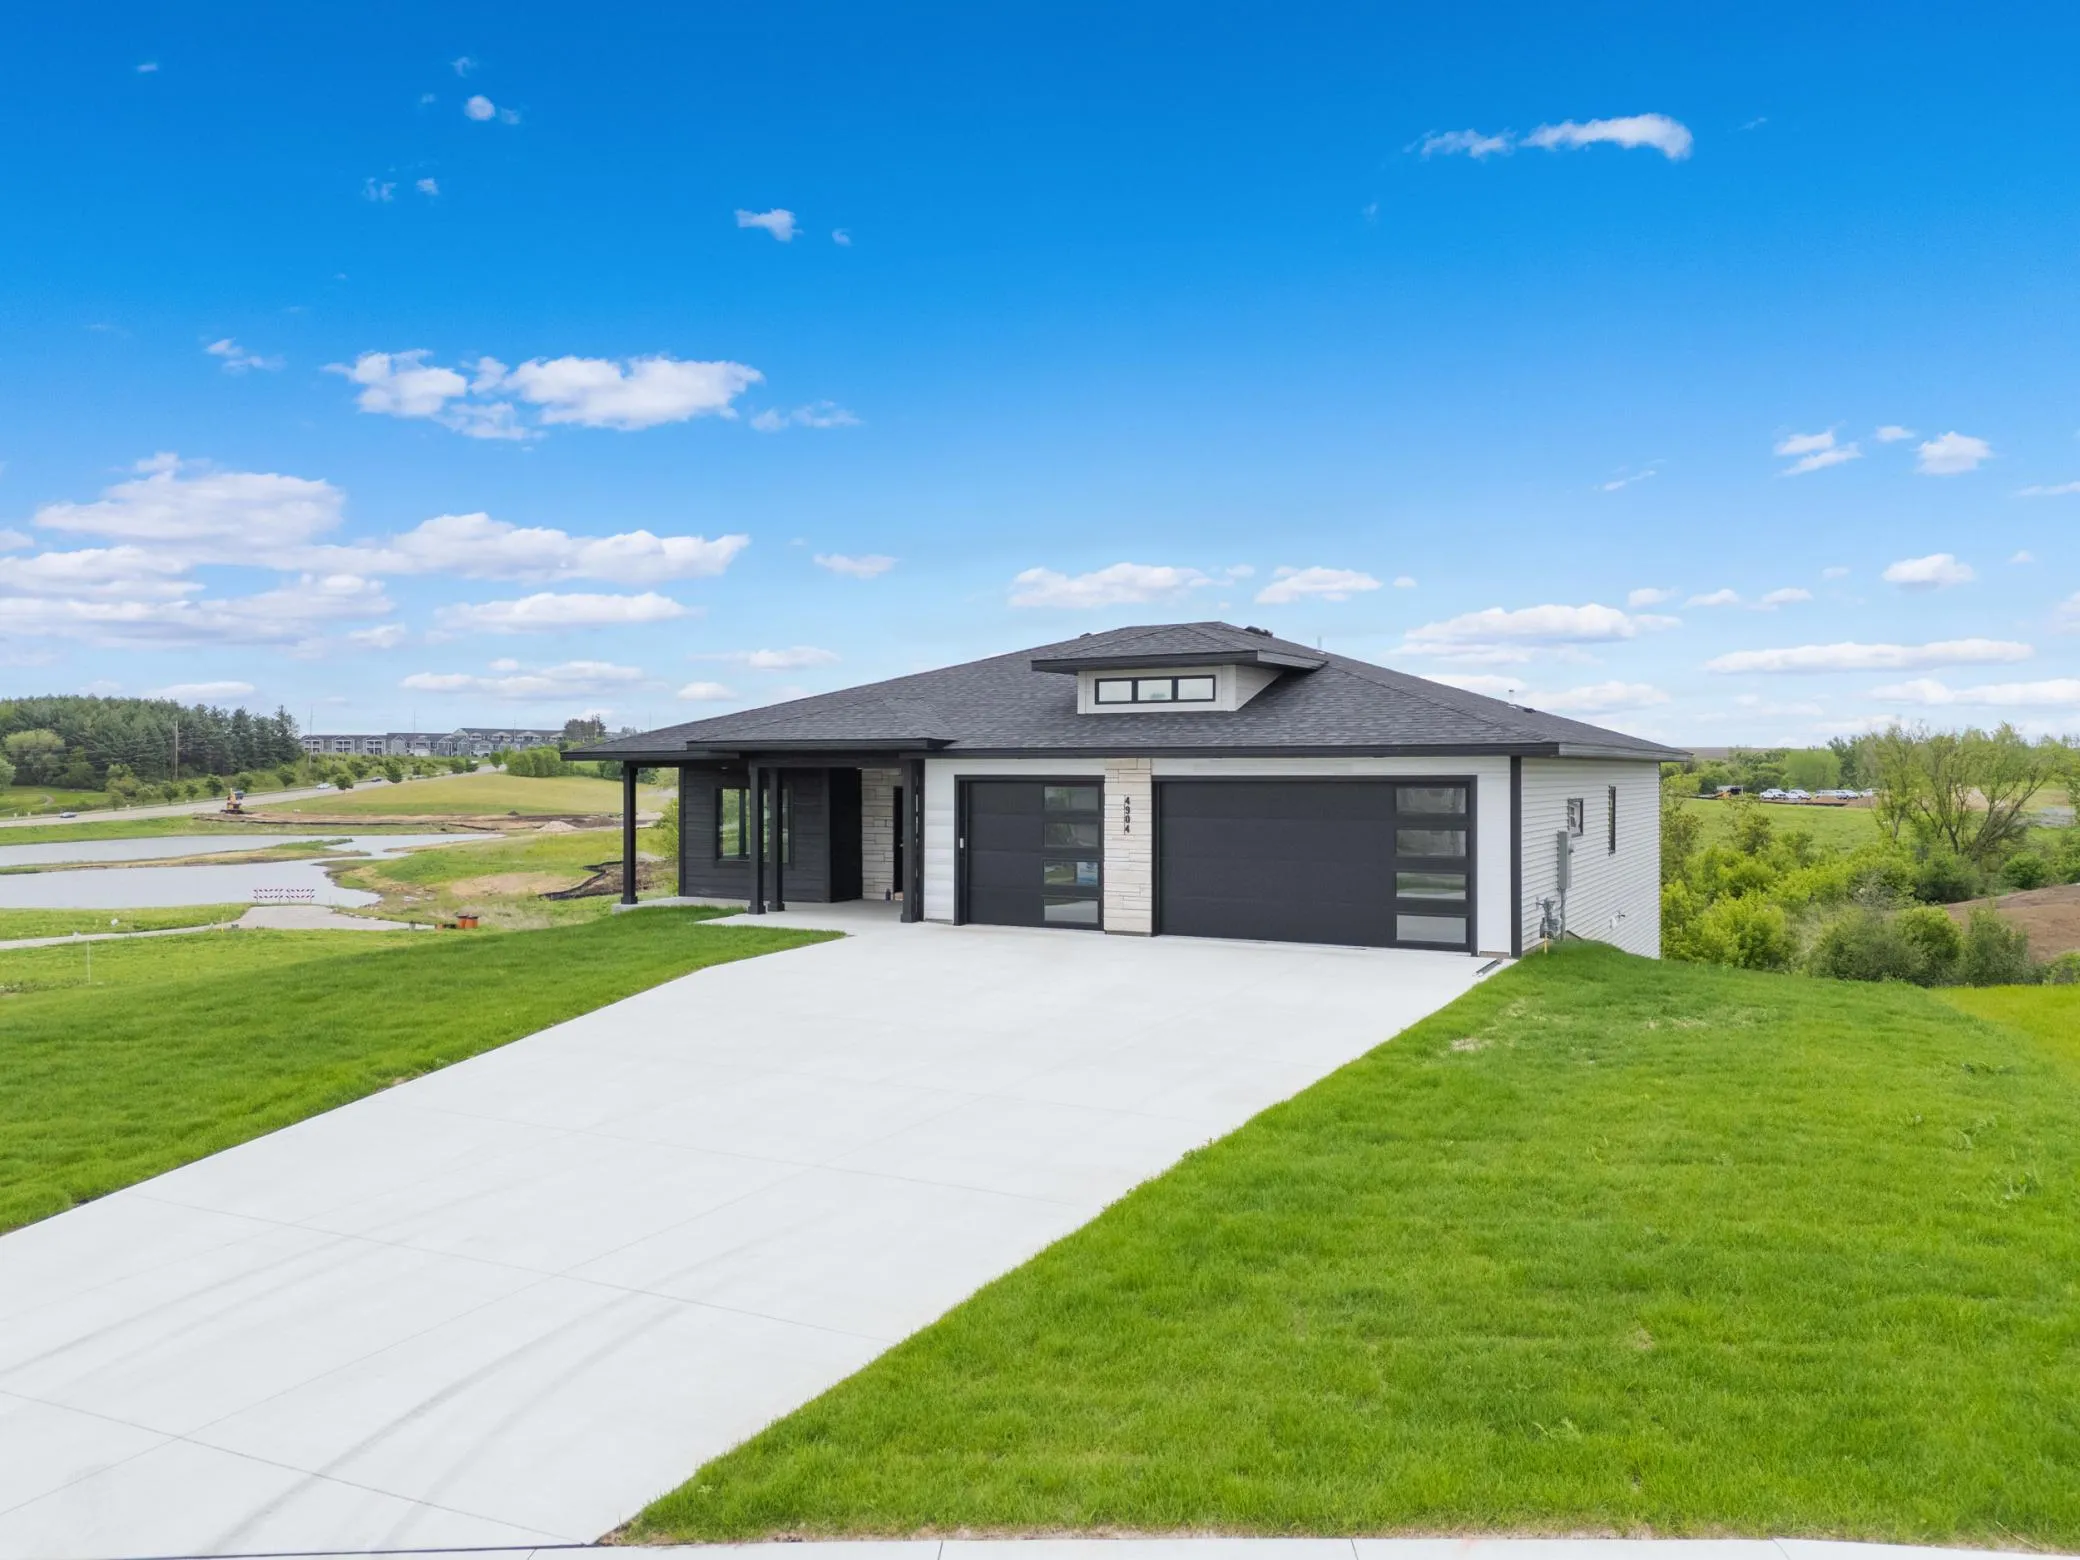
Welcome to this stunning prairie-style home where thoughtful design meets everyday functionality. From the moment you arrive, the inviting covered front porch sets the tone for the warmth and quality found throughout this beautifully crafted home.

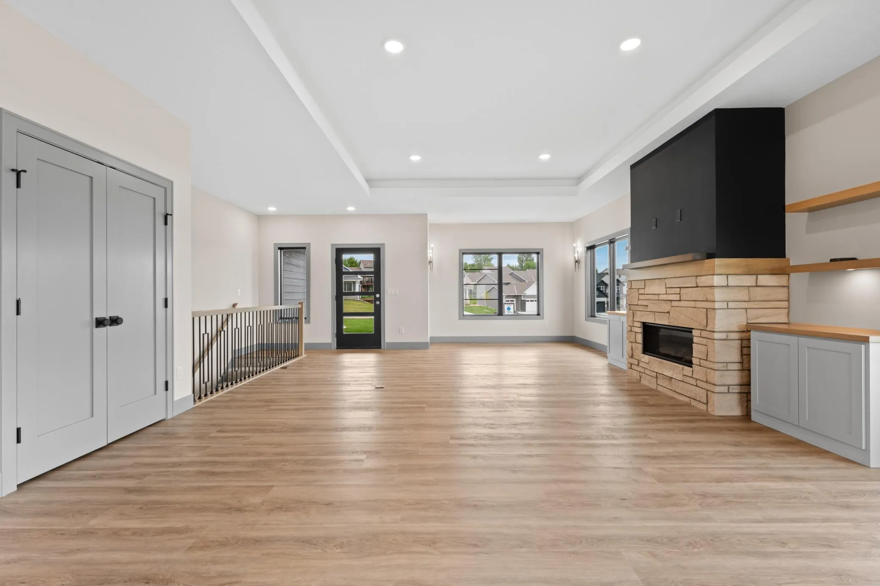
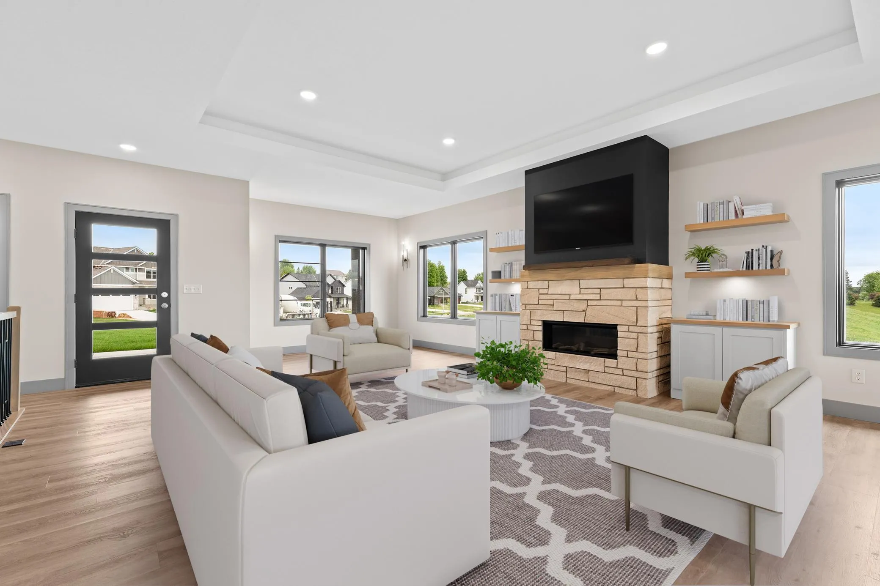
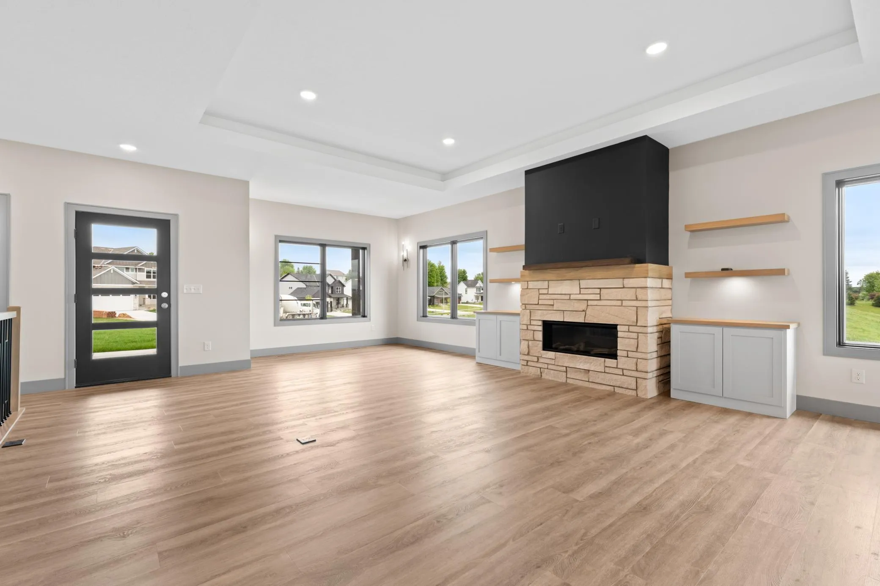
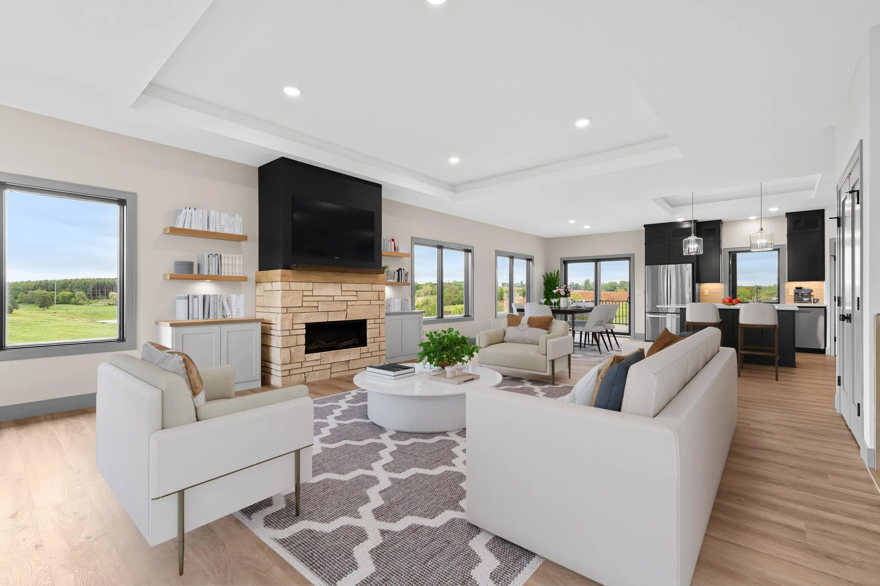
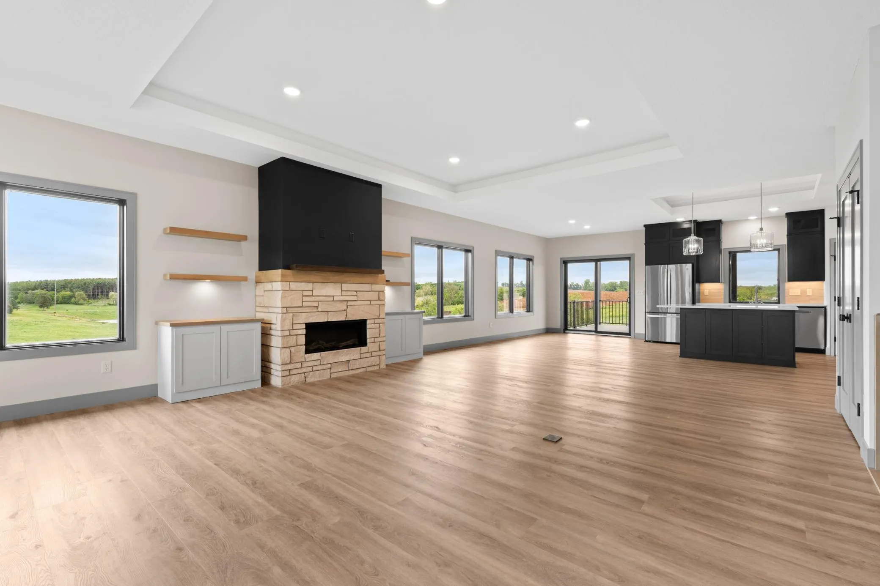
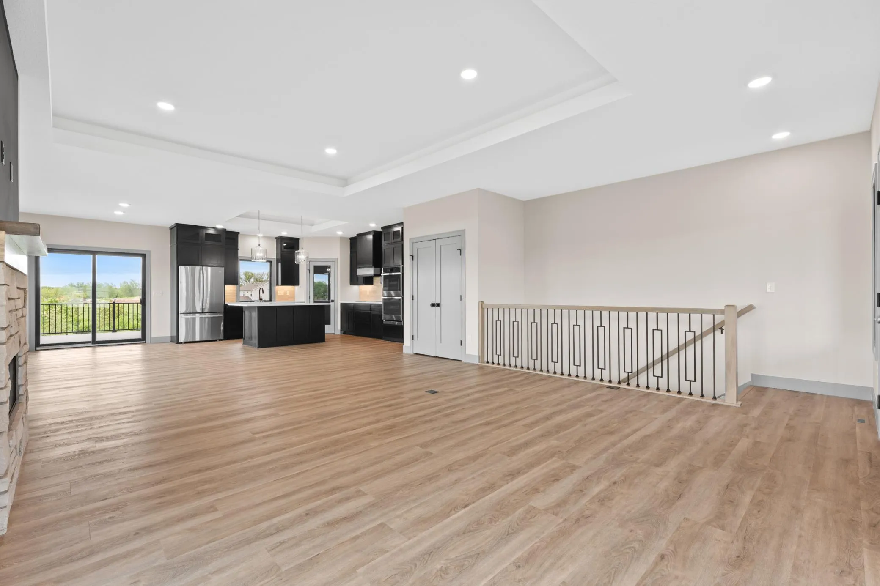
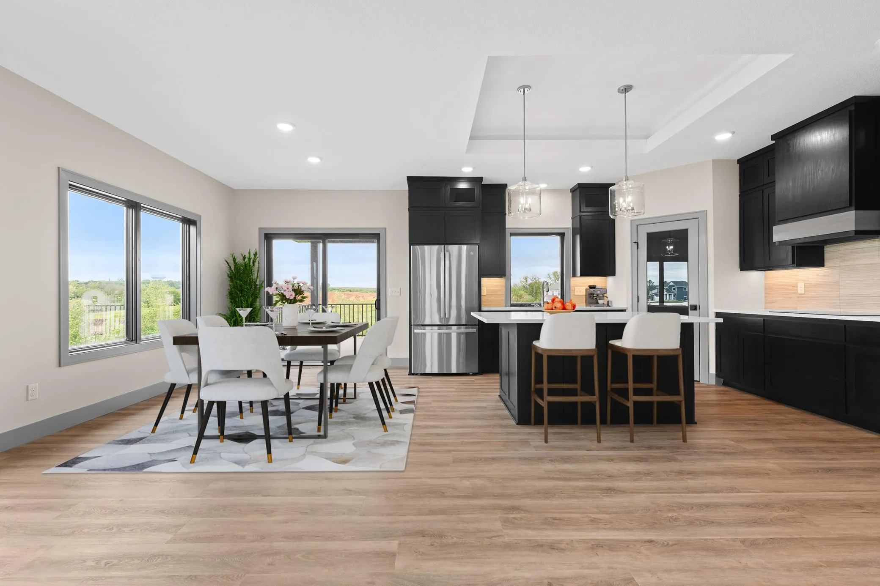
Step inside to an open and airy main living space highlighted by a cozy gas fireplace, expansive windows, and seamless flow into the impressive kitchen. Designed for both entertaining and daily living, the kitchen features double wall ovens, an induction cooktop, custom hood vent, spacious pantry, and abundant cabinetry and prep space. The adjoining dining area creates the perfect gathering place for family and guests alike.

The main level offers exceptional convenience with a spacious mudroom, laundry room, second bedroom, and full bathroom, all leading to the private primary suite retreat. The luxurious primary ensuite features a generous bedroom, double vanity with quartz countertops, zero-entry walk-in shower, and an oversized walk-in closet.

The fully finished lower level expands your living space with an expansive great room complete with a wet bar, dedicated library/storage area, two additional bedrooms, full bathroom, and a versatile fifth bedroom or office space perfect for working from home, hobbies, or guests.

The oversized garage is loaded with upgrades including a gas line for a future heater, LED lighting, floor drain, and prewiring for an EV charging station. Water has also been brought to the garage for a future in-ground sprinkler system.

Outdoor living is just as impressive with four separate seating areas including a covered front porch, covered rear porch, open deck, and lower-level concrete patio — offering the perfect spaces to relax, entertain, and enjoy every season.

This thoughtfully designed home combines modern finishes, flexible living spaces, and high-end features throughout. Come take a look at what new construction can offer!


Basic Details
  • Property Type: Residential
  • Listing Type: For Sale
  • Listing ID: 7076677
  • Price: $775,000
  • Year Built: 2023
  • Listing Status: Active
  • Office Name: Harbor Realty & Management Gro
  • Full Bathrooms: 2
  • New Construction Yn: 1
  • Property Sub Type: Single Family
  • Roof: Age 8 Years or Less,Architectural Shingle
Features
  • Heating System Forced Air
  • Cooling System Central Air
  • Basement Full,Finished,Walkout,Daylight/Lookout Windows,Kitchenette
  • Fireplace Gas
  • Parking Attached Garage,Concrete,Finished Garage
  • Exterior Features Stone,Cement Board,Aluminum Siding
  • Fireplaces Total: 1
  • Laundry Features Laundry Closet,Electric Dryer Hookup
  • Sewer City Sewer/Connected
Appliances
  • Cooktop
  • Dishwasher
  • Exhaust Fan
  • Microwave
  • Refrigerator
  • Water Softener Owned
  • Double Oven
  • Gas Water Heater
  • Stainless Steel Appliances
Address Map
  • Country US
  • State MN
  • County Olmsted
  • City Rochester
  • Zipcode 55901
  • Street: Noble
  • Street Number: 4904
  • Street Suffix: Drive
  • Longitude: W93° 27' 26''
  • Latitude: N44° 4' 26''
  • Directions: From Highway 52, take the 55th Street NW exit, head west on 55th St NW, turn left onto West Circle Dr NW, then right onto 48th St NW and continue to Noble Dr NW to reach 4904 Noble Dr NW, Rochester, MN 55901.
  • Street Dir Suffix: NW
Neighborhood
  • Elementary School: George Gibbs
  • High School: John Marshall
  • High School District: Rochester
  • Middle School: Dakota
MLS Addon
  • Office Name: Harbor Realty & Management Gro
Additional Information
  • Water Source: City Water/Connected
  • Accessibility Features: None
  • Building Size: 3480
  • Construction Materials: Concrete
  • Electric: 200+ Amp Service
  • Foundation Details: ICFs (Insulated Concrete Forms)
  • Garage: 3
  • Levels: One
  • Lot Features: Public Transit (w/in 6 blks)
  • Lot Size Dimensions: 145x77
Financial
  • Association Fee: 195
  • Association Fee Frequency: Annually
  • Association Fee Includes: Other
  • Association Yn: 1
  • Tax Annual Amount: 2796
Listing Information
  • List Agent Mls Id: 503514440
  • List Office Mls Id: 253039
  • Modification Timestamp: 2026-07-06T19:15:07Z
  • Originating System Name: NorthStar
Mortgage Calculator
$
$ %
years
%
$ % per year
$ %per year
$