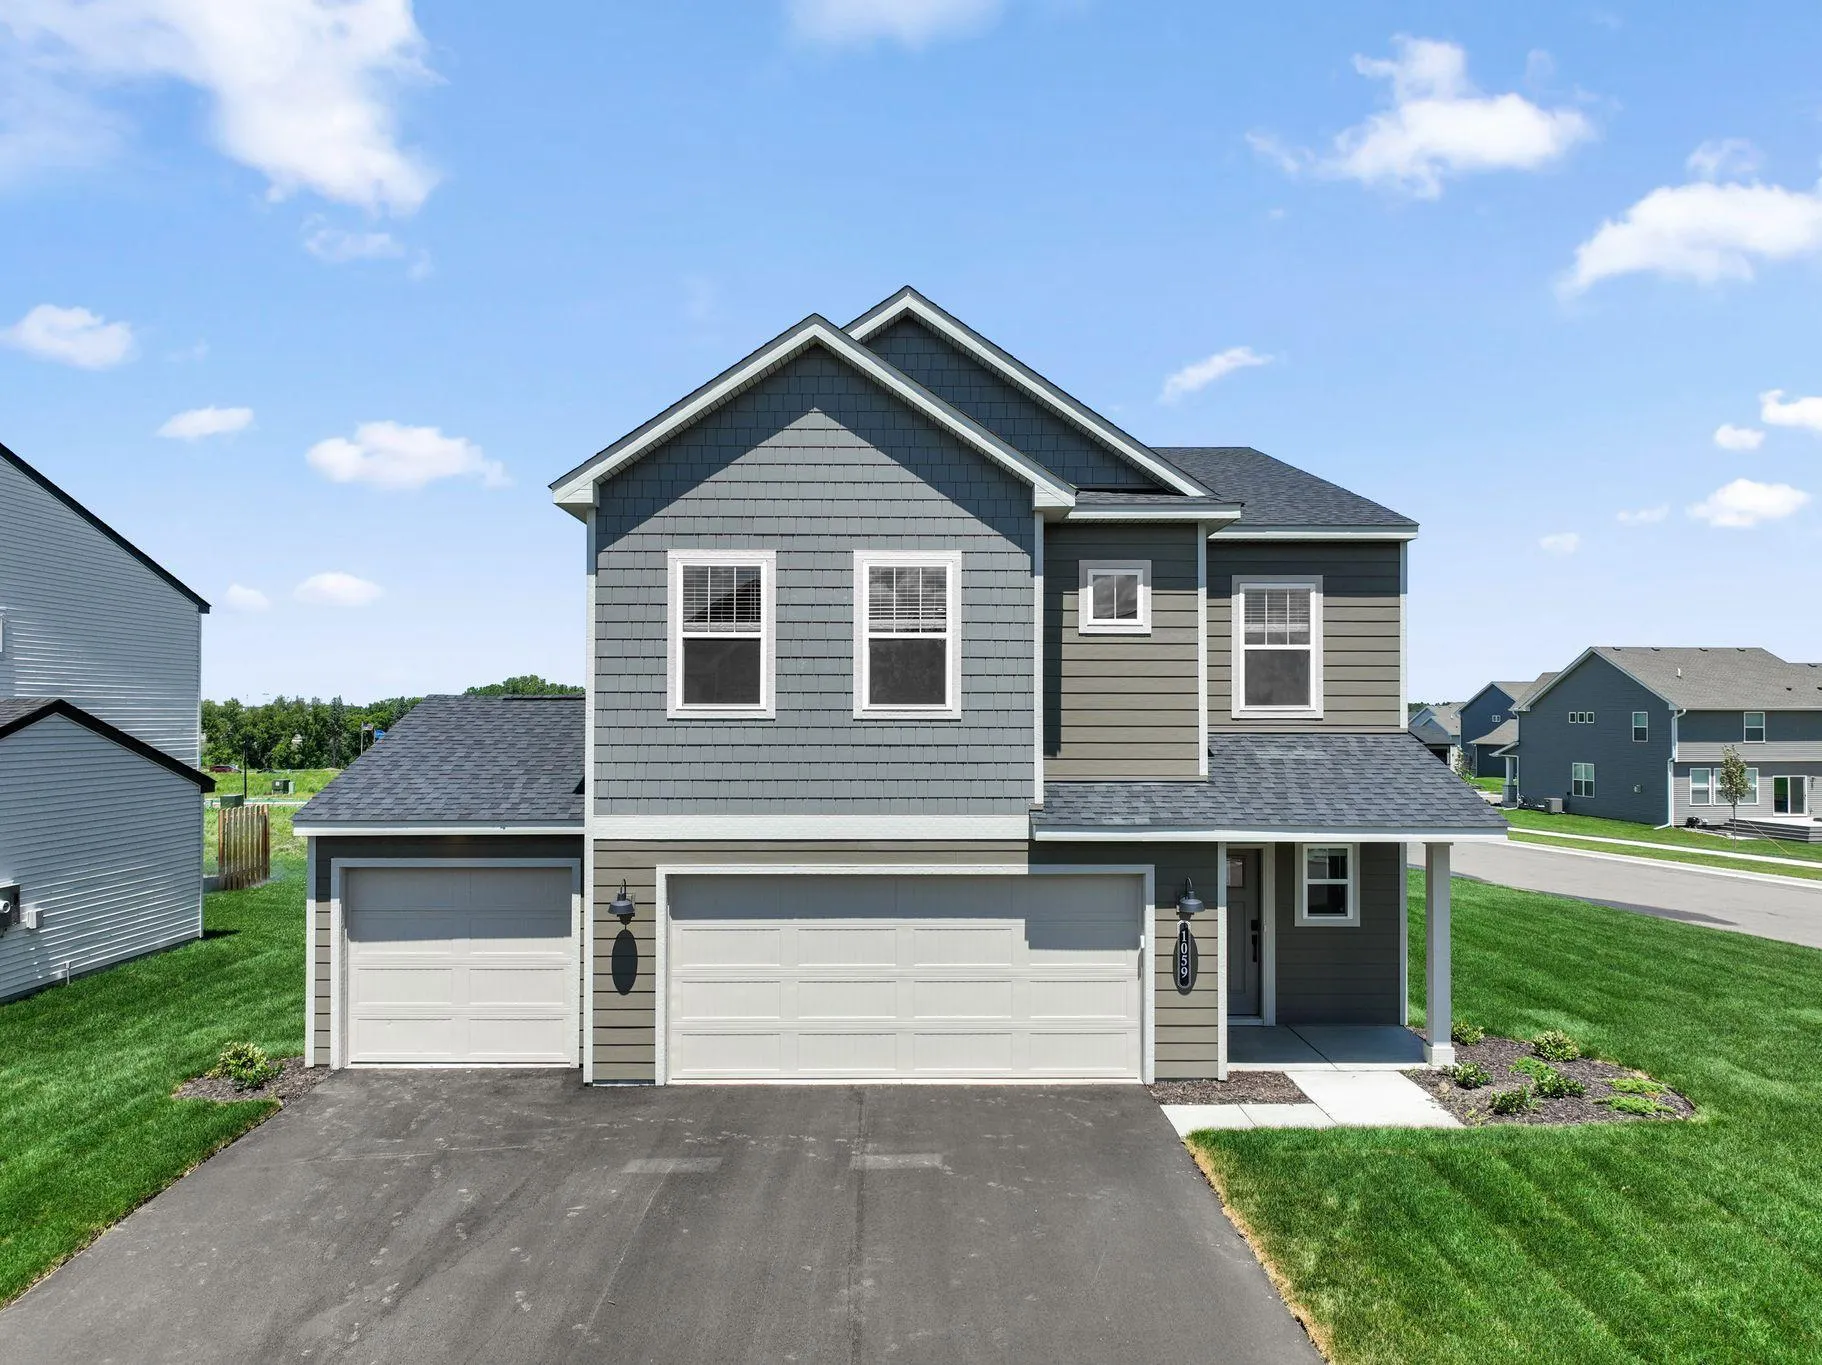
1059 Adamstown Drive, Rosemount, Minnesota 55068

MN, Rosemount
$539,030
  • 5 Beds
  • 3 Bath
  • Residential Property Type
  • 2026 Year Built
  • Active Status
See All 27 Photos
Kyle Synowczynski
Kyle Synowczynski
  • (612) 688-6065
  • Kyle@StoneArchRealty.com
Property Description

THIS MODEL HOME IS NOT FOR SALE.
FHA 5.25/5.891% APR if closing by October 29th with sellers preferred lender. Call for further details.

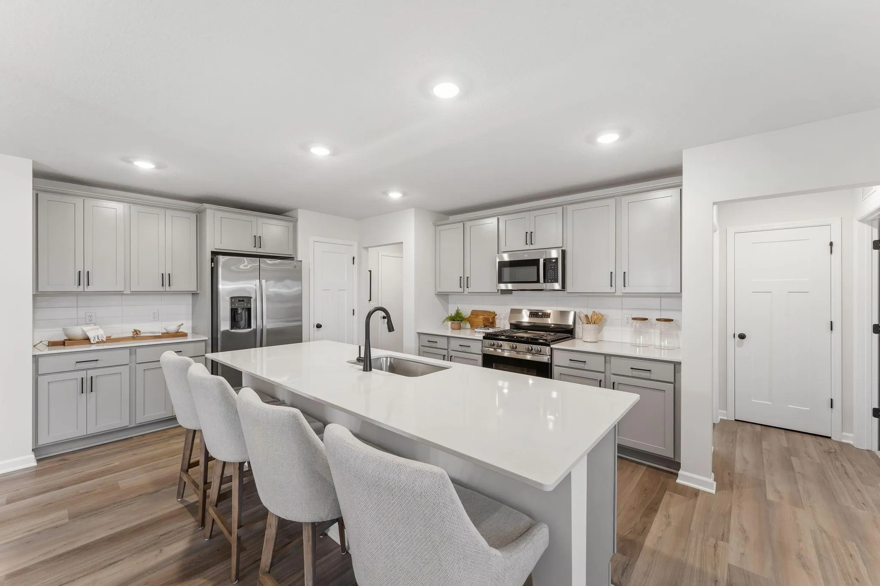
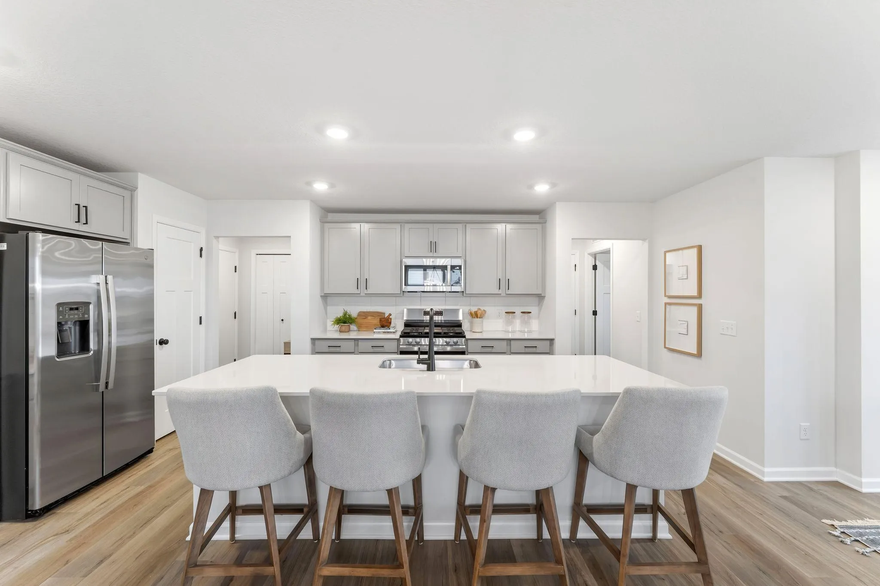
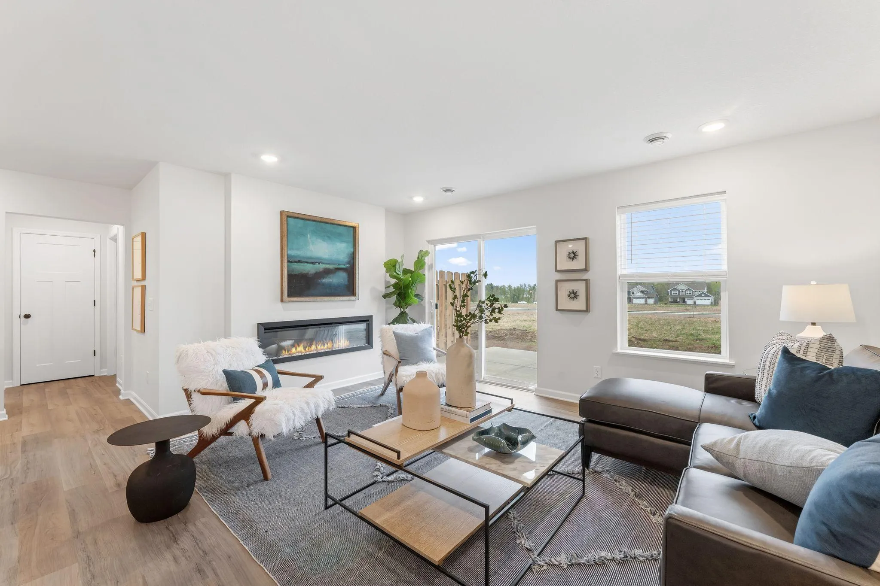
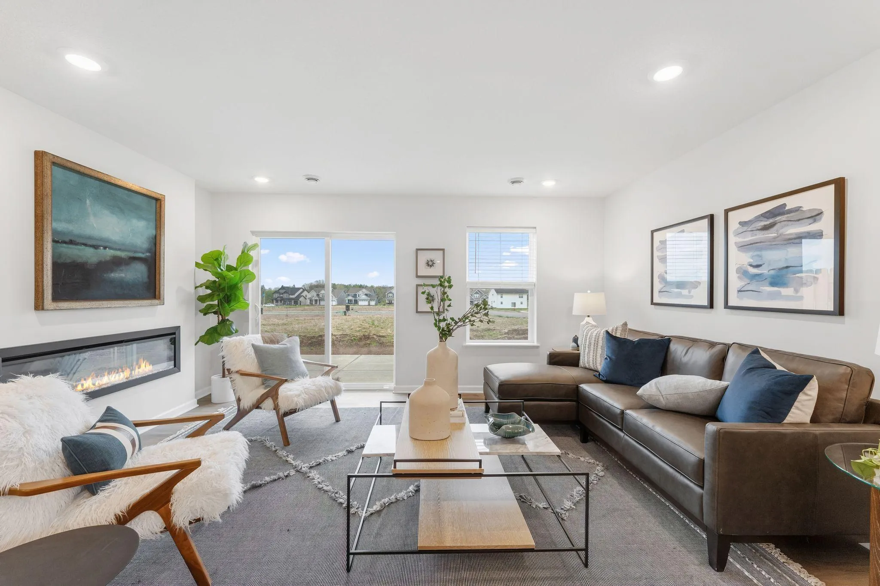
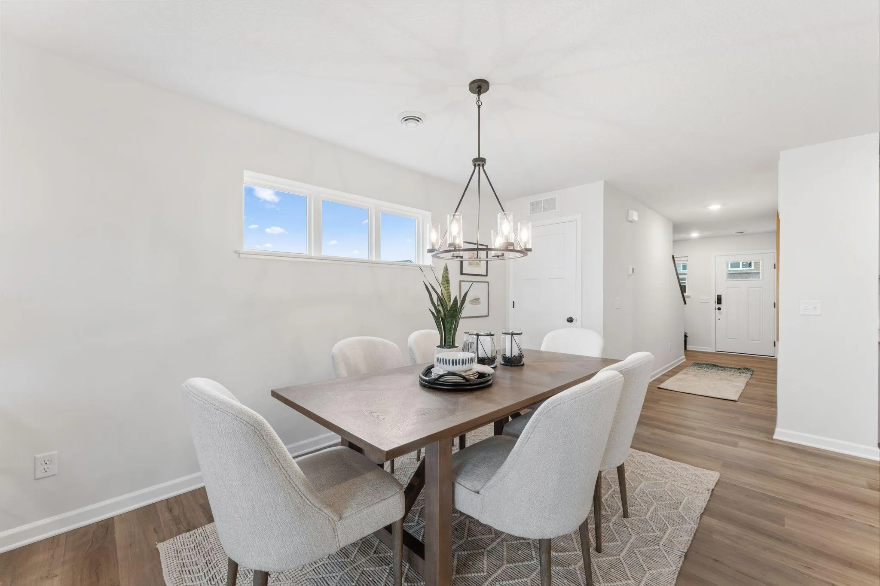
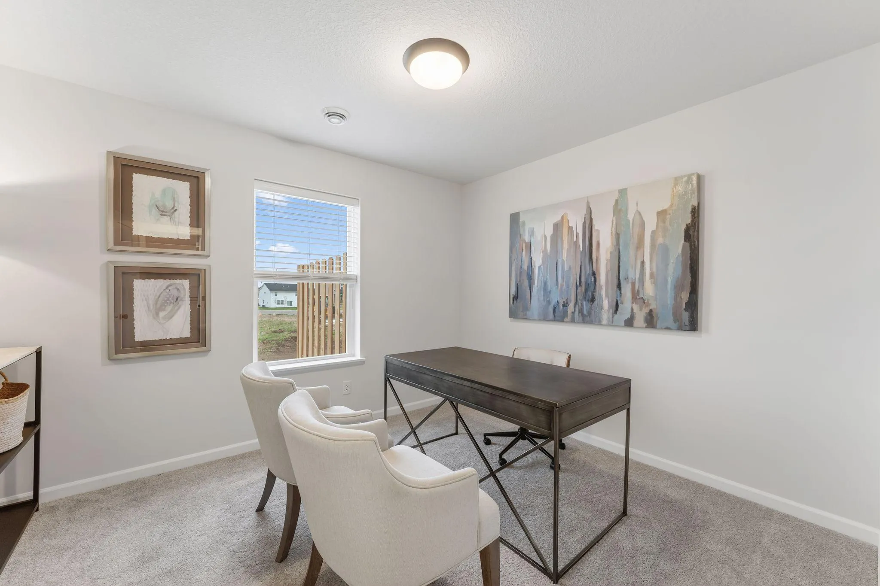
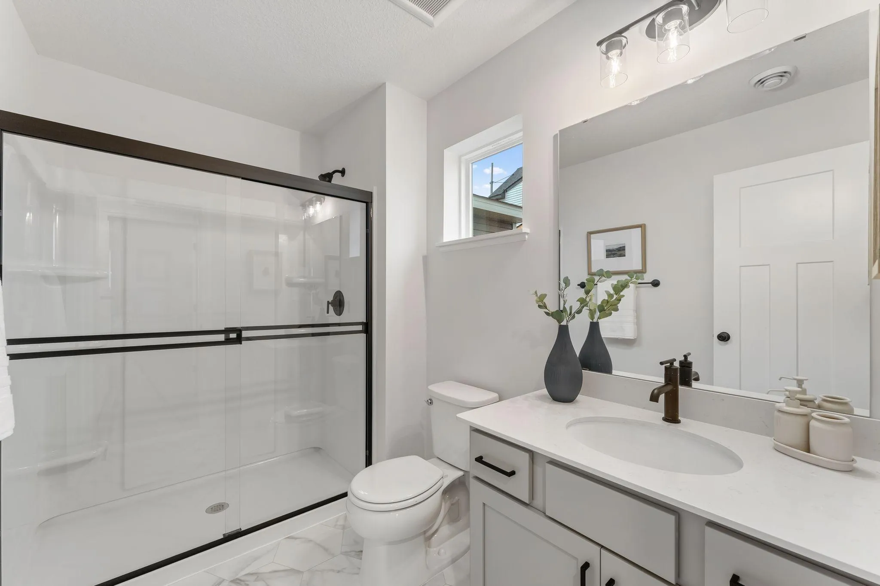
Main floor bedroom and bath plus 4 more bedrooms up! Introducing the TRENTON, our brand new floor plan that has the much asked for main floor bedroom and bathroom- perfect for a guest room or home office! This home features over 2480 square feet and includes everything you need: This home is move in ready including the blinds! Stop in to see what our Origen homes are all about- these homes are ready to go, impeccable designed with todays favorite upgraded finishes Like LVP on the entire main floor, all appliances, furnace humidifier, landscaping, irrigation and more!


Basic Details
  • Property Type: Residential
  • Listing Type: For Sale
  • Listing ID: 7078226
  • Price: $539,030
  • Year Built: 2026
  • Listing Status: Active
  • Office Name: M/I Homes
  • Full Bathrooms: 1
  • New Construction Yn: 1
  • Property Sub Type: Single Family
  • Roof: Architectural Shingle
Features
  • Heating System Forced Air,Humidifier
  • Cooling System Central Air
  • Basement None
  • Fence Wood,Privacy
  • Fireplace Electric
  • Parking Attached Garage,Garage Door Opener,Asphalt
  • Exterior Features Vinyl,Cement Board
  • Fireplaces Total: 1
  • Laundry Features Laundry Room,Upper Level
  • Sewer City Sewer/Connected
Appliances
  • Dishwasher
  • Disposal
  • Dryer
  • Exhaust Fan
  • Microwave
  • Refrigerator
  • Washer
  • Range
  • Air-To-Air Exchanger
  • Humidifier
  • Tankless Water Heater
  • Stainless Steel Appliances
  • ENERGY STAR Qualified Appliances
Address Map
  • Country US
  • State MN
  • County Dakota
  • City Rosemount
  • Zipcode 55068
  • Street: Adamstown
  • Street Number: 1059
  • Street Suffix: Drive
  • Longitude: W94° 55' 1.4''
  • Latitude: N44° 43' 33.4''
  • Directions: From I-94 E, take exit 242 D to merge onto US-52 S. In approximately 15 miles, take the Co Rd 42 exit toward Rosemount. Turn right onto Co Rd 42 / 145. In about 2 miles, turn left onto Akron Ave, make a left at Aster Blvd, right on Altamonte Way, then left on Adamstown Dr.
Neighborhood
  • High School District: Rosemount-Apple Valley-Eagan
MLS Addon
  • Office Name: M/I Homes
Additional Information
  • Water Source: City Water/Connected
  • Accessibility Features: None
  • Building Size: 2497
  • Foundation Details: Slab
  • Garage: 3
  • Levels: Two
  • Lot Size Dimensions: 77x137x69x130
Financial
  • Association Fee: 47
  • Association Fee Frequency: Monthly
  • Association Fee Includes: Professional Mgmt,Sanitation
  • Association Yn: 1
  • Tax Annual Amount: 184
Listing Information
  • List Agent Mls Id: 502052447
  • List Office Mls Id: 1348
  • Modification Timestamp: 2026-09-17T16:23:06Z
  • Originating System Name: NorthStar
Mortgage Calculator
$
$ %
years
%
$ % per year
$ %per year
$