7631 Edinborough Way Unit 5213, Edina, Minnesota 55435

MN, Edina
$184,900
  • 2 Beds
  • 1 Bath
  • Residential Property Type
  • 1986 Year Built
  • Active Status
See All 23 Photos
Kyle Synowczynski
Kyle Synowczynski
  • (612) 688-6065
  • Kyle@StoneArchRealty.com
Property Description

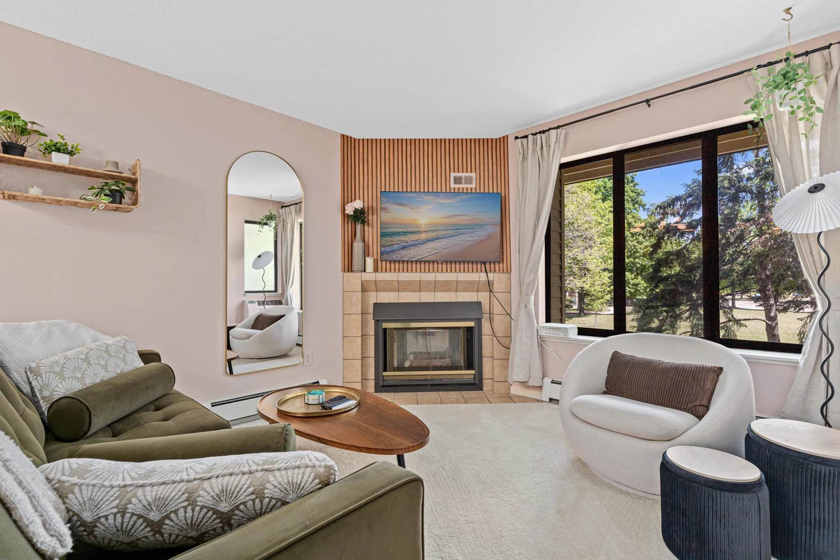
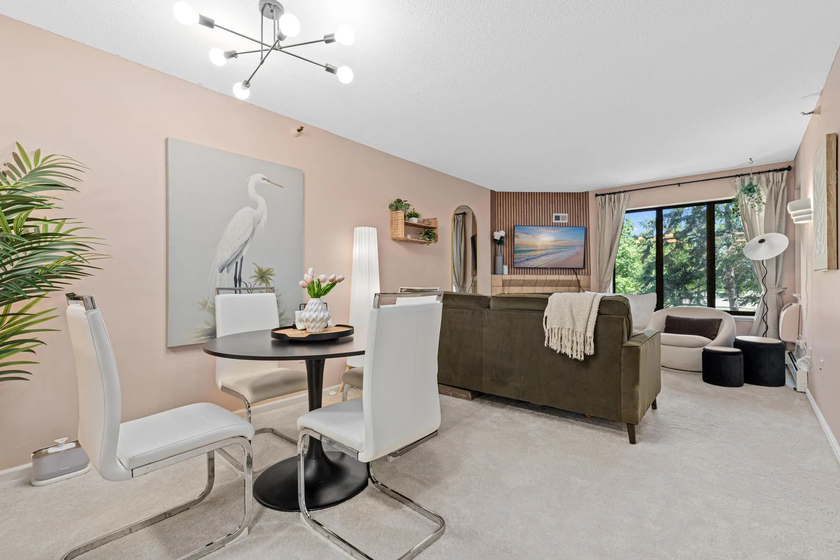
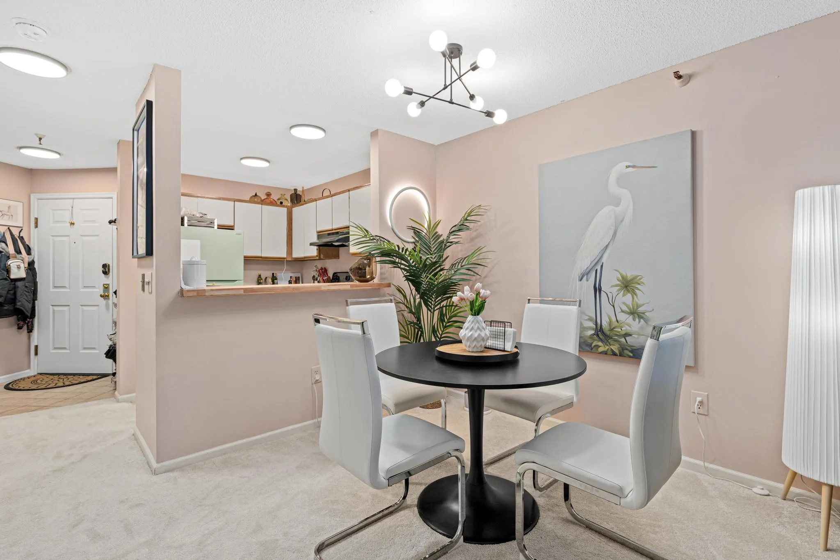
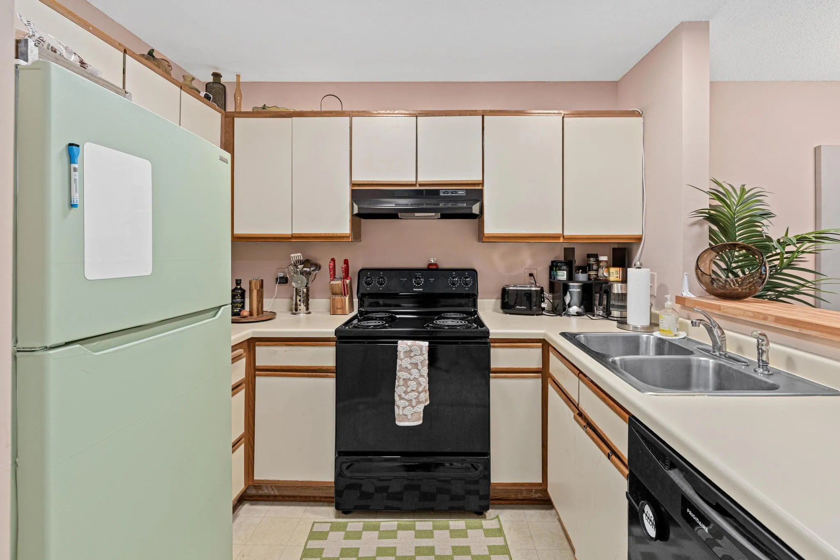
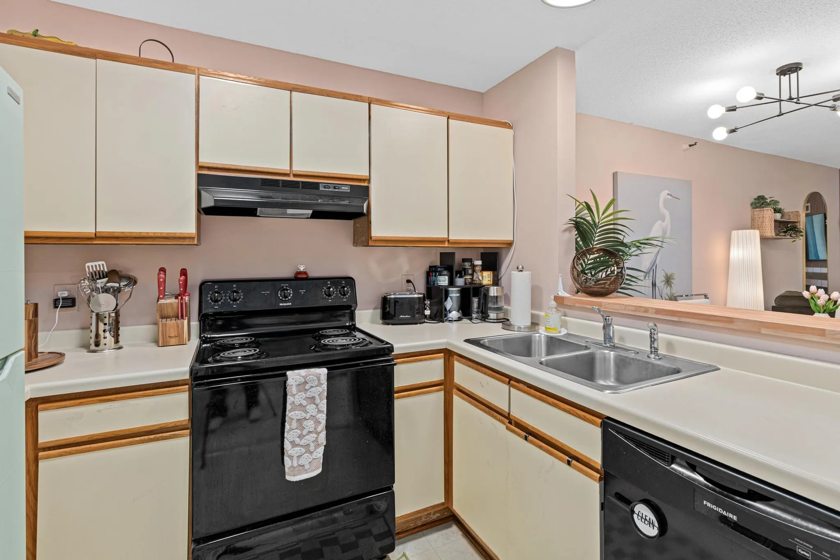
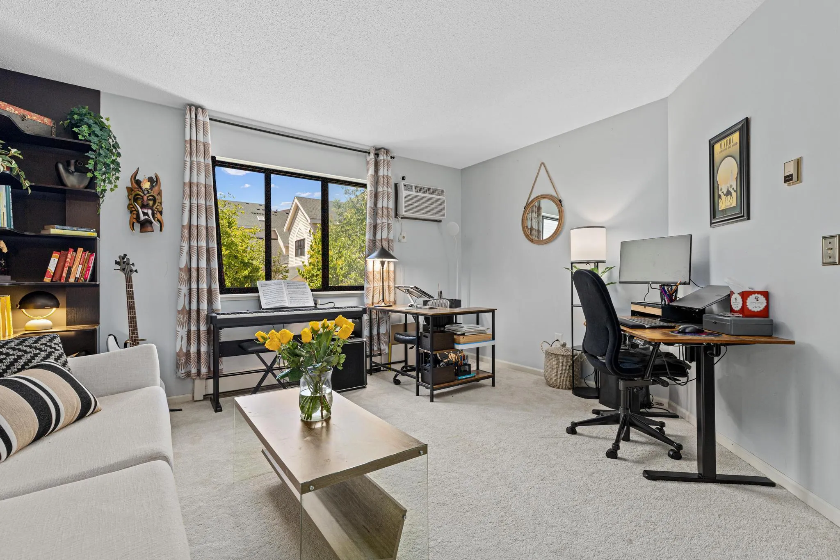
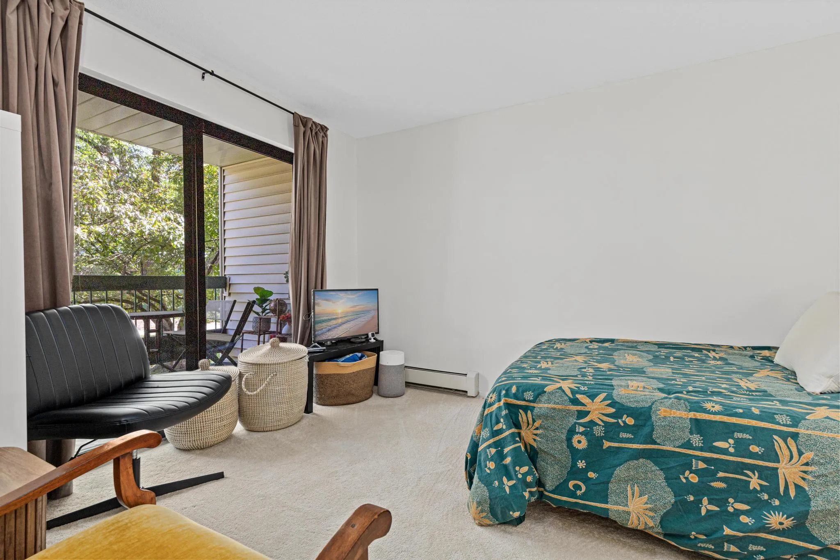
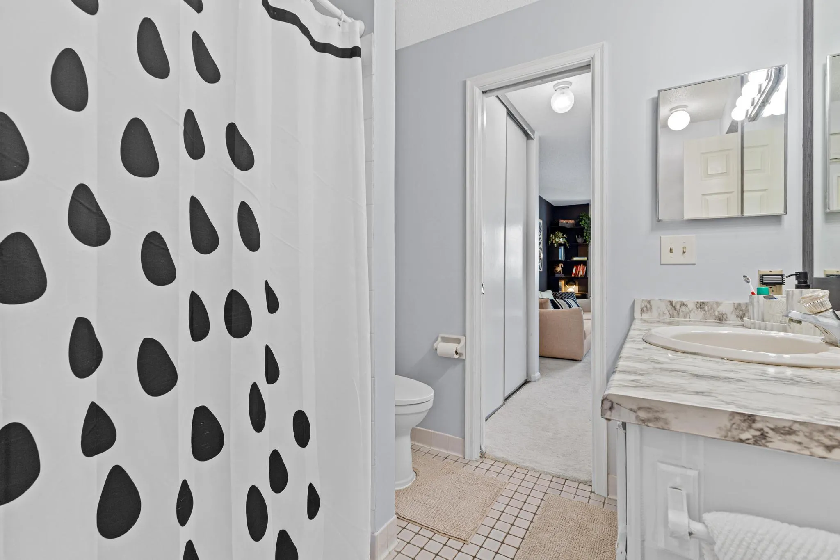
Experience effortless living in the heart of Edina, where comfort, convenience, and lifestyle come together. This thoughtfully refreshed 2-bedroom, 1-bath condo offers a clean, modern feel. Inside, you’ll find living areas filled with natural light, updated finishes, an open dining and kitchen
layout, in-unit laundry, and a private balcony surrounded by mature trees. Whether you’re working remotely, commuting, downsizing, or buying your first place, this home offers the simplicity and flexibility today’s buyers are searching for.Located just minutes from the Galleria, dining, parks, trails, and major highway access, this move-in ready condo combines low-maintenance living with the charm and accessibility that make Edina one of the
metro’s most desirable locations.


Basic Details
  • Property Type: Residential
  • Listing Type: For Sale
  • Listing ID: 7077645
  • Price: $184,900
  • Year Built: 1986
  • Listing Status: Active
  • Office Name: Keller Williams Classic Rlty NW
  • Full Bathrooms: 1
  • Property Attached Yn: 1
  • Property Sub Type: (CC) Low Rise (3- Levels)
  • Roof: Age Over 8 Years
Features
  • Heating System Radiant,Baseboard,Fireplace(s)
  • Cooling System Wall Unit(s)
  • Basement None
  • Fence None
  • Fireplace Gas
  • Parking Attached Garage,Asphalt,Underground,Heated Garage,Guest Parking
  • Exterior Features Stone,Vinyl,Metal,Wood
  • Fireplaces Total: 1
  • Laundry Features In Unit
  • Sewer City Sewer/Connected
Appliances
  • Dishwasher
  • Disposal
  • Dryer
  • Exhaust Fan
  • Freezer
  • Refrigerator
  • Washer
Address Map
  • Country US
  • State MN
  • County Hennepin
  • City Edina
  • Zipcode 55435
  • Street: Edinborough
  • Street Number: 7631
  • Street Suffix: Way
  • Longitude: W94° 40' 36.9''
  • Latitude: N44° 51' 47.5''
  • Directions: 76th st between Frances & York Ave to Edinborough Way & south to home
  • Unit Number: 5213
Neighborhood
  • High School District: Richfield
MLS Addon
  • Office Name: Keller Williams Classic Rlty NW
Additional Information
  • Water Source: City Water/Connected
  • Accessibility Features: None
  • Building Size: 850
  • Construction Materials: Frame
  • Electric: Circuit Breakers
  • Foundation Details: Stone,Brick/Mortar
  • Garage: 1
  • Levels: One
  • Lot Features: Tree Coverage - Light,Public Transit (w/in 6 blks),Underground Utilities
  • Lot Size Dimensions: Common
Financial
  • Association Fee: 547.56
  • Association Fee Frequency: Monthly
  • Association Fee Includes: Water,Hazard Insurance,Lawn Care,Maintenance Grounds,Professional Mgmt,Snow Removal,Cable TV,Internet,Heating,Shared Amenities,Parking,Recreation Facility,Sanitation,Building Exterior
  • Association Yn: 1
  • Tax Annual Amount: 1851
Listing Information
  • Co List Agent Mls Id: 502048778
  • Co List Office Mls Id: 7231
  • Co List Office Name: Keller Williams Classic Rlty NW
  • List Agent Mls Id: 502053734
  • List Office Mls Id: 7231
  • Modification Timestamp: 2026-09-21T14:50:09Z
  • Originating System Name: NorthStar
Mortgage Calculator
$
$ %
years
%
$ % per year
$ %per year
$