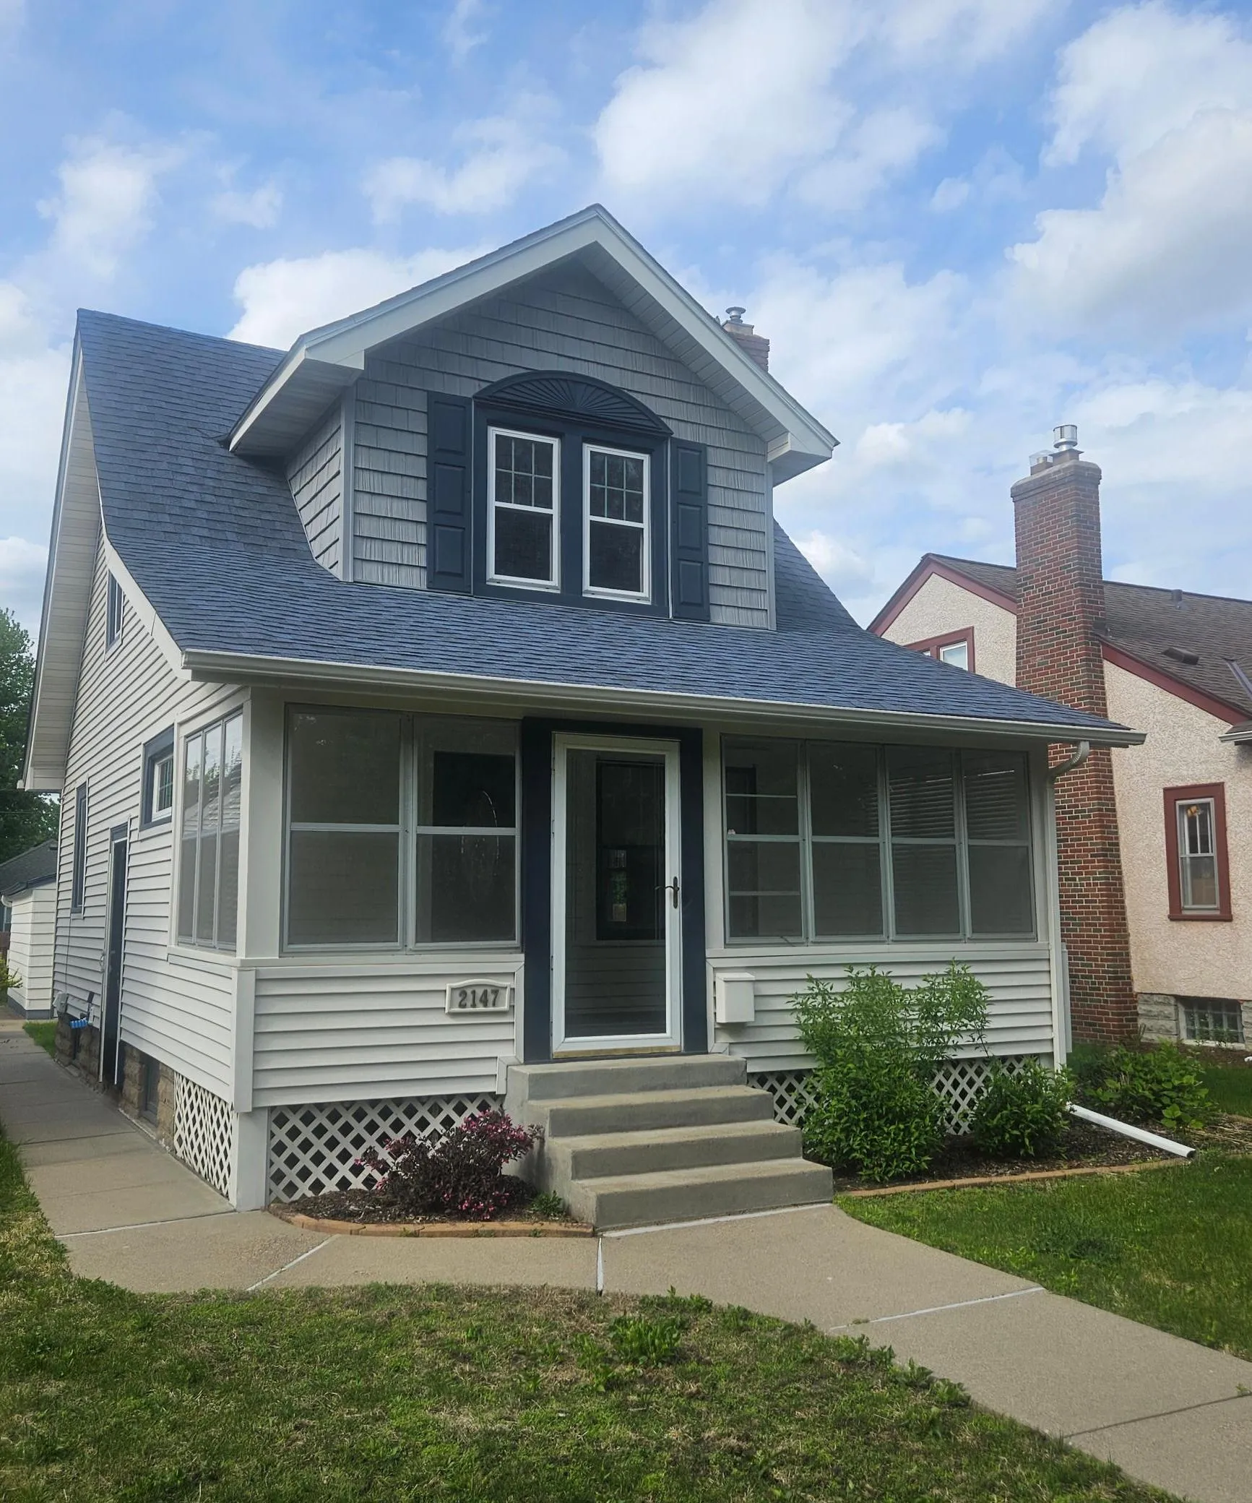
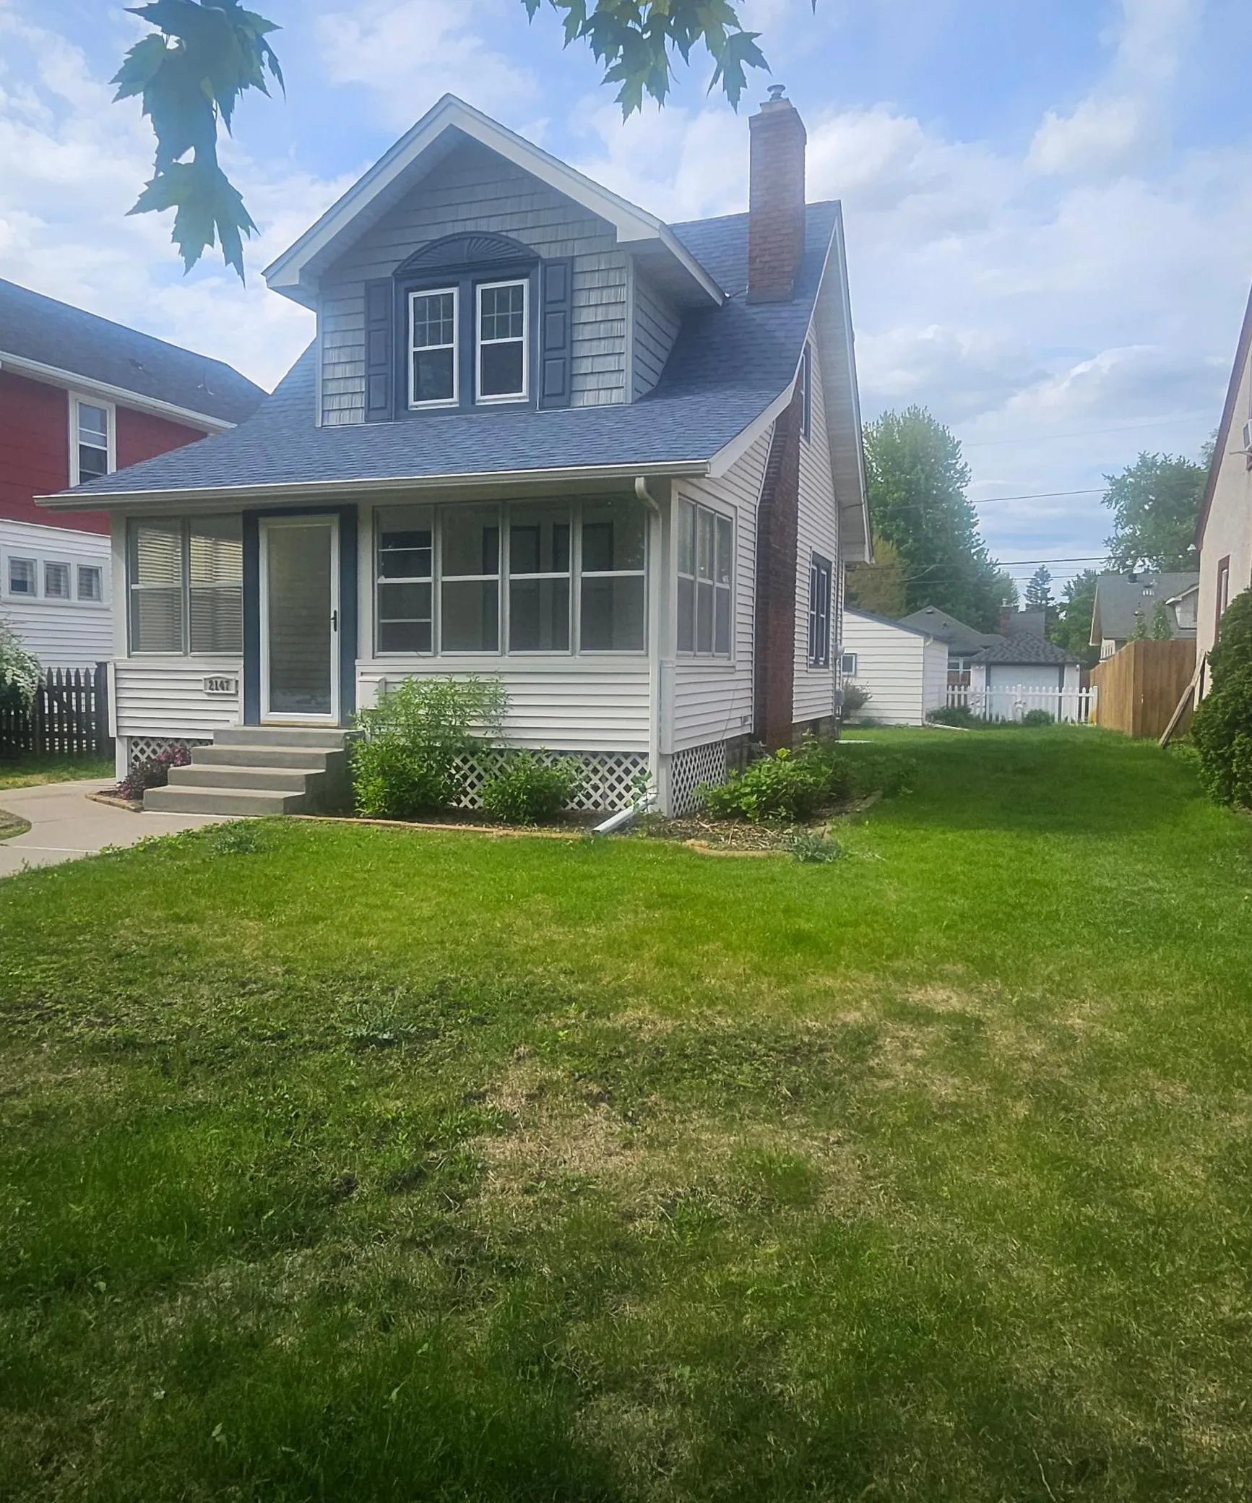
2147 Juliet Avenue, Saint Paul, Minnesota 55105

MN, Saint Paul
$389,900
  • 2 Beds
  • 2 Bath
  • Residential Property Type
  • 1923 Year Built
  • Active Status
See All 35 Photos
Kyle Synowczynski
Kyle Synowczynski
  • (612) 688-6065
  • Kyle@StoneArchRealty.com
Property Description

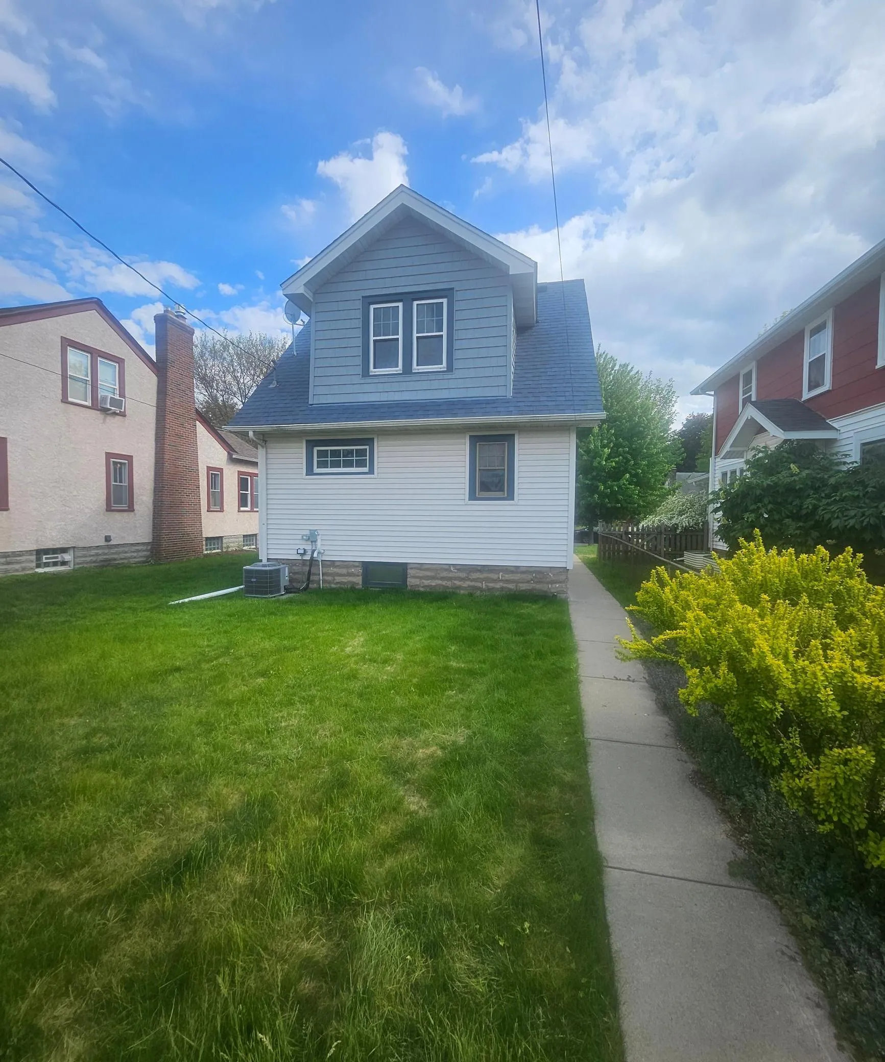
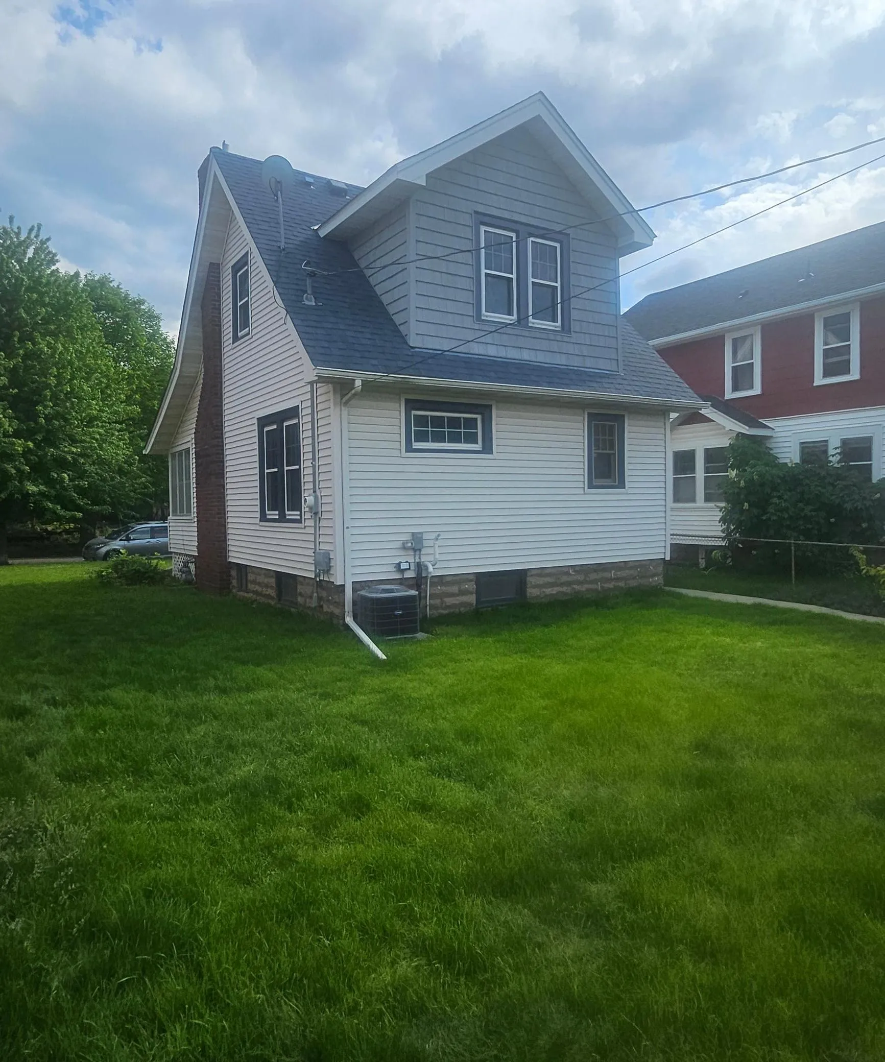
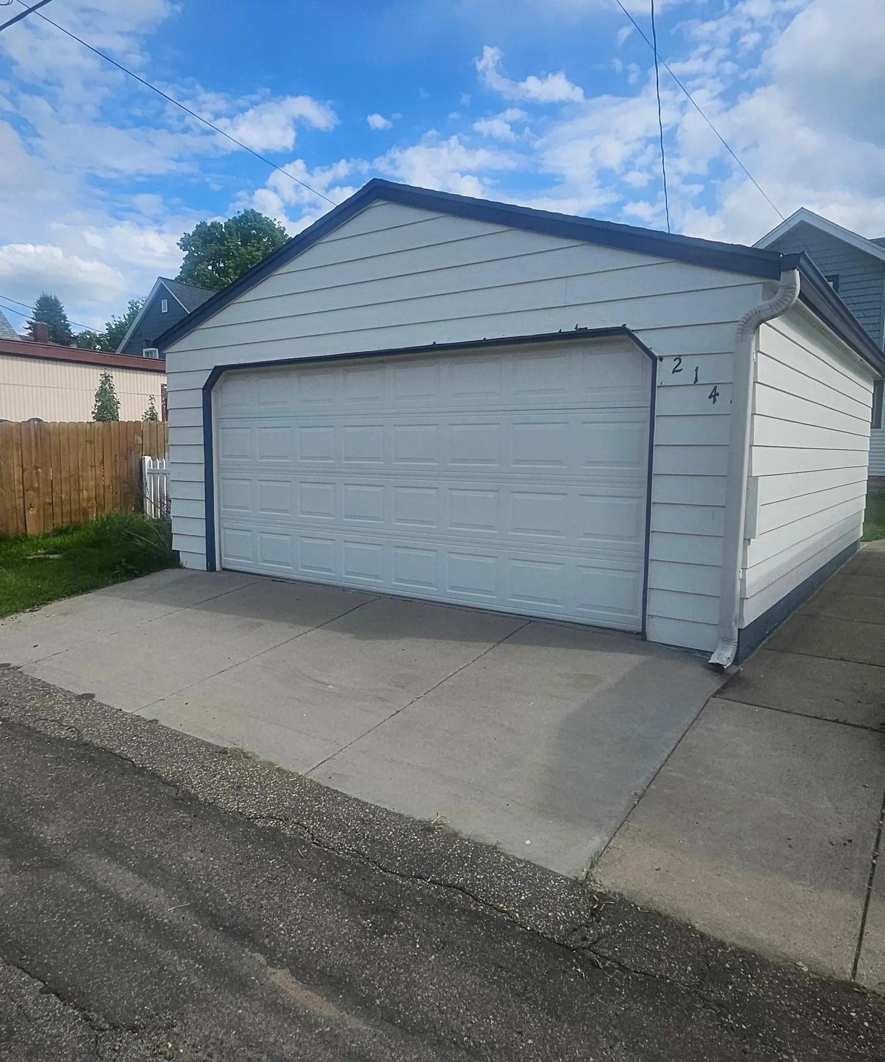
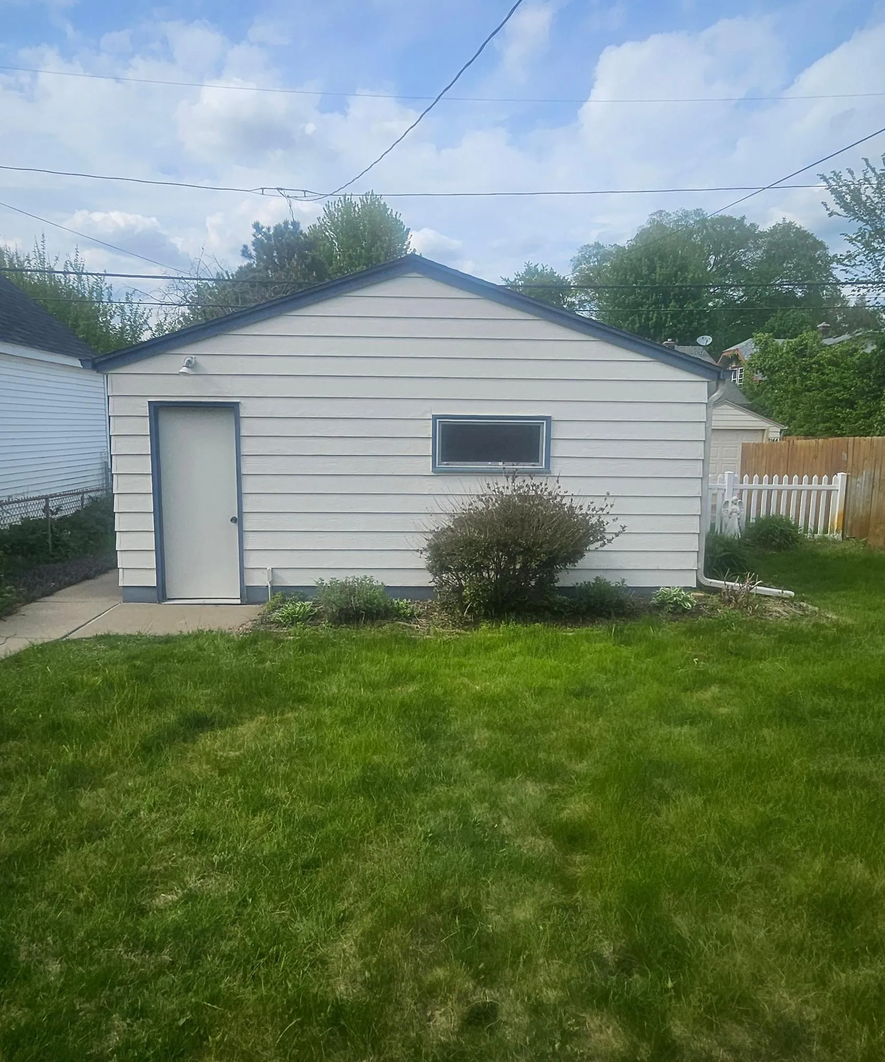
Great things can be found in small packages. Whether you are downsizing, or starting out, this beautiful 2 story home would be a great place to call home. 3 bedroom plus a downstairs family room with a traditional main floor dining room. Beautiful hardwood floors. Newer windows, roof, furnace and air conditioning compressor. The 3rd room in the basement is non conforming (needs an egress) . The common areas on the main floor all follow an open floorplan concept. Beautiful backyard with a contemporary detached garage. Welcome Home!!!


Basic Details
  • Property Type: Residential
  • Listing Type: For Sale
  • Listing ID: 7078879
  • Price: $389,900
  • Year Built: 1923
  • Listing Status: Active
  • Office Name: RE/MAX Advantage Plus
  • Full Bathrooms: 1
  • Property Sub Type: Single Family
  • Roof: Age Over 8 Years
Features
  • Swimming Pool None
  • Heating System Forced Air
  • Cooling System Central Air
  • Basement Full,Finished,Block
  • Fence None
  • Parking Detached Garage
  • Exterior Features Vinyl
  • Laundry Features Gas Dryer Hookup,Lower Level
  • Sewer City Sewer/Connected
Appliances
  • Dishwasher
  • Dryer
  • Microwave
  • Refrigerator
  • Gas Water Heater
Address Map
  • Country US
  • State MN
  • County Ramsey
  • City Saint Paul
  • Zipcode 55105
  • Street: Juliet
  • Street Number: 2147
  • Street Suffix: Avenue
  • Longitude: W94° 48' 32.2''
  • Latitude: N44° 55' 48.1''
  • Directions: 694E to 35E South to Randolph st to Cretin Ave S turn right on to Juliet Ave
Neighborhood
  • High School District: St. Paul
MLS Addon
  • Office Name: RE/MAX Advantage Plus
Additional Information
  • Water Source: City Water/Connected
  • Accessibility Features: None
  • Building Size: 1440
  • Construction Materials: Block
  • Electric: 100 Amp Service
  • Foundation Details: Block
  • Garage: 2
  • Levels: Two
  • Lot Size Dimensions: 40X122
Financial
  • Tax Annual Amount: 6593.29
Listing Information
  • List Agent Mls Id: 506011838
  • List Office Mls Id: 80474
  • Modification Timestamp: 2026-09-09T13:13:06Z
  • Originating System Name: NorthStar
Mortgage Calculator
$
$ %
years
%
$ % per year
$ %per year
$