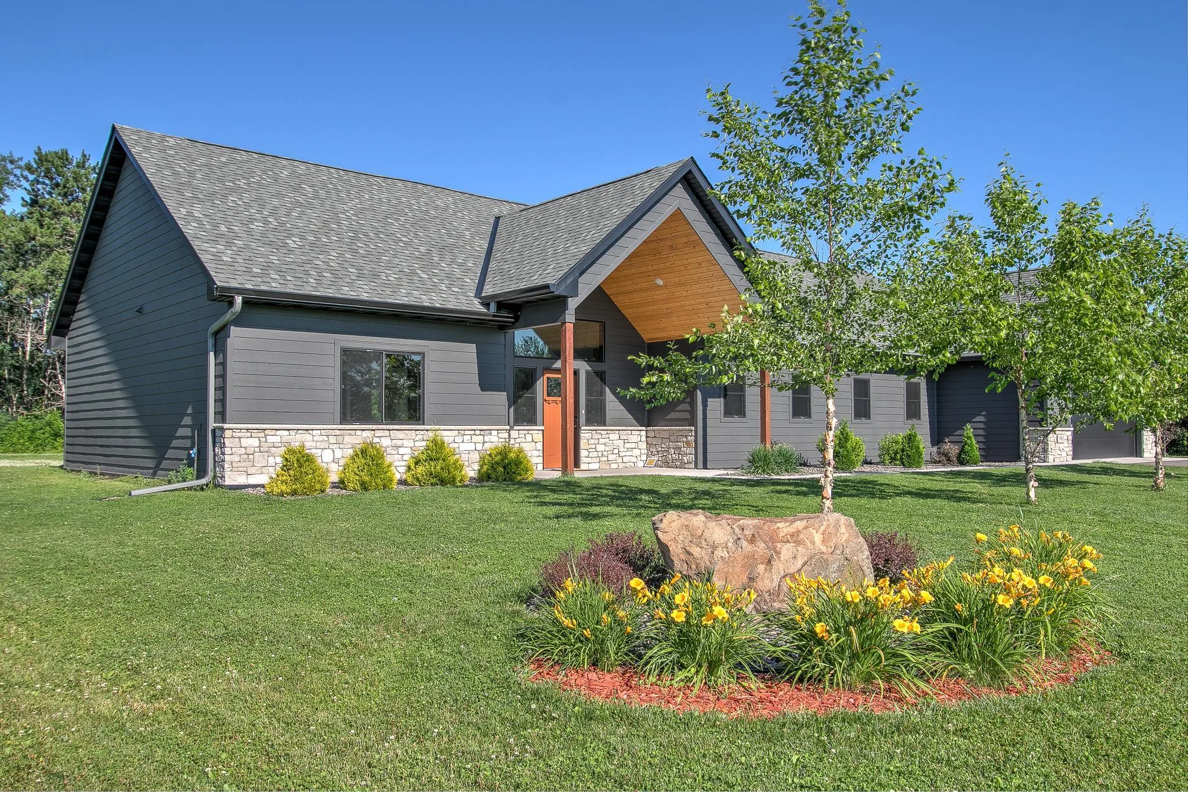
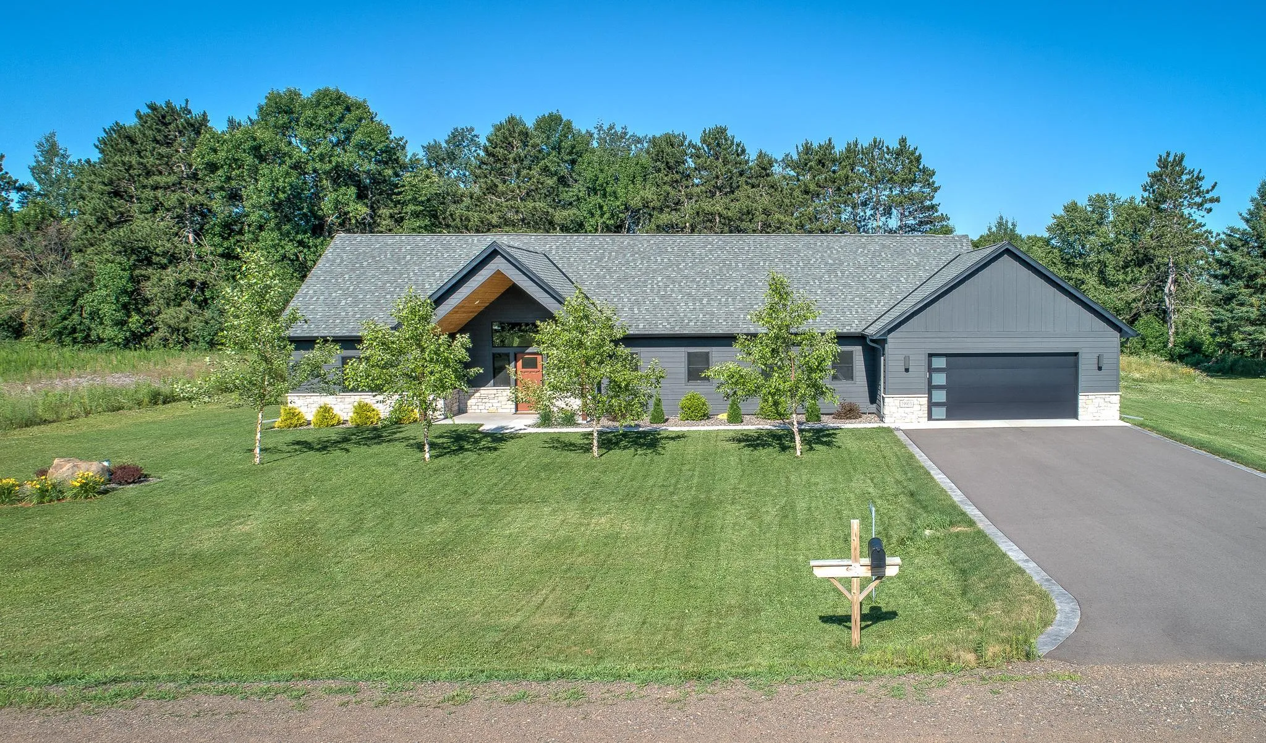
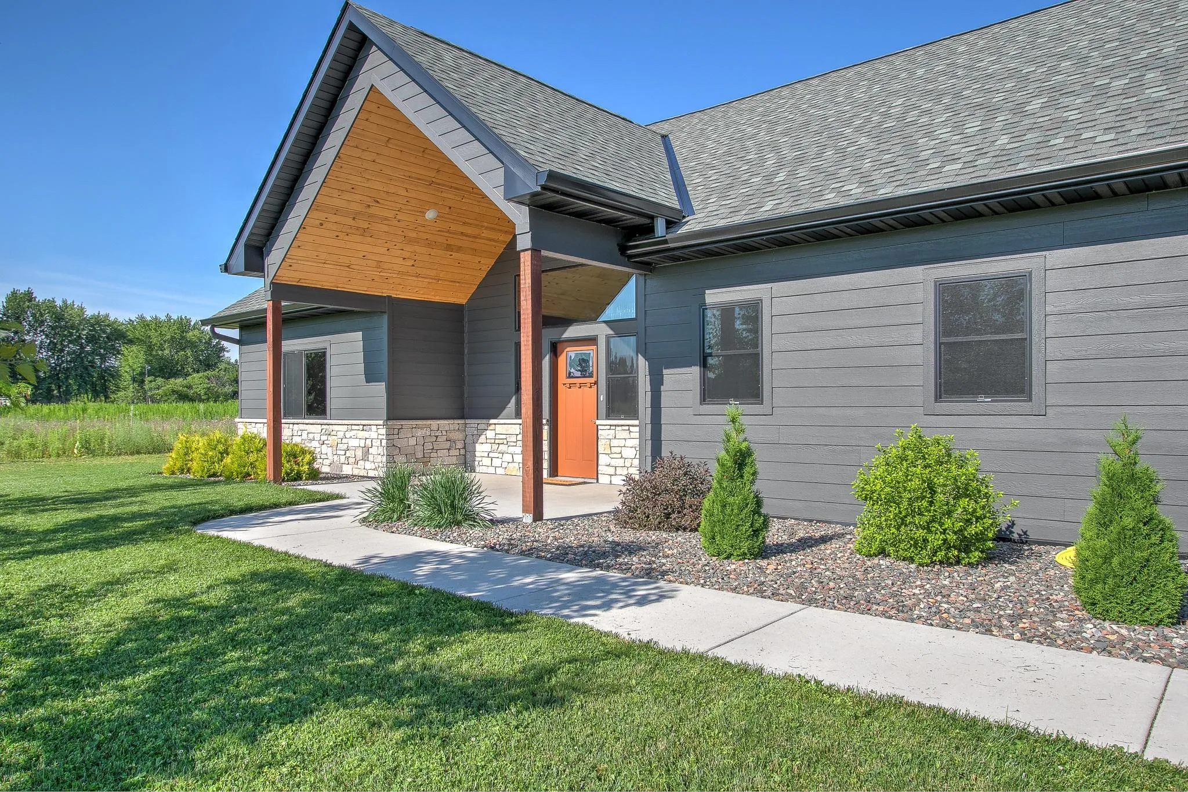
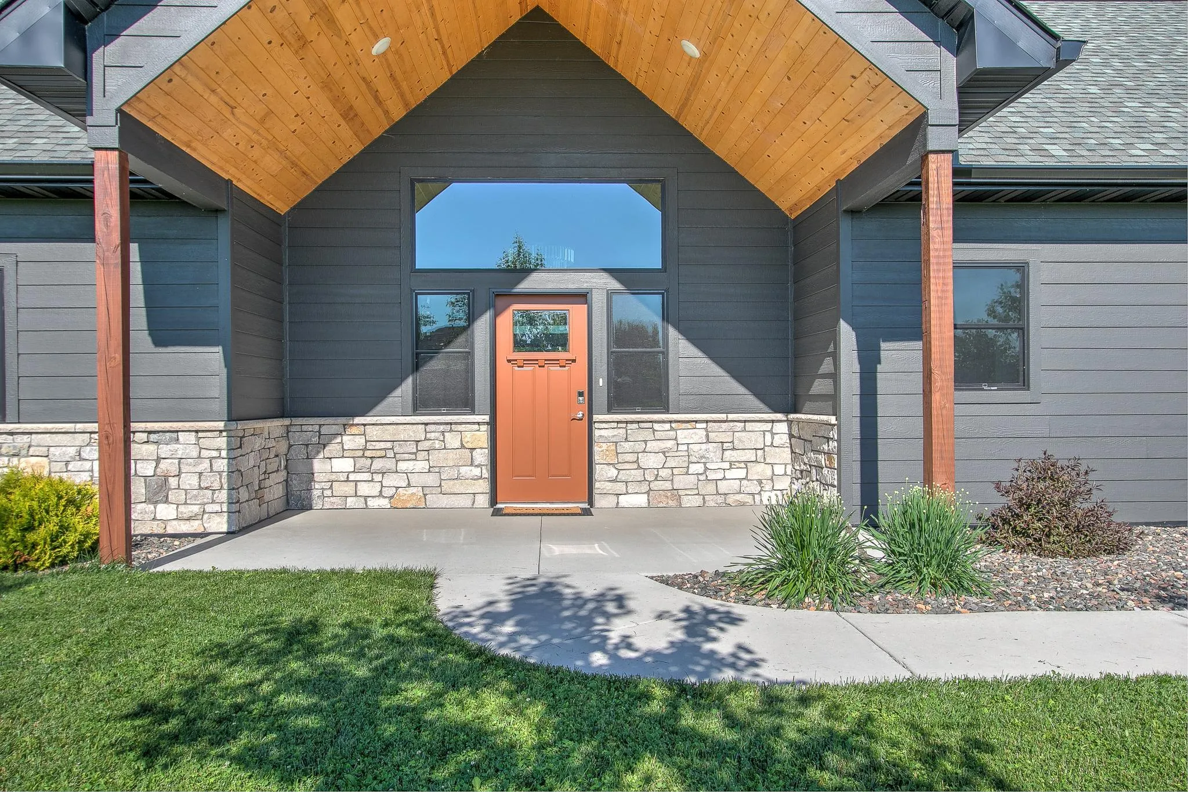
19903 Ann River Trail, Mora, Minnesota 55051

MN, Mora
$595,000
  • 3 Beds
  • 2 Bath
  • Residential Property Type
  • 2024 Year Built
  • Active Status
See All 48 Photos
Kyle Synowczynski
Kyle Synowczynski
  • (612) 688-6065
  • Kyle@StoneArchRealty.com
Property Description

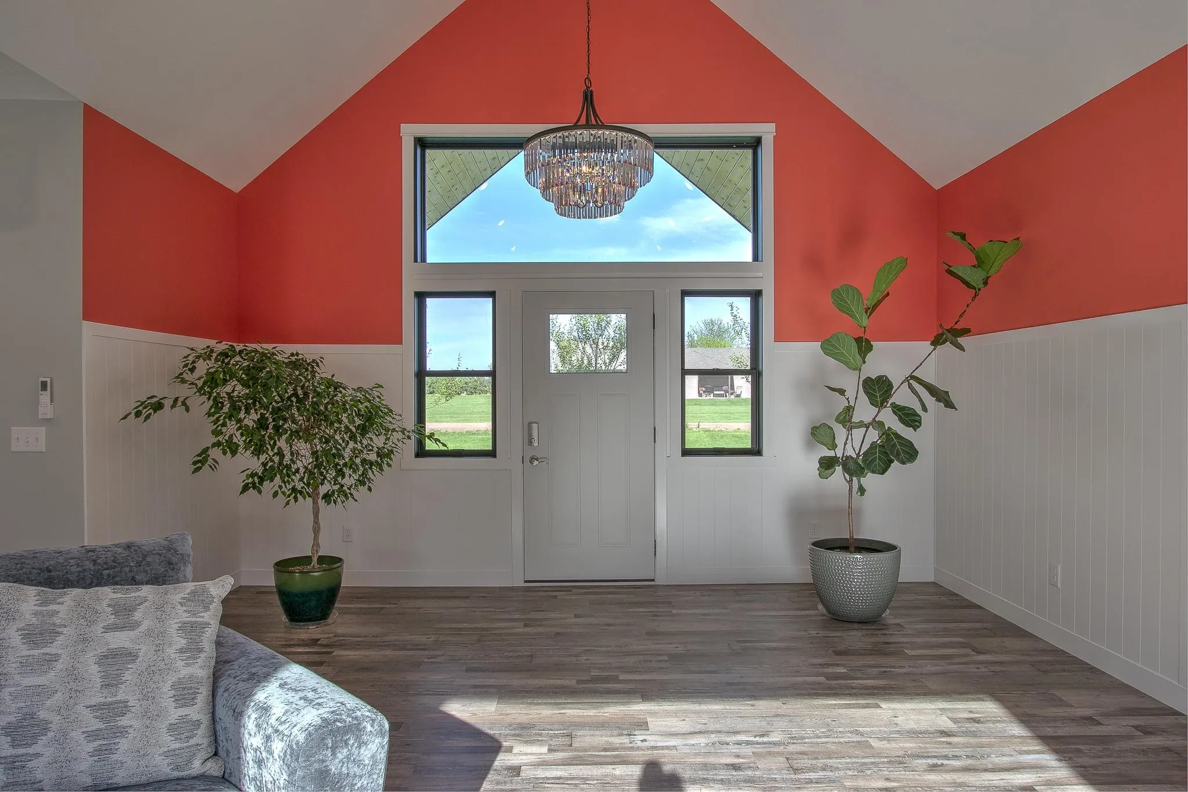
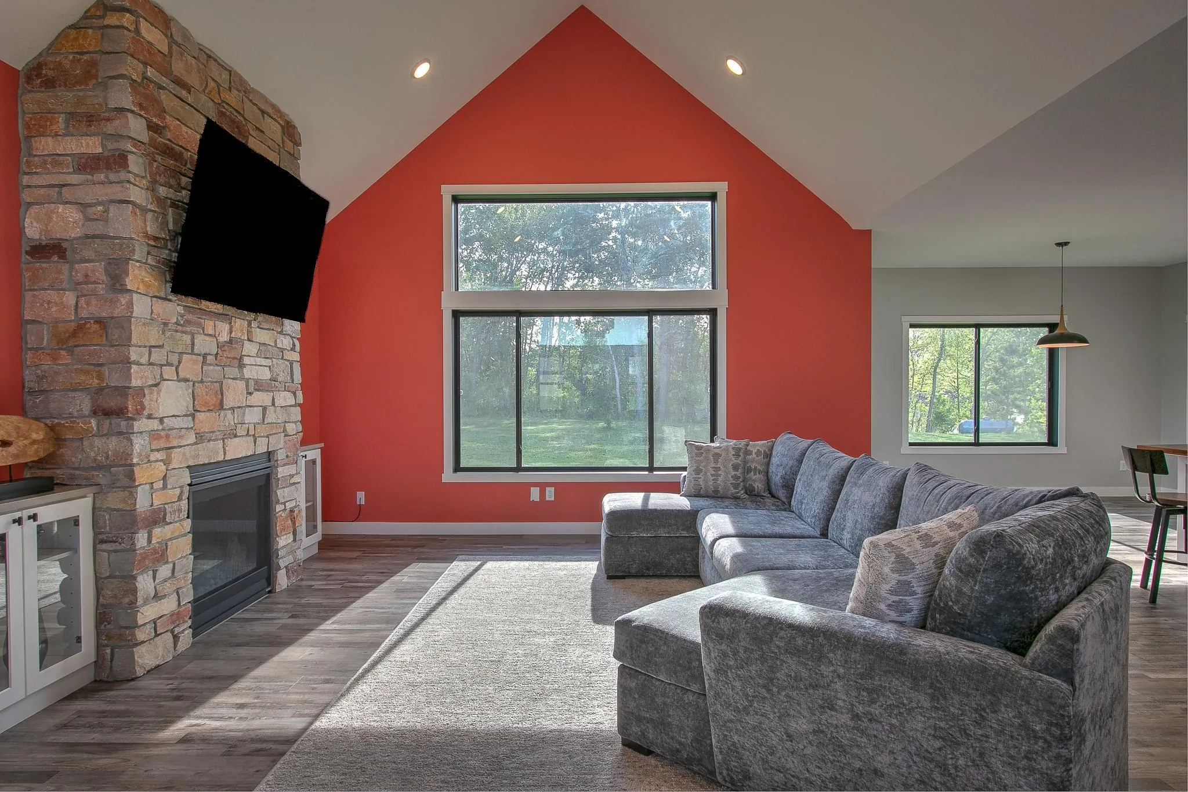
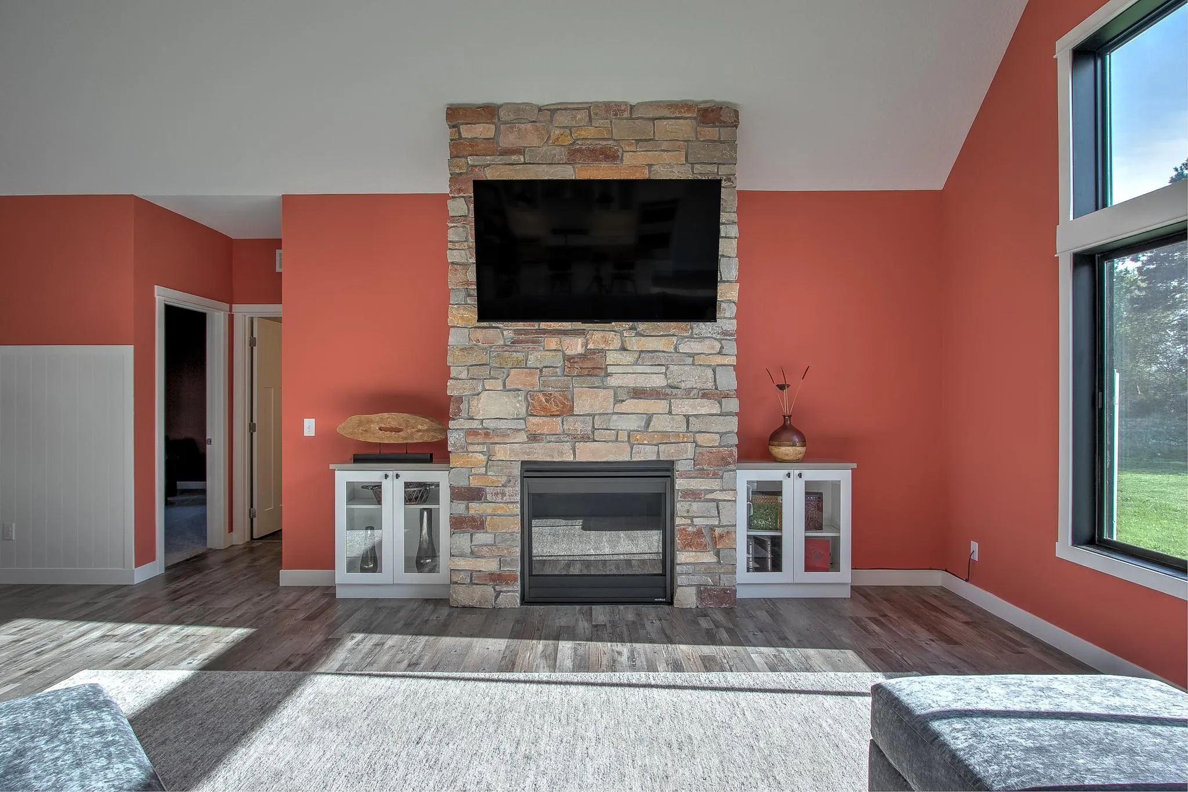
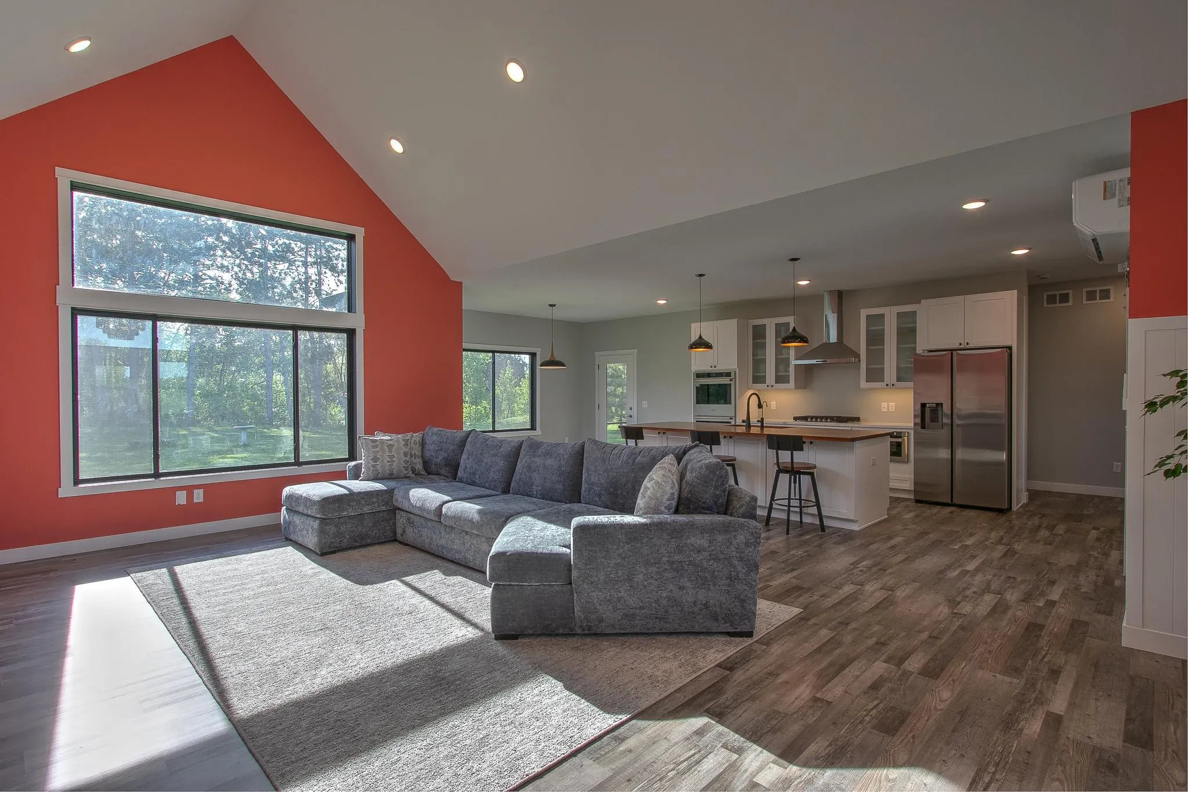
Photos only tell part of the story. Step inside and see how the space, flow, and setting come together in a way that is definitely worth seeing in person. Completed in 2024, this well-kept 3-bedroom, 2-bath slab-on-grade home offers easy single-level living with the feel of newer construction and the warmth of a thoughtfully finished home. Designed with comfort, natural light, and everyday function in mind, the layout feels open, practical, and inviting throughout. The kitchen features quartz countertops, soft-close cabinet doors and drawers, a walnut countertop on the center island, dual ovens, a pull-out microwave, and a pantry area that could potentially function as a butler’s pantry. The space offers a great balance of workspace, storage, and style. In-floor heat throughout both the home and the oversized attached garage adds comfort and efficiency, while three mini-split units provide additional heating and cooling options. Marvin windows, pocket doors, stone-tiled showers, and carefully selected finishes add to the quality and custom feel of the home. The primary suite includes a generous walk-in closet and a private bath with a stone tiled shower and water closet. The screened-in porch extends the living space and creates a quiet place to enjoy the outdoors while still being protected from the elements. With heated floors, quality finishes, natural light, and a thoughtful slab-on-grade layout, this home offers comfort, function, and character in a way that feels anything but ordinary.


Basic Details
  • Property Type: Residential
  • Listing Type: For Sale
  • Listing ID: 7075117
  • Price: $595,000
  • Year Built: 2024
  • Listing Status: Active
  • Office Name: Century 21 Moline Realty Inc
  • Full Bathrooms: 2
  • Property Sub Type: Single Family
  • Roof: Age 8 Years or Less
Features
  • Swimming Pool None
  • Heating System Fireplace(s),In-Floor Heating
  • Cooling System Ductless Mini-Split
  • Basement None
  • Fireplace Gas,Living Room,Stone,Circulating
  • Parking Attached Garage,Garage Door Opener,Asphalt,Heated Garage,Insulated Garage
  • Exterior Features Fiber Board,Cement Board
  • Fireplaces Total: 1
  • Laundry Features Main Level,Laundry Room,Electric Dryer Hookup,Washer Hookup,Gas Dryer Hookup
  • Sewer Private Sewer,Septic System Compliant - Yes,Holding Tank,Mound Septic
Appliances
  • Dishwasher
  • Dryer
  • Exhaust Fan
  • Microwave
  • Refrigerator
  • Washer
  • Range
  • Air-To-Air Exchanger
  • Double Oven
  • Water Filtration System
  • Tankless Water Heater
  • Stainless Steel Appliances
  • Wall Oven
  • Fuel Tank - Rented
Address Map
  • Country US
  • State MN
  • County Kanabec
  • City Mora
  • Zipcode 55051
  • Street: Ann River
  • Street Number: 19903
  • Street Suffix: Trail
  • Longitude: W94° 41' 36.8''
  • Latitude: N45° 49' 59.3''
  • Directions: From Highway 65 turn west on County Rd 14, North on Linden Woods Trail, and West on Ann River Trail, the home is on your left.
Neighborhood
  • High School District: Mora
MLS Addon
  • Office Name: Century 21 Moline Realty Inc
Additional Information
  • Water Source: Well,Private,Drilled
  • Accessibility Features: None
  • Building Size: 2200
  • Construction Materials: Frame
  • Electric: Circuit Breakers,200+ Amp Service
  • Foundation Details: Slab
  • Garage: 2
  • Levels: One
  • Lot Features: Irregular Lot,Tree Coverage - Medium
  • Lot Size Dimensions: 179x238x191x233
Financial
  • Tax Annual Amount: 5804
Listing Information
  • List Agent Mls Id: 506017621
  • List Office Mls Id: 5489
  • Modification Timestamp: 2026-07-20T21:24:06Z
  • Originating System Name: NorthStar
Mortgage Calculator
$
$ %
years
%
$ % per year
$ %per year
$