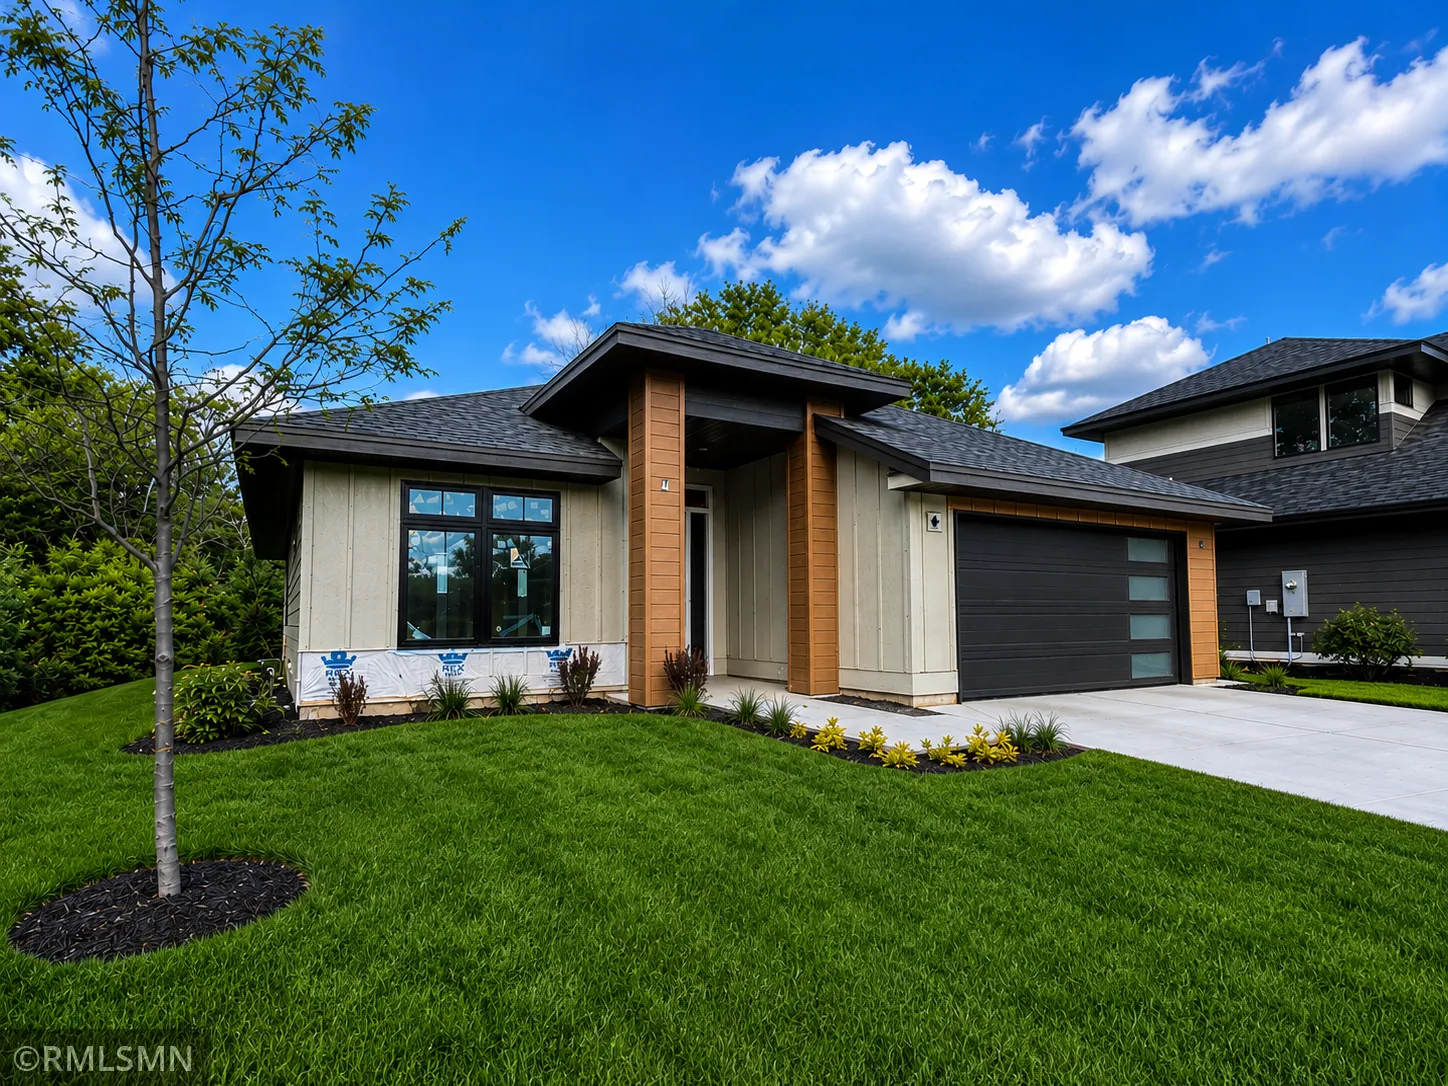
14633 Virginia S Avenue, Savage, Minnesota 55378

MN, Savage
$768,900
  • 3 Beds
  • 2 Bath
  • Residential Property Type
  • 2026 Year Built
  • Active Status
See All 16 Photos
Kyle Synowczynski
Kyle Synowczynski
  • (612) 688-6065
  • Kyle@StoneArchRealty.com
Property Description

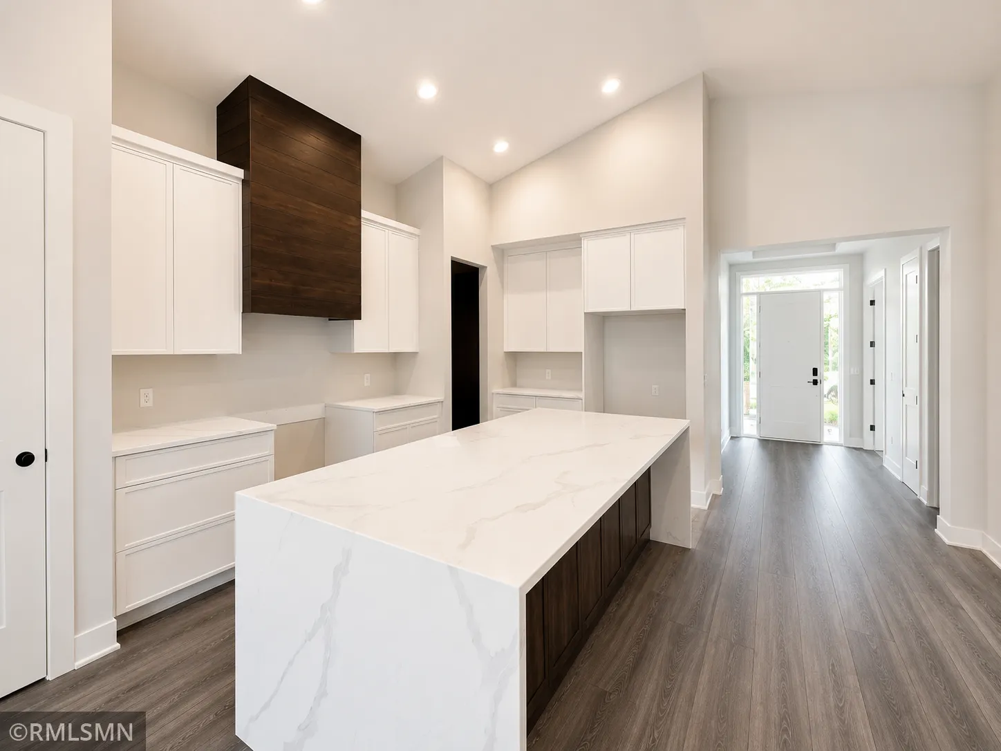
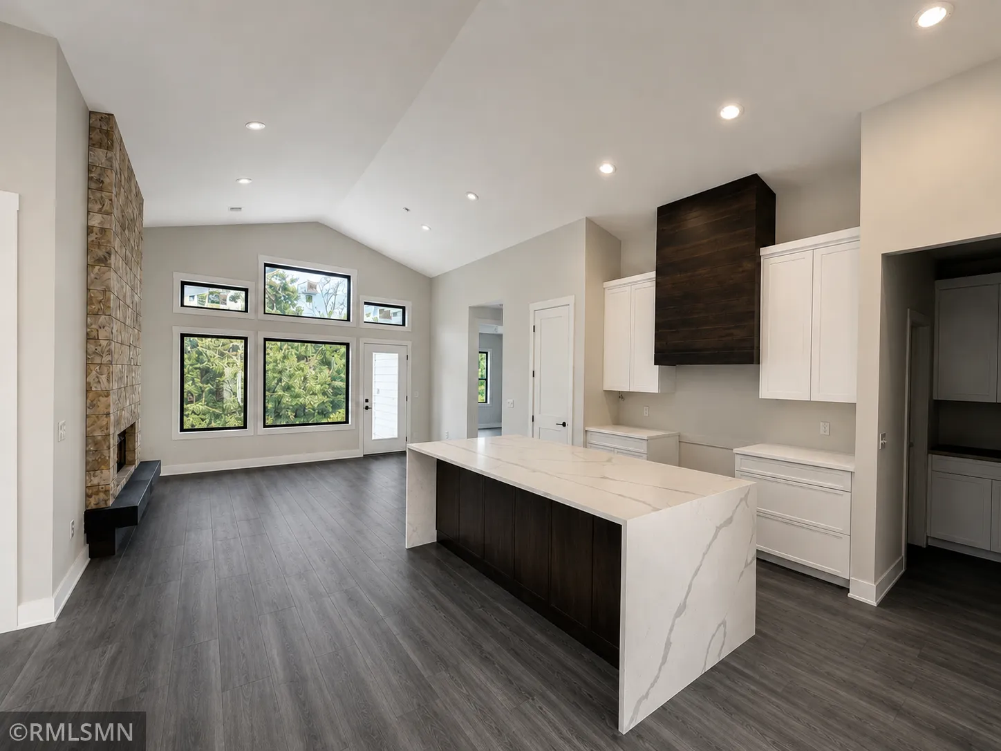
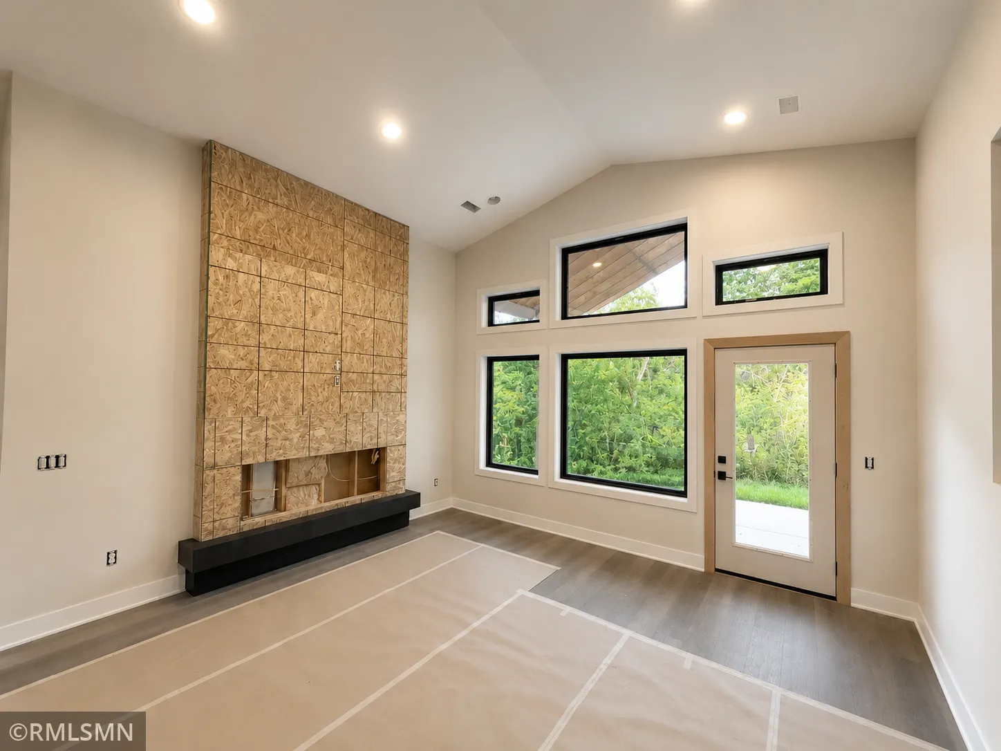
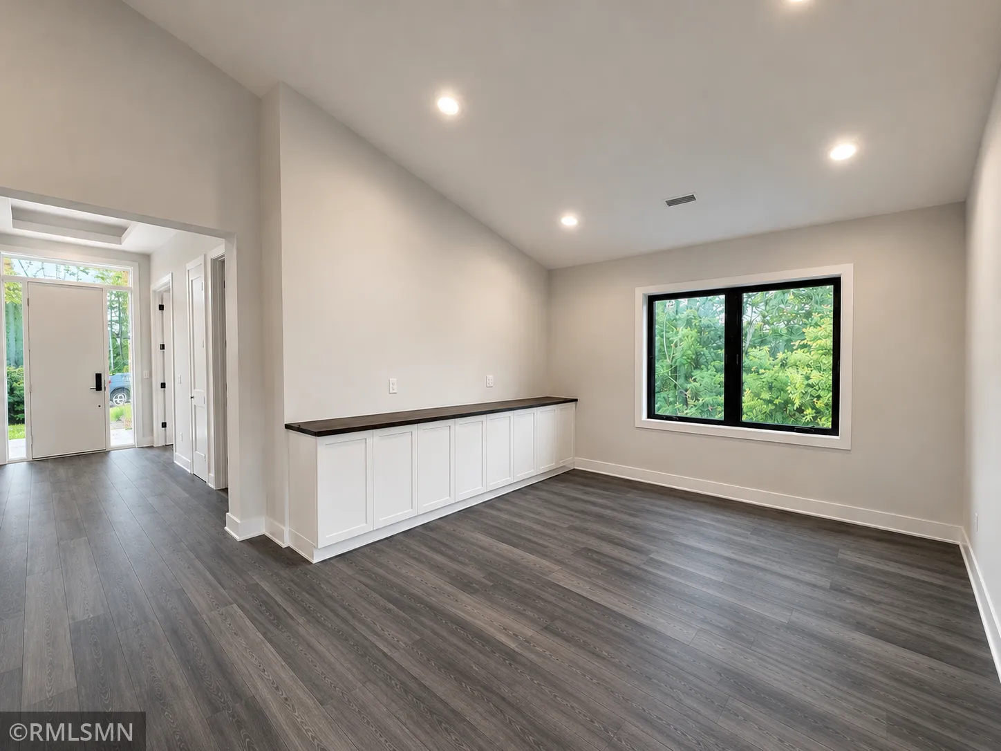
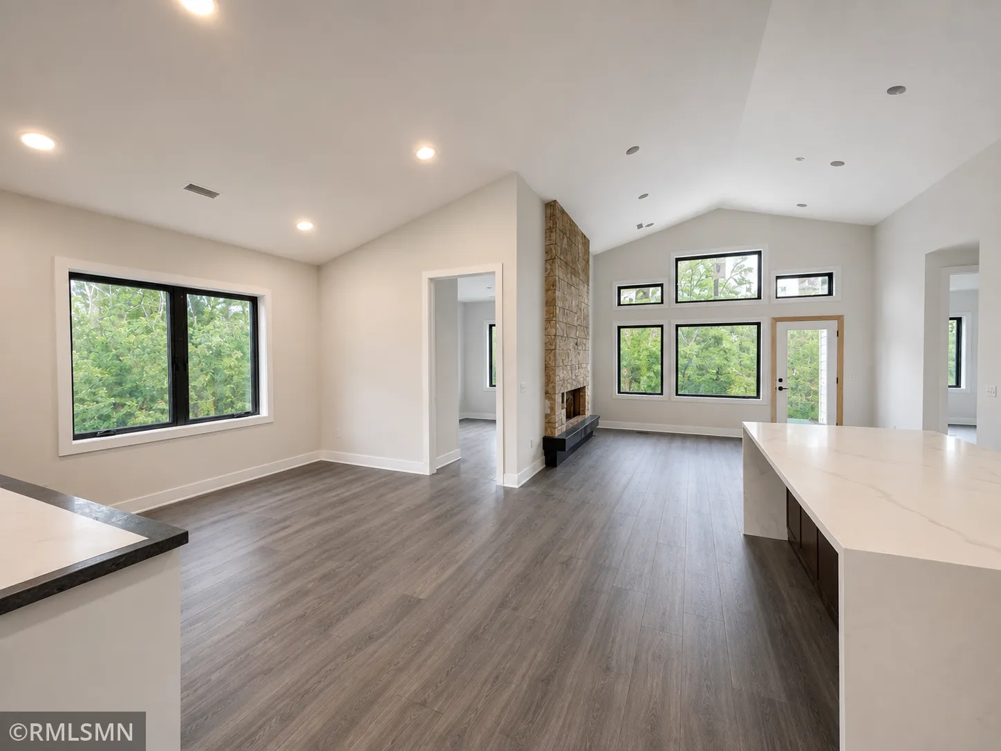
Brand new construction home being built right now. Enjoy this luxury villa home in the great community of Eagleview in Savage. This home is brought to you by Dean Johnson Homes! This home features a distinctively designed villa surrounded by tranquil wetlands. This Luxury home will feature Anderson windows, Gourmet Chef appliances, Quartz countertops, Electric fireplace with a floating hearth, Dining room cabinets, under counter cabinet LED lights, recessed lighting, upgraded LVP flooring, fully landscaped yard, fully irrigated yard and SO MUCH MORE! Minutes away from walking trails, parks, shopping, and Prior Lake. This is the only lot available right now in this development with Dean Johnson Homes, so ACT QUICK!


Basic Details
  • Property Type: Residential
  • Listing Type: For Sale
  • Listing ID: 7079018
  • Price: $768,900
  • Year Built: 2026
  • Listing Status: Active
  • Office Name: Legion Properties
  • Full Bathrooms: 2
  • New Construction Yn: 1
  • Property Sub Type: Single Family
  • Roof: Asphalt,Age 8 Years or Less
Features
  • Swimming Pool None
  • Heating System Forced Air
  • Cooling System Central Air
  • Basement None
  • Fence None
  • Fireplace Living Room,Electric
  • Parking Attached Garage,Garage Door Opener,Concrete
  • Exterior Features Stone,Wood,Cement Board
  • Fireplaces Total: 1
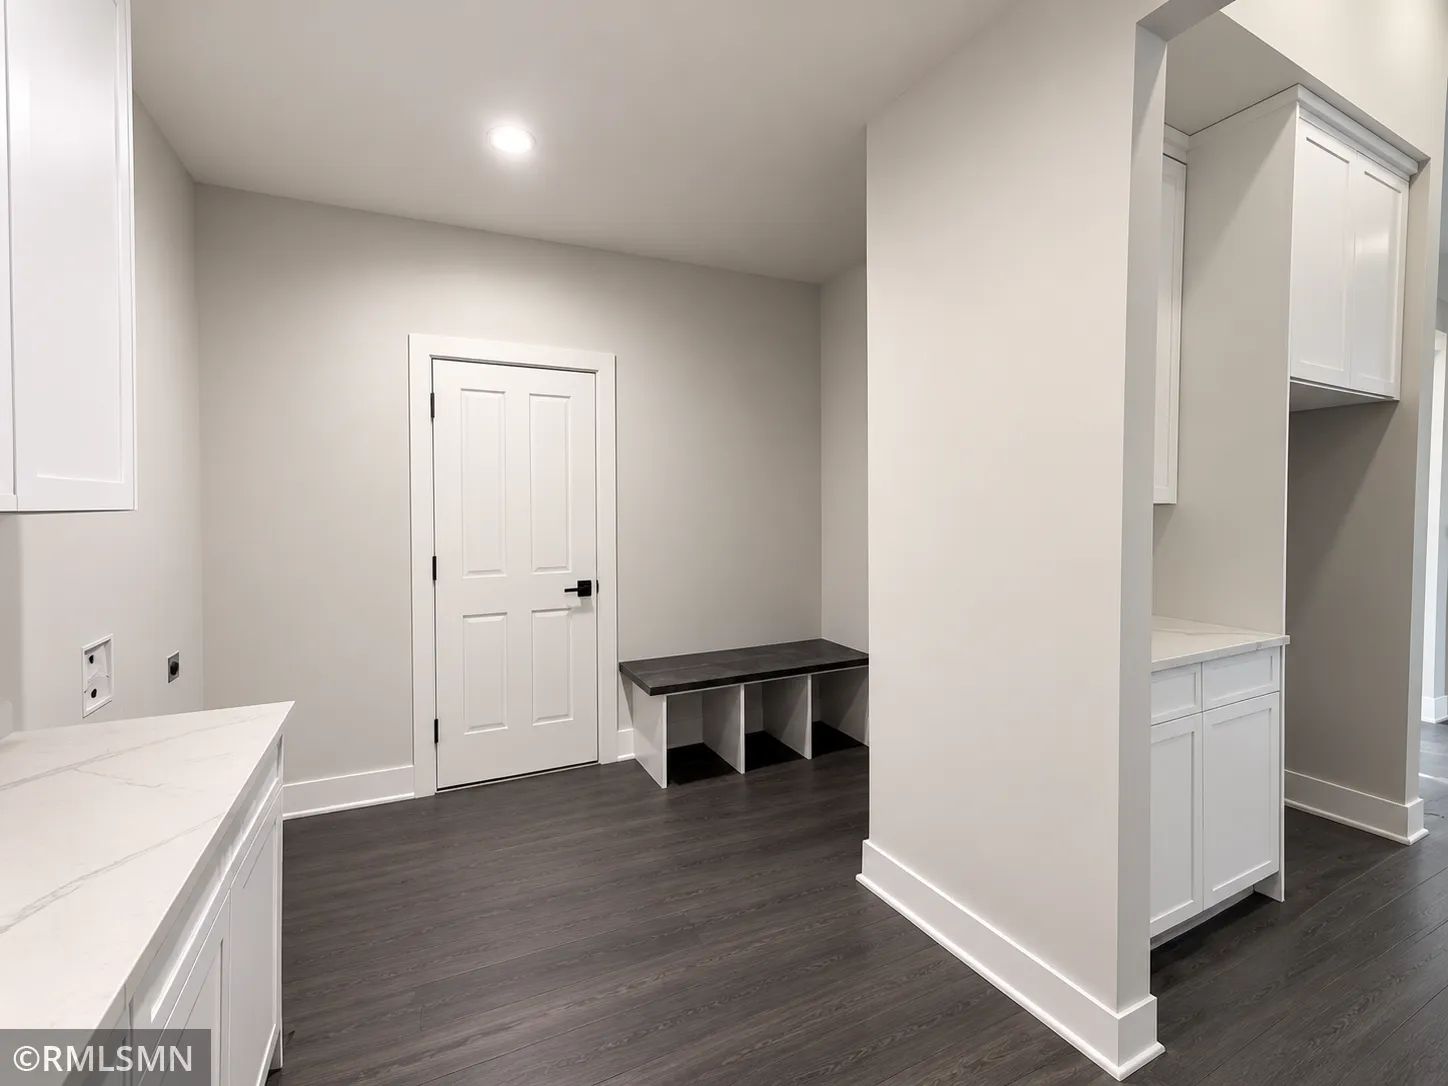
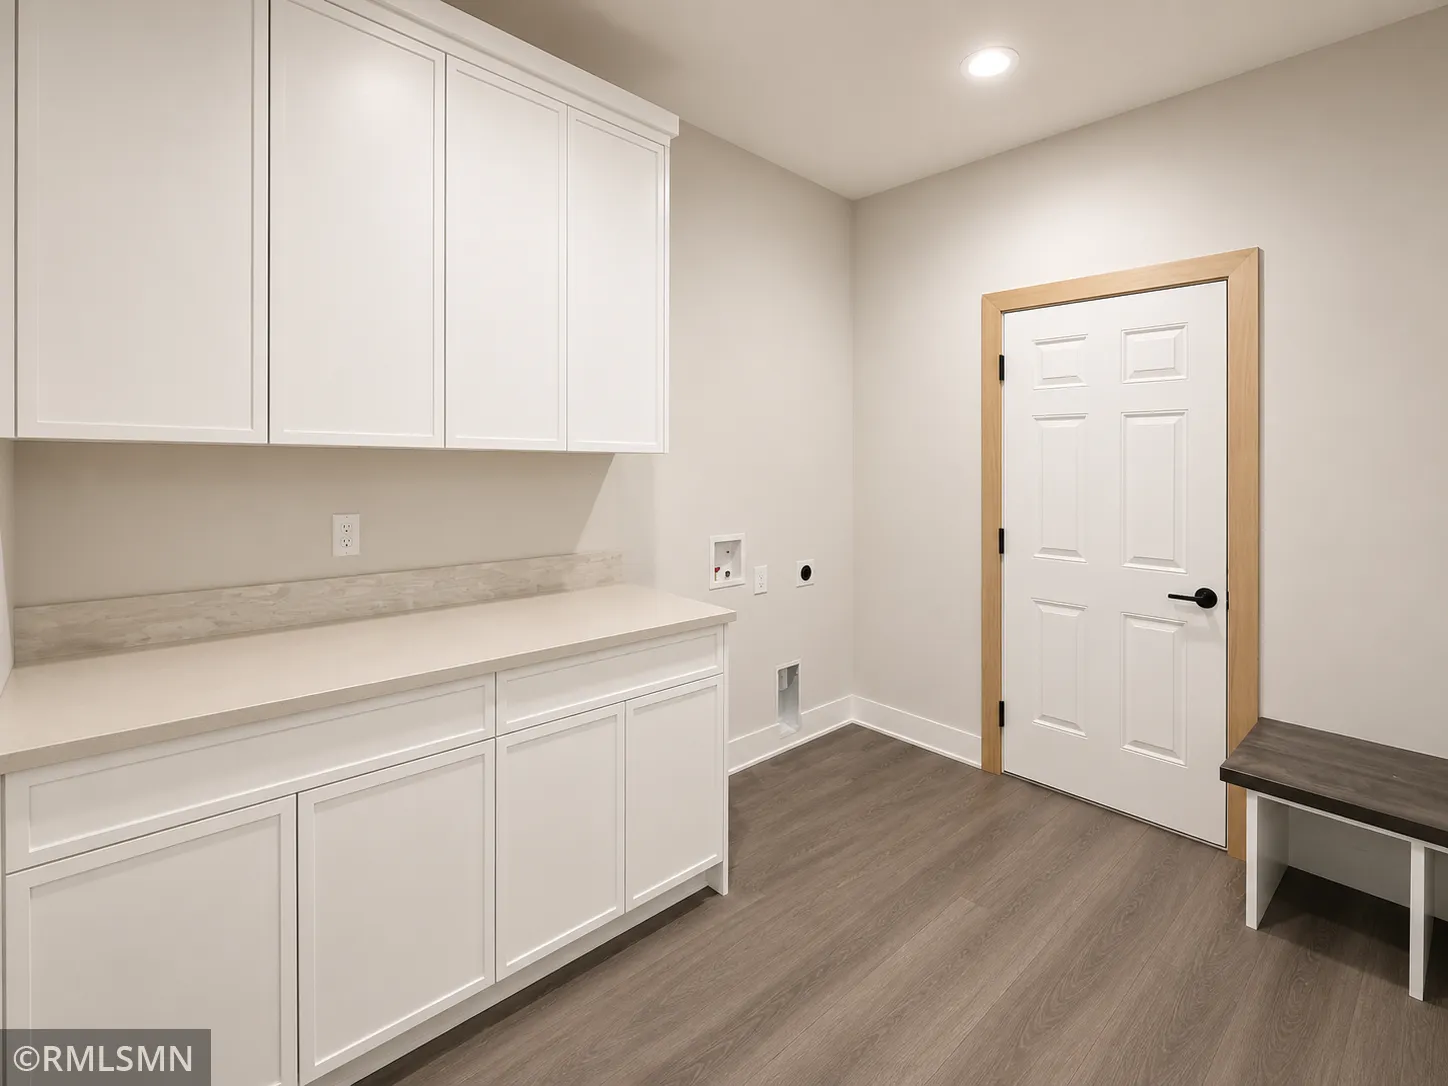
  • Laundry Features Main Level,Laundry Room
  • Sewer City Sewer/Connected
Appliances
  • Cooktop
  • Dishwasher
  • Microwave
  • Refrigerator
  • Range
  • Air-To-Air Exchanger
  • Humidifier
  • Stainless Steel Appliances
Address Map
  • Country US
  • State MN
  • County Scott
  • City Savage
  • Zipcode 55378
  • Street: Virginia
  • Street Number: 14633
  • Street Suffix: Avenue
  • Longitude: W94° 37' 11.7''
  • Latitude: N44° 44' 19.9''
  • Directions: 35E to Hwy 42, W to Hwy 13, S to South Park Dr, E to Hwy 13 Frontage Rd, S to Sumter Ave, W to 145th St, Follow into community.
  • Street Dir Suffix: S
Neighborhood
  • High School District: Prior Lake-Savage Area Schools
MLS Addon
  • Office Name: Legion Properties
Additional Information
  • Water Source: City Water/Connected
  • Accessibility Features: No Stairs Internal
  • Building Size: 1803
  • Construction Materials: Block,Concrete,Stone
  • Electric: Circuit Breakers
  • Foundation Details: Slab
  • Garage: 2
  • Levels: One
  • Lot Features: Irregular Lot,Tree Coverage - Medium,Sod Included in Price
  • Lot Size Dimensions: 104x56x104x59
Financial
  • Tax Annual Amount: 2346
Listing Information
  • List Agent Mls Id: 506008988
  • List Office Mls Id: 252824
  • Modification Timestamp: 2026-08-17T16:01:08Z
  • Originating System Name: NorthStar
Mortgage Calculator
$
$ %
years
%
$ % per year
$ %per year
$