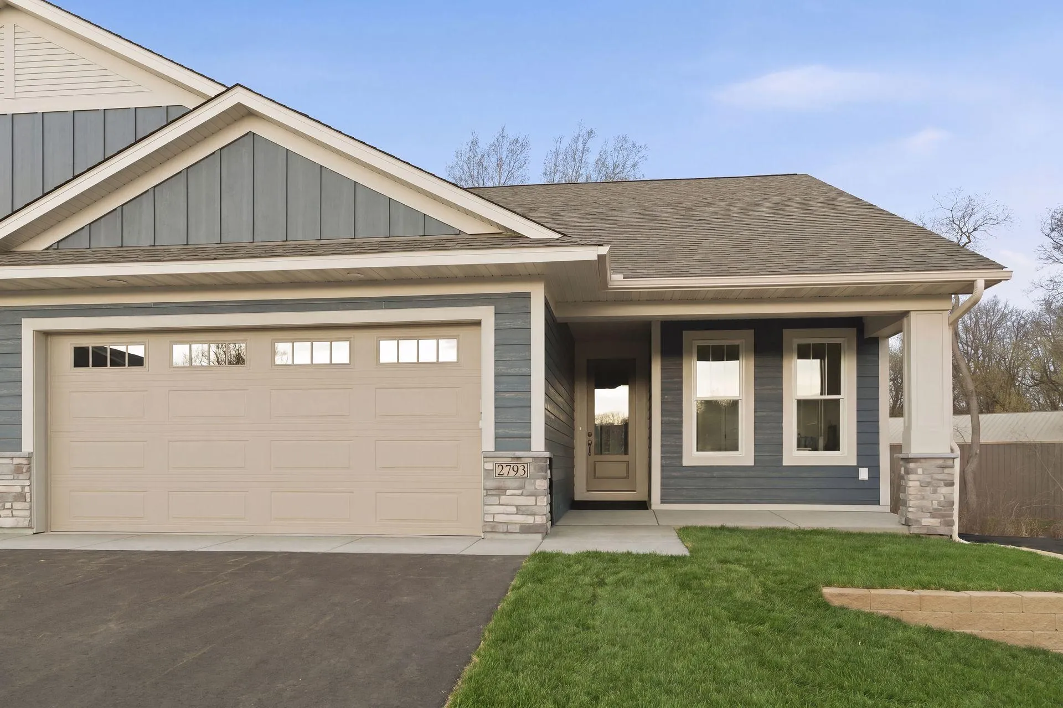
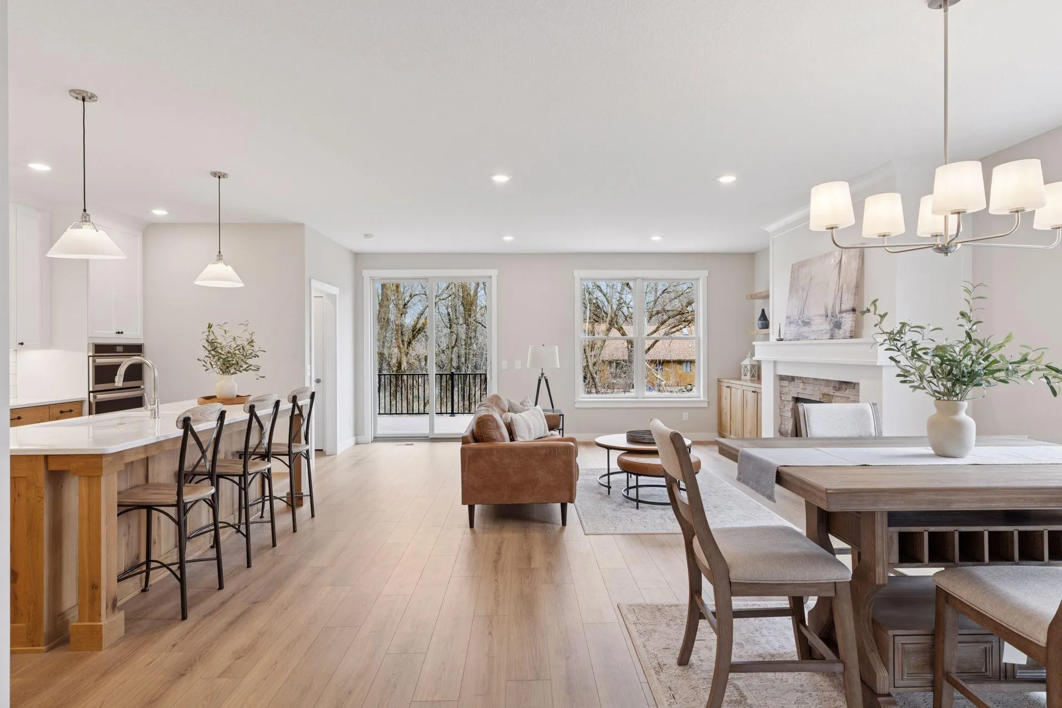
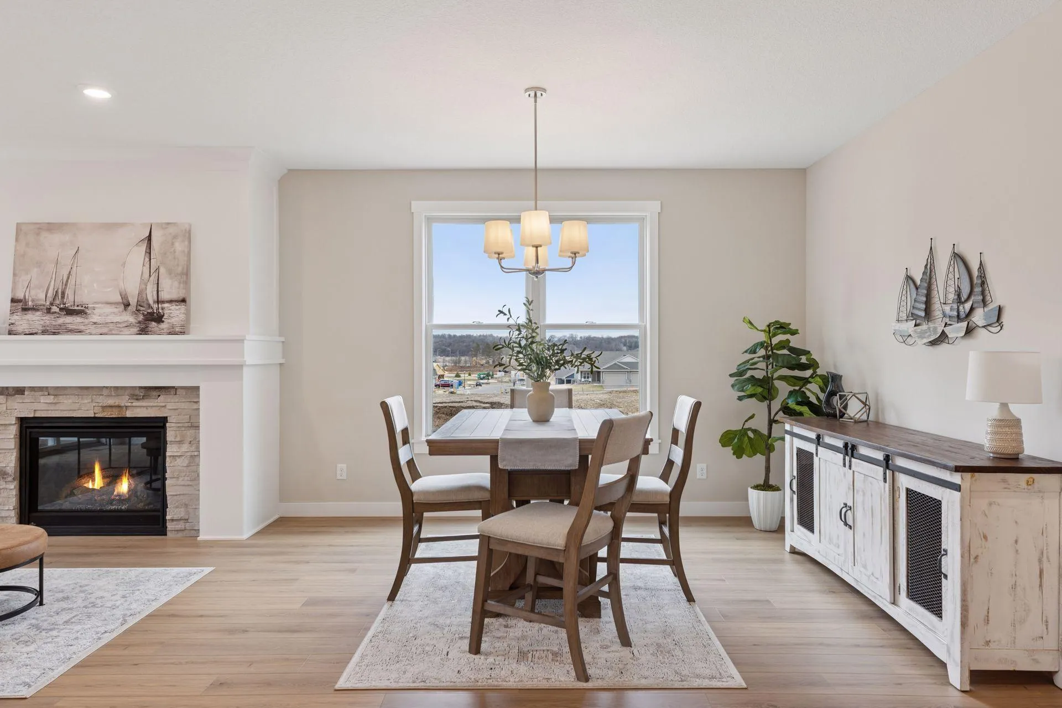
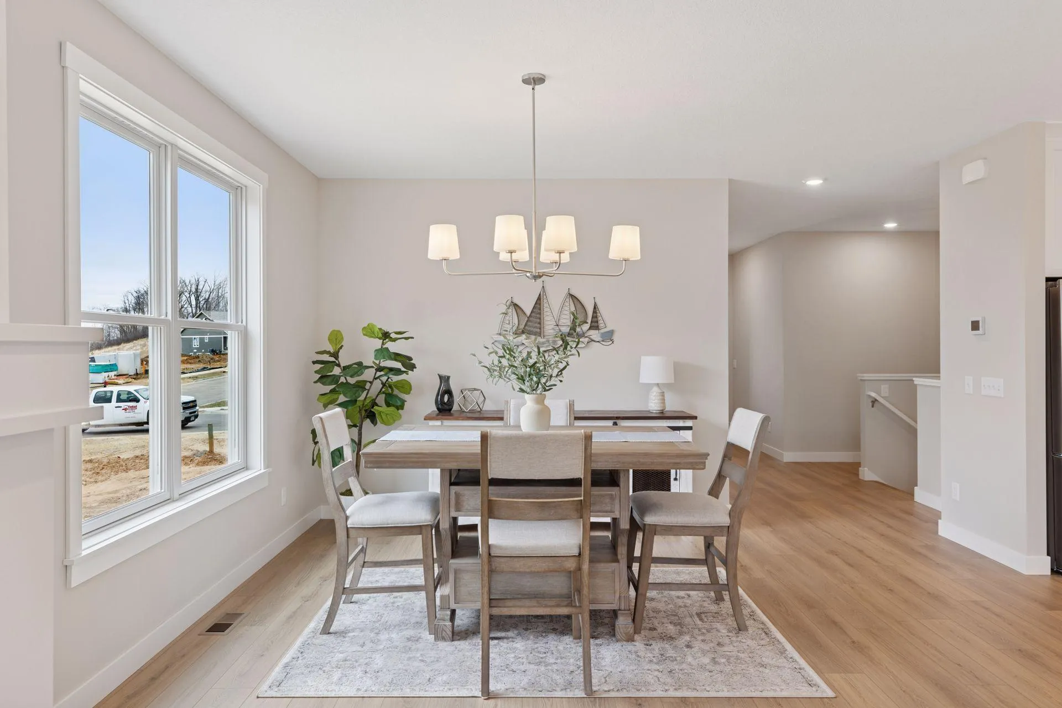
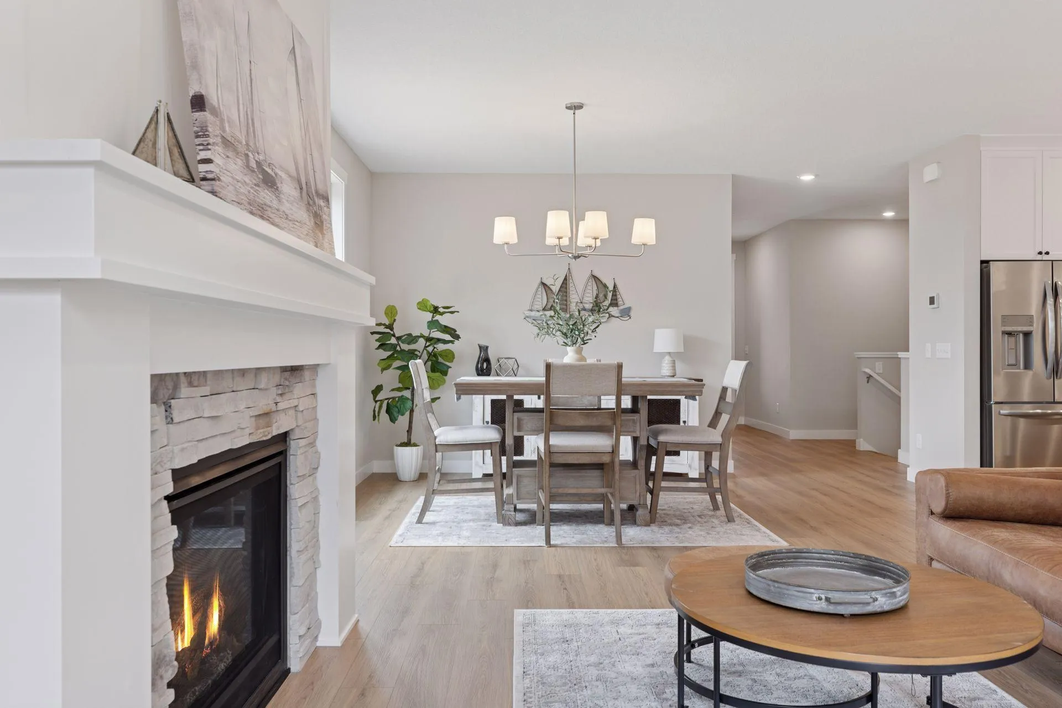
2823 Thompson Drive, River Falls, Wisconsin 54022

WI, River Falls
$598,460
  • 4 Beds
  • 3 Bath
  • Residential Property Type
  • 2026 Year Built
  • Pending Status
See All 45 Photos
Kyle Synowczynski
Kyle Synowczynski
  • (612) 688-6065
  • Kyle@StoneArchRealty.com
Basic Details
  • Property Type: Residential
  • Listing Type: For Sale
  • Listing ID: 7078733
  • Price: $598,460
  • Year Built: 2026
  • Listing Status: Pending
  • Office Name: Edina Realty, Inc.
  • Full Bathrooms: 1
  • New Construction Yn: 1
  • Property Attached Yn: 1
  • Property Sub Type: Twin Home
  • Roof: Asphalt,Pitched,Architectural Shingle
Features
  • Swimming Pool None
  • Heating System Forced Air
  • Cooling System Central Air
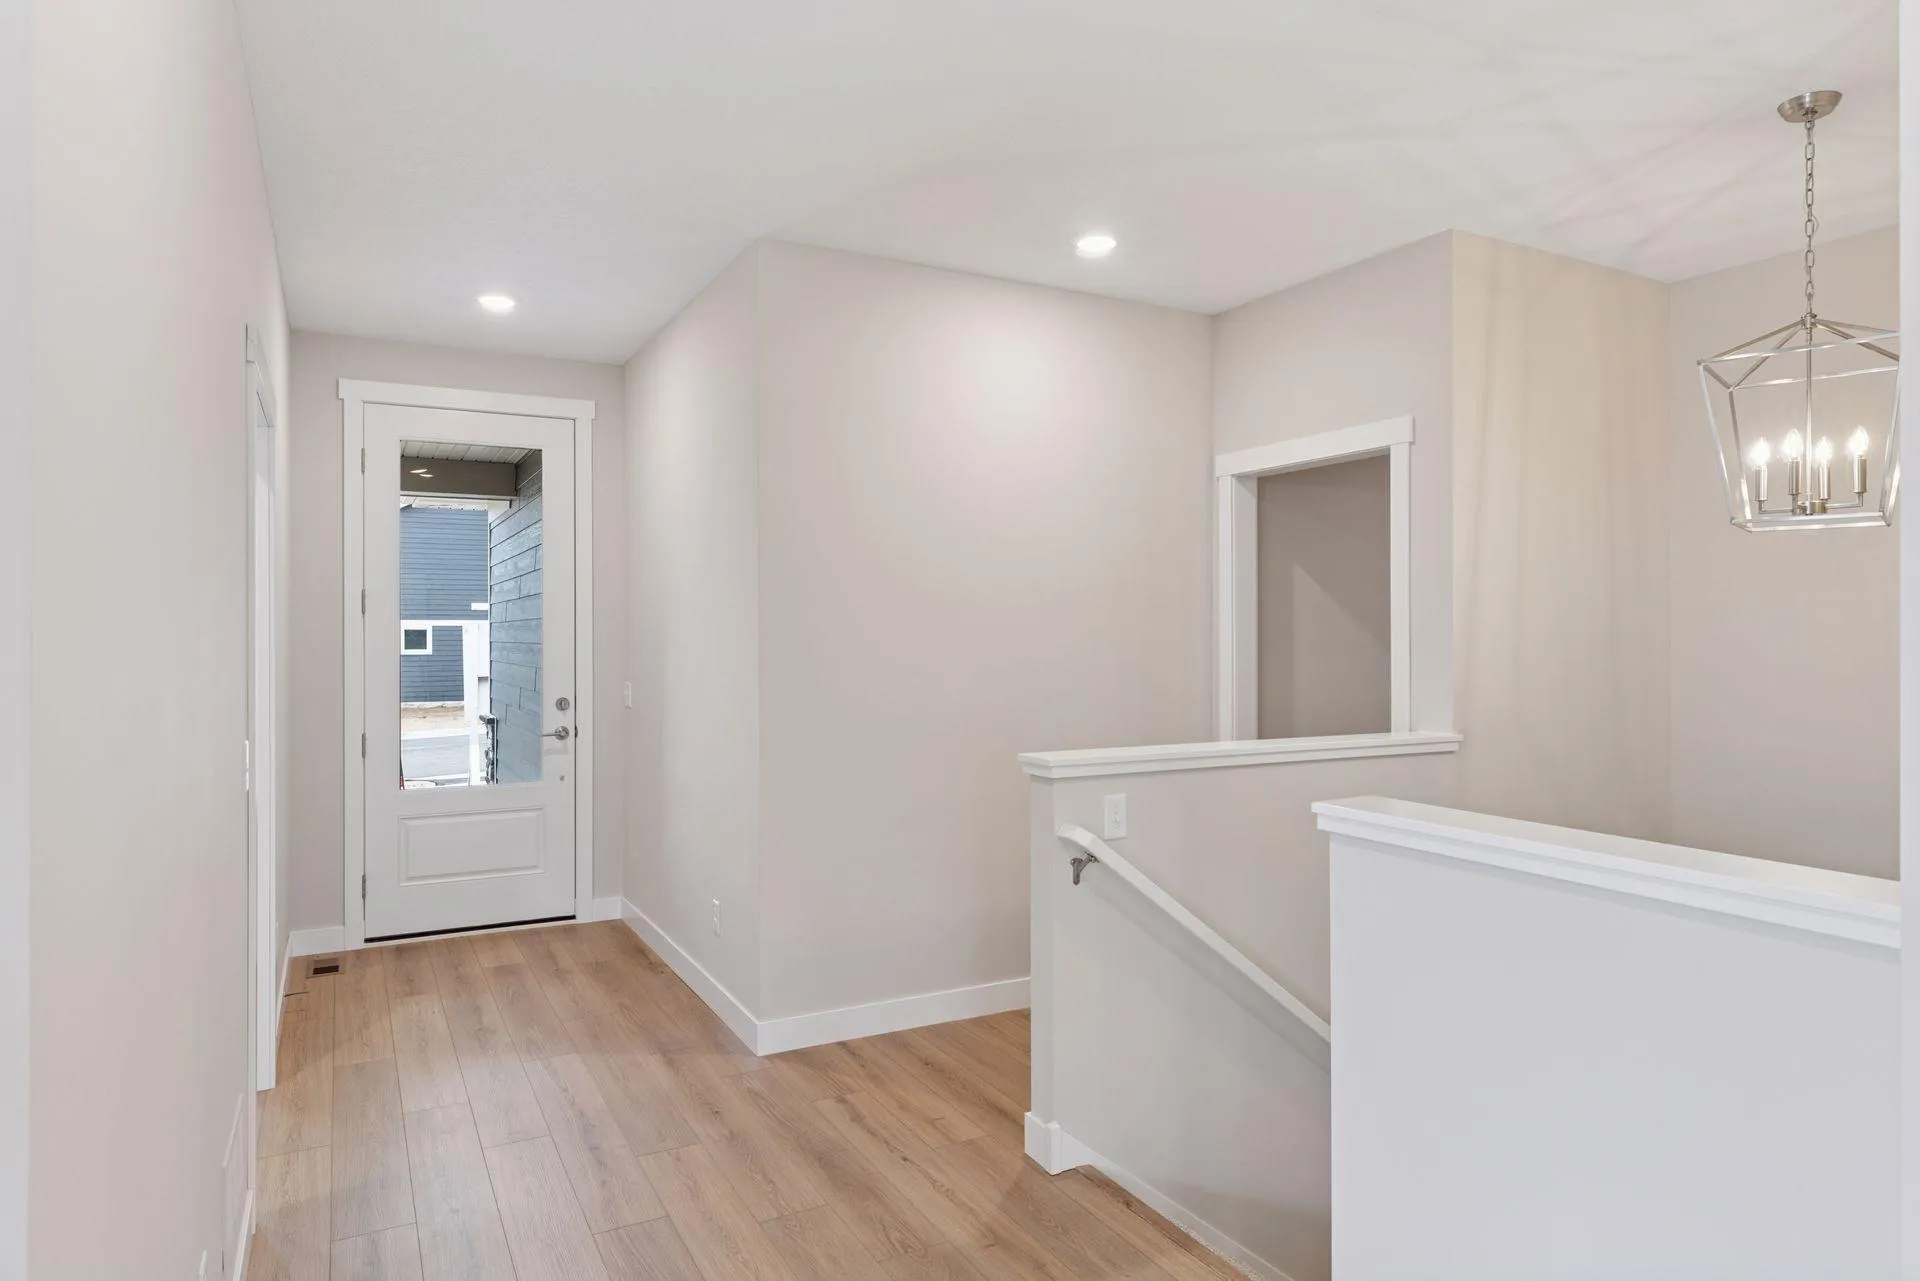
  • Basement Full,Finished,Daylight/Lookout Windows,Storage Space,Drainage System
  • Fence None
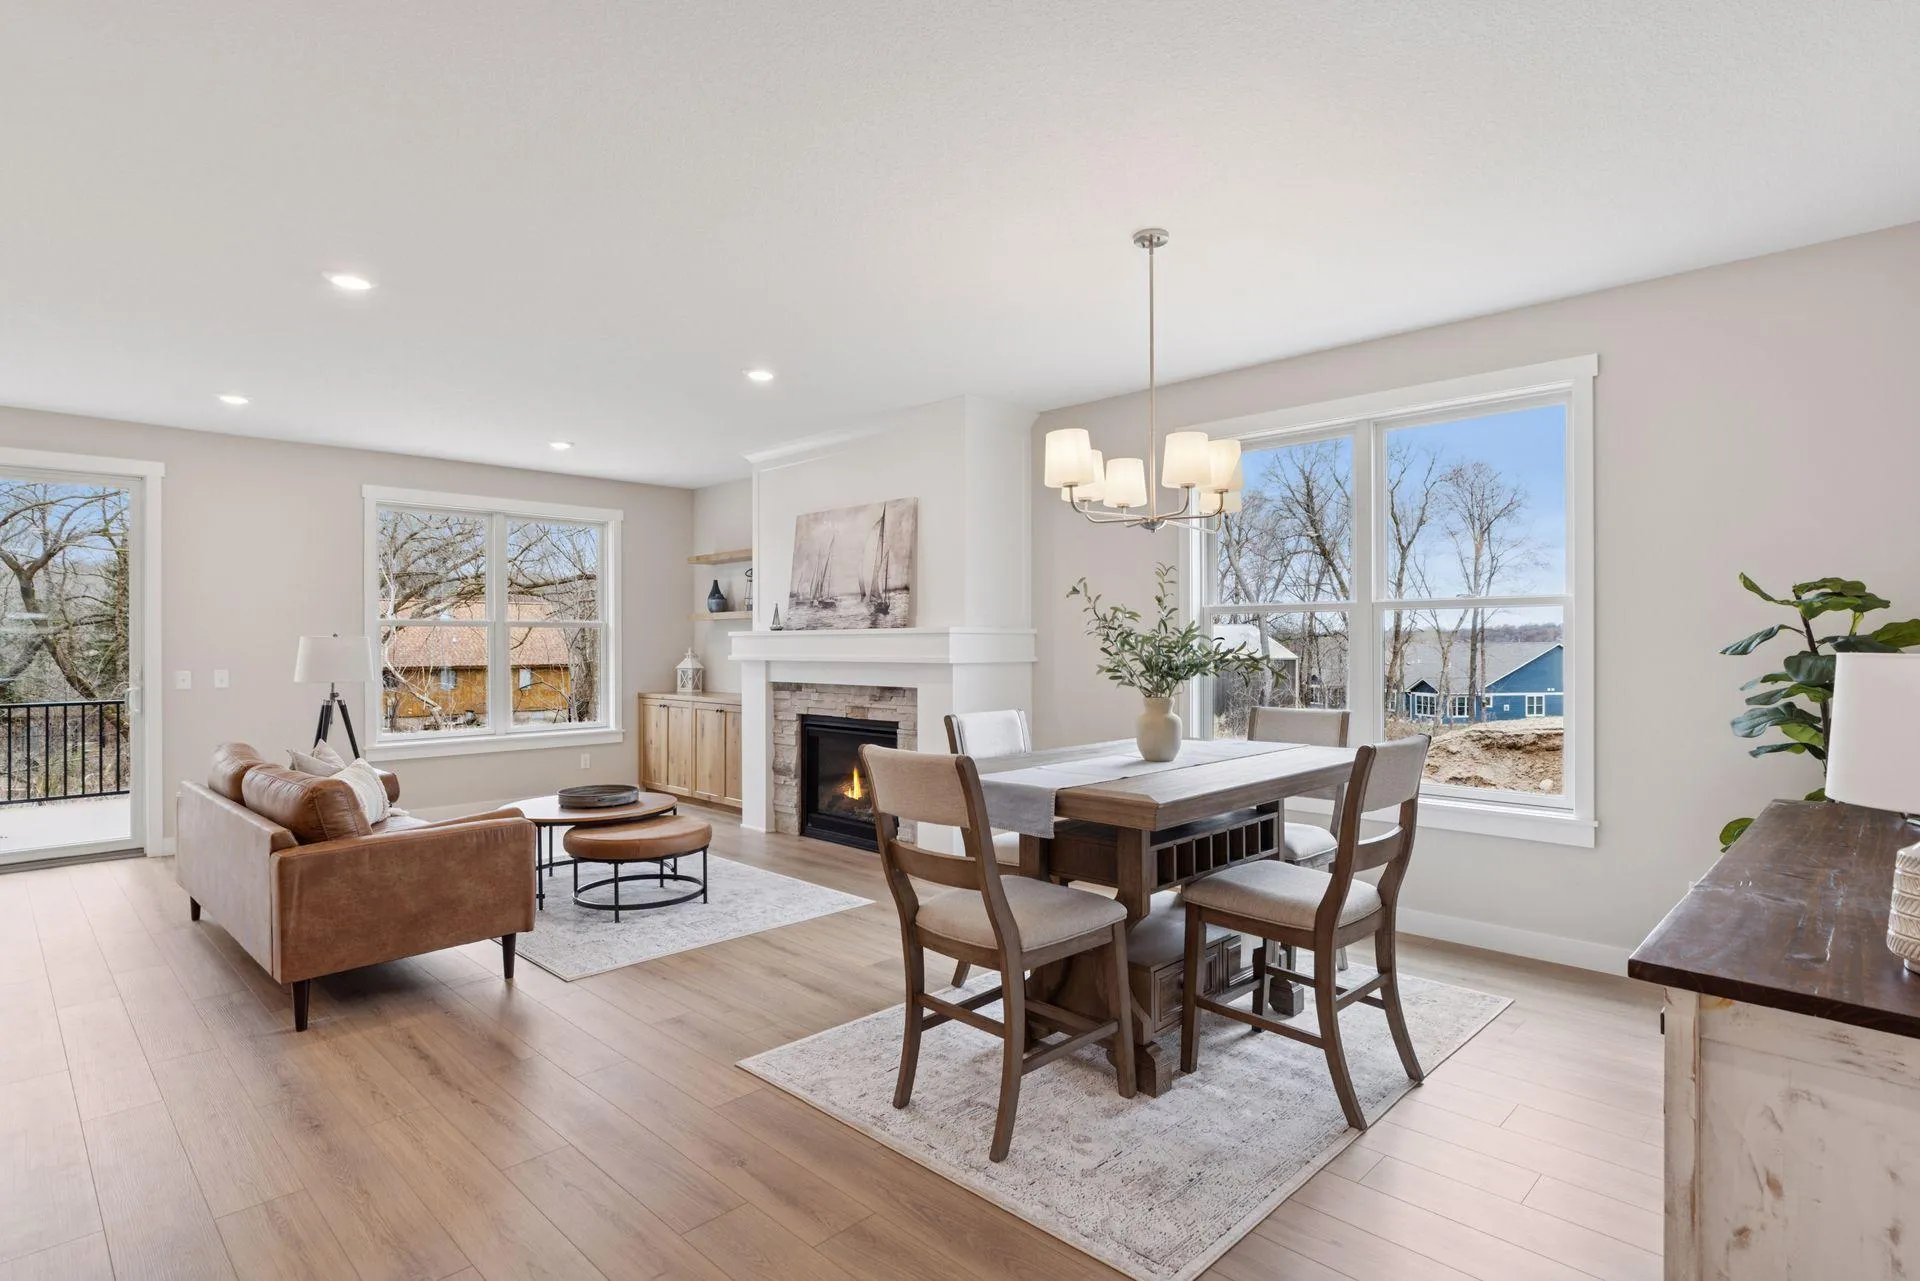
  • Fireplace Family Room,Gas,Living Room,Electric
  • Parking Attached Garage,Shared Driveway,Garage Door Opener,Asphalt
  • Exterior Features Stone,Engineered Wood
  • Fireplaces Total: 2
  • Laundry Features Main Level,Laundry Room,Electric Dryer Hookup,Washer Hookup,Sink
  • Sewer City Sewer/Connected
Appliances
  • Cooktop
  • Dishwasher
  • Disposal
  • Exhaust Fan
  • Microwave
  • Refrigerator
  • Humidifier
  • Water Softener Owned
  • Gas Water Heater
  • Stainless Steel Appliances
  • Wall Oven
Address Map
  • Country US
  • State WI
  • County St. Croix
  • City River Falls
  • Zipcode 54022
  • Street: Thompson
  • Street Number: 2823
  • Street Suffix: Drive
  • Longitude: W93° 21' 11.4''
  • Latitude: N44° 53' 32''
  • Directions: I-94E toward Hudson, exit WI-35S toward River Falls. South on WI-35S, exit Radio Rd. South on Radio Road, at the roundabout, take the 3rd exit onto Paulson Road. East on Paulson Road, south on Thompson Drive to home.
Neighborhood
  • High School District: River Falls
MLS Addon
  • Office Name: Edina Realty, Inc.
Additional Information
  • Water Source: City Water/Connected
  • Accessibility Features: None
  • Building Size: 3420
  • Construction Materials: Concrete,Frame
  • Electric: Circuit Breakers,200+ Amp Service
  • Foundation Details: Other
  • Garage: 2
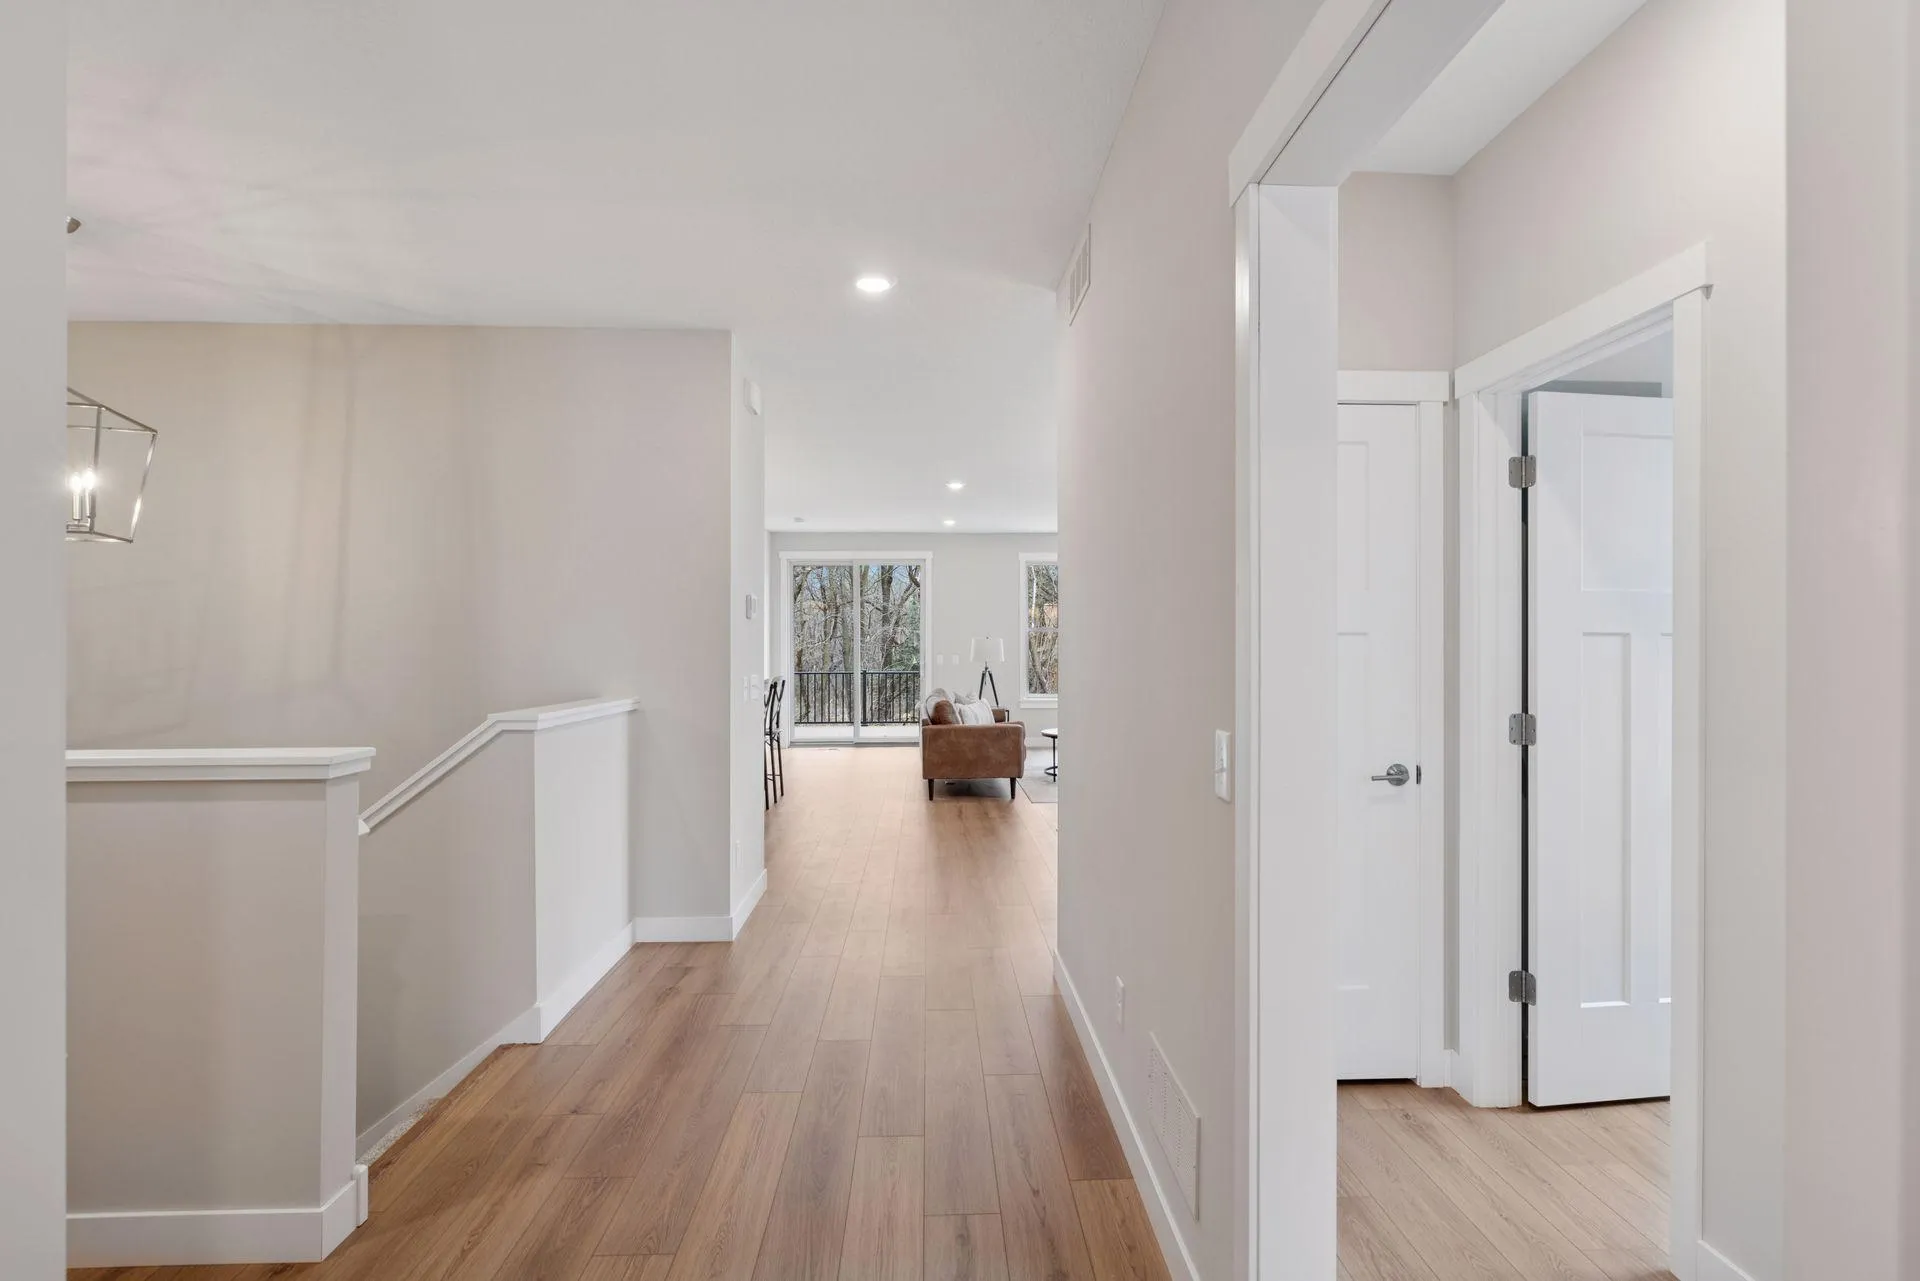
  • Levels: One
  • Lot Features: Underground Utilities,Sod Included in Price,Zero Lot Line
  • Lot Size Dimensions: 45x128x45x127
Financial
  • Association Fee: 165
  • Association Fee Frequency: Monthly
  • Association Fee Includes: Lawn Care,Professional Mgmt,Snow Removal
  • Association Yn: 1
  • Tax Annual Amount: 646
Listing Information
  • List Agent Mls Id: 90057858
  • List Office Mls Id: 8106
  • Modification Timestamp: 2026-05-21T20:17:07Z
  • Originating System Name: NorthStar
Mortgage Calculator
$
$ %
years
%
$ % per year
$ %per year
$