782 Evergreen Knolls, Mendota Heights, Minnesota 55118

MN, Mendota Heights
$950,000
  • 4 Beds
  • 5 Bath
  • Residential Property Type
  • 1989 Year Built
  • Active Status
See All 76 Photos
Kyle Synowczynski
Kyle Synowczynski
  • (612) 688-6065
  • Kyle@StoneArchRealty.com
Property Description

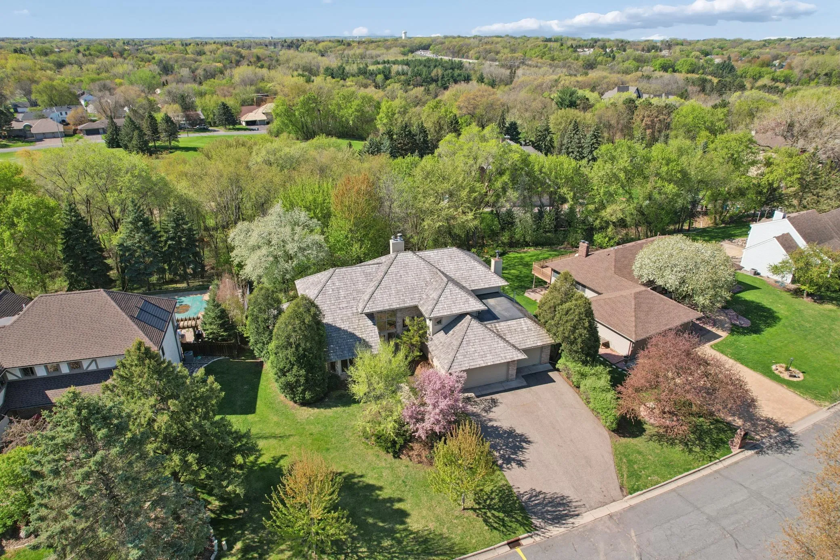
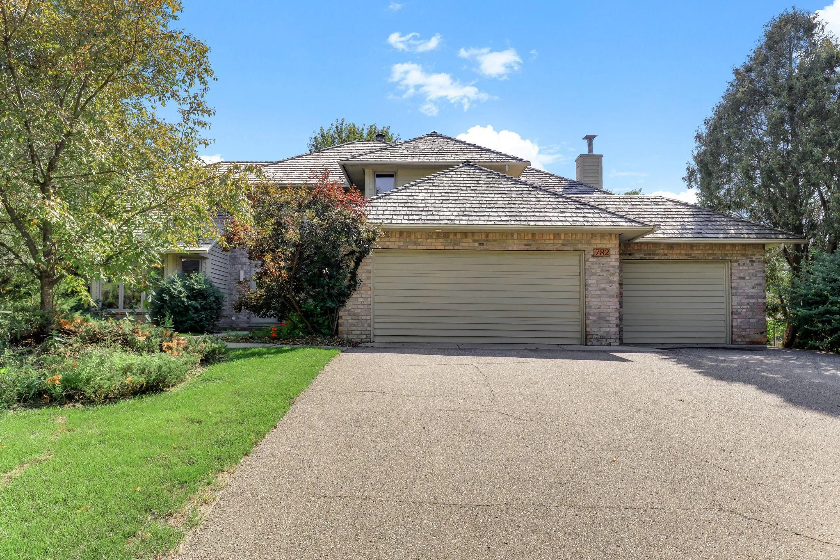
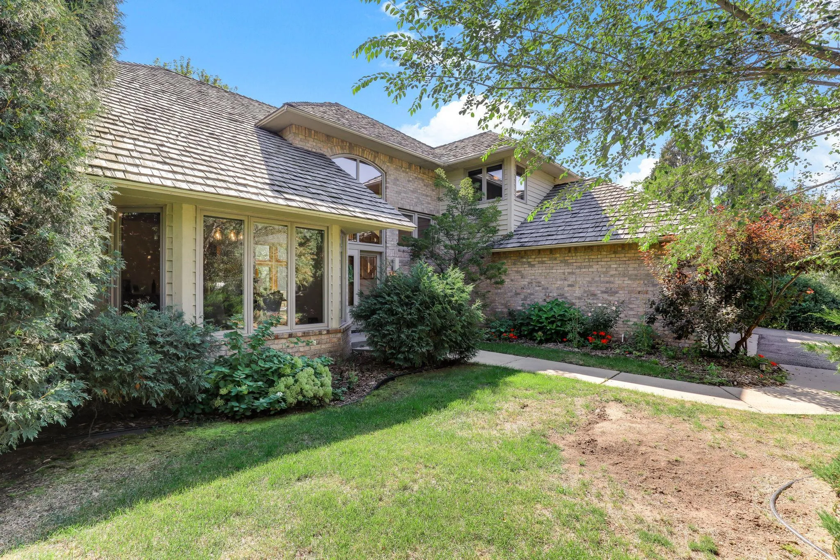
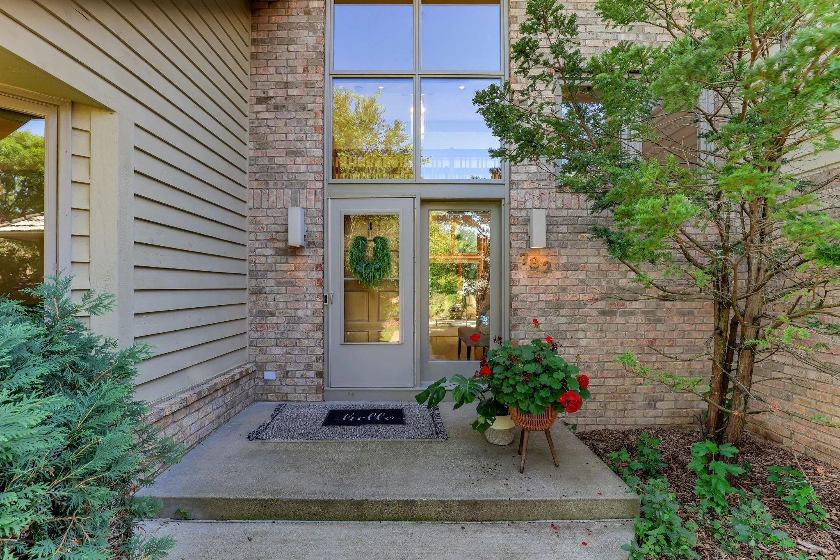
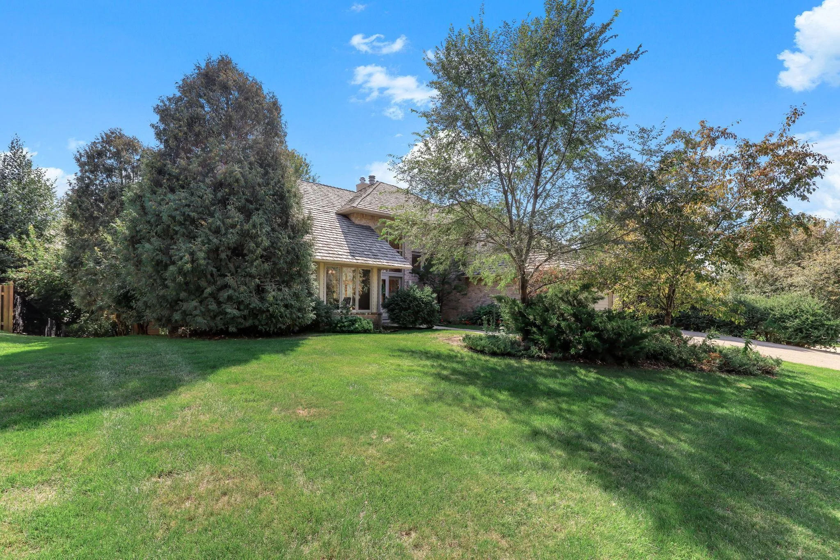
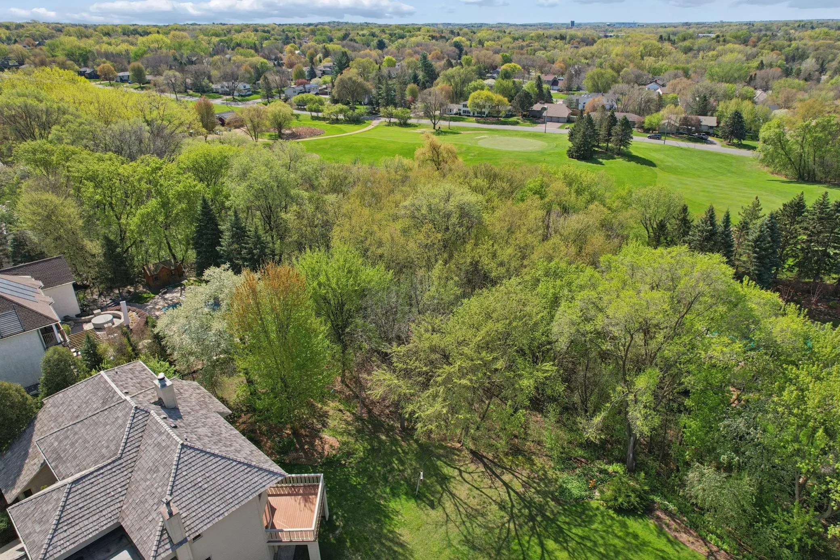
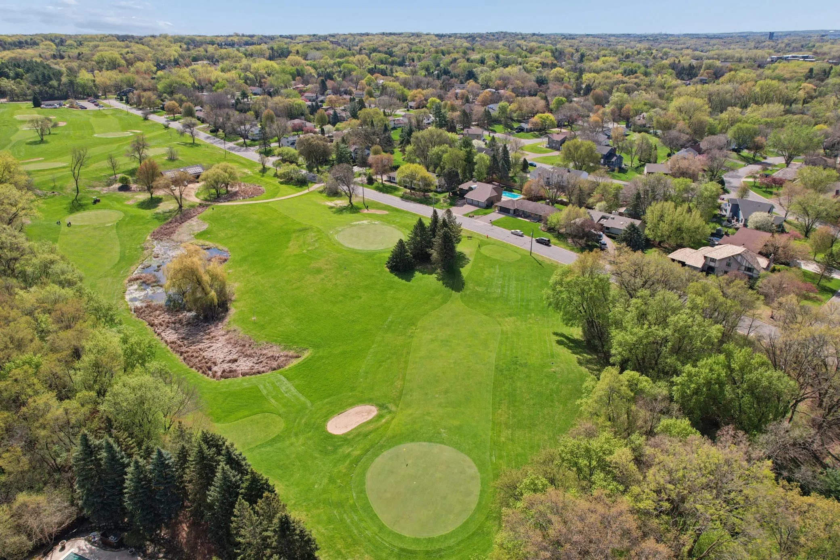
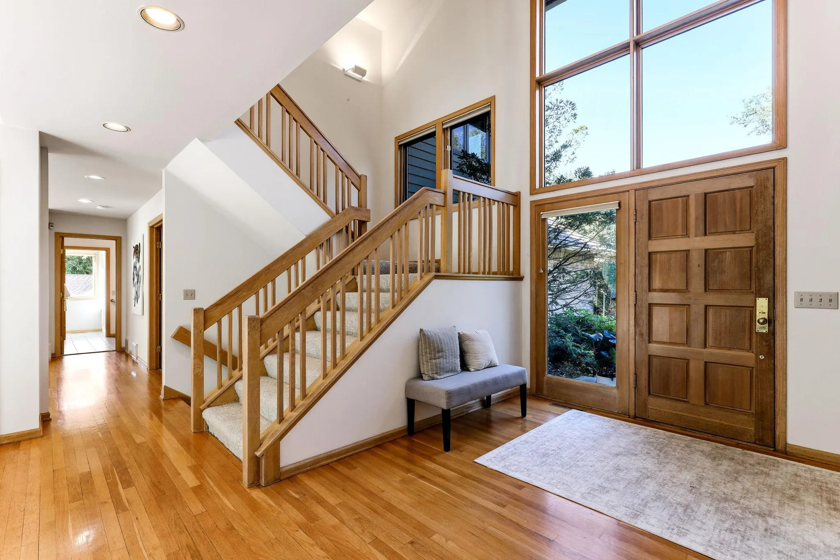
Their loss is your gain, the buyers got cold feet and backed out just before closing. This one ­of-a-kind, architecturally designed, cedar-clad, one-owner home is ready to welcome its next family. Thoughtfully crafted through countless hours of collaboration between the owners, the architect and the builder, every space and detail was designed with comfort, function, and timeless style in mind. *** From the grand foyer that opens into the dramatic living room with soaring 17-foot ceilings, to the stunning two-sided fireplace shared with the adjoining family room, the MAIN LEVEL is truly designed for everyday living and entertaining. A formal dining room flows gracefully into the custom kitchen and sunny breakfast room. Did I mention the wall of windows on the south side of the home? Just beyond, you will find a private screened porch and deck overlooking the expansive nearly one-acre lot backing up to the north side of the Mendota Heights Par 3 Golf Course. *** The MAIN LEVEL also features another deck off the family room and an office with custom bookshelves and there is a ¾ bath and the laundry room with direct access to the oversized 3-car garage.*** Upstairs, the UPPER LEVEL offers 3 spacious bedrooms, including a luxurious primary suite complete with two (2) walk-in closets and two (2) baths. A second junior suite also features its own walk-in closet and full bath, offering exceptional comfort for family or guests. *** The walk-out LOWER LEVEL is ideal for entertaining, multi-generational living, or a private guest retreat. Complete with a gas fireplace, a kitchenette or game room, the 4th bedroom and an additional ¾ bath, this level offers incredible flexibility. You will also discover abundant storage rooms, including space that could easily be transformed into a movie room or work-out gym and there is also an extra garage stall. *** Outside, the majestic yard gently slopes toward the golf course, creating a serene and private setting rarely found in such a convenient location to all that the Mendota Heights and Twin Cities communities have to offer. *** You will absolutely LOVE this extraordinary home. SCHEDULE your private showing today!


Basic Details
  • Property Type: Residential
  • Listing Type: For Sale
  • Listing ID: 7033115
  • Price: $950,000
  • Year Built: 1989
  • Listing Status: Active
  • Office Name: Edina Realty, Inc.
  • Full Bathrooms: 3
  • Property Sub Type: Single Family
  • Roof: Age 8 Years or Less,Wood
Features
  • Swimming Pool None
  • Heating System Forced Air,Fireplace(s),Outdoor Boiler
  • Cooling System Central Air,Whole House Fan
  • Basement Full,Finished,Walkout,Block,Daylight/Lookout Windows,Egress Window(s),Storage Space,Tile Shower
  • Fence None
  • Fireplace Family Room,Gas,Living Room,Wood Burning,Two Sided
  • Parking Attached Garage,Garage Door Opener,Asphalt,Insulated Garage,Multiple Garages,Tuckunder Garage,Finished Garage
  • Exterior Features Stone,Cedar
  • Fireplaces Total: 3
  • Laundry Features Main Level,Laundry Room,Sink
  • Sewer City Sewer/Connected
Appliances
  • Cooktop
  • Dryer
  • Exhaust Fan
  • Microwave
  • Refrigerator
  • Washer
  • Gas Water Heater
  • Wall Oven
  • Wine Cooler
  • Chandelier
Address Map
  • Country US
  • State MN
  • County Dakota
  • City Mendota Heights
  • Zipcode 55118
  • Street: Evergreen
  • Street Number: 782
  • Street Suffix: Knolls
  • Longitude: W94° 52' 28.7''
  • Latitude: N44° 53' 45.3''
  • Directions: Dodd North to Evergreen Knolls. West to home.
Neighborhood
  • High School District: West St. Paul-Mendota Hts.-Eagan
MLS Addon
  • Office Name: Edina Realty, Inc.
Additional Information
  • Water Source: City Water/Connected
  • Accessibility Features: None
  • Building Size: 4405
  • Construction Materials: Frame
  • Foundation Details: Block
  • Garage: 4
  • Levels: Two
  • Lot Features: On Golf Course,Tree Coverage - Heavy,Public Transit (w/in 6 blks)
  • Lot Size Dimensions: 105 x 325 x 65 x 99 x 73 x 168
Financial
  • Tax Annual Amount: 9150
Listing Information
  • List Agent Mls Id: 506009332
  • List Office Mls Id: 3075
  • Modification Timestamp: 2026-09-21T13:40:06Z
  • Originating System Name: NorthStar
Mortgage Calculator
$
$ %
years
%
$ % per year
$ %per year
$