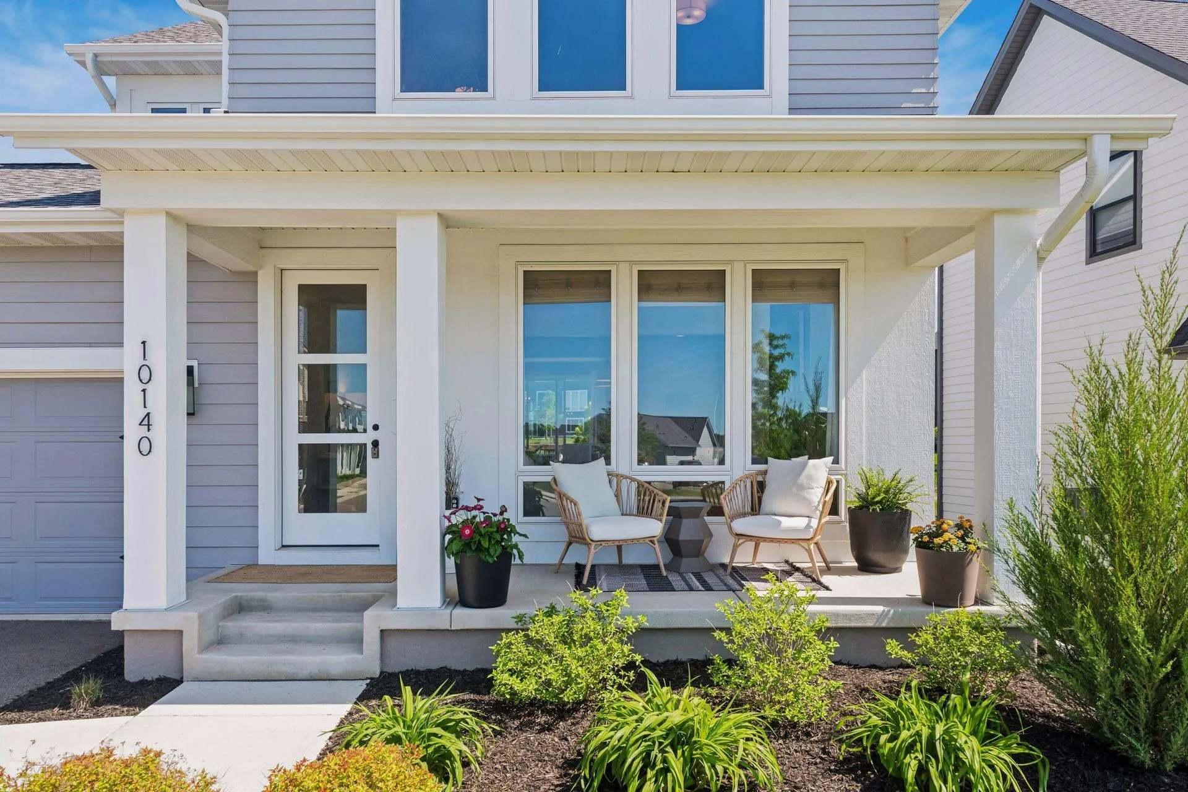
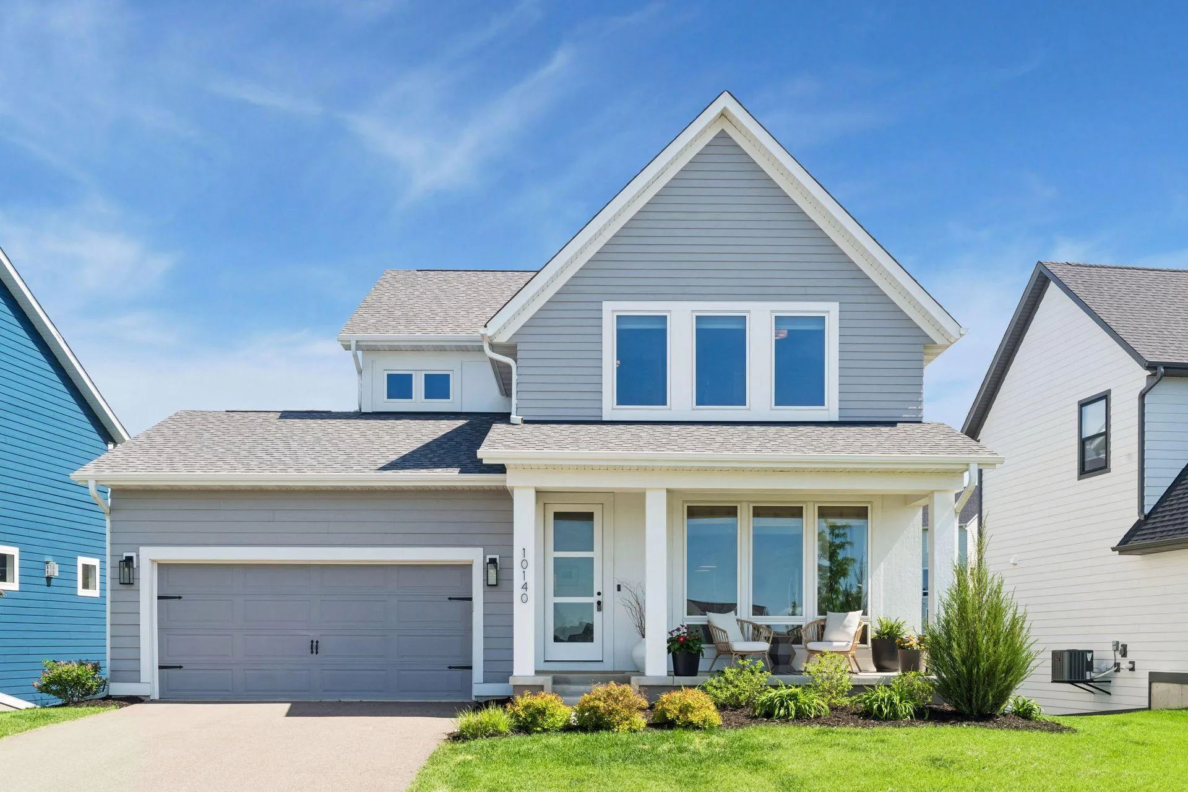
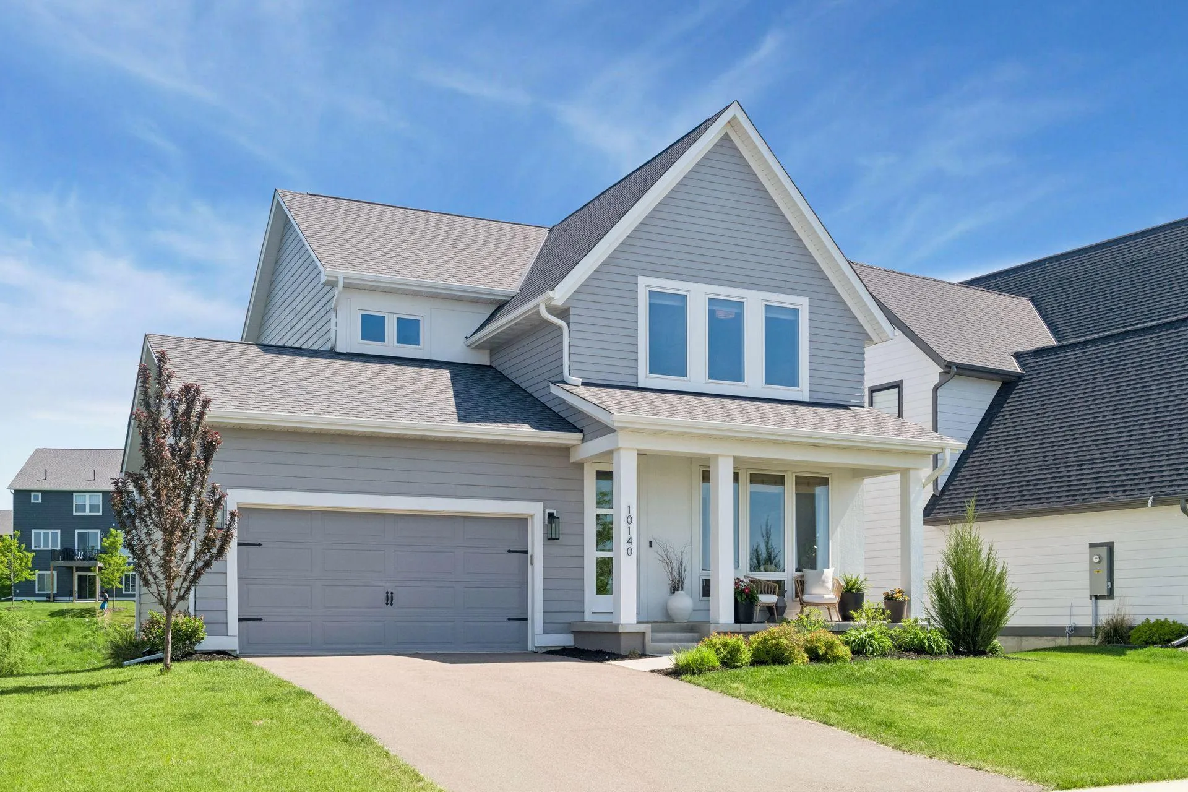
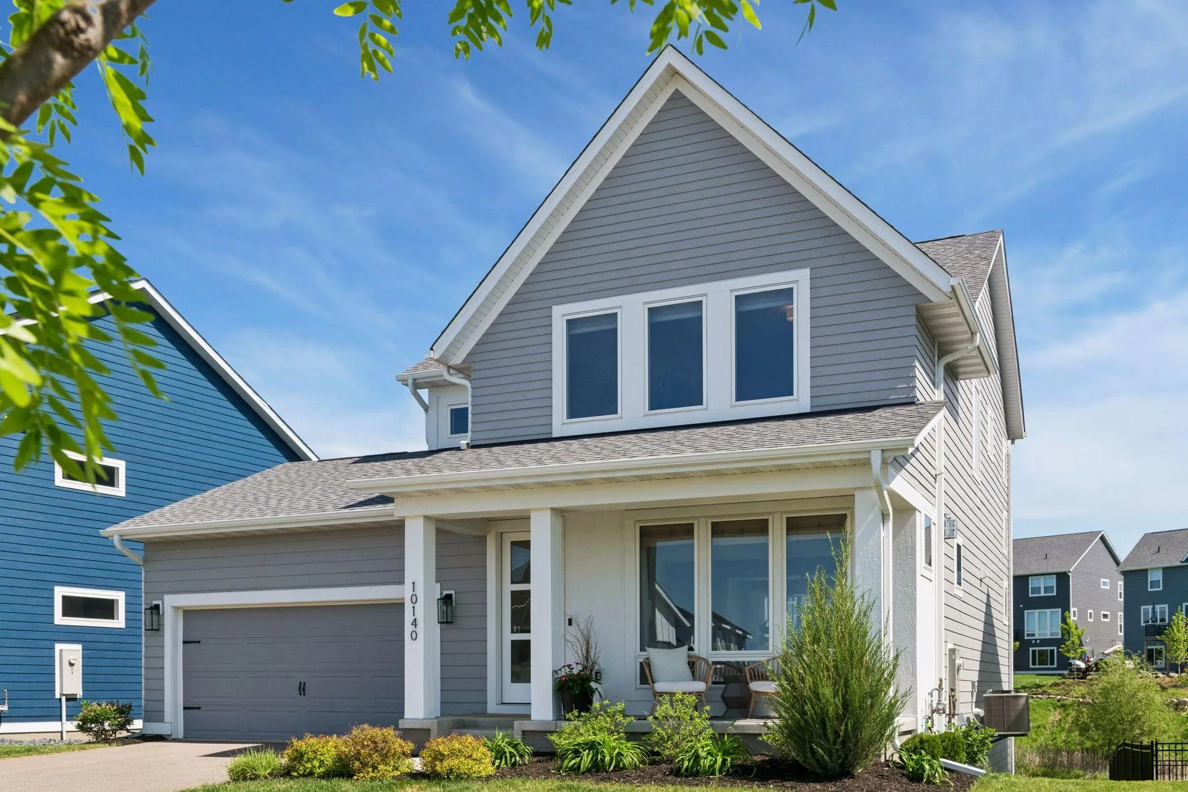
10140 Harvest Trail, Victoria, Minnesota 55318

MN, Victoria
$599,000
  • 3 Beds
  • 3 Bath
  • Residential Property Type
  • 2022 Year Built
  • Pending Status
See All 62 Photos
Kyle Synowczynski
Kyle Synowczynski
  • (612) 688-6065
  • Kyle@StoneArchRealty.com
Property Description

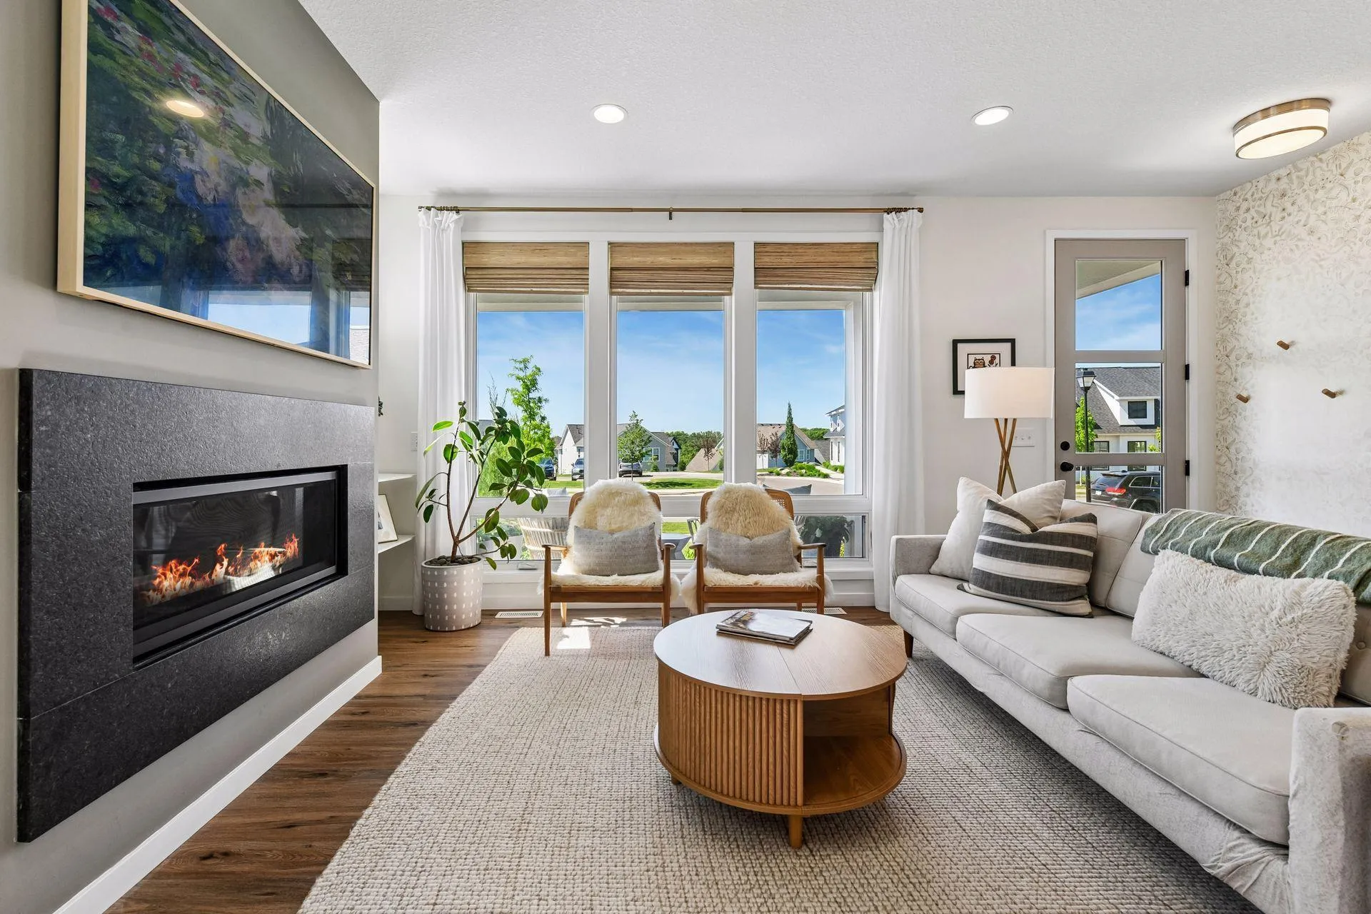
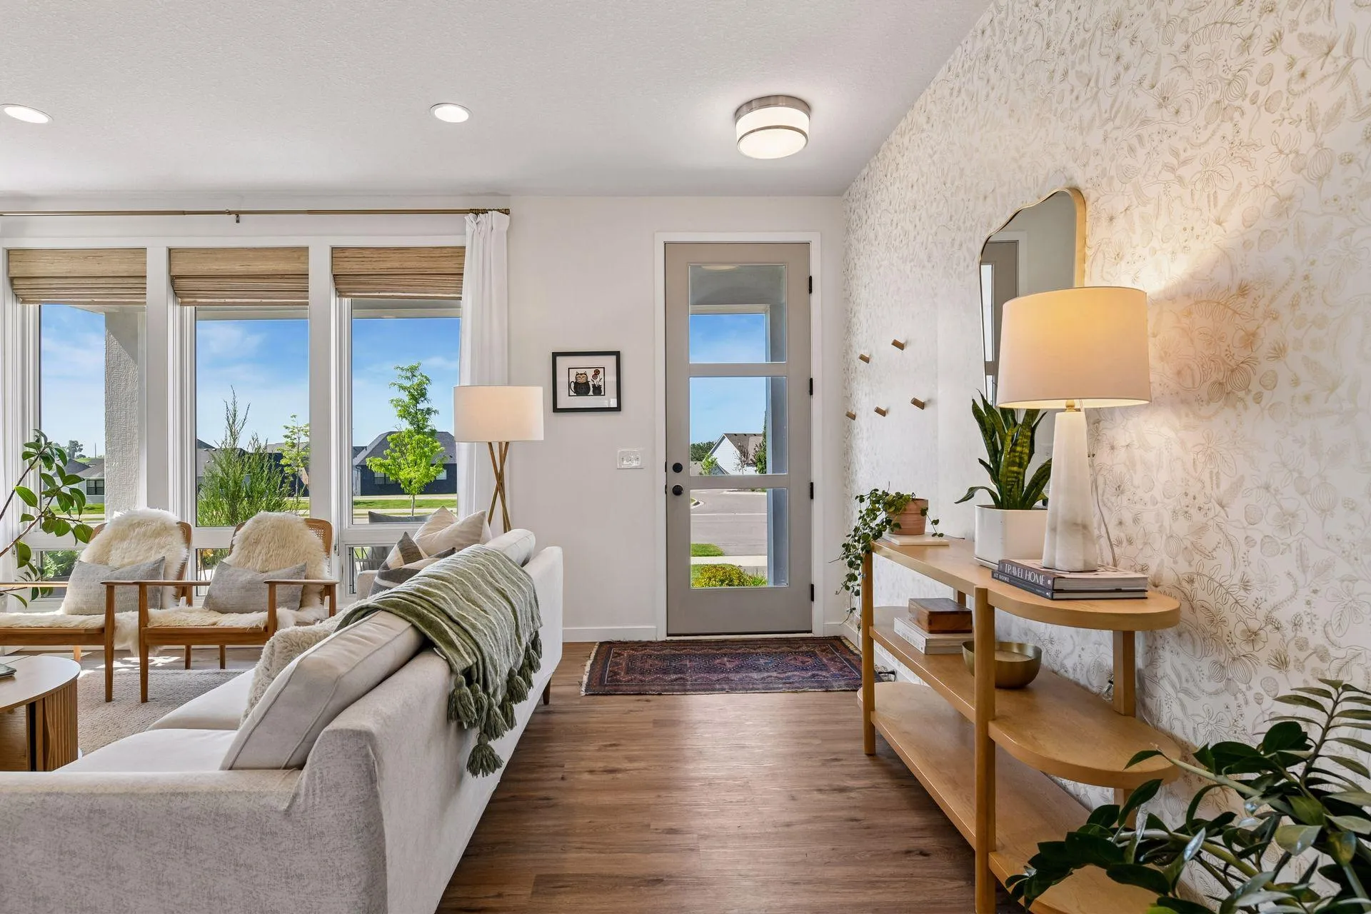
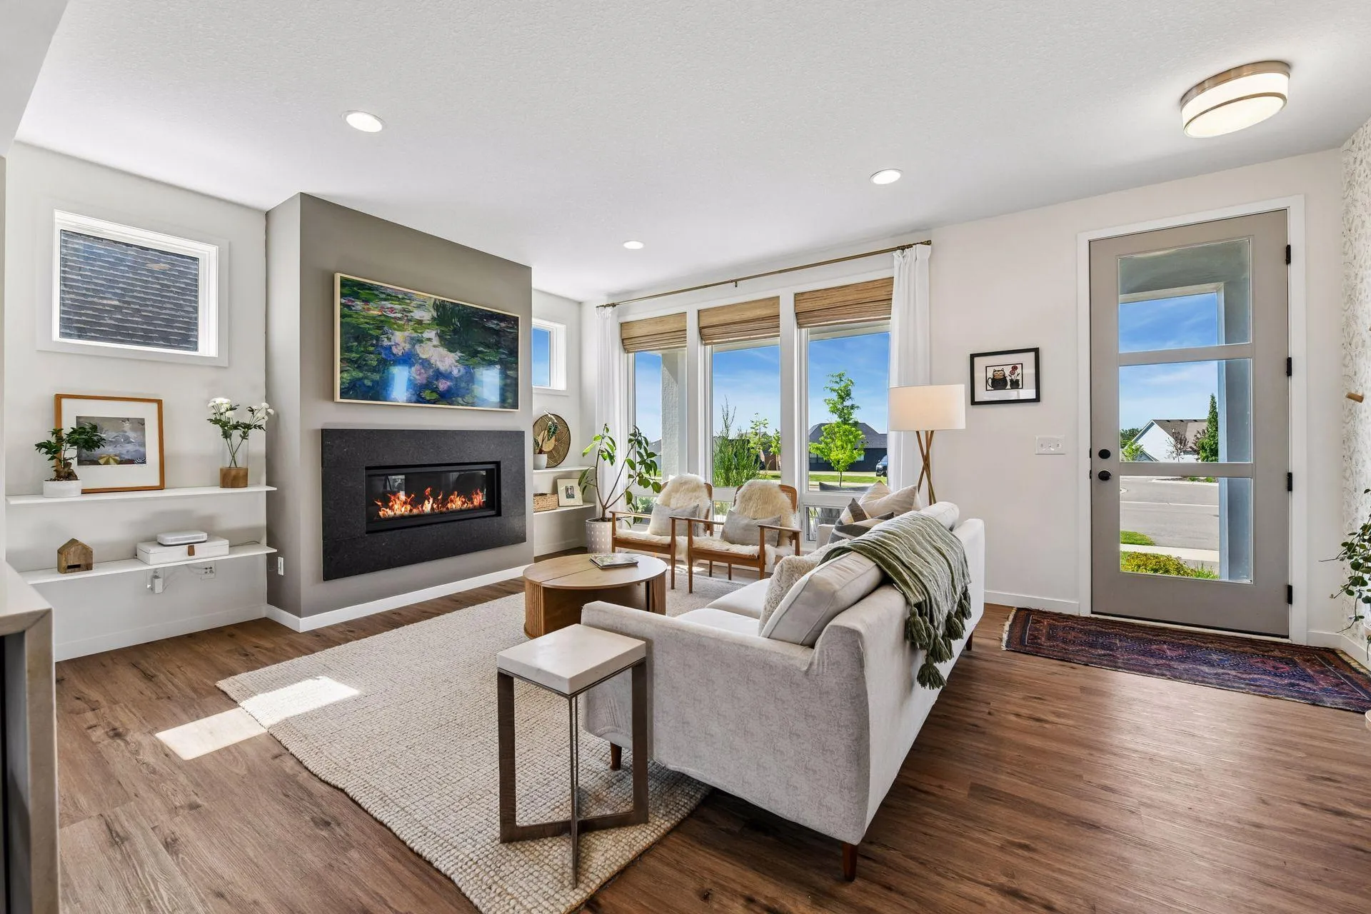
Welcome to this beautifully designed RT Urban Collection home by Robert Thomas, nestled in the highly sought-after Huntersbrook neighborhood in Victoria. Thoughtfully maintained and tastefully updated, this home shines with fresh, modern finishes and a light, airy feel throughout.
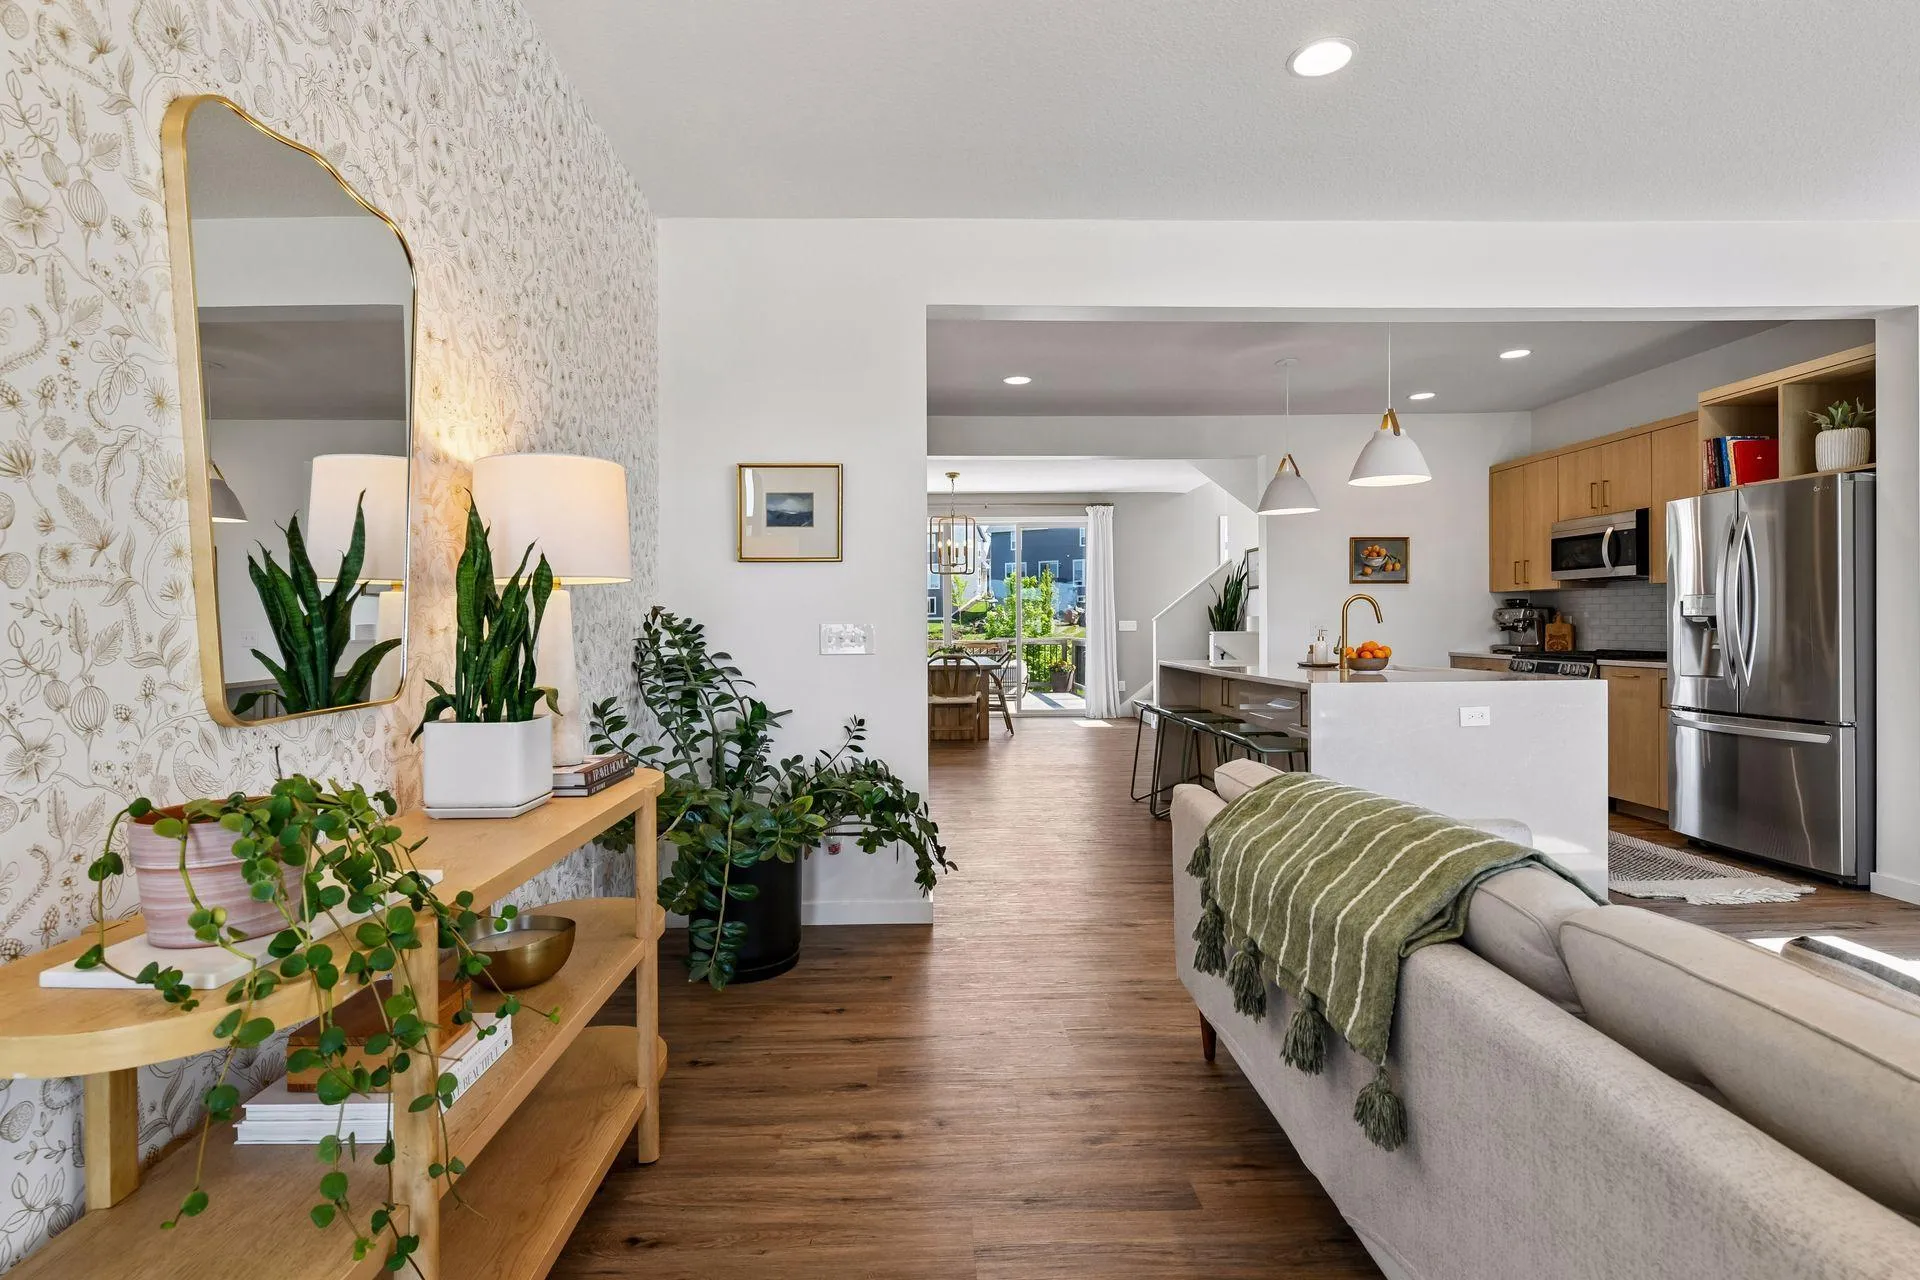
The popular open-concept floor plan features 9-foot ceilings on the main level and is filled with natural light. A stunning floor-to-ceiling gas fireplace anchors the living space, while expansive windows create a bright and inviting atmosphere. The sleek, contemporary kitchen is both functional and stylish—perfect for entertaining and everyday living.
Upstairs, you’ll find three generously sized bedrooms along with a versatile loft space ideal for a home office, study area, or additional lounge. The primary suite offers a private retreat with beautiful finishes and comfortable design.
The unfinished lower level provides excellent potential for future expansion, complete with a roughed-in bathroom—ready to bring your vision to life.
Enjoy all that Huntersbrook has to offer, including access to the community clubhouse and pool, scenic sidewalks, and miles of trails for walking and biking. The upcoming Huntersbrook Park will add even more amenities, including sports courts and outdoor recreation spaces.
This home perfectly blends style, comfort, and community—an exceptional opportunity in one of the area’s most desirable neighborhoods.


Basic Details
  • Property Type: Residential
  • Listing Type: For Sale
  • Listing ID: 7080714
  • Price: $599,000
  • Year Built: 2022
  • Listing Status: Pending
  • Office Name: Edina Realty, Inc.
  • Full Bathrooms: 3
  • Property Sub Type: Single Family
  • Roof: Asphalt,Age 8 Years or Less
Features
  • Swimming Pool Shared,Outdoor
  • Heating System Forced Air
  • Cooling System Central Air
  • Basement Full,Daylight/Lookout Windows,Storage Space,Unfinished,Sump Basket
  • Fence Wood
  • Fireplace Gas,Living Room
  • Parking Attached Garage,Garage Door Opener,Asphalt,Insulated Garage
  • Exterior Features Cement Board
  • Fireplaces Total: 1
  • Laundry Features Laundry Room,Upper Level,Sink
  • Sewer City Sewer - In Street
Appliances
  • Dishwasher
  • Disposal
  • Dryer
  • Exhaust Fan
  • Microwave
  • Refrigerator
  • Washer
  • Range
  • Air-To-Air Exchanger
  • Water Softener Owned
  • Water Filtration System
  • Gas Water Heater
  • Stainless Steel Appliances
Address Map
  • Country US
  • State MN
  • County Carver
  • City Victoria
  • Zipcode 55318
  • Street: Harvest
  • Street Number: 10140
  • Street Suffix: Trail
  • Longitude: W94° 20' 43.1''
  • Latitude: N44° 49' 17.2''
  • Directions: Victoria Dr. to Game Farm, W. to Corral Way, N. to Harvest Tr. Left
Neighborhood
  • High School District: Eastern Carver County Schools
MLS Addon
  • Office Name: Edina Realty, Inc.
Additional Information
  • Water Source: City Water - In Street
  • Accessibility Features: None
  • Building Size: 2995
  • Construction Materials: Concrete,Frame
  • Electric: Circuit Breakers
  • Foundation Details: Poured Concrete
  • Garage: 2
  • Levels: Two
  • Lot Features: Tree Coverage - Light
  • Lot Size Dimensions: 110x56
Financial
  • Association Fee: 108
  • Association Fee Frequency: Monthly
  • Association Fee Includes: Professional Mgmt,Shared Amenities
  • Association Yn: 1
  • Tax Annual Amount: 6458
Listing Information
  • List Agent Mls Id: 502021744
  • List Office Mls Id: 5892
  • Modification Timestamp: 2026-07-18T01:04:05Z
  • Originating System Name: NorthStar
Mortgage Calculator
$
$ %
years
%
$ % per year
$ %per year
$