4725 Linden Cove Lane, Savage, Minnesota 55378

MN, Savage
$1,180,000
  • 3 Beds
  • 3 Bath
  • Residential Property Type
  • 2024 Year Built
  • Active Status
See All 71 Photos
Kyle Synowczynski
Kyle Synowczynski
  • (612) 688-6065
  • Kyle@StoneArchRealty.com
Property Description

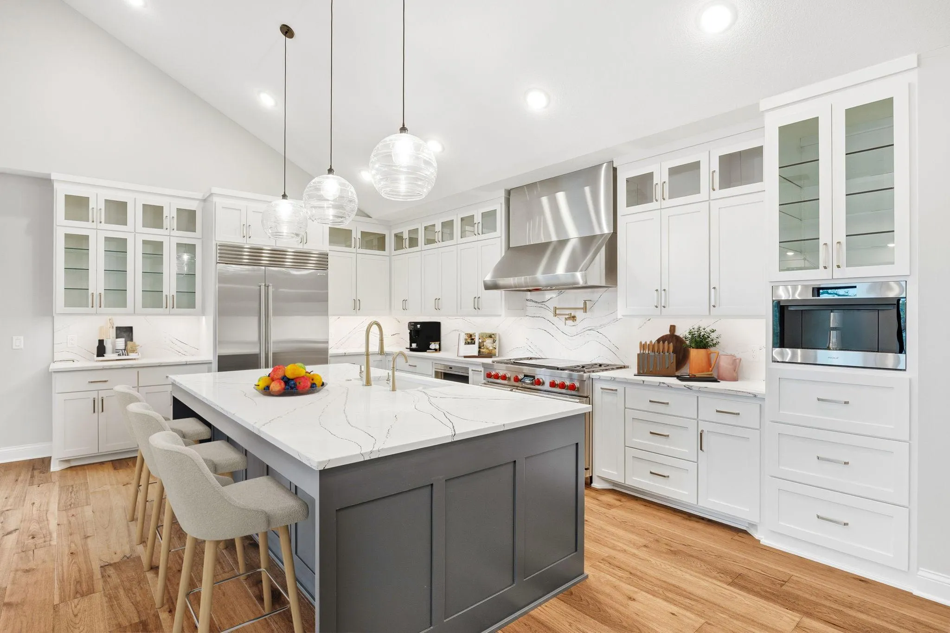
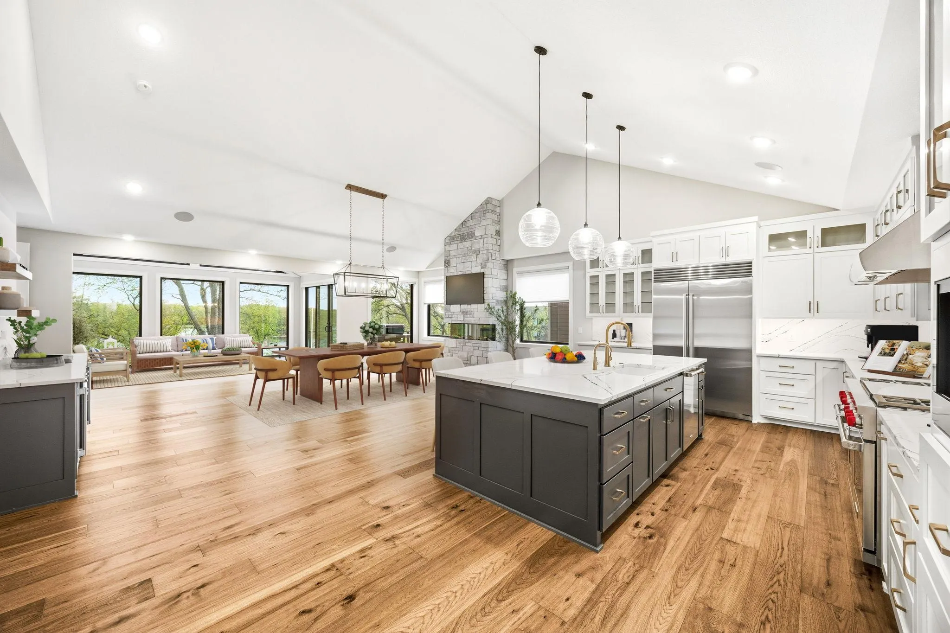
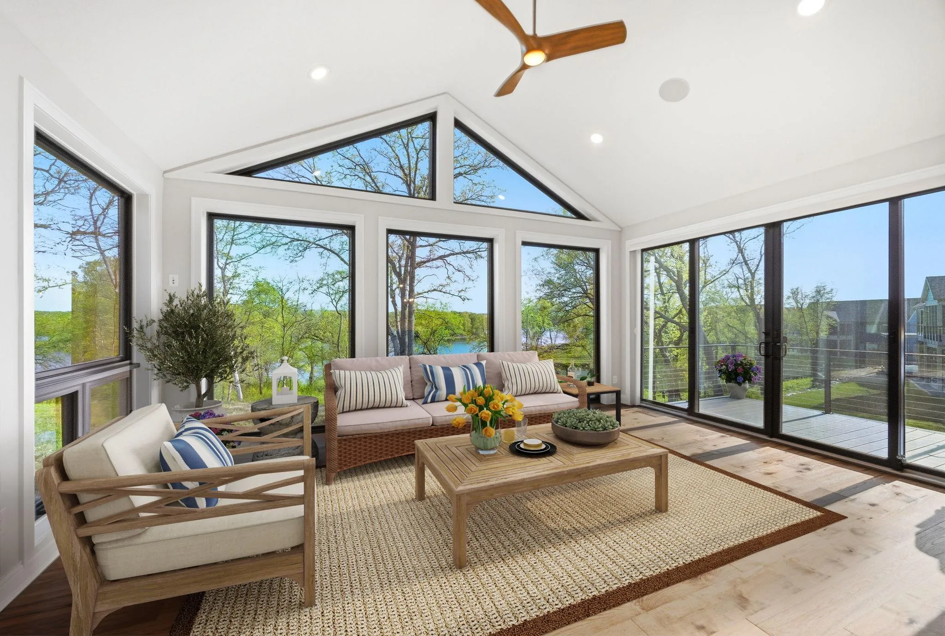
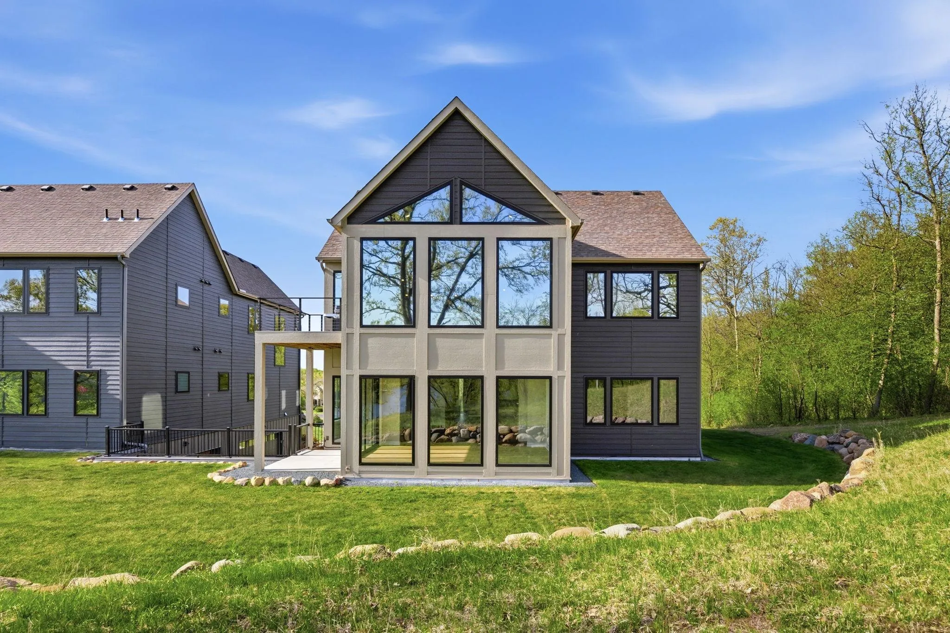
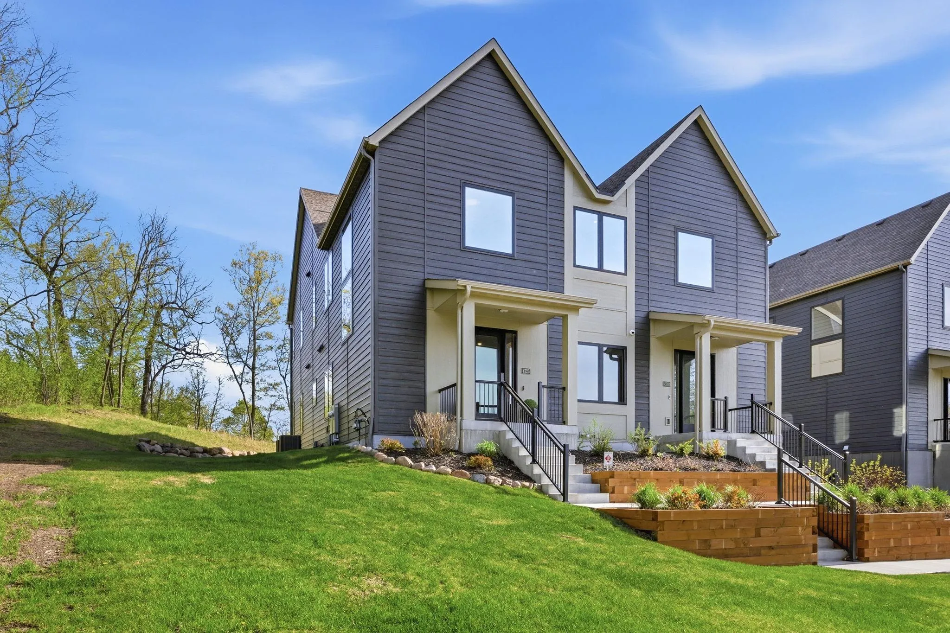
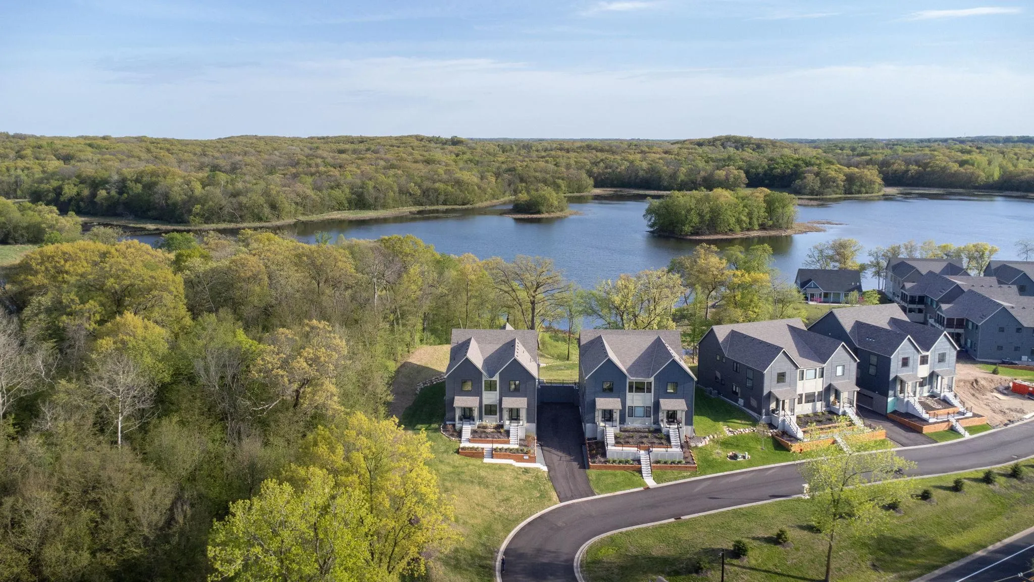
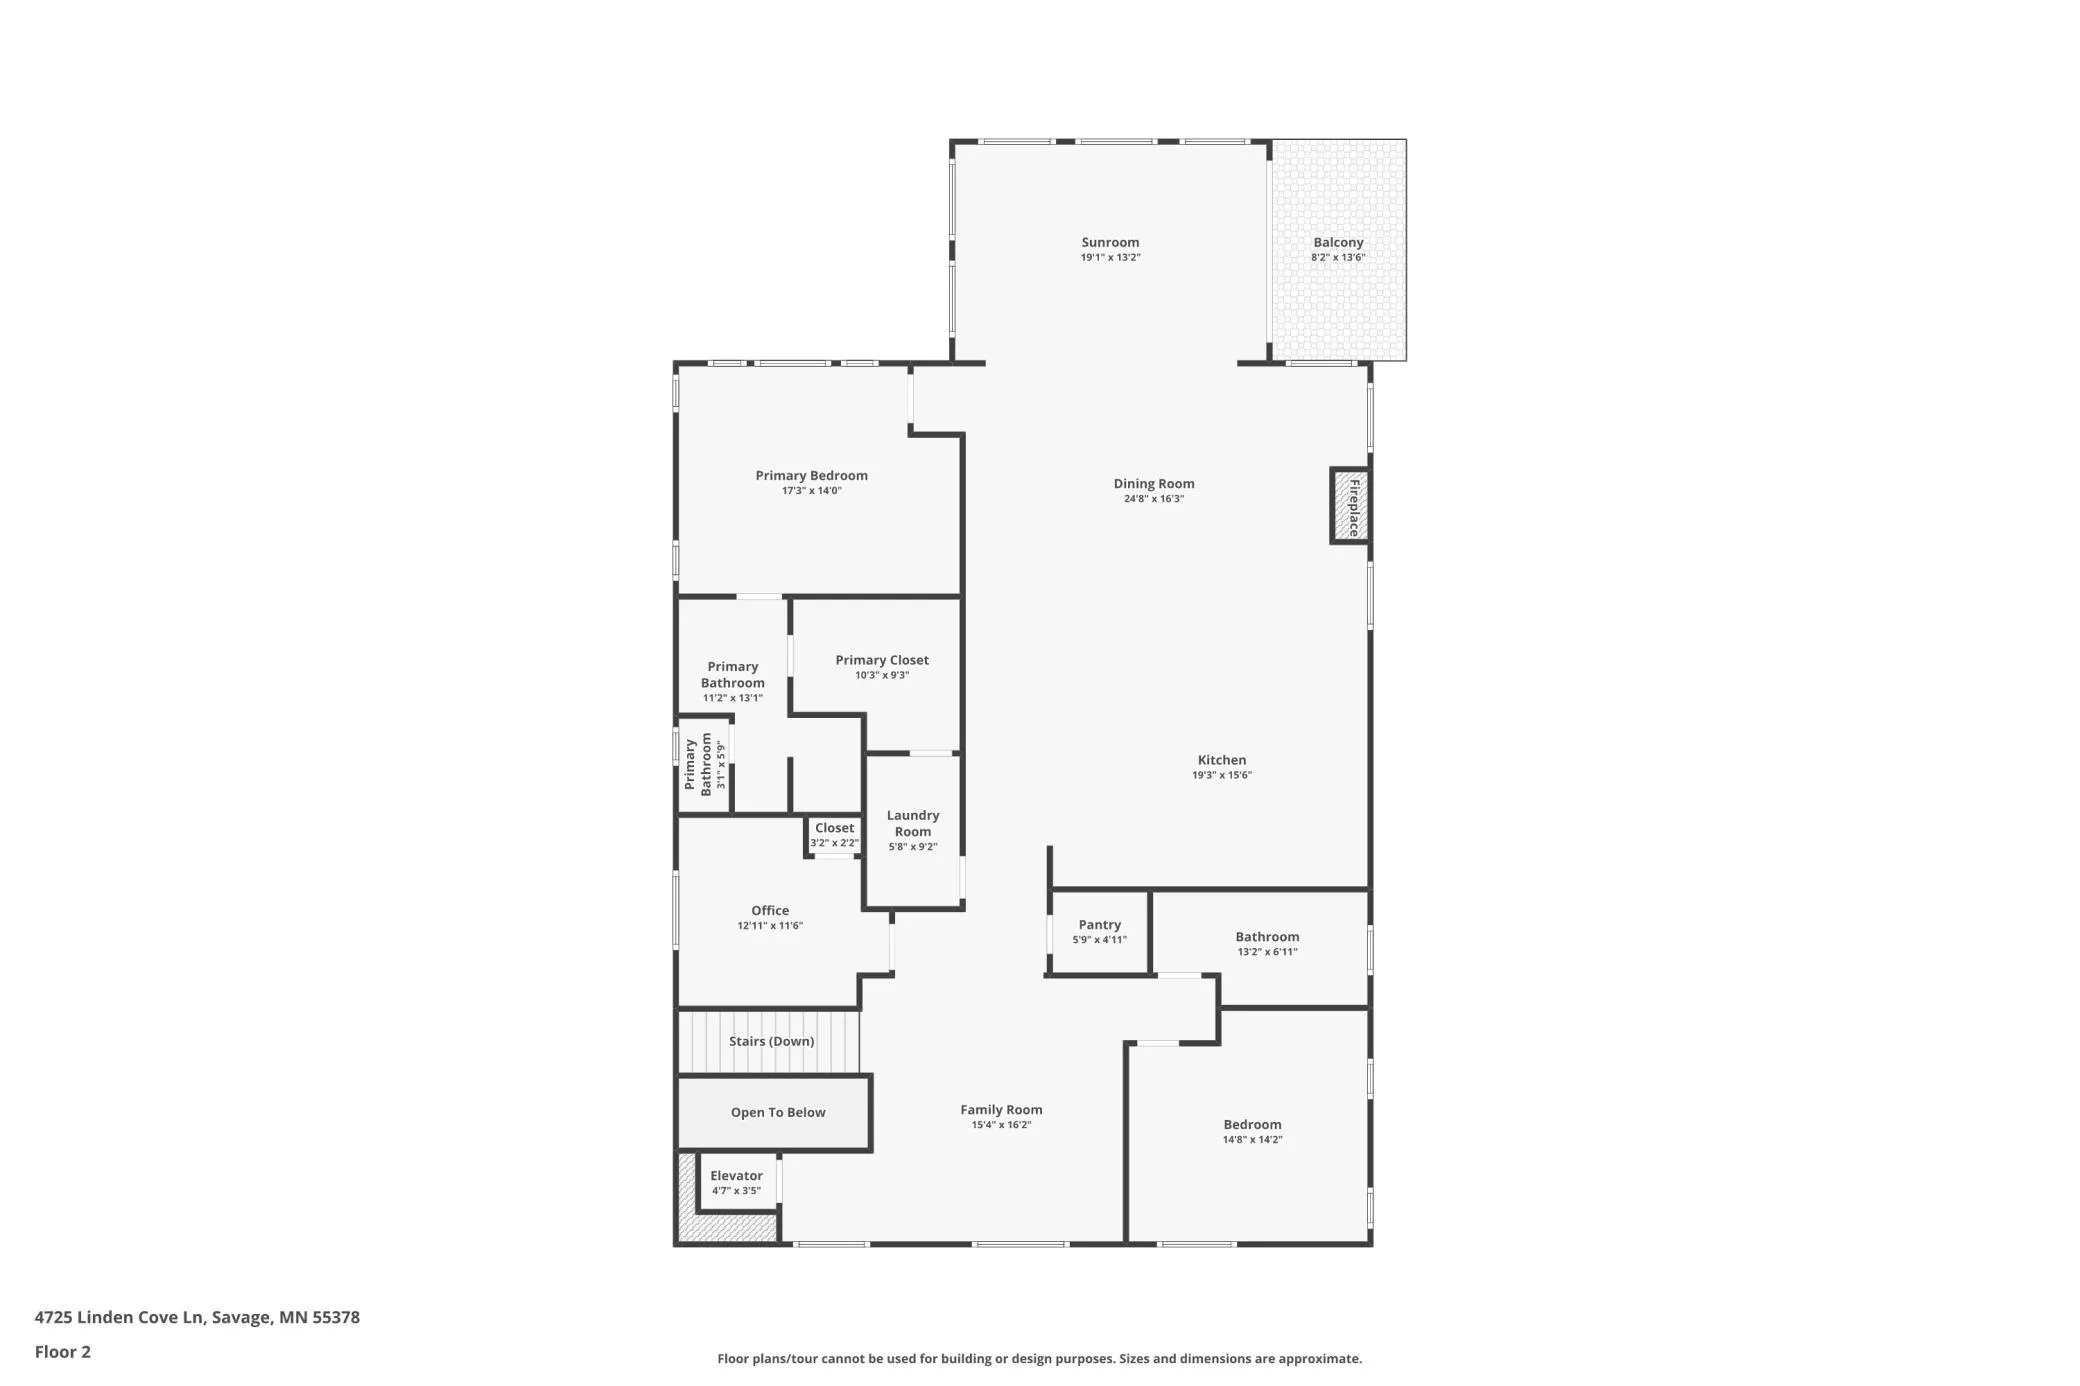
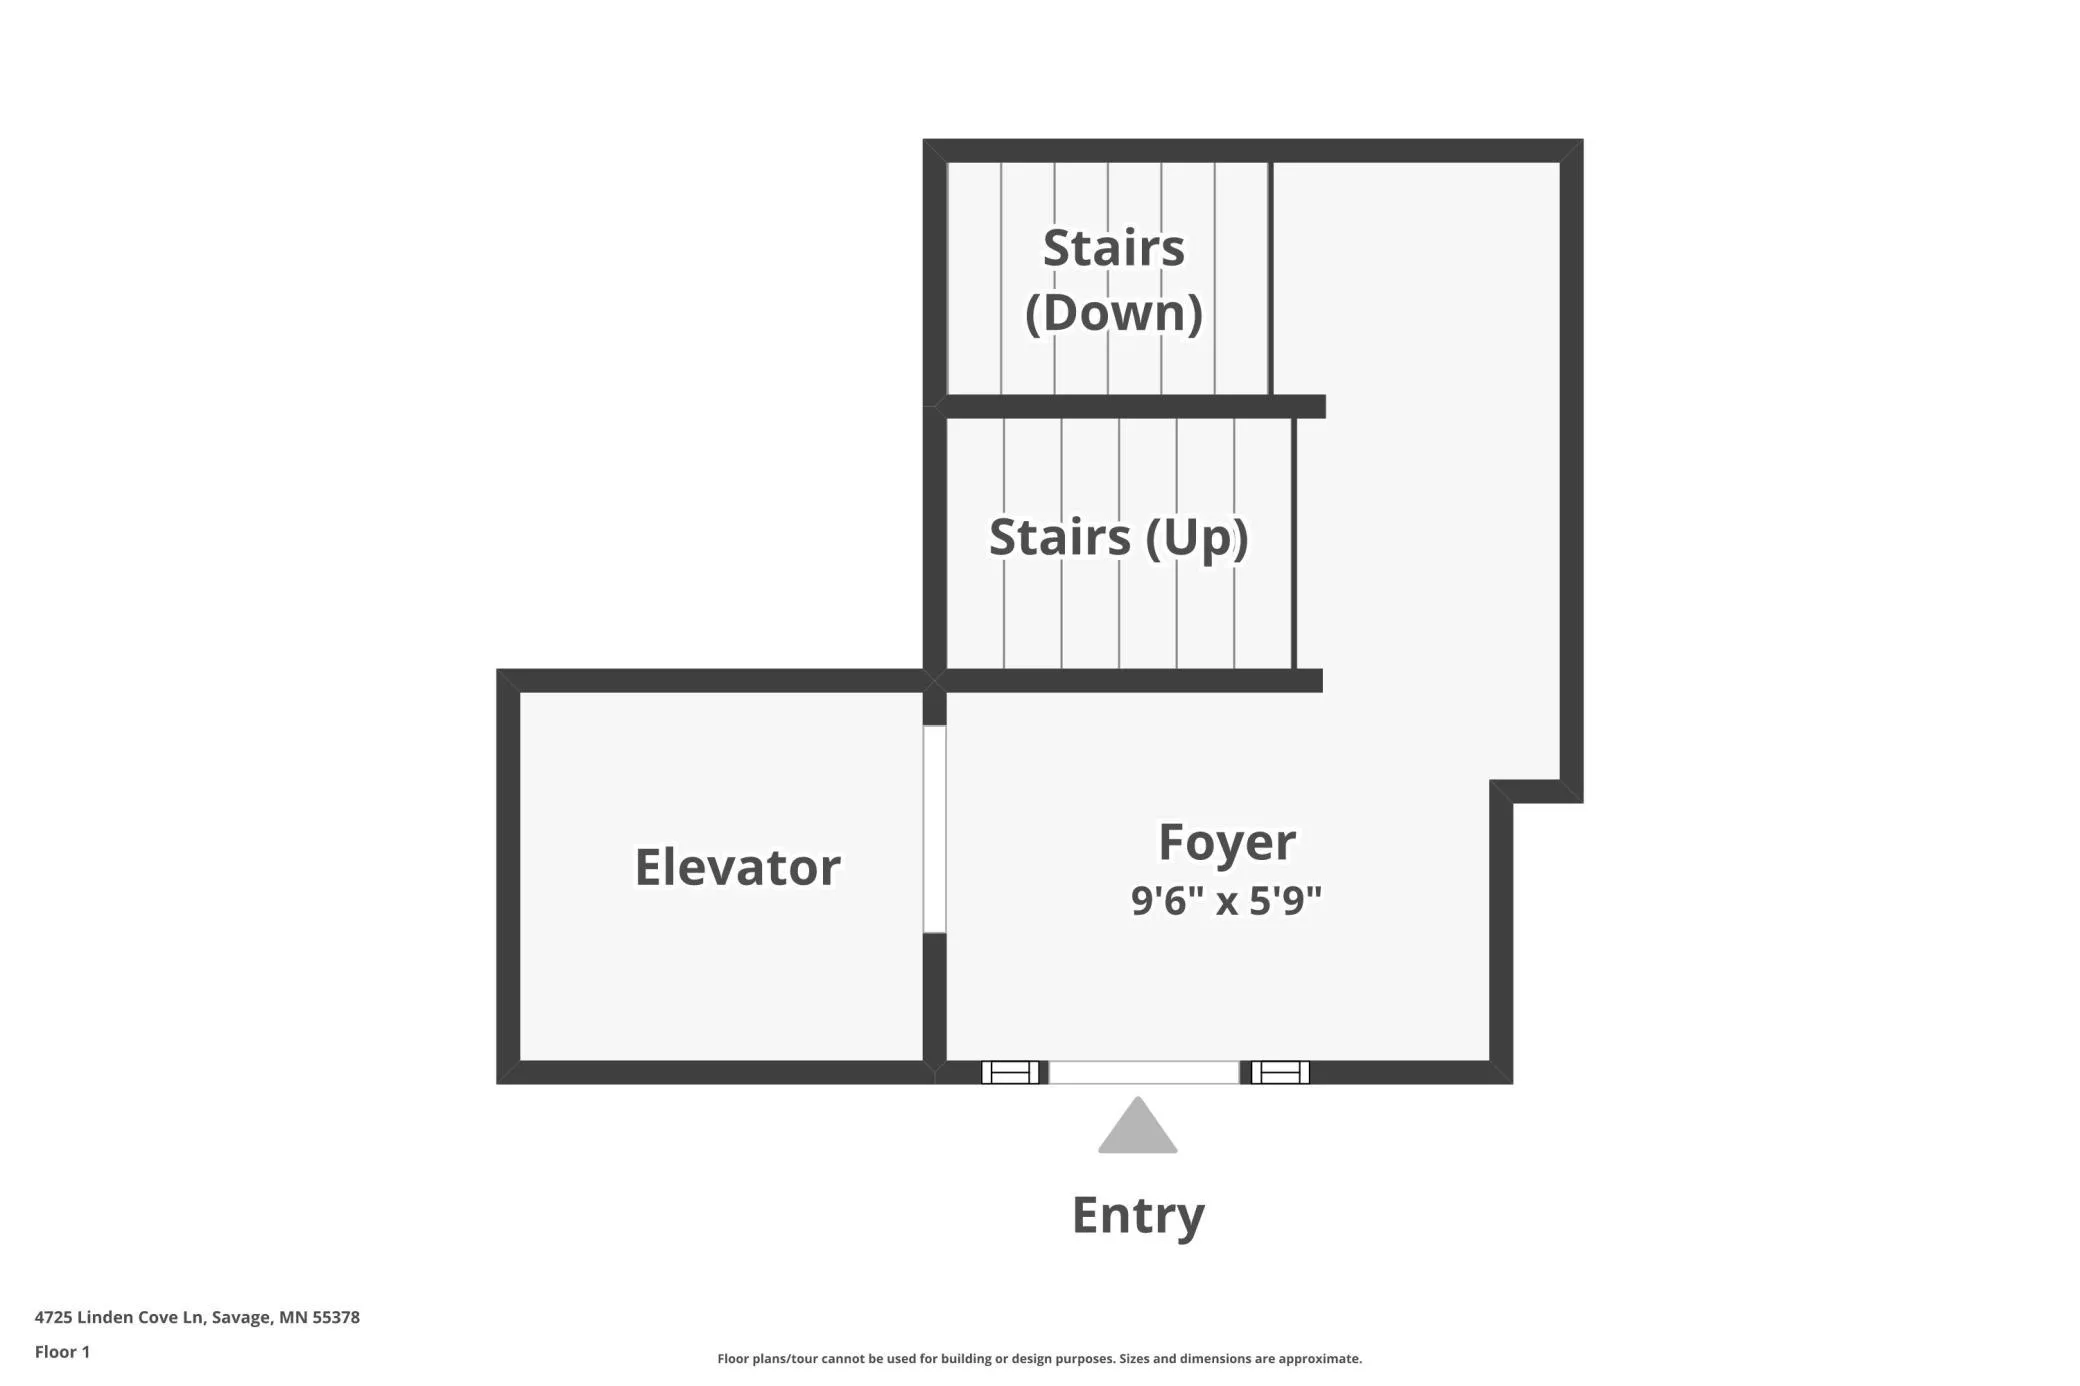
Experience elevated lakeside living in this luxurious top-floor townhome in Savage’s exclusive 55+ Linden Cove community, an intimate enclave of just 20 high-end residences overlooking Hanrehan Lake and the natural beauty of Murphy-Hanrehan Park Reserve. Designed for refined single-level living, this exceptional residence offers a private elevator connecting the upper-level home, main entry, lower-level garage, and recreation room. Vaulted ceilings, floor-to-ceiling windows, and sweeping lake and nature views create a bright, open, and sophisticated setting throughout the main living area, featuring an oversized dining space, large gas fireplace, sunroom/living room, and a chef-caliber gourmet kitchen with a quartz center island, Sub-Zero refrigerator, Wolf range, Wolf espresso machine, built-in microwave, abundant cabinetry, and a generous walk-in pantry. The spacious primary suite captures stunning lake views and includes a deluxe custom walk-in closet and spa-inspired bath with a rainfall shower, body jets, and luxury finishes. Two additional bedrooms offer ideal flexibility for guests, office space, or hobbies, while the lower-level recreation room with built-in wet bar is perfect for entertaining. Enjoy morning coffee or evening grilling on the private deck with direct gas line while overlooking peaceful lake and wooded views. Linden Cove residents also enjoy a shared clubhouse, dock with canoe access, and miles of scenic trails throughout Murphy-Hanrehan Park Reserve, all complemented by an oversized heated 2-car garage with epoxy floors and an upgraded opener.


Basic Details
  • Property Type: Residential
  • Listing Type: For Sale
  • Listing ID: 7066463
  • Price: $1,180,000
  • View: Lake,Panoramic,South
  • Year Built: 2024
  • Waterfront Yn: 1
  • Listing Status: Active
  • Office Name: RE/MAX Results
  • Full Bathrooms: 1
  • Property Attached Yn: 1
  • Property Sub Type: (TH) Side x Side
  • Roof: Age 8 Years or Less
Features
  • Swimming Pool None
  • Heating System Forced Air,Fireplace(s),Humidifier
  • Cooling System Central Air
  • Basement Finished,Drain Tiled,Sump Pump,Egress Window(s),Storage Space
  • Fireplace Gas,Living Room
  • Parking Attached Garage,Garage Door Opener,Heated Garage,Guest Parking
  • Waterfront Features Lake Front,Lake View,Association Access
  • Exterior Features Fiber Board,Cement Board
  • Fireplaces Total: 2
  • Laundry Features Main Level,Laundry Room
  • Sewer City Sewer/Connected
Appliances
  • Dishwasher
  • Dryer
  • Exhaust Fan
  • Microwave
  • Refrigerator
  • Washer
  • Range
  • Air-To-Air Exchanger
  • Electric Water Heater
  • Humidifier
  • Water Softener Owned
  • Stainless Steel Appliances
  • Wine Cooler
Address Map
  • Country US
  • State MN
  • County Scott
  • City Savage
  • Zipcode 55378
  • Street: Linden Cove
  • Street Number: 4725
  • Street Suffix: Lane
  • Longitude: W94° 39' 40.4''
  • Latitude: N44° 43' 51.6''
  • Directions: From Minneapolis, take I-35W S to Burnsville Pkwy in Burnsville. Take exit 2 from I-35W S. Continue on Burnsville Pkwy. Drive to Hanrehan Lake Blvd in Savage to Linden Cove on Hanrehan Lake.
Neighborhood
  • High School District: Prior Lake-Savage Area Schools
MLS Addon
  • Office Name: RE/MAX Results
Additional Information
  • Water Source: City Water/Connected
  • Accessibility Features: Accessible Elevator Installed
  • Association Amenities: Dock,In-Ground Sprinkler System,Other,Trail(s)
  • Building Size: 3778
  • Foundation Details: Poured Concrete
  • Garage: 2
  • Levels: More Than 2 Stories
  • Lot Features: Tree Coverage - Light
  • Lot Size Dimensions: common
Financial
  • Association Fee: 750
  • Association Fee Frequency: Monthly
  • Association Fee Includes: Hazard Insurance,Lawn Care,Maintenance Grounds,Professional Mgmt,Snow Removal,Internet,Shared Amenities,Parking,Sanitation,Building Exterior
  • Association Yn: 1
  • Tax Annual Amount: 11752
Listing Information
  • List Agent Mls Id: 502041718
  • List Office Mls Id: 5353
  • Modification Timestamp: 2026-09-10T20:22:06Z
  • Originating System Name: NorthStar
Mortgage Calculator
$
$ %
years
%
$ % per year
$ %per year
$