4769 131st Ne Court, Blaine, Minnesota 55449

MN, Blaine
$940,000
  • 5 Beds
  • 5 Bath
  • Residential Property Type
  • 2026 Year Built
  • Active Status
See All 57 Photos
Kyle Synowczynski
Kyle Synowczynski
  • (612) 688-6065
  • Kyle@StoneArchRealty.com
Property Description

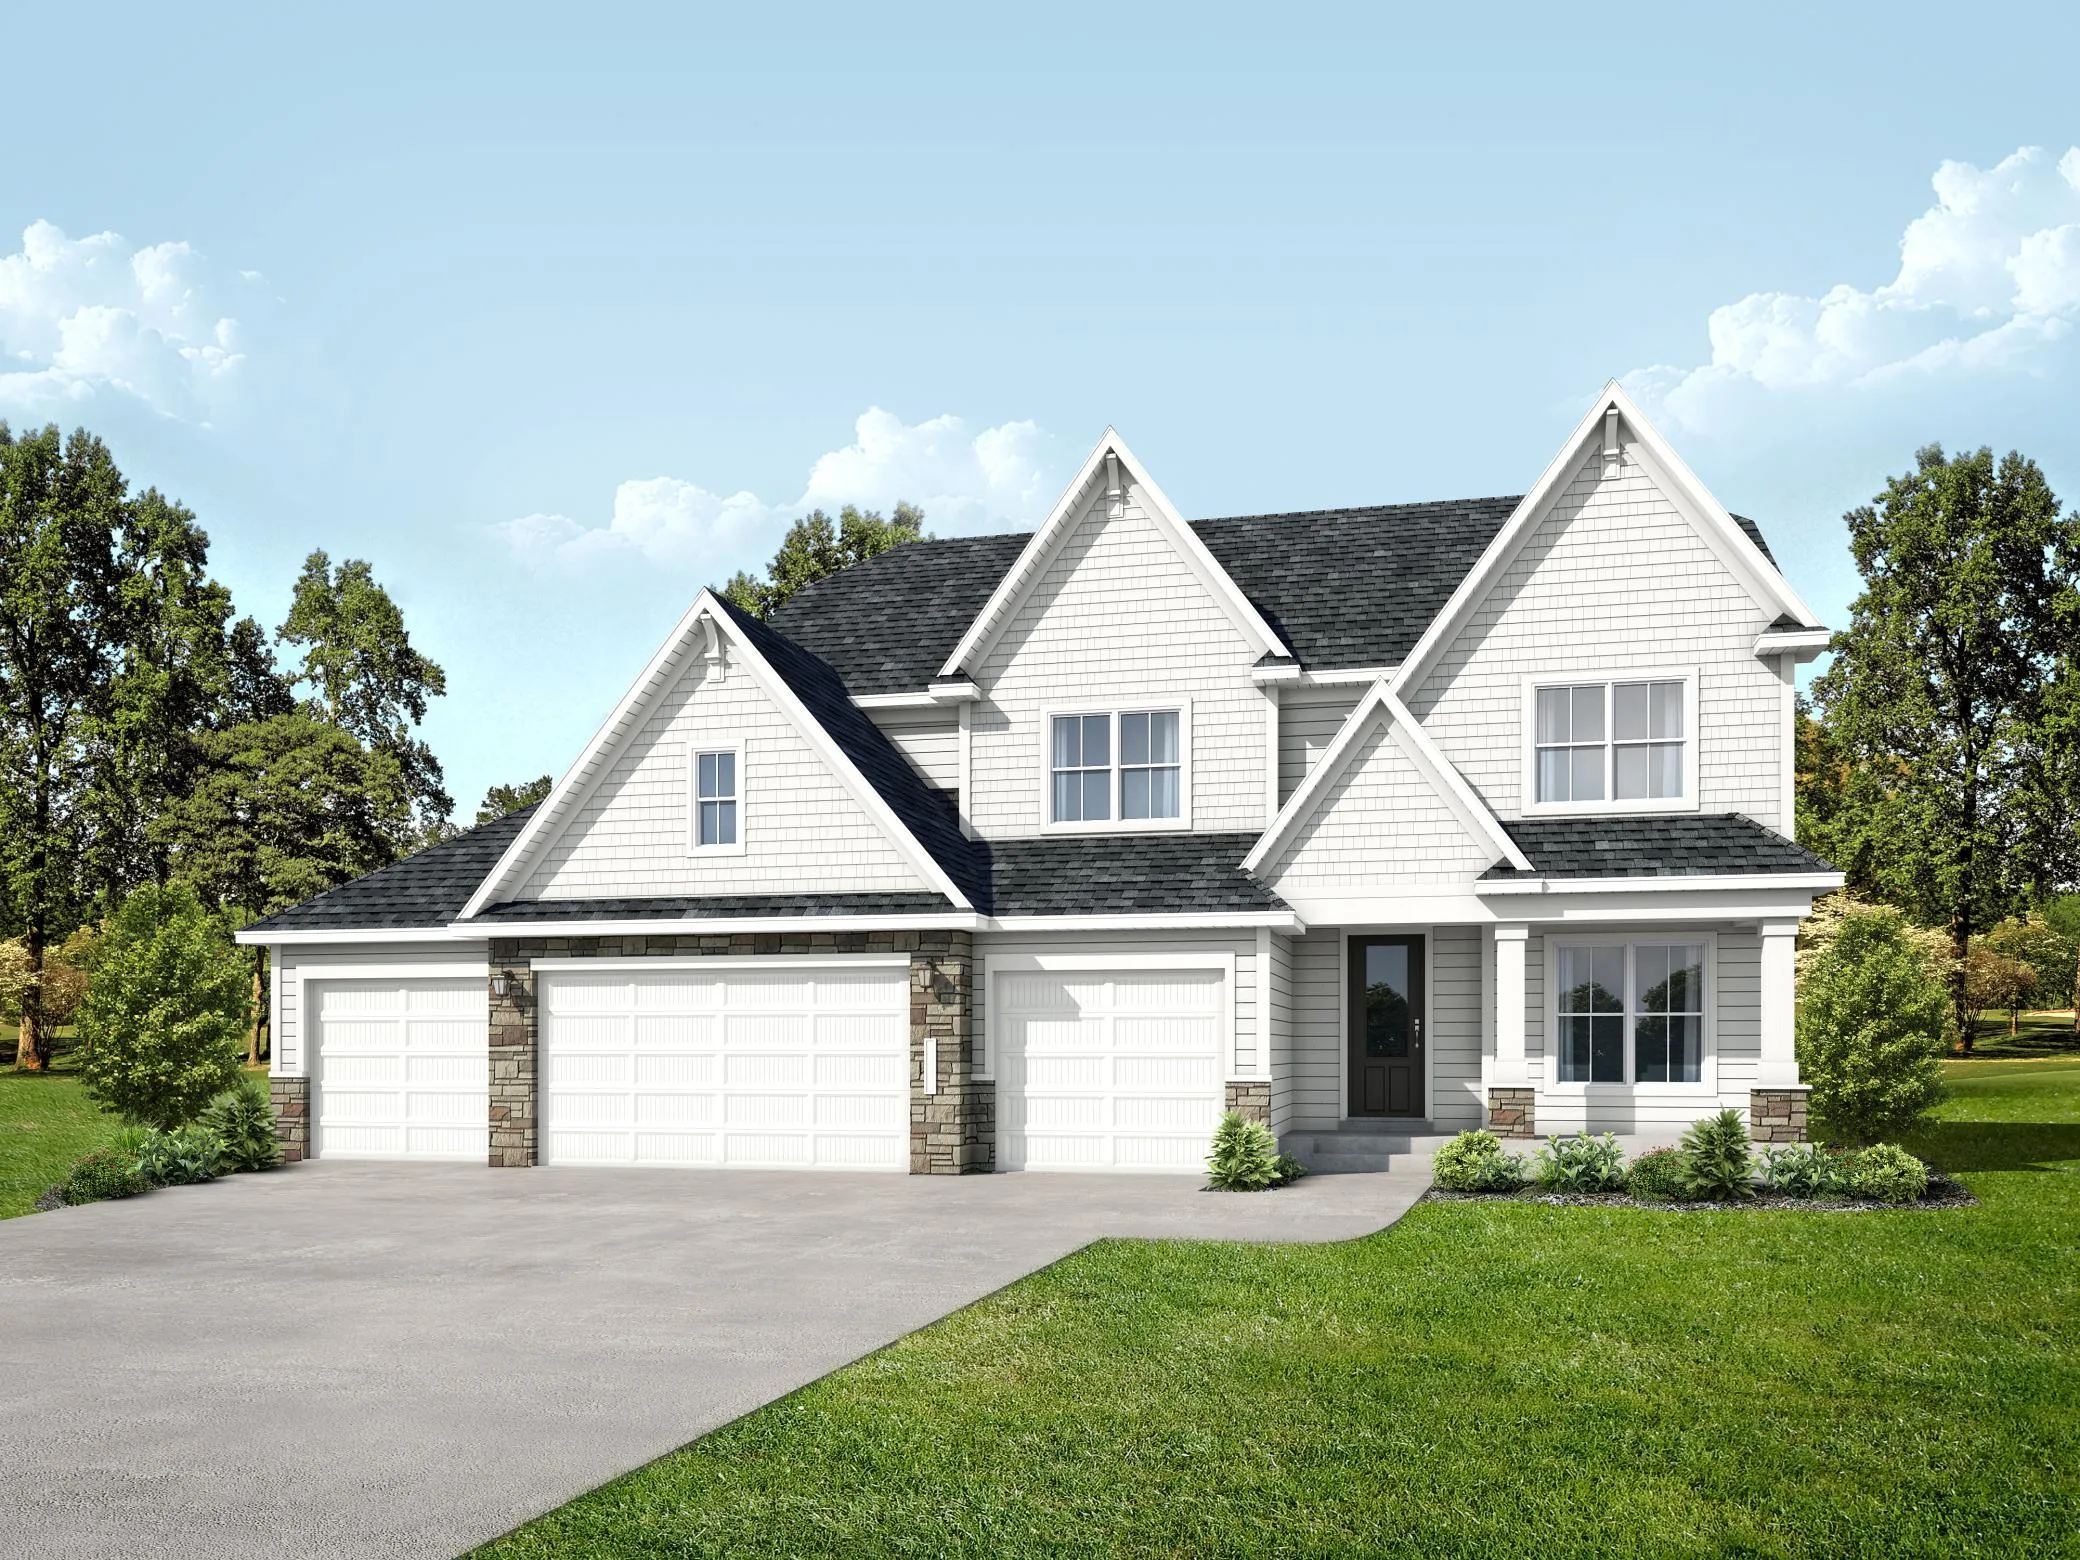
Move in Ready October 2026! The new Telluride floorplan offers the same thoughtful design and high-end features as our other plans, with a few unique touches that enhance everyday functionality. The open-concept main level includes a gourmet kitchen with a large walk-in prep pantry, a spacious great room with stone fireplace and built-in entertainment cabinet, a private study, and our signature flex room, creating a comfortable space for both daily living and entertaining. The separate dining space allows for a more open and versatile living area centered around the kitchen and great room. The upper level is designed for convenience and privacy, highlighted by a luxurious Owner’s Suite featuring a walk-in double-headed tile shower, freestanding soaking tub, separate toilet room, bathroom linen storage, and an oversized dual walk-in closet. Additional large bedrooms each include private bathrooms, and the level is completed with a convenient pass-through laundry room.

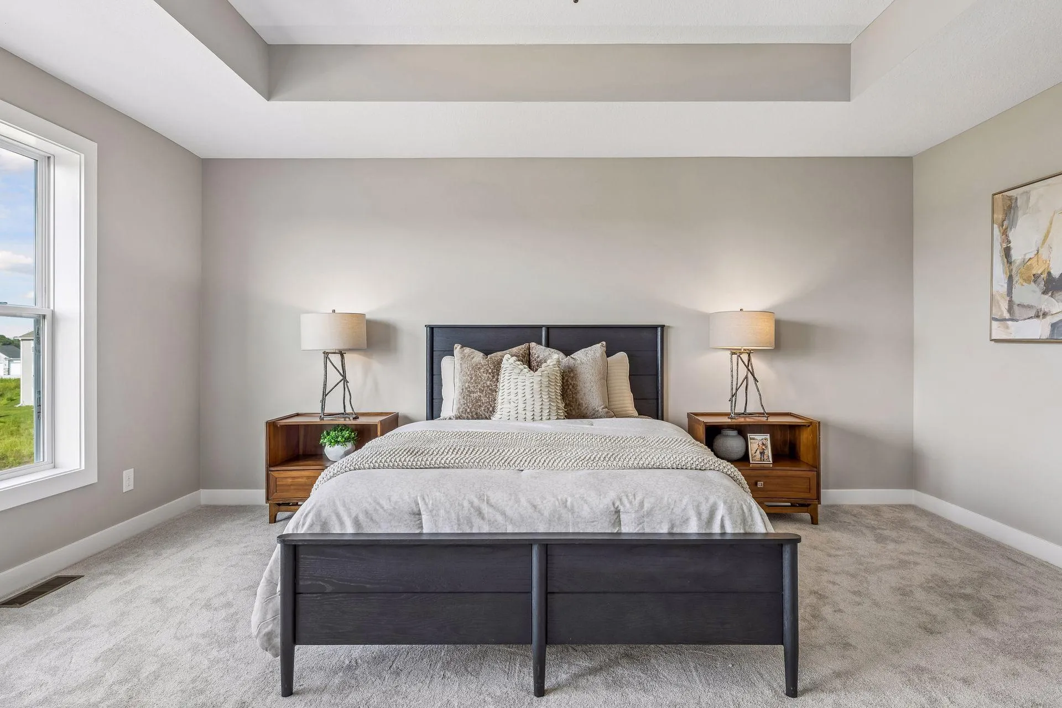
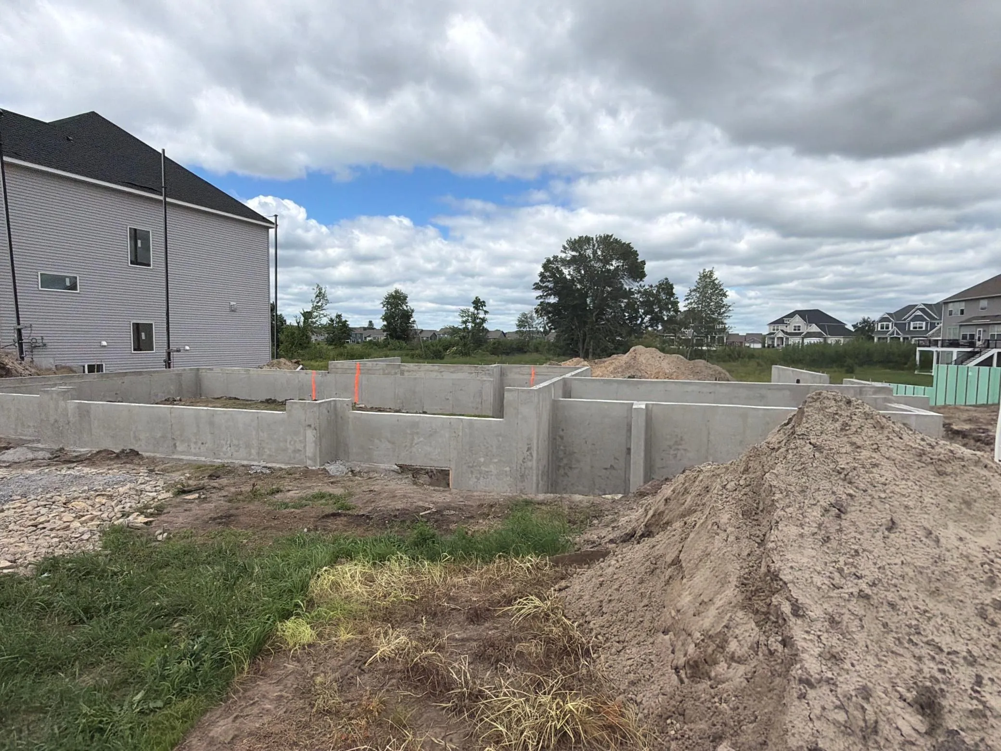
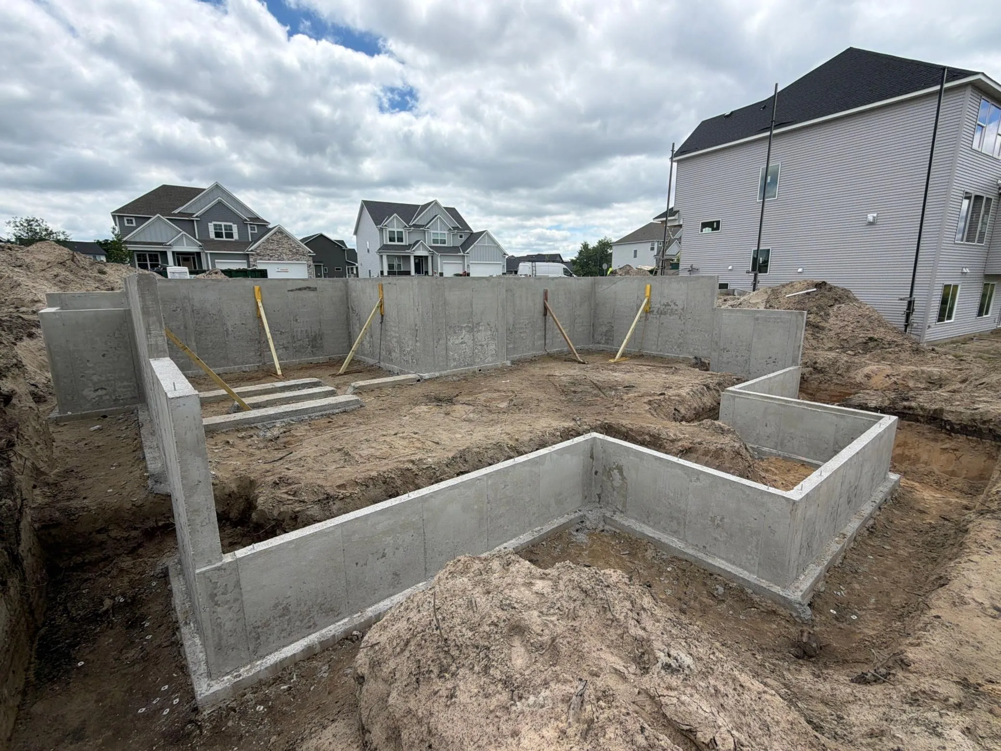
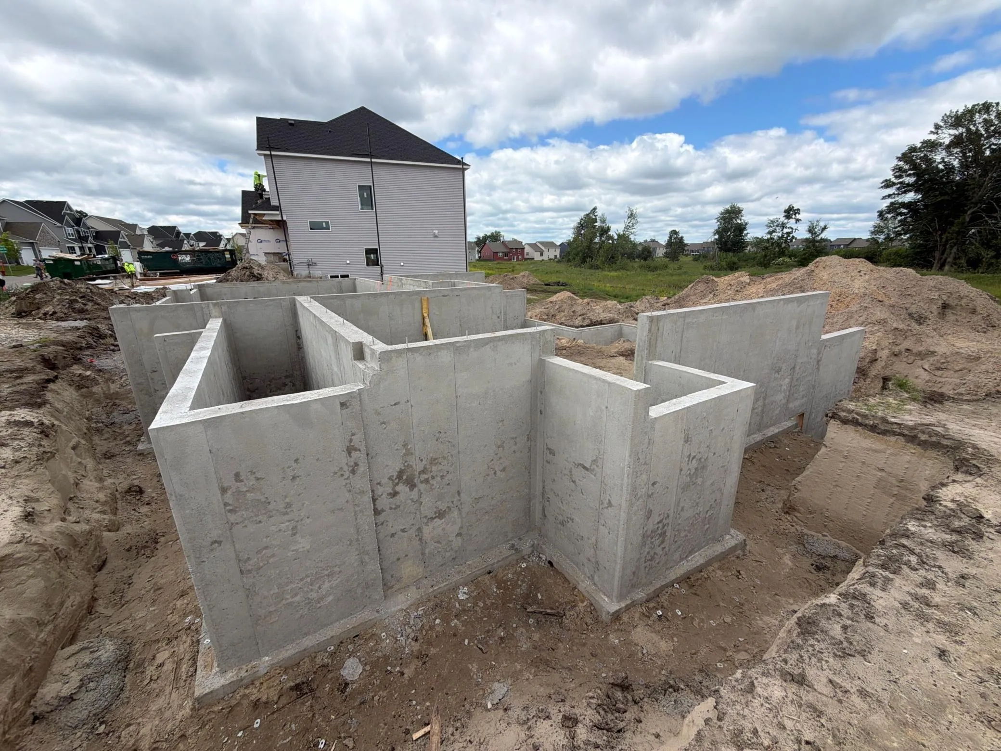
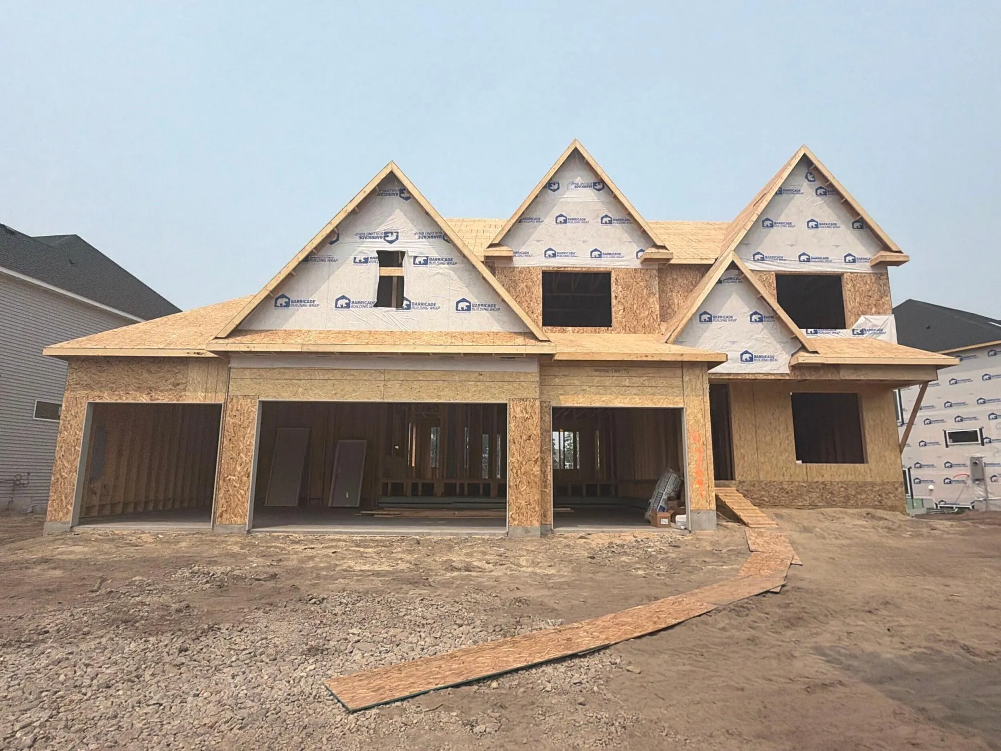
Schedule your tour now! *All photos are of a previously built Summit Floorplan- stay tuned for Telluride specific photos coming soon!


Basic Details
  • Property Type: Residential
  • Listing Type: For Sale
  • Listing ID: 7078693
  • Price: $940,000
  • Year Built: 2026
  • Listing Status: Active
  • Office Name: RE/MAX Results
  • Full Bathrooms: 2
  • New Construction Yn: 1
  • Property Sub Type: Single Family
  • Roof: Asphalt,Age 8 Years or Less
Features
  • Swimming Pool None
  • Heating System Forced Air,Fireplace(s)
  • Cooling System Central Air
  • Basement Finished,Walkout
  • Fence None
  • Fireplace Gas,Living Room
  • Parking Attached Garage,Garage Door Opener,Concrete
  • Exterior Features Stone,Vinyl,Cement Board
  • Fireplaces Total: 1
  • Laundry Features Laundry Room,Upper Level,Sink
  • Sewer City Sewer/Connected
Appliances
  • Cooktop
  • Dishwasher
  • Disposal
  • Dryer
  • Exhaust Fan
  • Microwave
  • Refrigerator
  • Washer
  • Air-To-Air Exchanger
  • Double Oven
  • Gas Water Heater
  • Stainless Steel Appliances
  • Wall Oven
  • Chandelier
Address Map
  • Country US
  • State MN
  • County Anoka
  • City Blaine
  • Zipcode 55449
  • Street: 131st
  • Street Number: 4769
  • Street Suffix: Court
  • Longitude: W94° 51' 6.3''
  • Latitude: N45° 12' 29.2''
  • Directions: Hwy 65 to 125th Ave NE; East to Lexington; North to 139th; North to home.
  • Street Dir Suffix: NE
Neighborhood
  • High School District: Anoka-Hennepin
MLS Addon
  • Office Name: RE/MAX Results
Additional Information
  • Water Source: City Water/Connected
  • Accessibility Features: None
  • Building Size: 4546
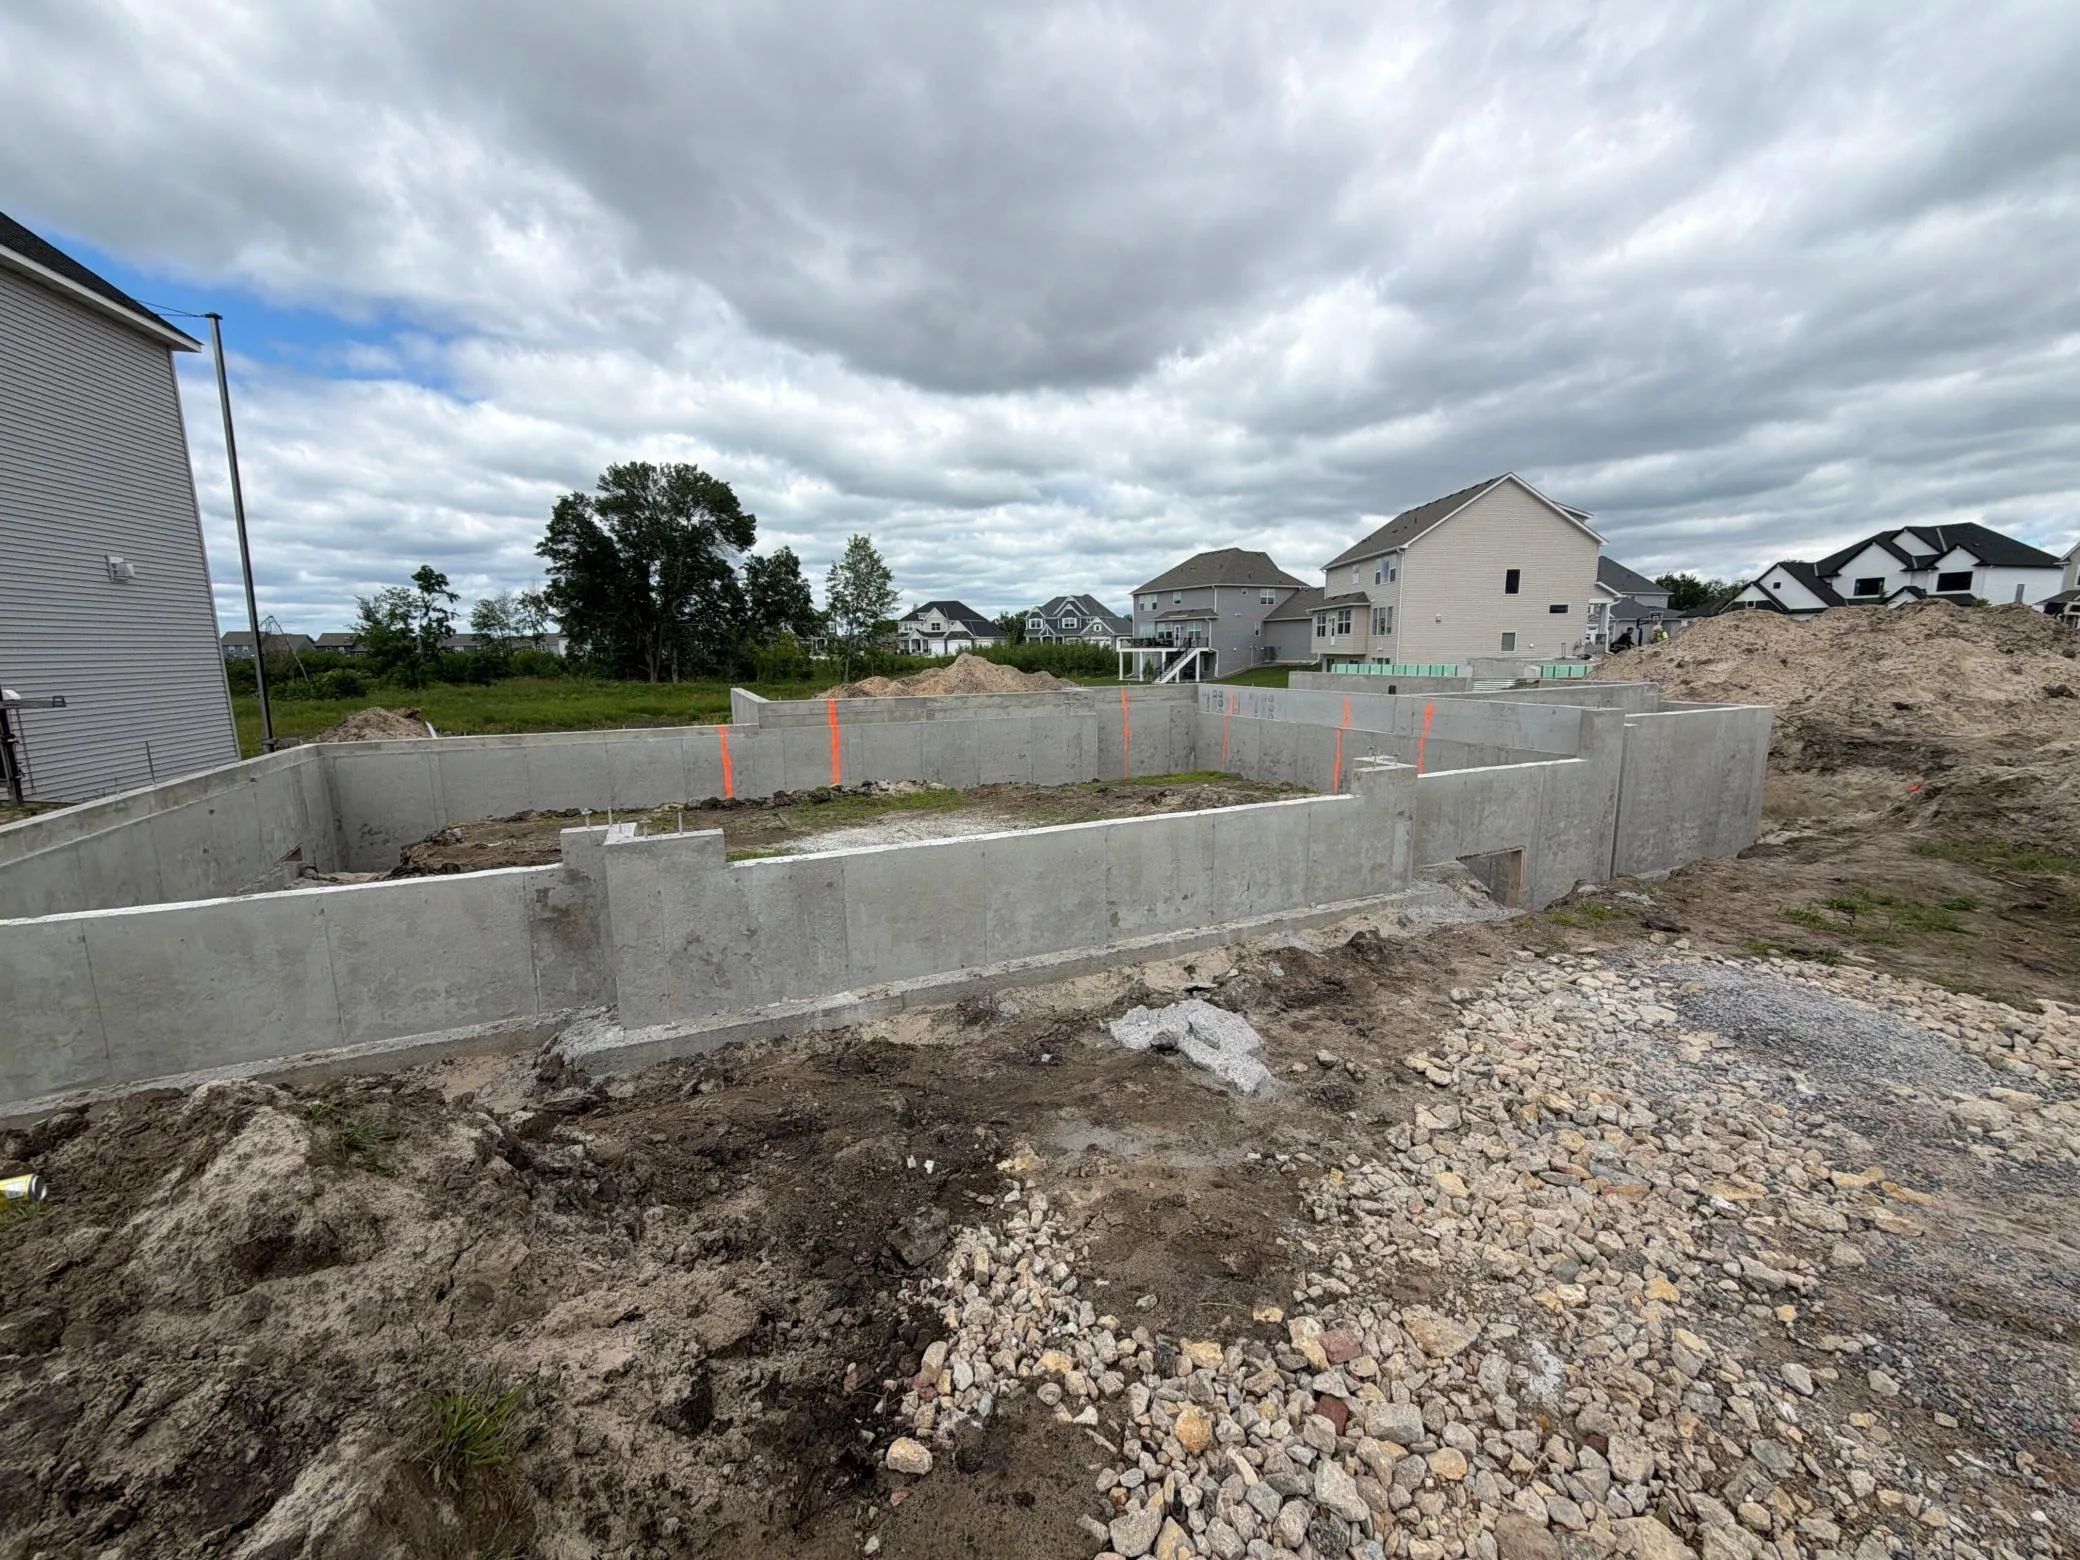
  • Foundation Details: Poured Concrete
  • Garage: 4
  • Levels: Two
  • Lot Features: Tree Coverage - Light,Sod Included in Price
  • Lot Size Dimensions: Irregular
Financial
  • Tax Annual Amount: 500
Listing Information
  • List Agent Mls Id: 502015309
  • List Office Mls Id: 40542
  • Modification Timestamp: 2026-09-16T14:33:09Z
  • Originating System Name: NorthStar
Mortgage Calculator
$
$ %
years
%
$ % per year
$ %per year
$