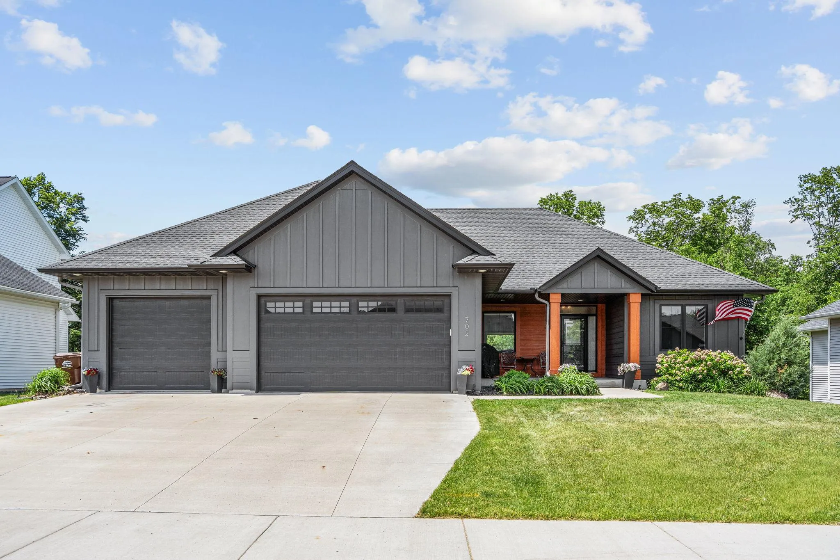
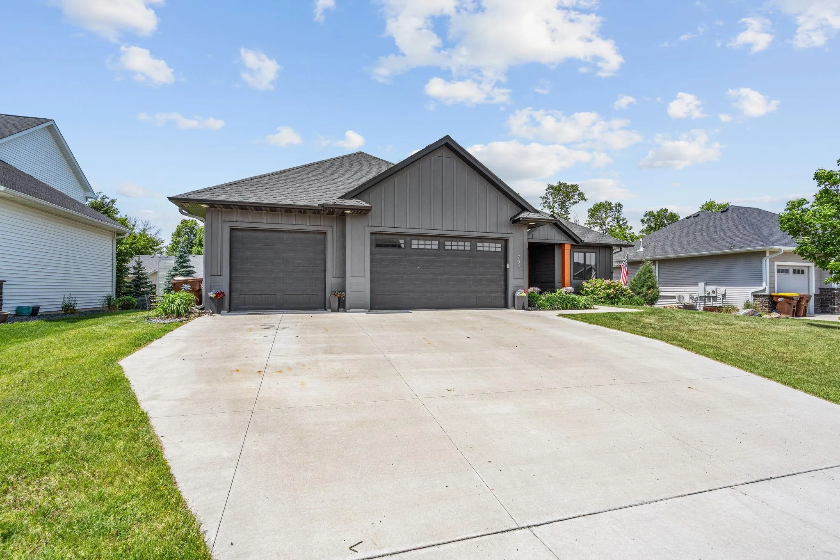
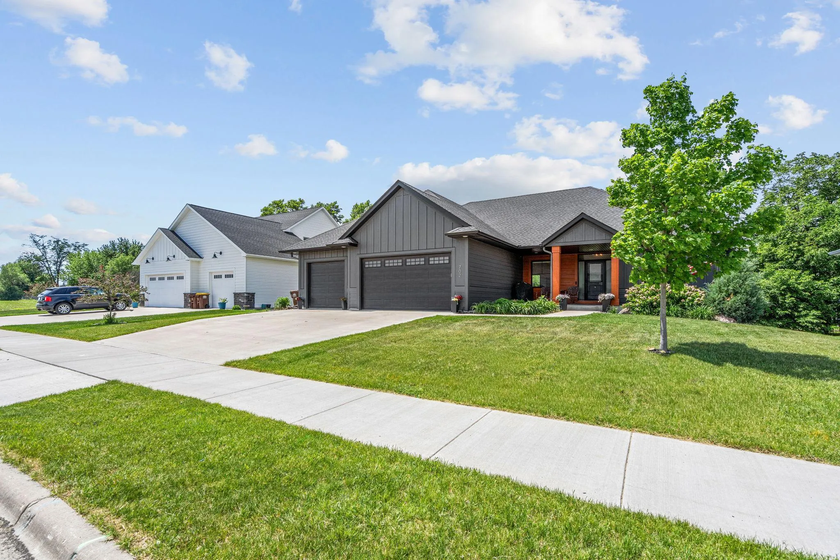
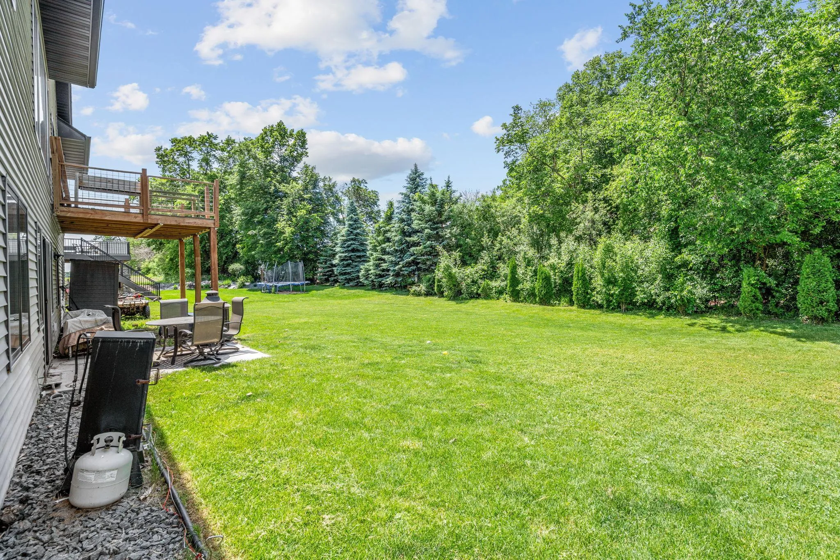
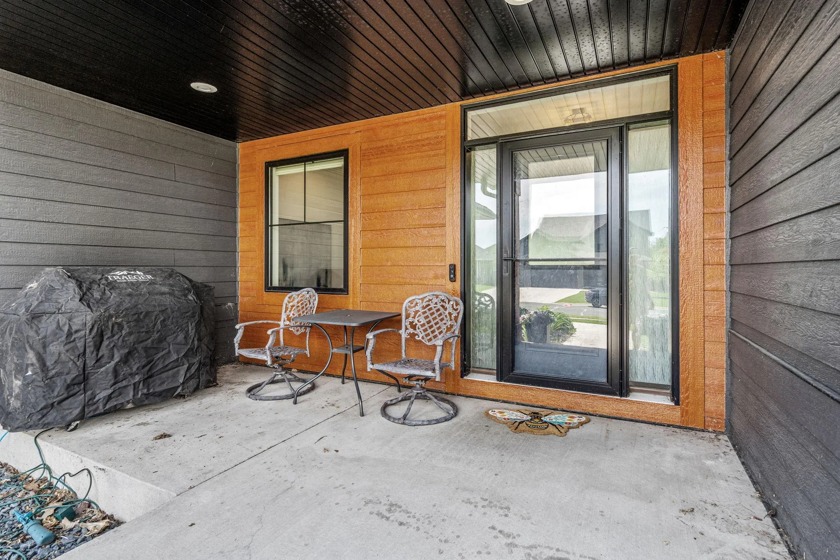
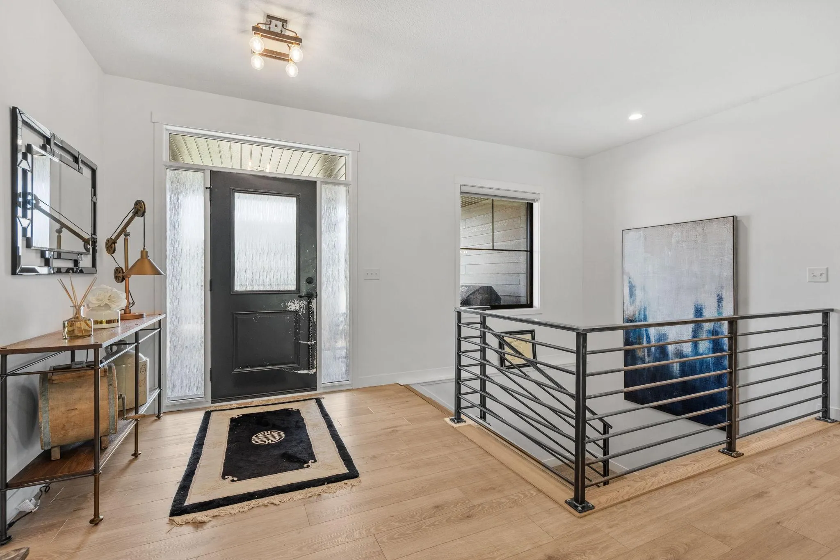
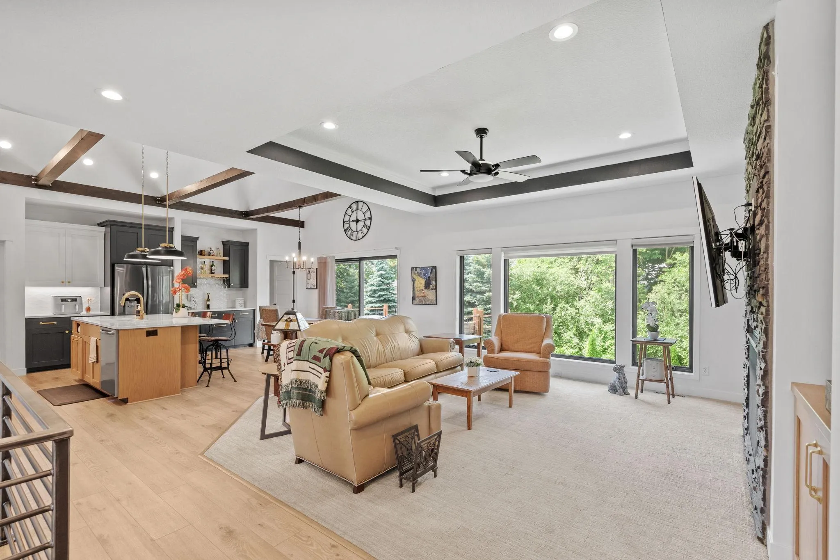
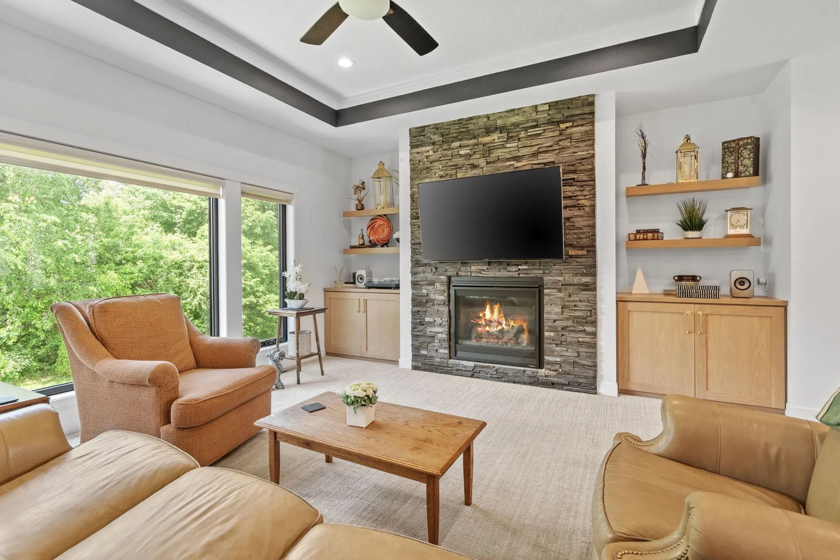
Model-home design with the ease of true one-level living. Built in 2020 as the showcase for the builder’s most popular floor plan, this walkout rambler delivers 5 bedrooms, 3 baths, and 3,664 finished square feet in New Prague’s Eastland neighborhood. Daily life centers on the main level, where 3 bedrooms, main floor laundry, and a primary suite with en-suite bath and walk-in closet are all steps apart. Vaulted ceilings and a stone gas fireplace set the tone in the open living space, and the kitchen is made for entertaining with a generous center island, breakfast bar, cooktop, wall oven, and stainless steel appliances. The finished walkout lower level adds 2 bedrooms and a bath, creating flexible space for guests, a home office, or a private retreat. The insulated and heated 3-car garage is finished with epoxy floors and wipe-clean walls for year-round comfort. Every detail supports easy ownership, from in-floor heat, central air, and a tankless water heater to an air exchanger, owned water softener, in-ground irrigation, wired ethernet, cement board siding, and an architectural shingle roof. Outside, a welcoming front porch and patio complement the 78×142 lot with underground utilities, moments from parks and downtown New Prague within ISD 721. Distinctive financing opportunities are available, including a 2-1 rate buydown through preferred lender Guild Mortgage as well as contract for deed terms.