750 S 2nd Street Unit 801, Minneapolis, Minnesota 55401

MN, Minneapolis
$1,199,000
  • 2 Beds
  • 2 Bath
  • Residential Property Type
  • 2003 Year Built
  • Active Status
See All 71 Photos
Kyle Synowczynski
Kyle Synowczynski
  • (612) 688-6065
  • Kyle@StoneArchRealty.com
Property Description

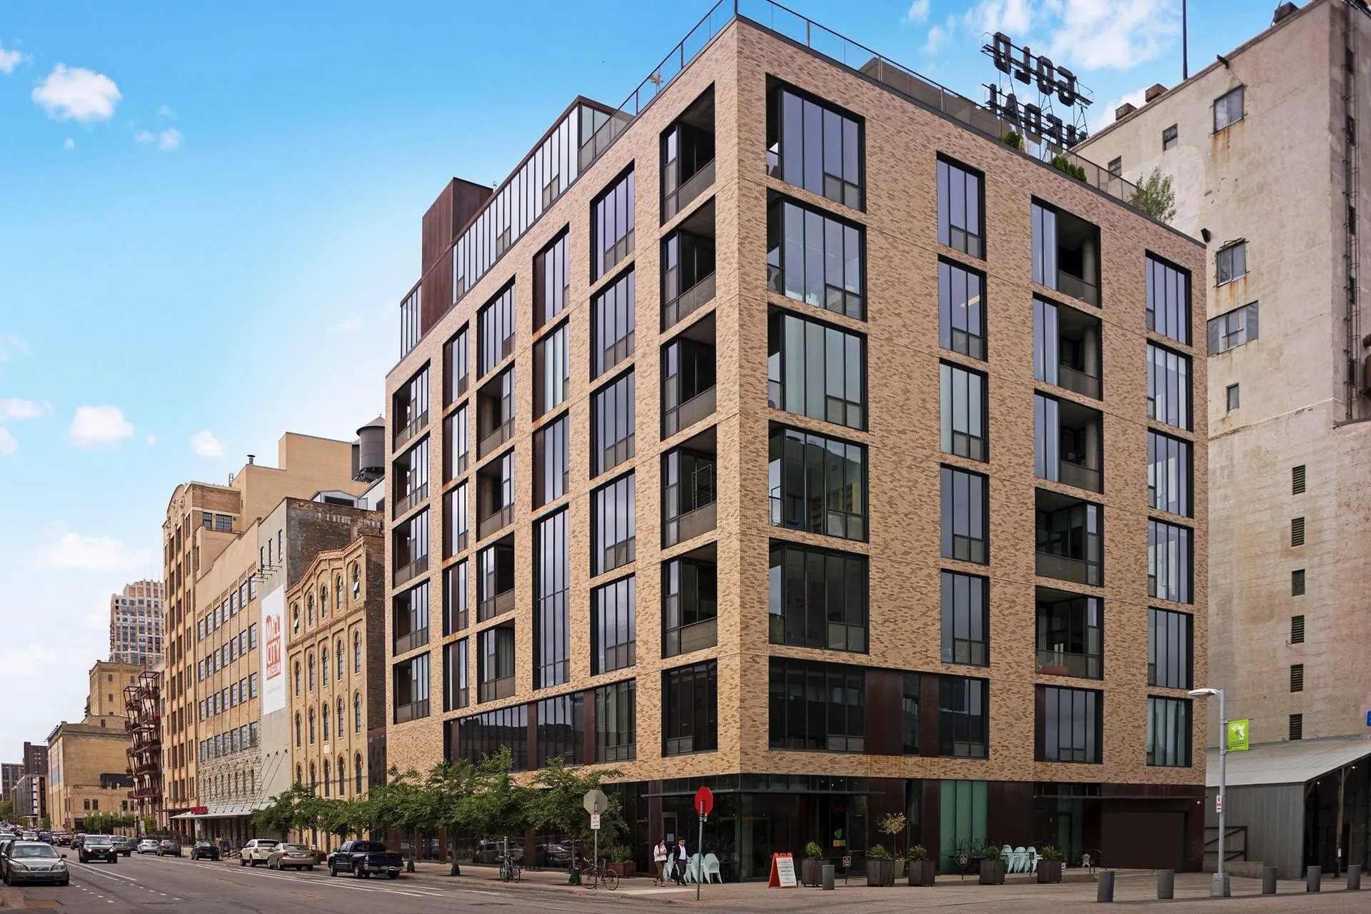
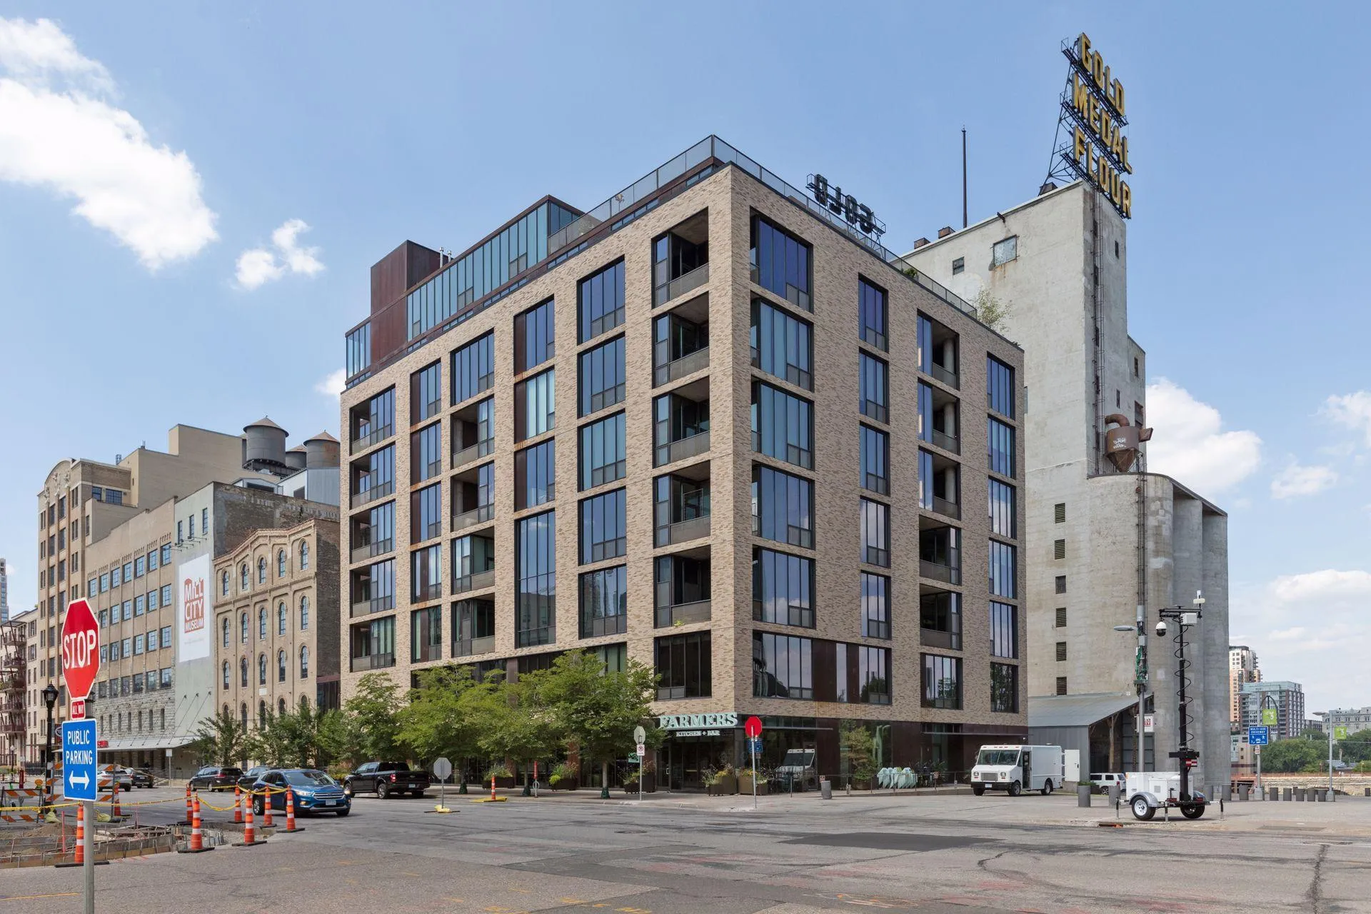
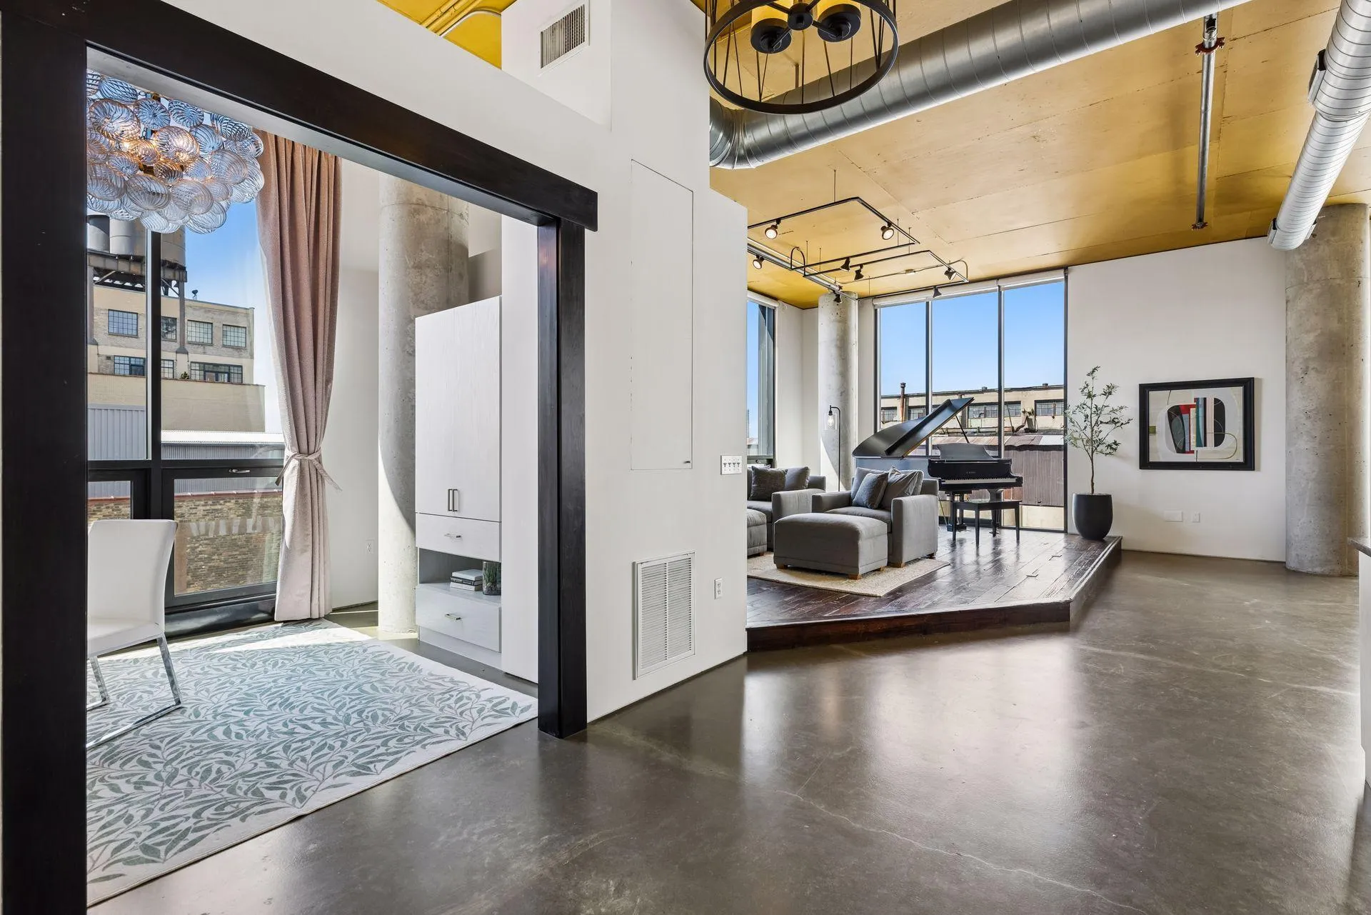
Historic Mill District high-rise condo, 2BR + office, 2 bath, 2, 389 SF. Modern-industrial loft with floor-to-ceiling windows, polished concrete floors, exposed concrete columns, and industrial ductwork throughout. A beautiful home for entertaining and those looking for a boutique building in the heart of one of Minnesota’s most prestigious neighborhoods. Living room features wide-plank hardwood on a raised platform, linear decorative fireplace, and wall-mounted TV. Open kitchen with hardwood cabinetry, black granite island with bar seating, professional-grade range, stainless appliances, and subway tile backsplash. Formal dining area with private balcony adjacent. Primary suite with soaking tub, separate walk-in shower, mosaic tile floors, and expansive walk-in closet. Second bedroom and dedicated office/den. Building amenities include rooftop terrace with Mississippi River views on same floor as the unit. 2 heated underground parking stalls (8B & 9B) with EV charging and storage cage — directly outside the lobby. HOA $2, 369/mo includes heat, AC, gas, cable, internet, professional mgmt. and more. Steps to Guthrie, Saturday Farmer’s Market, and river trails. For buyers seeking walkable city living at its finest, this dramatic top-floor-style loft on one of Minneapolis’s most iconic streets is a rare find.


Basic Details
  • Property Type: Residential
  • Listing Type: For Sale
  • Listing ID: 7081234
  • Price: $1,199,000
  • View: River
  • Year Built: 2003
  • Listing Status: Active
  • Office Name: Coldwell Banker Realty - Lakes
  • Full Bathrooms: 1
  • Property Attached Yn: 1
  • Property Sub Type: (CC) High Rise (4+ Levels)
  • Roof: Tile,Flat,Tar/Gravel
Features
  • Heating System Forced Air,Baseboard
  • Cooling System Central Air
  • Basement None
  • Fireplace Living Room,Electric,Primary Bedroom,Decorative
  • Parking Attached Garage,Assigned,Underground,Heated Garage,Secured,Electric Vehicle Charging Station(s),Electric
  • Waterfront Features River View
  • Exterior Features Stone
  • Fireplaces Total: 2
  • Laundry Features In Unit,Laundry Room
  • Sewer City Sewer/Connected
Appliances
  • Dishwasher
  • Disposal
  • Dryer
  • Exhaust Fan
  • Freezer
  • Microwave
  • Refrigerator
  • Washer
  • Range
  • Stainless Steel Appliances
  • Wine Cooler
  • ENERGY STAR Qualified Appliances
Address Map
  • Country US
  • State MN
  • County Hennepin
  • City Minneapolis
  • Zipcode 55401
  • Street: 2nd
  • Street Number: 750
  • Street Suffix: Street
  • Longitude: W94° 44' 35.9''
  • Latitude: N44° 58' 42.7''
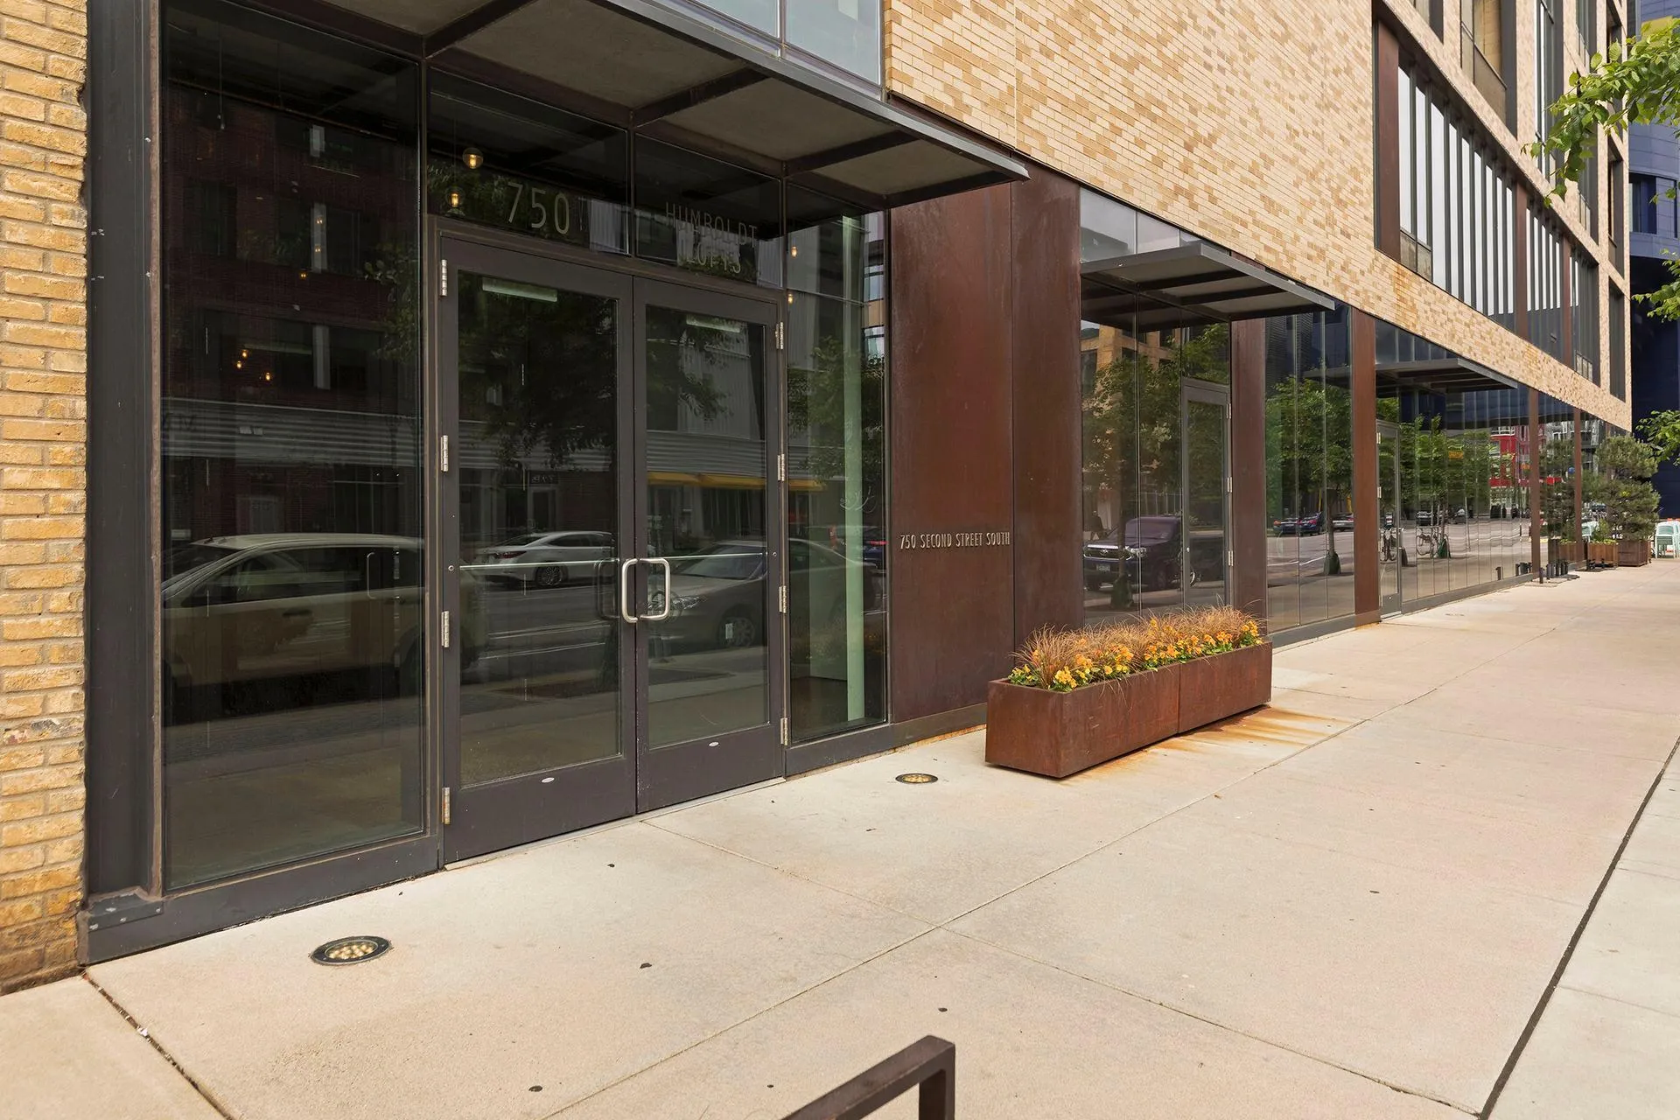
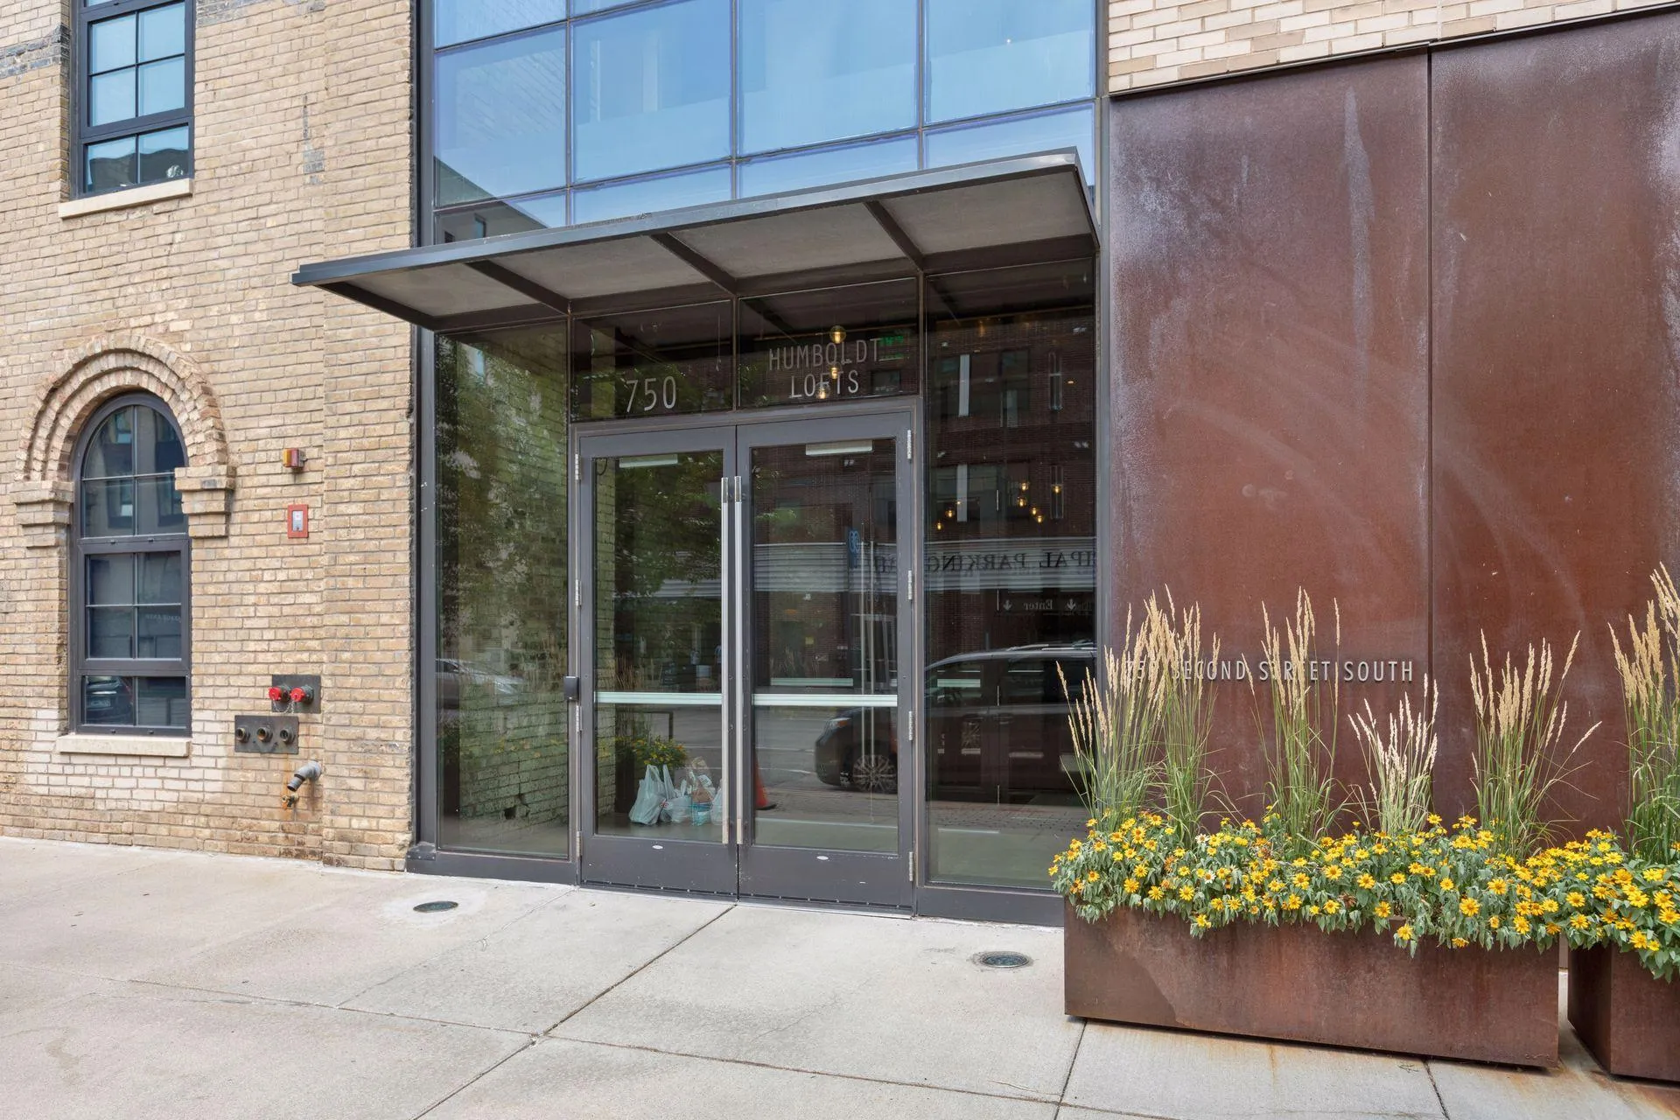
  • Directions: Washington Ave to Chicago Ave to 2nd Street. Entrance Lobby on 2nd St.
  • Street Dir Prefix: S
  • Unit Number: 801
Neighborhood
  • High School District: Minneapolis
MLS Addon
  • Office Name: Coldwell Banker Realty - Lakes
Additional Information
  • Water Source: City Water/Connected
  • Accessibility Features: No Stairs Internal
  • Association Amenities: Deck, Elevator(s), Fire Sprinkler System, Lobby Entrance, Security Building
  • Building Size: 2389
  • Construction Materials: Brick,Steel Siding,Concrete
  • Foundation Details: None
  • Garage: 2
  • Levels: One
  • Lot Size Dimensions: Common
Financial
  • Association Fee: 2369
  • Association Fee Frequency: Monthly
  • Association Fee Includes: Maintenance Grounds,Professional Mgmt,Snow Removal,Cable TV,Internet,Heating,Shared Amenities,Controlled Access,Parking,Gas,Air Conditioning,Sanitation,Building Exterior
  • Association Yn: 1
  • Tax Annual Amount: 17886.74
Listing Information
  • Co List Agent Mls Id: 502053204
  • Co List Office Mls Id: 5116
  • Co List Office Name: Coldwell Banker Realty - Lakes
  • List Agent Mls Id: 502027056
  • List Office Mls Id: 5116
  • Modification Timestamp: 2026-10-15T15:53:07Z
  • Originating System Name: NorthStar
Mortgage Calculator
$
$ %
years
%
$ % per year
$ %per year
$

Brokered by LPT Realty

The data relating to real estate for sale on this site comes in part from the Broker Reciprocity program of the Regional Multiple Listing Service of Minnesota, Inc. Real estate listings held by brokerage firms other than LPT Realty are marked with the Broker Reciprocity logo or the Broker Reciprocity house icon, and detailed information about them includes the names of the listing brokers. Stone Arch Realty and LPT Realty are not a Multiple Listing Service (MLS), nor do they offer MLS access. This website is a service of Stone Arch Realty, brokered by LPT Realty, a broker Participant of the Regional Multiple Listing Service of Minnesota, Inc. Information deemed reliable but not guaranteed. Copyright 2026 Regional Multiple Listing Service of Minnesota, Inc. All rights reserved.