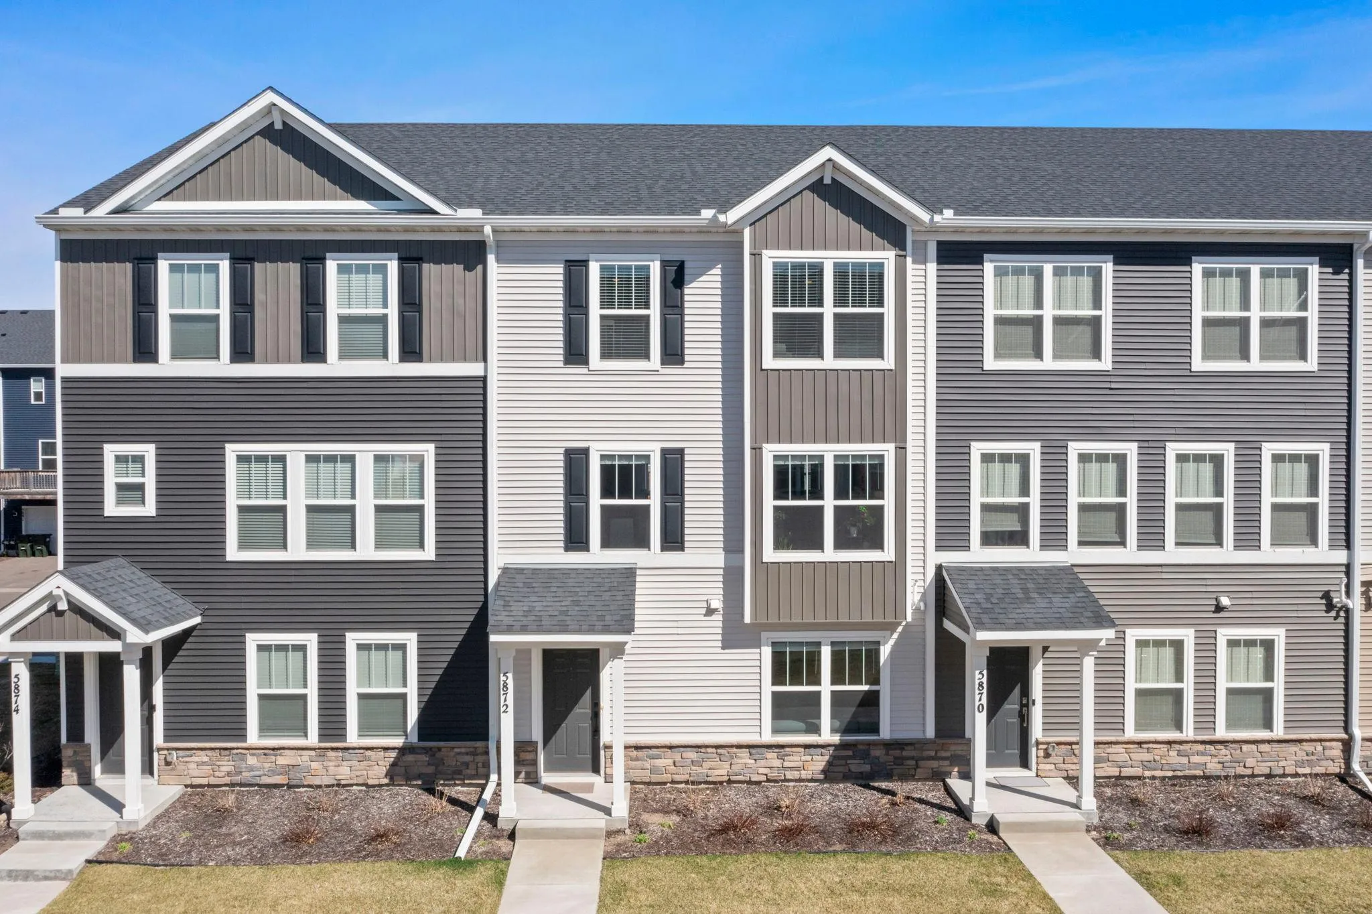
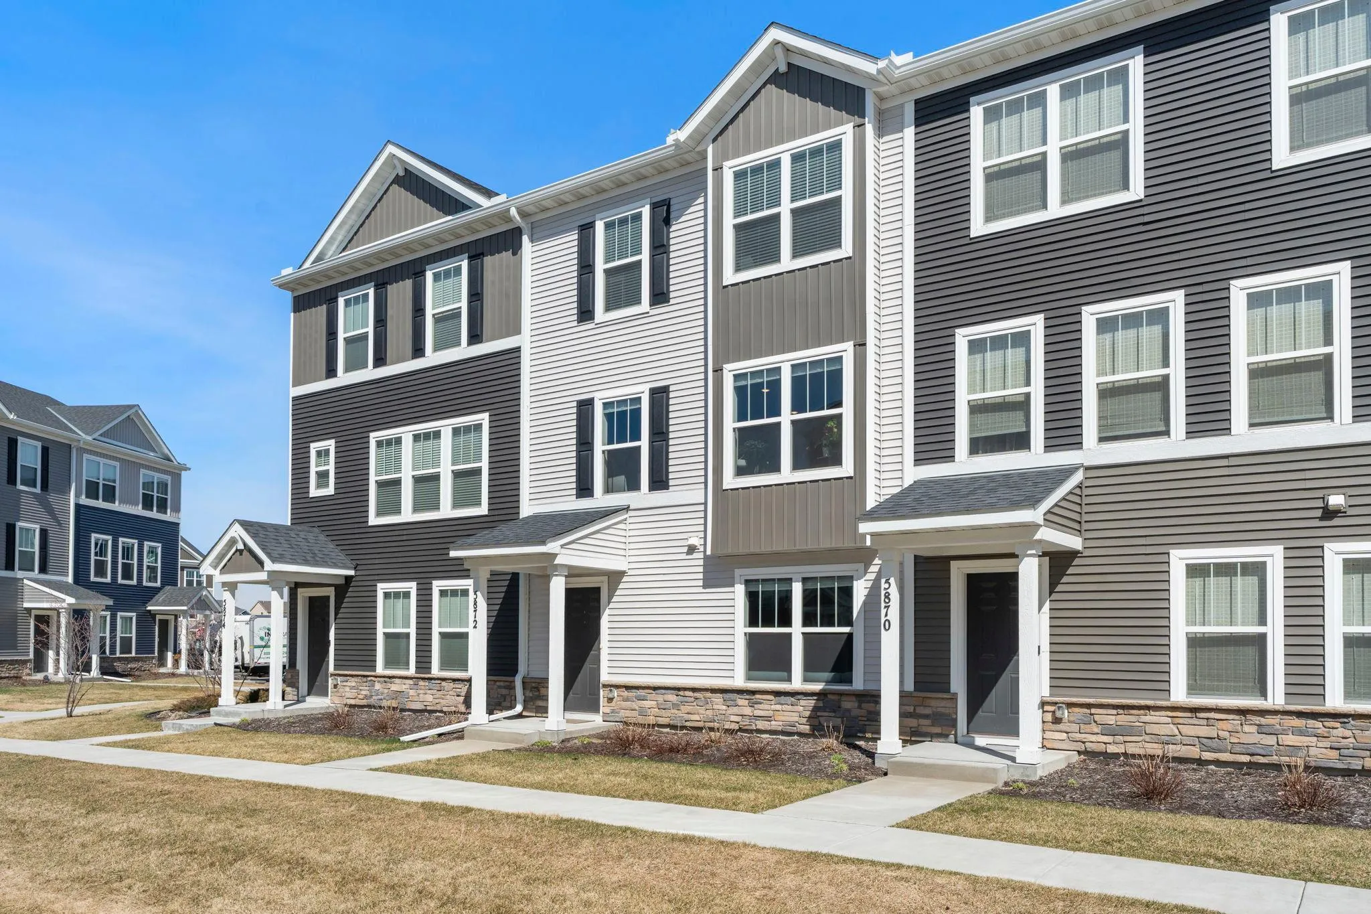
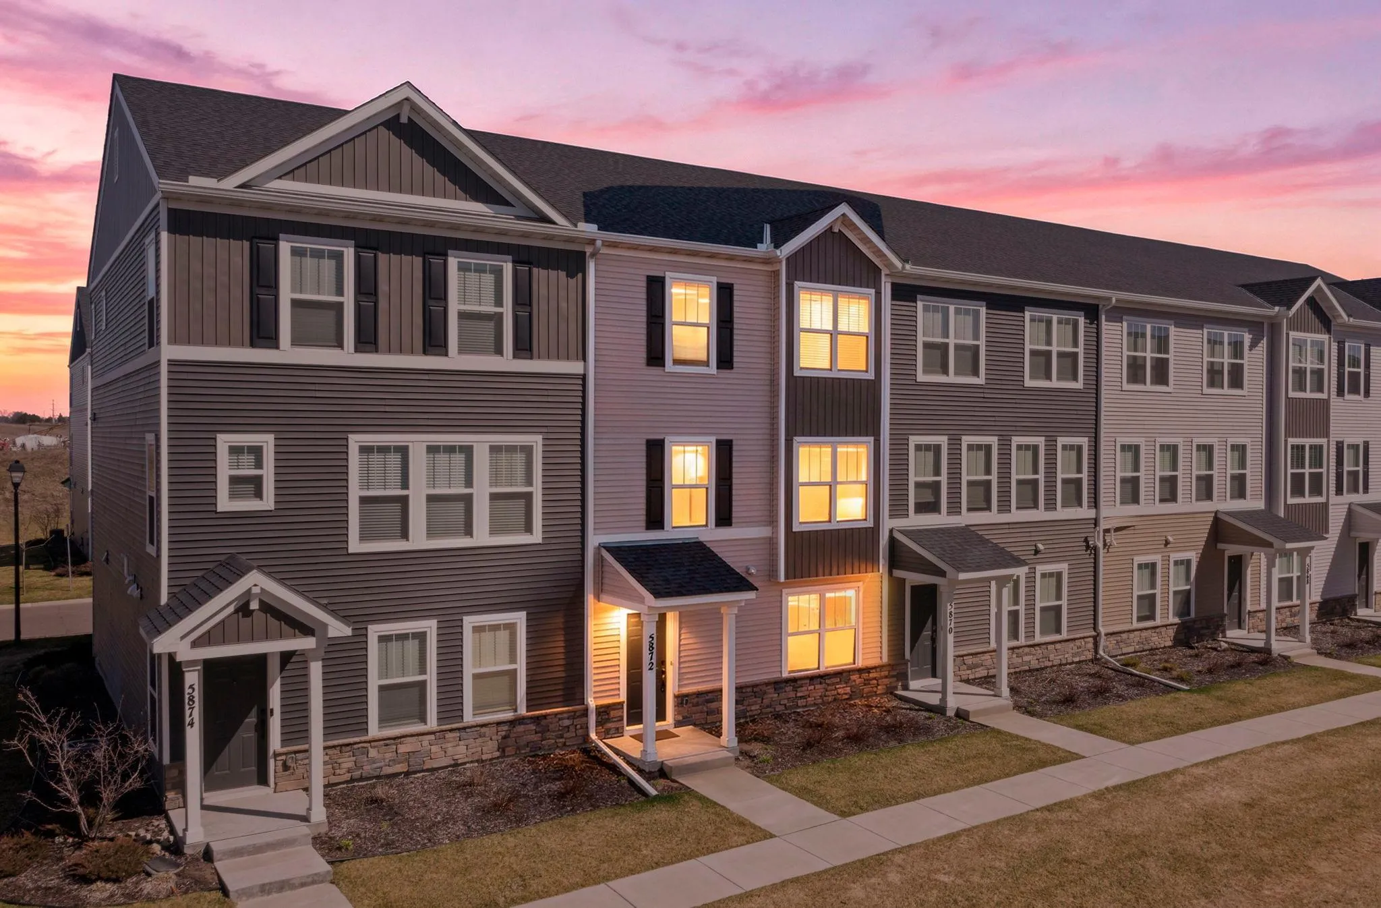
5872 156th Way, Apple Valley, Minnesota 55124

MN, Apple Valley
$385,000
  • 3 Beds
  • 4 Bath
  • Residential Property Type
  • 2022 Year Built
  • Active Status
See All 53 Photos
Kyle Synowczynski
Kyle Synowczynski
  • (612) 688-6065
  • Kyle@StoneArchRealty.com
Property Description

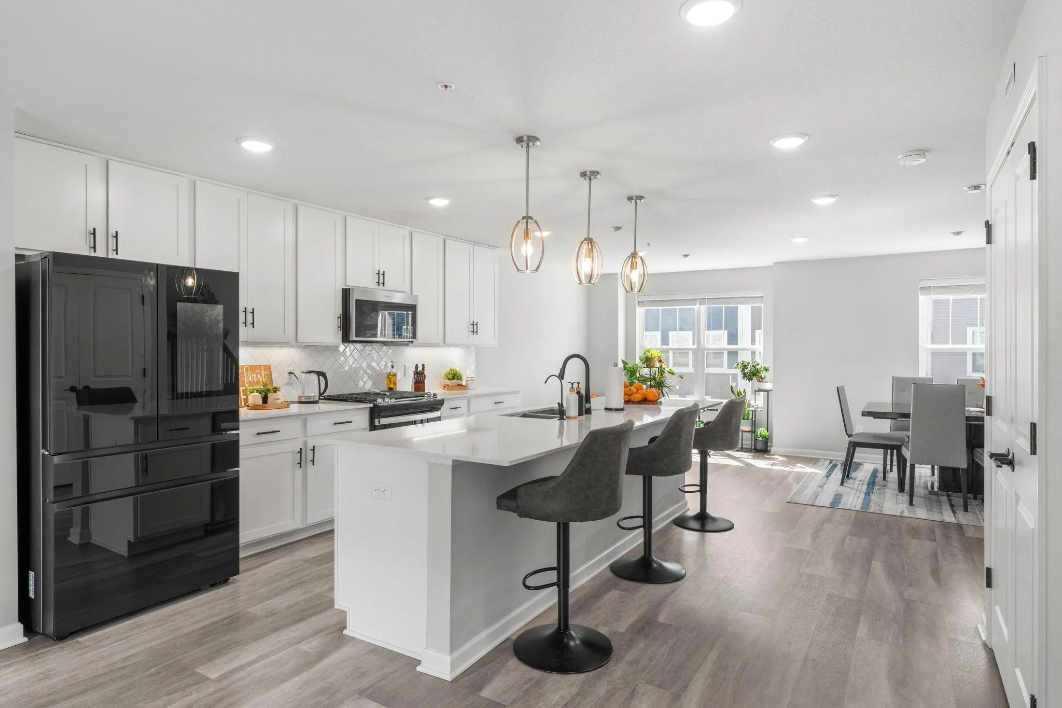
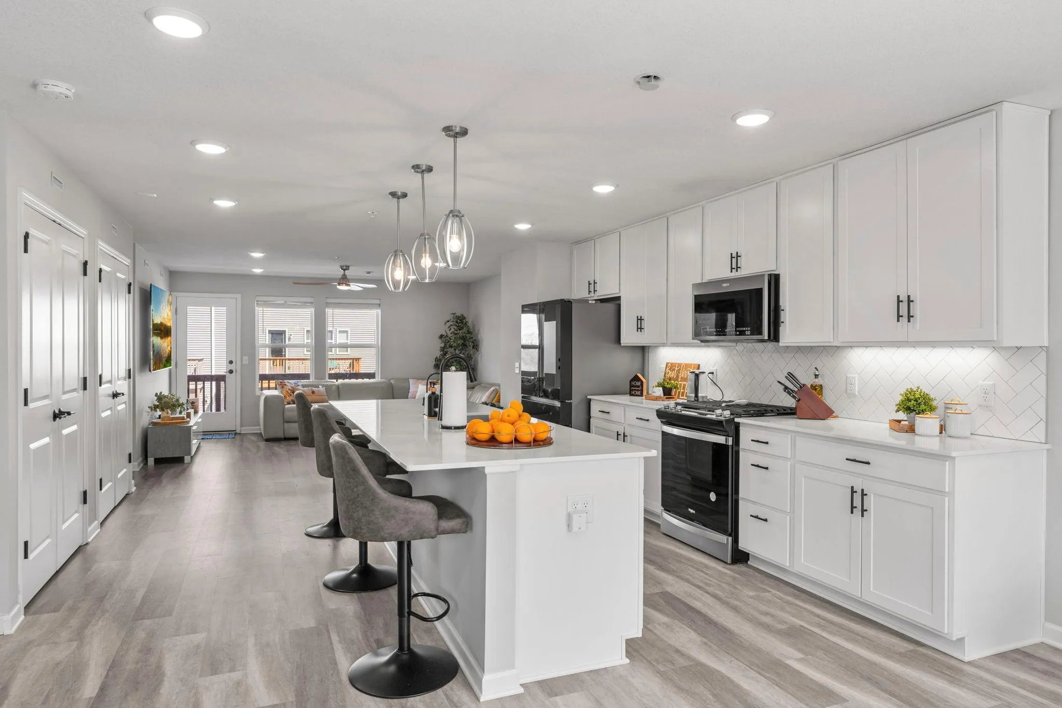
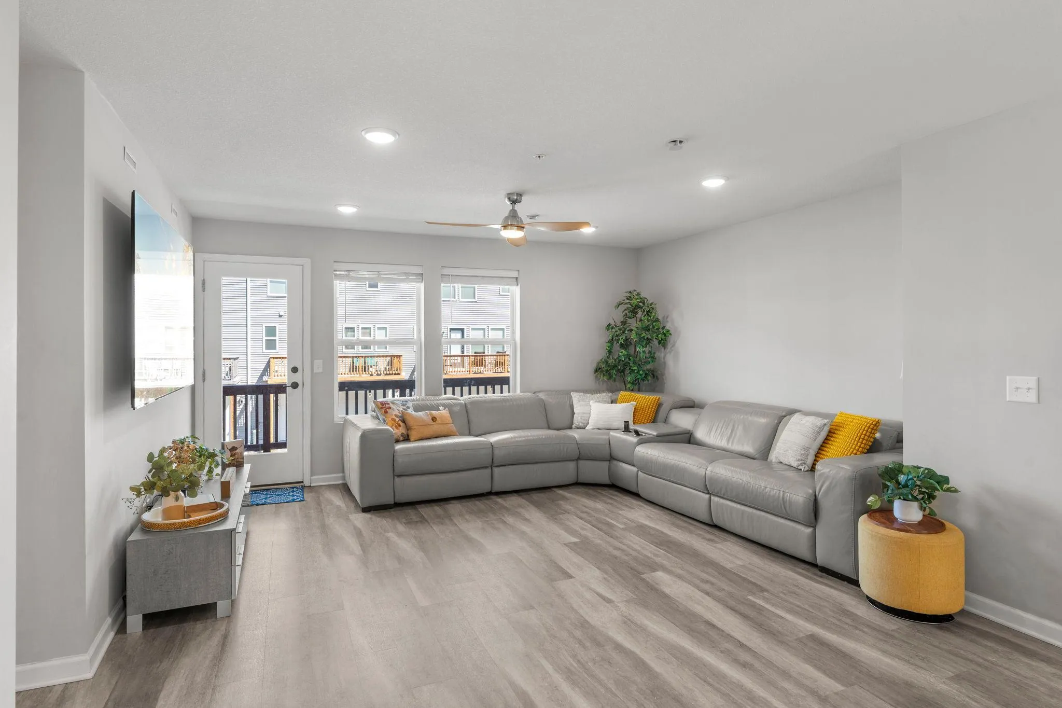
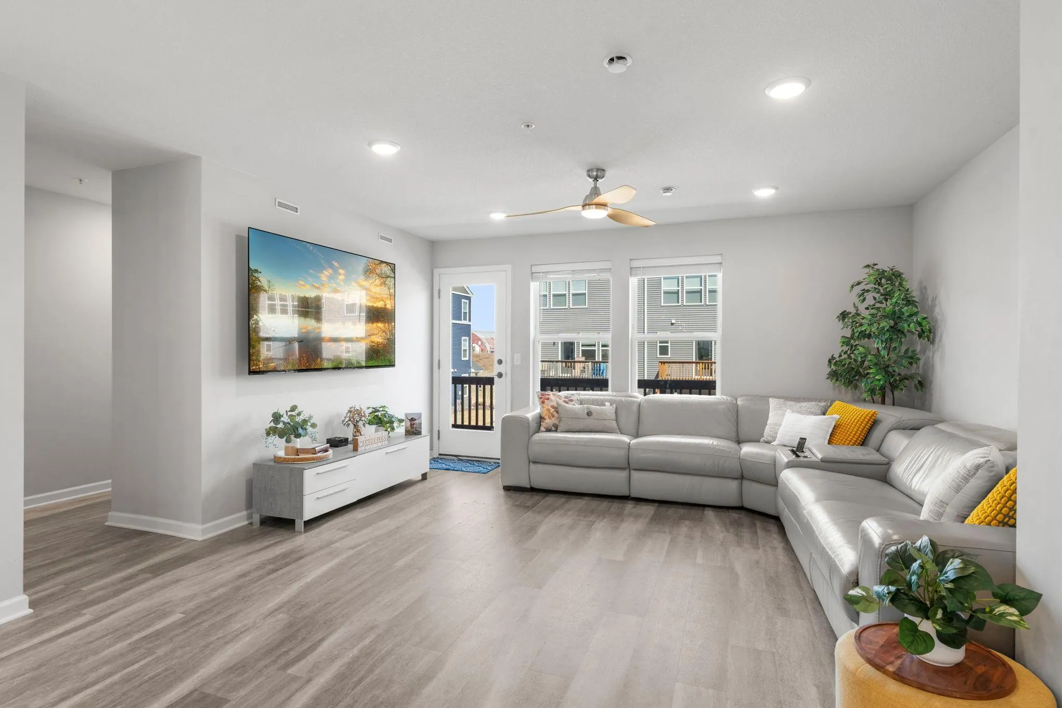
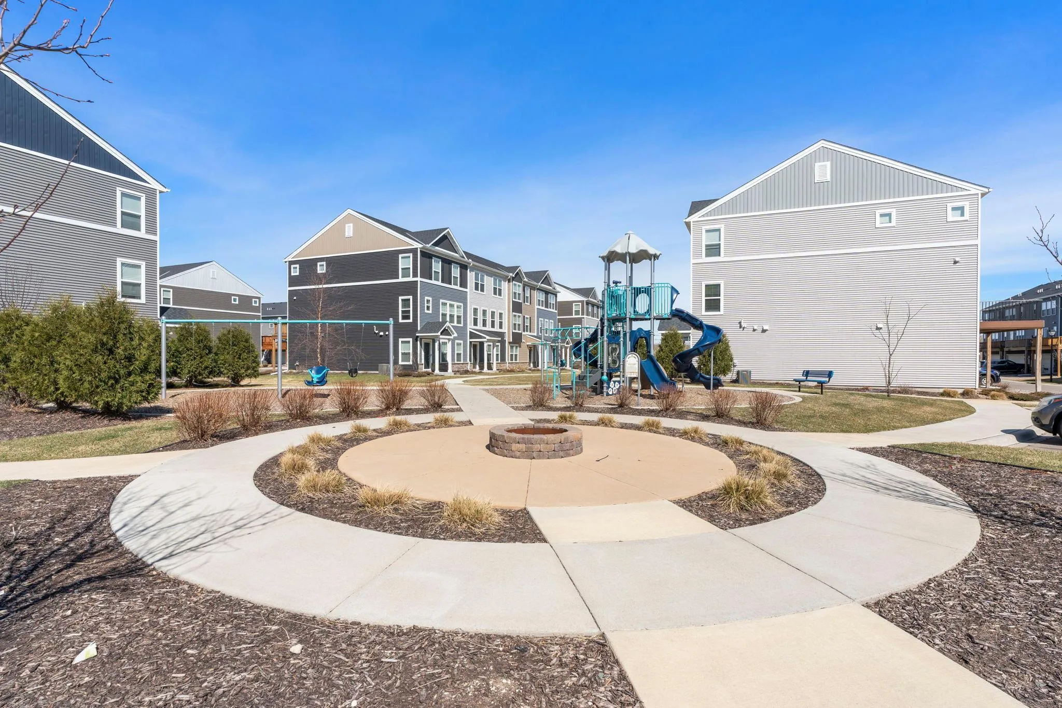
Why wait for new construction when you can move right into this pristine, 2022-built urban-style townhome offering a high-end, modern lifestyle in a prime, central Apple Valley location! Step through the inviting foyer, complete with luxury plank flooring and a custom built-in boot bench, into a bright, versatile lower-level family room with triple windows that is perfect for a home office, gym, or media space, alongside a convenient half-bath and an insulated garage. The main floor boasts an open-concept layout with soaring ceilings and durable LVP flooring throughout the spacious living and dining areas, seamlessly flowing into a chef-ready kitchen fully equipped with Quartz countertops, a gas range, upgraded stainless steel appliances, and a generous center island with pendant lighting and a snack bar made for entertaining. Upstairs, the luxurious Primary Suite features a private bath with dual sinks, a tiled shower, and a walk-in closet, while two additional bright bedrooms include custom closet organizers, ceiling fans, and large windows near a full guest bath and a dedicated laundry closet with washer and dryer. Loaded with premium upgrades, this home includes comfort-height bath fixtures, LED disc lighting with color-changing options, a Reverse Osmosis drinking system, a water softener, window blinds, upgraded stair rails, and built-in wiring for a future sound system. Enjoy an unbeatable, walkable lifestyle with easy sidewalk access to a community playground and walking distance to Target, local dining, shopping, and extensive biking trails connecting to the Spirit and Cobblestone neighborhoods. Offering high-end finishes, flexible occupancy, and a turn-key presentation, this spectacular property feels brand new without the wait!


Basic Details
  • Property Type: Residential
  • Listing Type: For Sale
  • Listing ID: 7078028
  • Price: $385,000
  • Year Built: 2022
  • Listing Status: Active
  • Office Name: RE/MAX Results
  • Full Bathrooms: 1
  • Property Attached Yn: 1
  • Property Sub Type: (TH) Side x Side
  • Roof: Asphalt,Age 8 Years or Less
Features
  • Heating System Forced Air
  • Cooling System Central Air
  • Basement Full,Finished,Walkout,Daylight/Lookout Windows
  • Parking Garage Door Opener,Asphalt,Tuckunder Garage
  • Exterior Features Vinyl,Shakes
  • Laundry Features Laundry Closet,Upper Level
  • Sewer City Sewer/Connected
Appliances
  • Dishwasher
  • Disposal
  • Dryer
  • Microwave
  • Refrigerator
  • Washer
  • Range
  • Electric Water Heater
  • Water Softener Owned
  • Stainless Steel Appliances
Address Map
  • Country US
  • State MN
  • County Dakota
  • City Apple Valley
  • Zipcode 55124
  • Street: 156th
  • Street Number: 5872
  • Street Suffix: Way
  • Longitude: W94° 48' 53.5''
  • Latitude: N44° 43' 18.7''
  • Directions: From I-35E, Take exit 97A for County Road 31/ Pilot Knob Road. Merge onto Pilot Knob Road and follow south for eight miles. Turn right onto 157th Street W.
Neighborhood
  • High School District: Rosemount-Apple Valley-Eagan
MLS Addon
  • Office Name: RE/MAX Results
Additional Information
  • Water Source: City Water/Connected
  • Accessibility Features: None
  • Association Amenities: In-Ground Sprinkler System,Other
  • Building Size: 2174
  • Construction Materials: Concrete
  • Electric: 150 Amp Service
  • Foundation Details: Poured Concrete
  • Garage: 2
  • Levels: Two
  • Lot Features: Tree Coverage - Light
  • Lot Size Dimensions: 1254x22
Financial
  • Association Fee: 255
  • Association Fee Frequency: Monthly
  • Association Fee Includes: Hazard Insurance,Lawn Care,Maintenance Grounds,Professional Mgmt,Snow Removal,Shared Amenities,Sanitation
  • Association Yn: 1
  • Tax Annual Amount: 4366
Listing Information
  • Co List Agent Mls Id: 502047571
  • Co List Office Name: RE/MAX Results
  • List Agent Mls Id: 505001218
  • List Office Mls Id: 4014
  • Modification Timestamp: 2026-07-22T20:08:06Z
  • Originating System Name: NorthStar
Mortgage Calculator
$
$ %
years
%
$ % per year
$ %per year
$