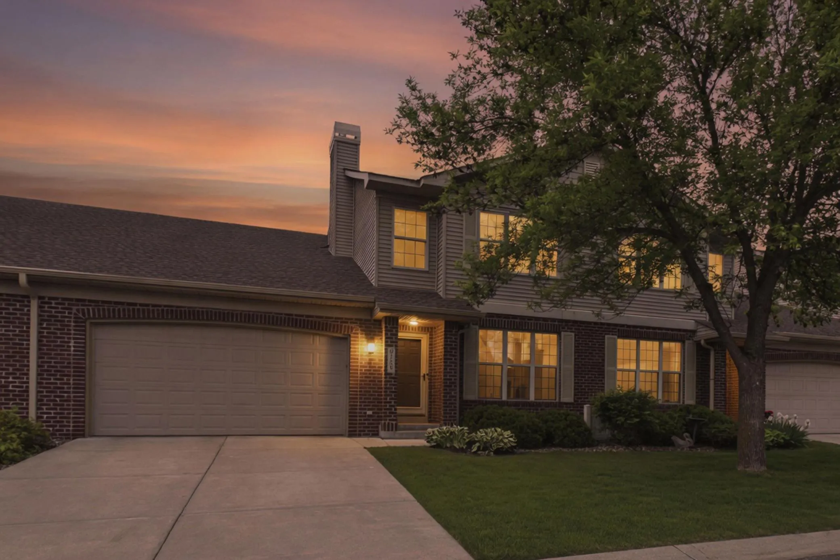
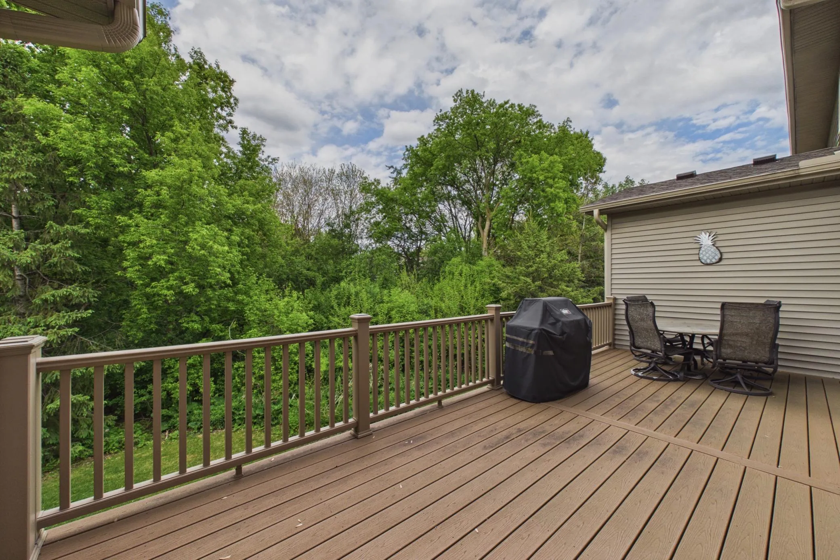
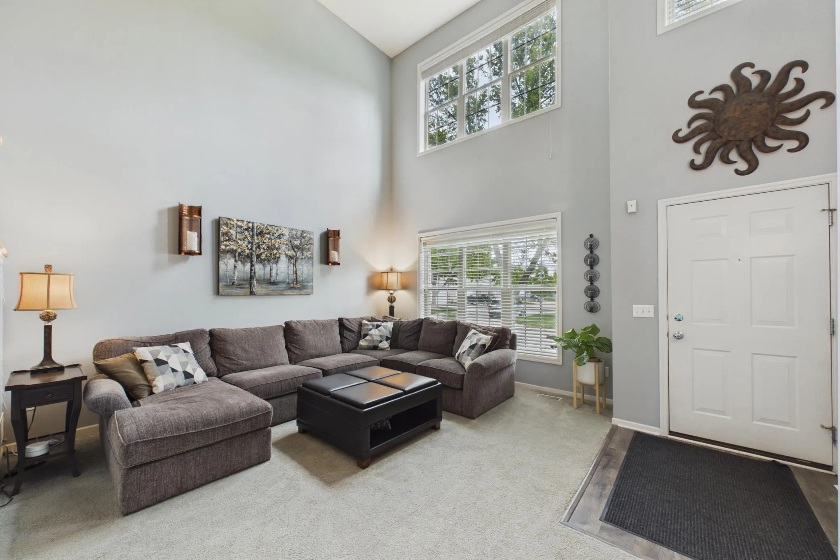
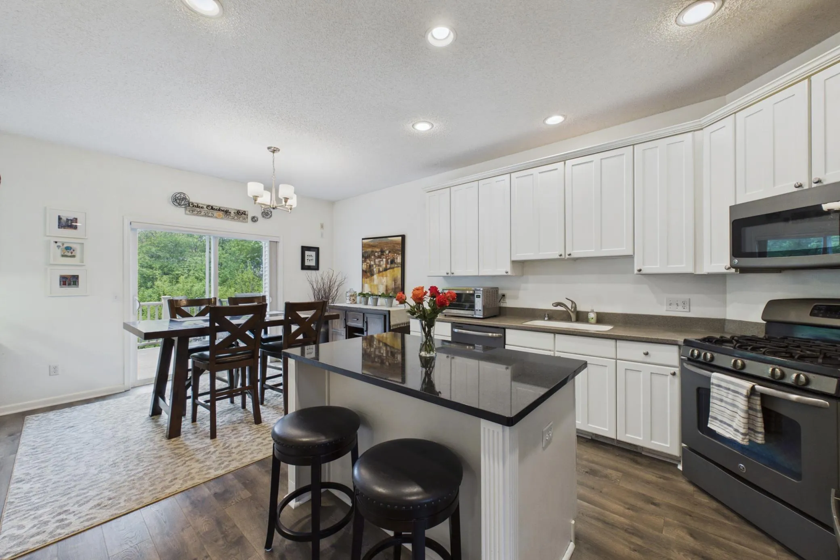
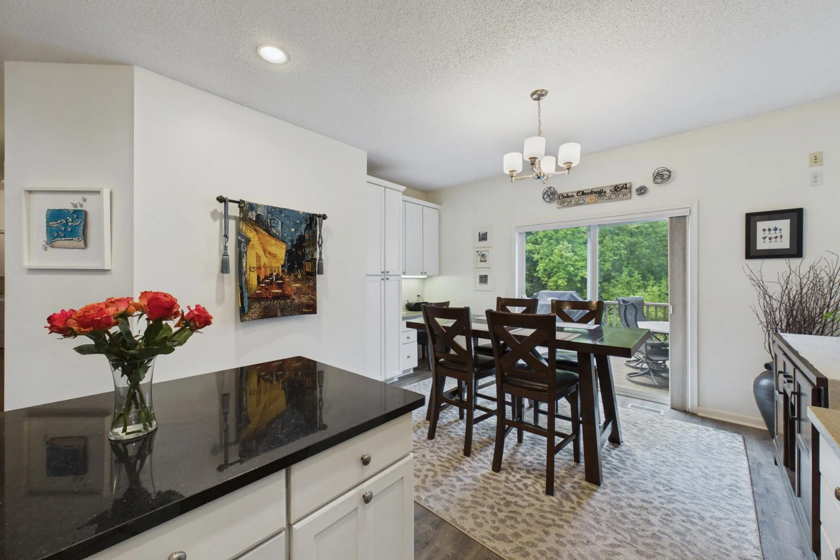
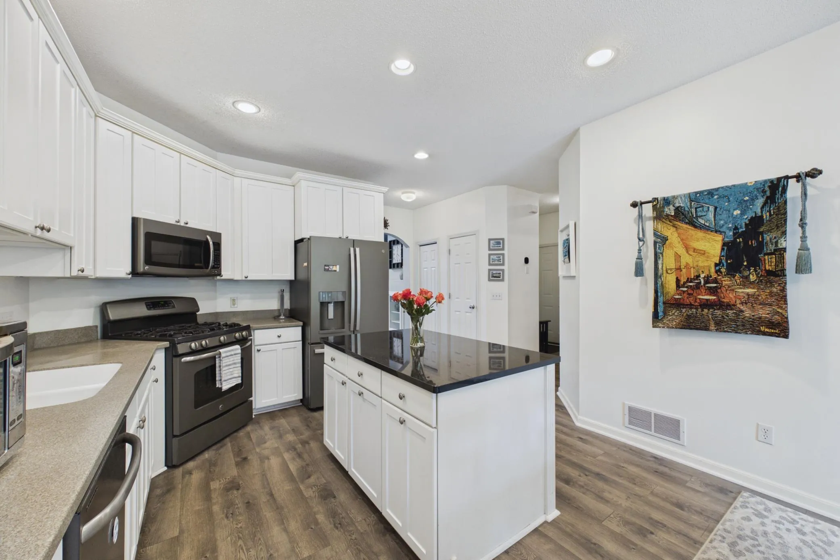
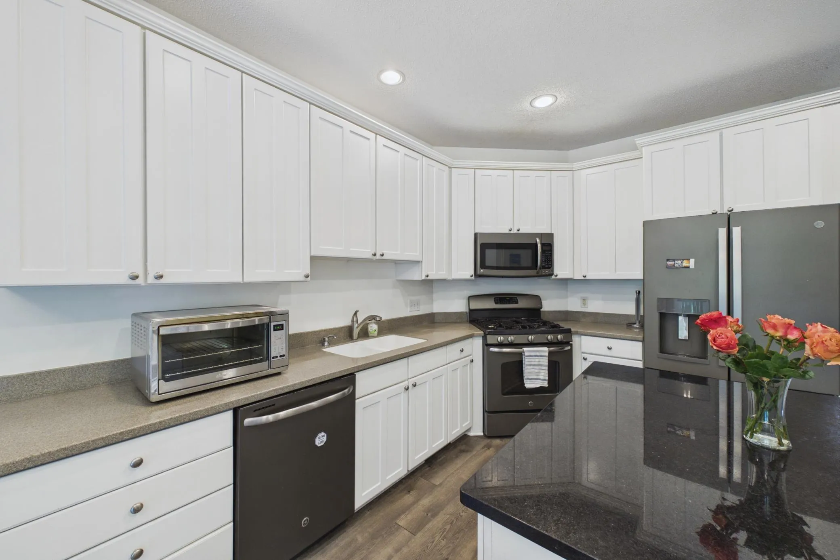
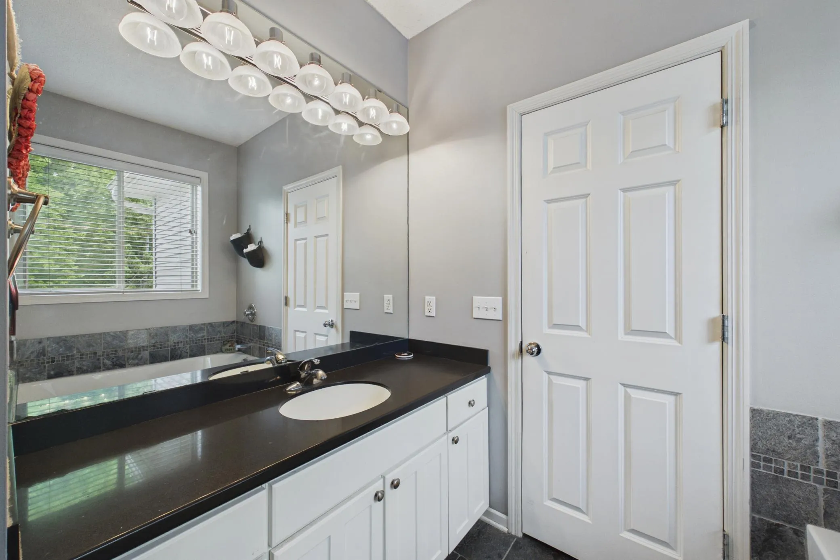
Do you want a main level bedroom with ensuite full bathroom, main floor laundry and attached garage? And room for guests? Then this is your home! Step into this beautiful 4 bed, 3 1/2 bath, 3,362 sq. Ft. townhome and feel instantly at home. The main floor is designed for comfort and ease. The spacious main floor bedroom suite has a large walk-in closet and a lovely ensuite bathroom with soaking tub, and walk-in tile shower. Sunlight pours into the soaring two-story living room, highlighting the open, airy layout. The chef’s kitchen has a spacious center island, granite countertops, stainless steel appliances, and it flows into the dining area and a built-in desk area. Step outside to a large maintenance-free deck with lovely private, nature views, ideal for summer evenings and entertaining with friends and family. The convenient main-level laundry and a stylish half bath and mud room area off the 2-car attached garage complete this floor and make daily living a breeze. The upper level has two large bedrooms with walk-in closets, a fully updated bathroom, a versatile loft area, along with a large storage closet. The lower level features a spacious amusement room with a wet bar, built in cherry cabinetry, a 4th bedroom (or office) and 3/4 bathroom-perfect for hosting guests. There is also a large utility room and under stair storage area. The walk-out lower level allows for easy access to the back yard backing to nature. This move-in-ready home combines warmth, style, and convenience. Welcome to a place where every detail invites you to relax, entertain, and create lasting memories. Updates include a newer roof, newer sliding glass door to the maintenance free deck (2017), and furnace and air conditioner (2018). The association fee of $ 517.00 per month includes snow removal, lawn care, hazard insurance, sanitation, building exterior, outside maintenance, and professional management. 2 pets are allowed too! The close-in Eden Prairie location is quiet and convenient, yet close to highways and minutes to amenities such as Jerry’s grocery store, Starbucks, restaurants, Olympic Hills Golf Club, Eden Prairie mall, library, walking/bike paths, and many parks including Bush Lake Park, Hyland Lake Park Reserve, and more. Don’t miss these nicely rarely available townhome with a main floor bedroom but yet plenty of space for family or friends!