18083 Bearpath Trail, Eden Prairie, Minnesota 55347

MN, Eden Prairie
$2,850,000
  • 4 Beds
  • 5 Bath
  • Residential Property Type
  • 1994 Year Built
  • Active Status
See All 89 Photos
Kyle Synowczynski
Kyle Synowczynski
  • (612) 688-6065
  • Kyle@StoneArchRealty.com
Property Description

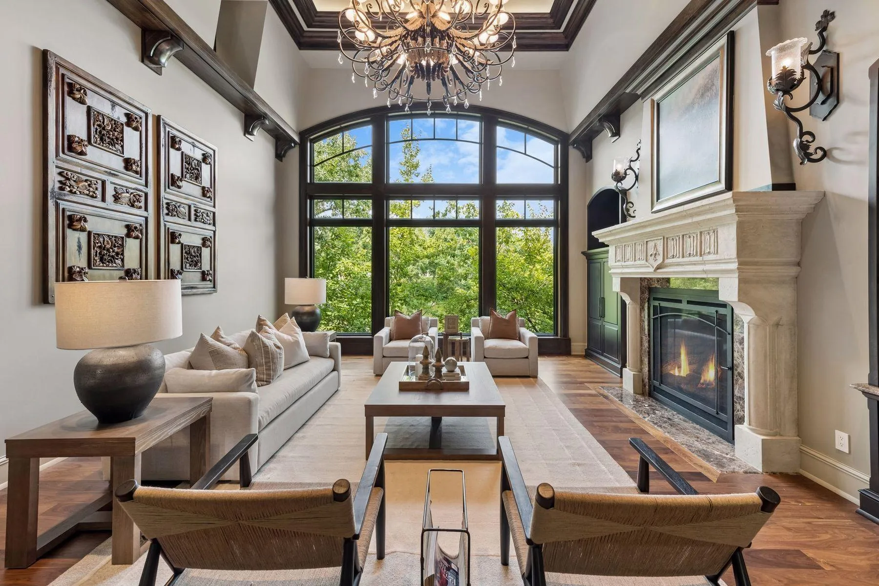
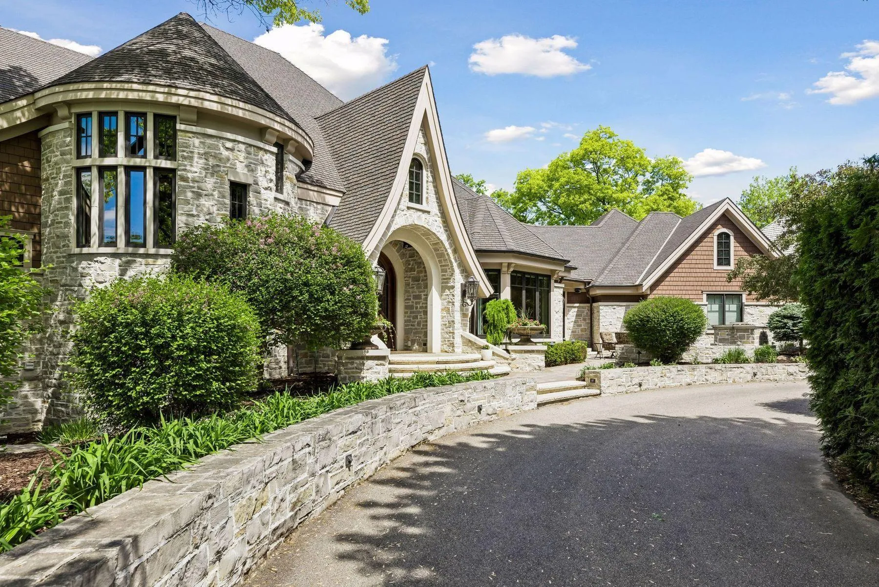
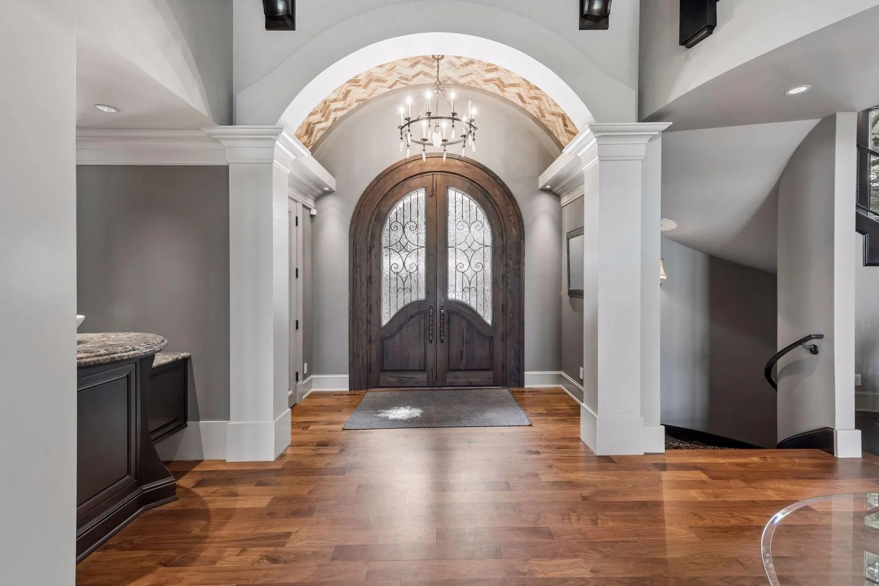
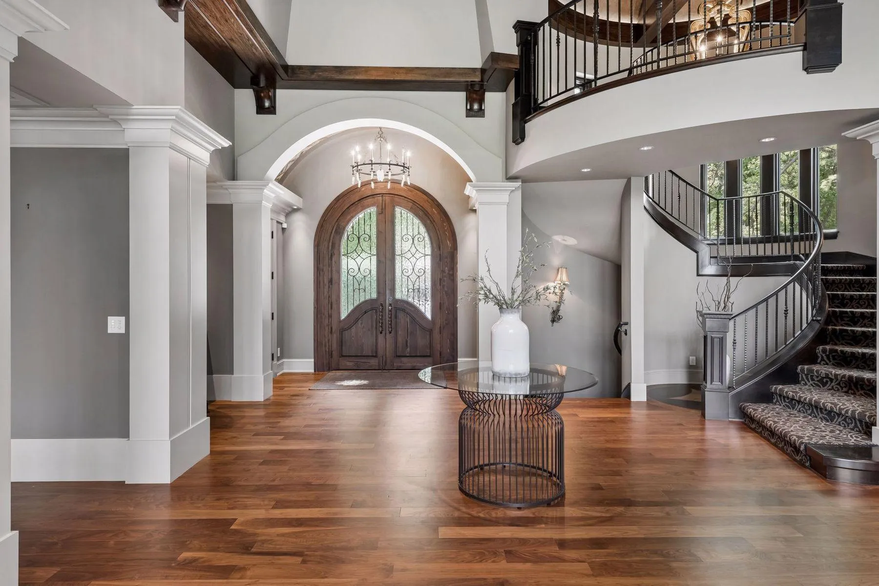
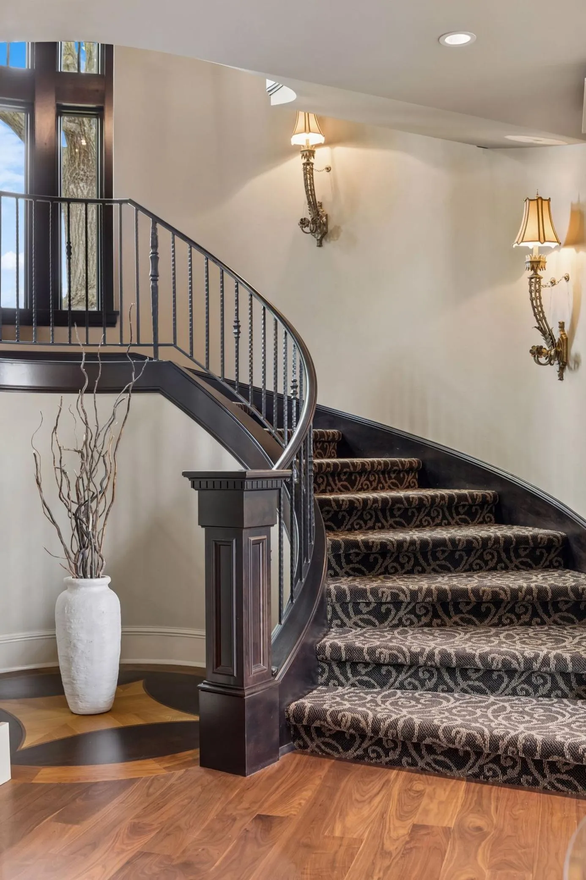
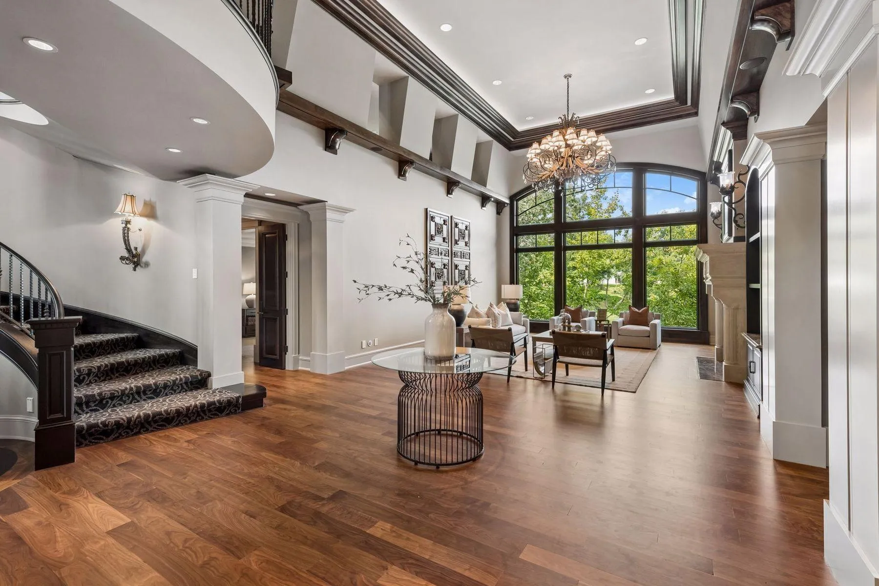
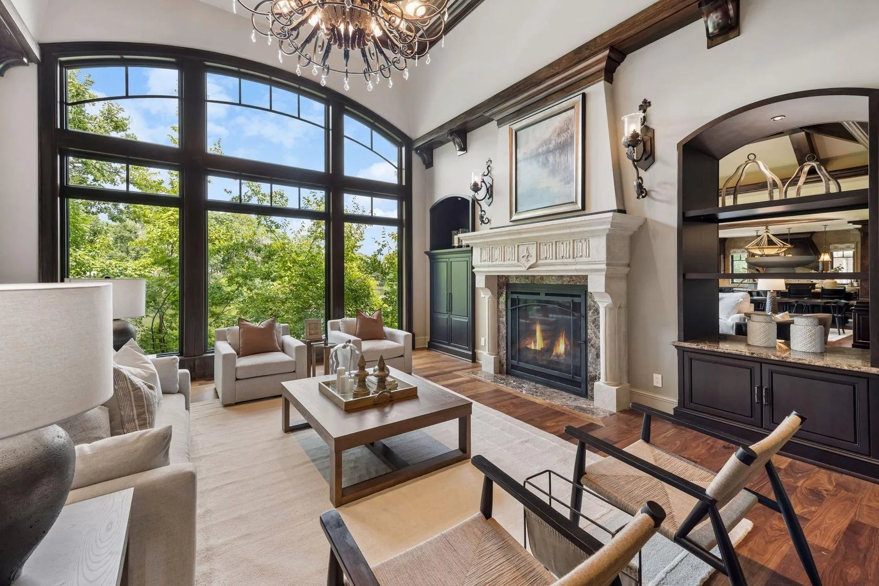
The one with storybook character. From the moment it appears along the private streets of Bearpath, this home stops you. The turret, the arched entry, the stone and brick facade framed by gas lanterns. Then you step inside and the feeling only deepens. Twenty-foot ceilings in the great room with a chandelier that lowers electronically. Hand-scraped walnut floors and custom millwork throughout. Quartzite, marble, granite and onyx surfaces chosen room by room.

RECENT INVESTMENT: All-new Renewal by Andersen windows and doors throughout, a project of roughly $400,000 completed in 2024-2025. Two new Carrier furnace and A/C systems (2024, 2025). NTI Trinity tankless hot water with full recirculating system (2022). New Broan air exchangers (2025). Roof replaced 2016 with a 50-year transferable warranty.

GOLF: A custom below-grade simulator room with 10’6″ ceilings and in-floor radiant heat, built beneath an expanded four-plus-stall garage. The Bearpath clubhouse, championship course, driving range, putting and short-game areas sit directly across the street. Flat-curb driveway, golf cart friendly.

GARAGE: Four heated stalls with room to spare for the toys. In-floor radiant heat, epoxy floors carried two feet up the walls, hot and cold water plumbed, four floor drains, app-controlled doors.
KITCHEN: Gourmet, with a copper and leather range hood, two full-size refrigerator freezers, two dishwashers, and a wine fridge.

PRIMARY SUITE: Marble counters, quartzite tub surround, walk-in shower, and an oversized closet with its own laundry.

SMART HOME: Control4 lighting with whole-house scene control. Cameras throughout including doorbell. Water sensors that alarm and shut off the main automatically. Conduit pre-run from the utility room so wire can be pulled anywhere without opening a wall.

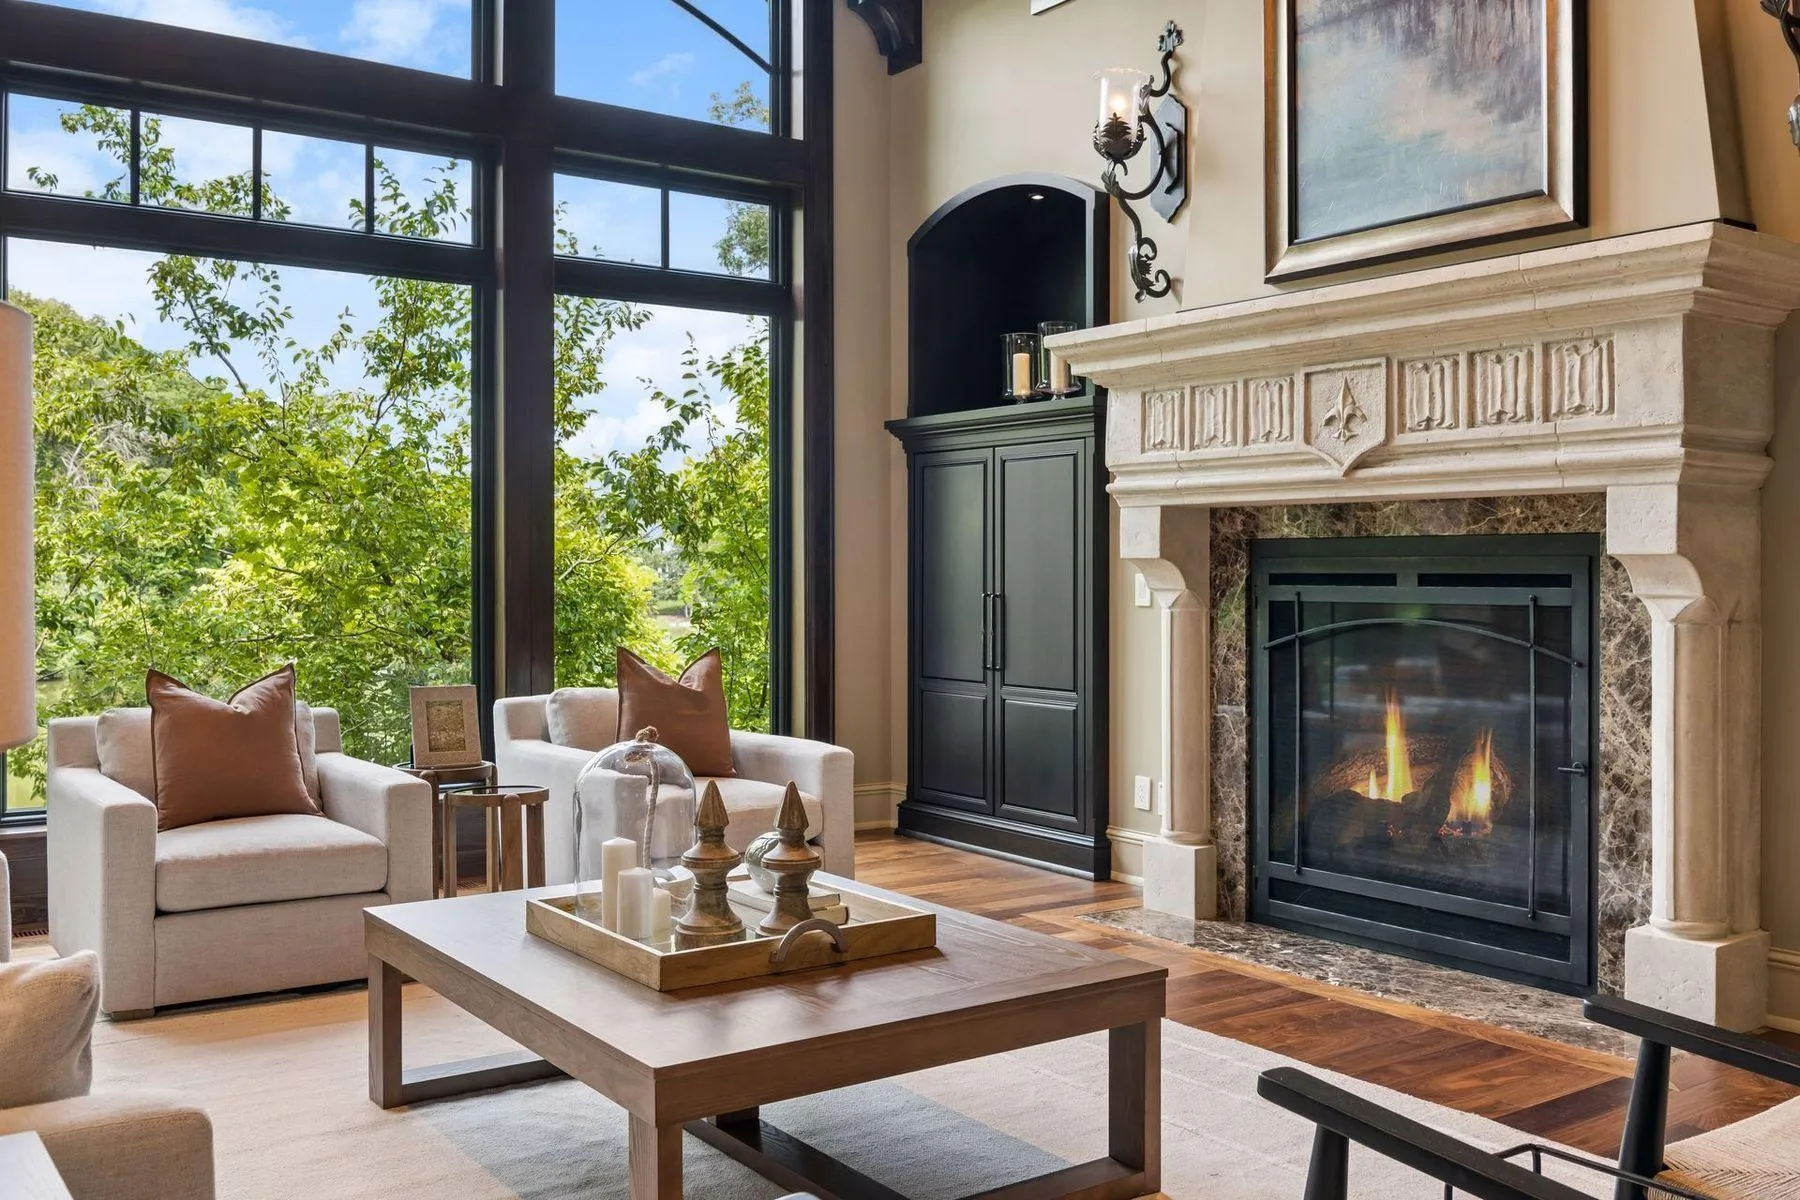
DON’T MISS: The powder room’s hand-crafted stars ceiling over an onyx counter. Four fireplaces. In-floor radiant heat in the en suite baths. A Brazilian Ipe deck plumbed for natural gas. Stone paver front patio and stamped concrete below the deck.

Half-acre Drake Pond lot inside the gates, with 24-hour roving security, walking trails, and a pool, tennis, paddle tennis, restaurant, pub, gym and sauna moments from the door. This is not a home that can be recreated. It is, in every sense, one of one.


Basic Details
  • Property Type: Residential
  • Listing Type: For Sale
  • Listing ID: 7061490
  • Price: $2,850,000
  • Year Built: 1994
  • Listing Status: Active
  • Office Name: Lakes Sotheby's International Realty
  • Full Bathrooms: 3
  • Property Sub Type: Single Family
  • Roof: Shake,Pitched,Age Over 8 Years
Features
  • Heating System Forced Air,In-Floor Heating
  • Cooling System Central Air
  • Basement Full,Finished,Drain Tiled,Sump Pump,Walkout,Block
  • Fireplace Family Room,Gas,Living Room,Primary Bedroom,Amusement Room
  • Parking Attached Garage,Garage Door Opener,Asphalt,Heated Garage,Insulated Garage
  • Waterfront Features Pond,Shared
  • Exterior Features Stone,Wood,Shakes
  • Fireplaces Total: 4
  • Sewer City Sewer/Connected
Appliances
  • Cooktop
  • Dishwasher
  • Disposal
  • Dryer
  • Exhaust Fan
  • Freezer
  • Microwave
  • Refrigerator
  • Washer
  • Air-To-Air Exchanger
  • Humidifier
  • Water Softener Owned
  • Other
  • Wall Oven
  • Central Vacuum
Address Map
  • Country US
  • State MN
  • County Hennepin
  • City Eden Prairie
  • Zipcode 55347
  • Street: Bearpath
  • Street Number: 18083
  • Street Suffix: Trail
  • Longitude: W94° 29' 43.9''
  • Latitude: N44° 50' 40.6''
  • Directions: Hwy 212 West to Dell Road, south to Bearpath gate on the right, once thru the gate, turn right and the house will be on the right.
Neighborhood
  • High School District: Eden Prairie
MLS Addon
  • Office Name: Lakes Sotheby's International Realty
Additional Information
  • Water Source: City Water/Connected
  • Accessibility Features: None
  • Building Size: 8833
  • Foundation Details: Poured Concrete
  • Garage: 4
  • Levels: One and One Half
  • Lot Features: Irregular Lot,Tree Coverage - Medium
  • Lot Size Dimensions: 245x53x231x189
Financial
  • Association Fee: 350
  • Association Fee Frequency: Monthly
  • Association Fee Includes: Professional Mgmt,Sanitation,Security Staff
  • Association Yn: 1
  • Tax Annual Amount: 35519
Listing Information
  • Co List Agent Mls Id: 506019282
  • Co List Office Mls Id: 26401
  • Co List Office Name: Lakes Sotheby's International Realty
  • List Agent Mls Id: 502051159
  • List Office Mls Id: 26401
  • Modification Timestamp: 2026-08-08T18:18:06Z
  • Originating System Name: NorthStar
Mortgage Calculator
$
$ %
years
%
$ % per year
$ %per year
$