1546 Primrose Ne Road, Sauk Rapids, Minnesota 56379

MN, Sauk Rapids
$424,500
  • 3 Beds
  • 2 Bath
  • Residential Property Type
  • 1977 Year Built
  • Active Status
See All 58 Photos
Kyle Synowczynski
Kyle Synowczynski
  • (612) 688-6065
  • Kyle@StoneArchRealty.com
Property Description

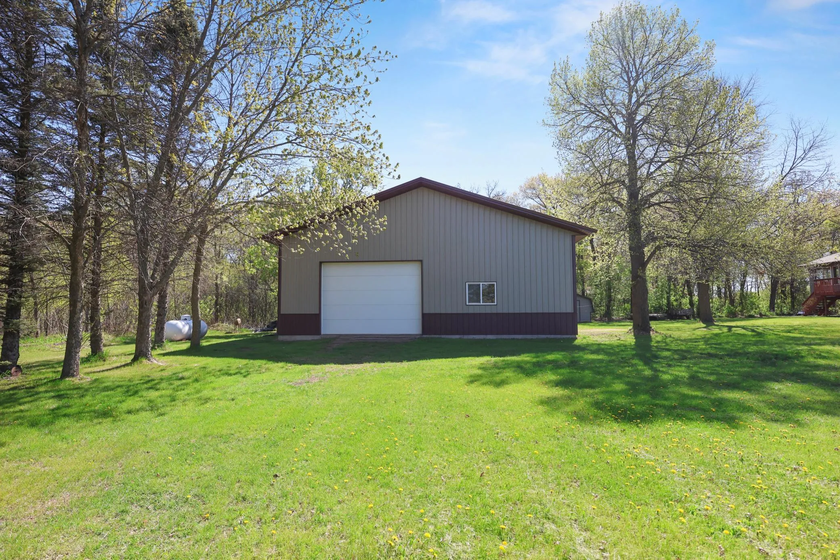
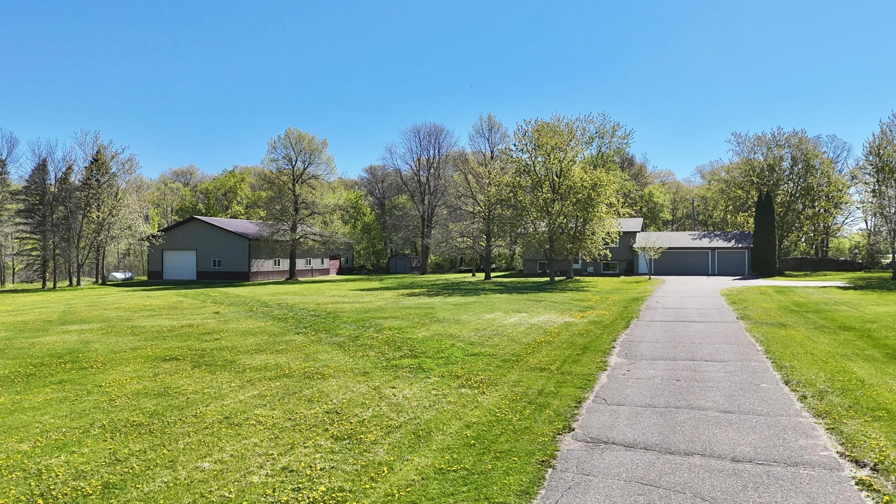
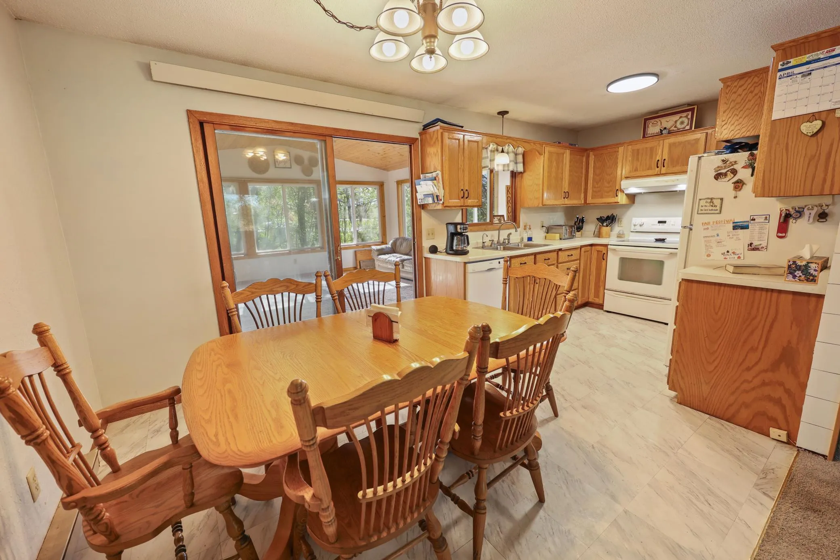
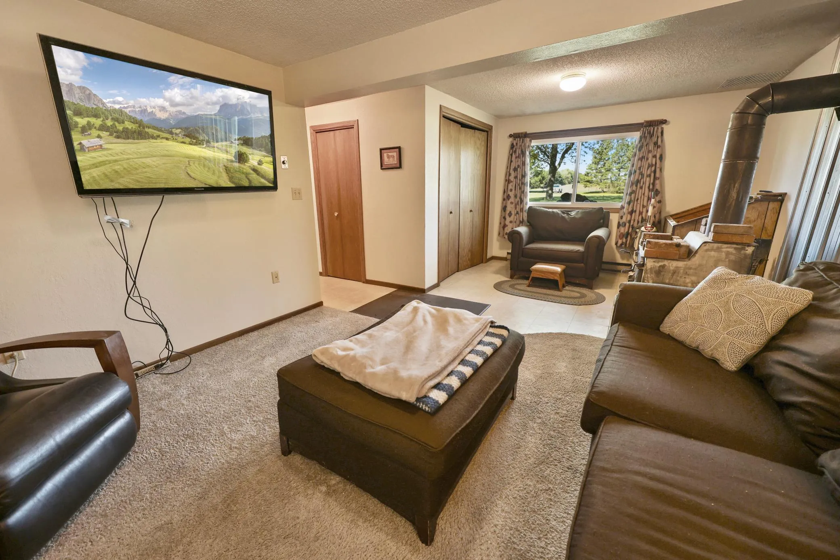
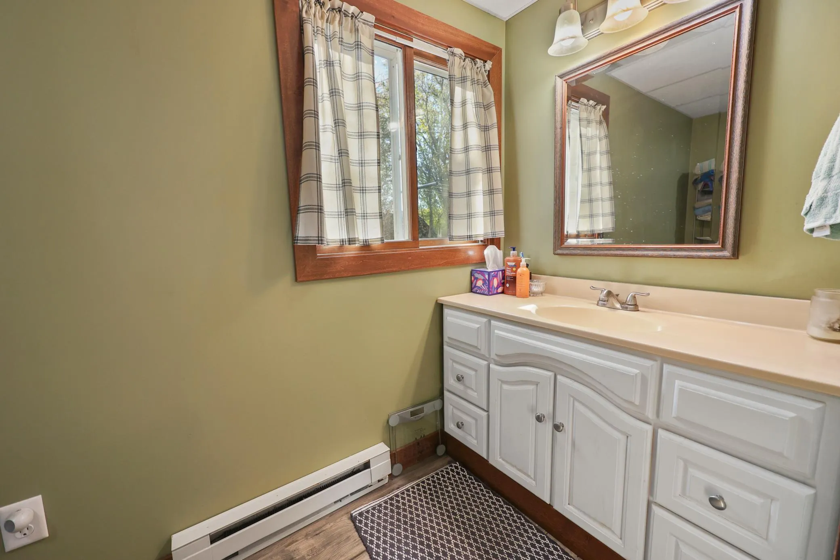
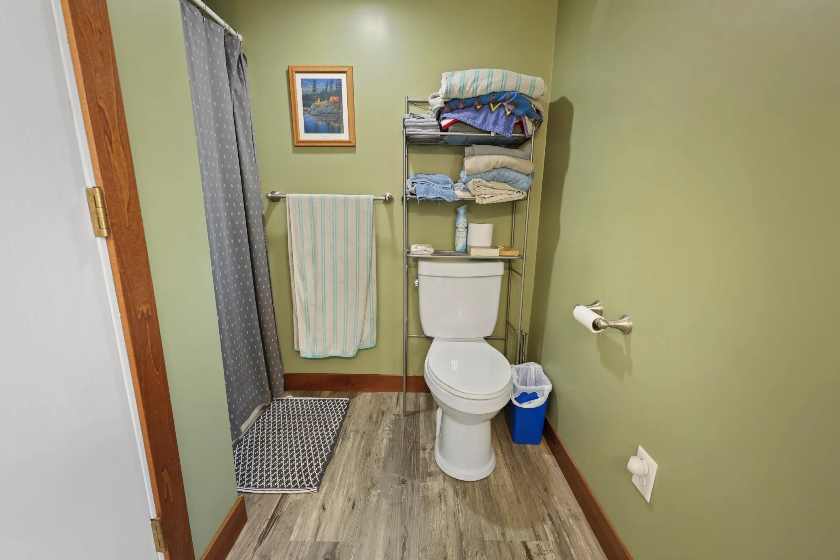
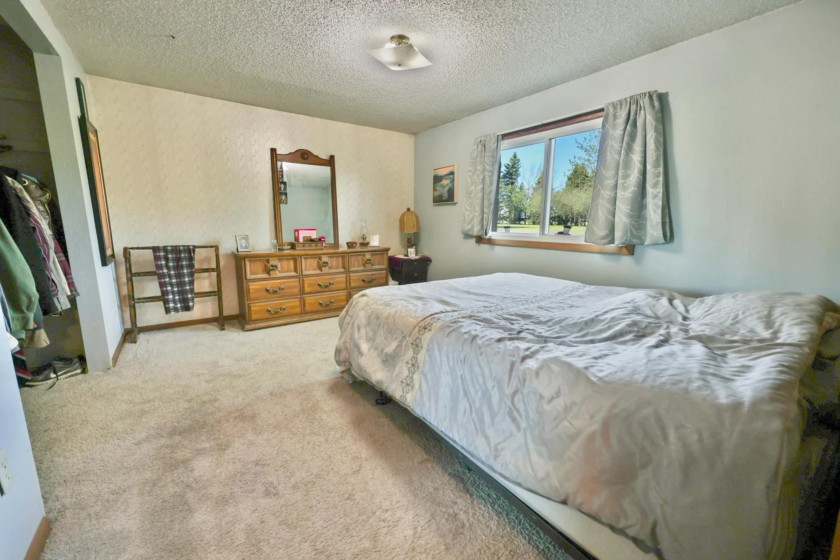
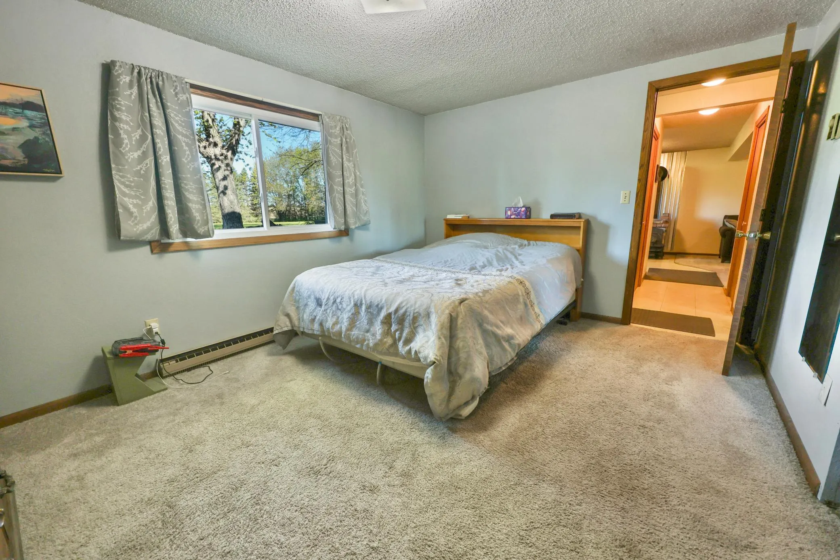
I present you this 3-bedroom, 2-bathroom home with recent updates including bathrooms and bedrooms. Basement is finished and features a large wood stove. This property has an attached oversized 3 stall garage, a large four season porch and a 40×70 pole shed with 40×40 as a finished heated and cooled shop with air compressor and car lift as well as 40×30 cold storage with poured concrete floors. This 2.5 acre lot has mature trees conveniently planted around the property providing shade and privacy. Located nicely for easy commute to St.Cloud, Sauk Rapids and Foley as well as the city’s. Schedule your showing today!!!


Basic Details
  • Property Type: Residential
  • Listing Type: For Sale
  • Listing ID: 7083239
  • Price: $424,500
  • Year Built: 1977
  • Listing Status: Active
  • Office Name: Premier Real Estate Services
  • Full Bathrooms: 1
  • Property Sub Type: Single Family
  • Roof: Asphalt,Metal,Age 8 Years or Less
Features
  • Heating System Baseboard,Wood Stove
  • Cooling System Wall Unit(s)
  • Basement Finished,Drain Tiled,Sump Pump,Block,Daylight/Lookout Windows
  • Parking Attached Garage,Asphalt,Electric
  • Exterior Features Fiber Board,Steel Siding
  • Fireplaces Total: 1
  • Laundry Features Electric Dryer Hookup,Washer Hookup,In Basement
  • Sewer Private Sewer,Septic System Compliant - Yes,Tank with Drainage Field
Address Map
  • Country US
  • State MN
  • County Benton
  • City Sauk Rapids
  • Zipcode 56379
  • Street: Primrose
  • Street Number: 1546
  • Street Suffix: Road
  • Longitude: W94° 0' 16.1''
  • Latitude: N45° 35' 21.7''
  • Directions: Turn north onto Primrose rd off of hwy 95 then first right into drive.
  • Street Dir Suffix: NE
Neighborhood
  • High School District: Foley
MLS Addon
  • Office Name: Premier Real Estate Services
Additional Information
  • Water Source: Well,Drilled
  • Accessibility Features: None
  • Building Size: 1944
  • Construction Materials: Block,Post and Beam
  • Electric: Circuit Breakers
  • Foundation Details: Brick/Mortar
  • Garage: 3
  • Levels: Split Entry (Bi-Level)
  • Lot Features: Tree Coverage - Medium
  • Lot Size Dimensions: 341x330
Financial
  • Tax Annual Amount: 2866
Listing Information
  • List Agent Mls Id: 505501893
  • List Office Mls Id: 5719
  • Modification Timestamp: 2026-09-16T16:15:09Z
  • Originating System Name: NorthStar
Mortgage Calculator
$
$ %
years
%
$ % per year
$ %per year
$