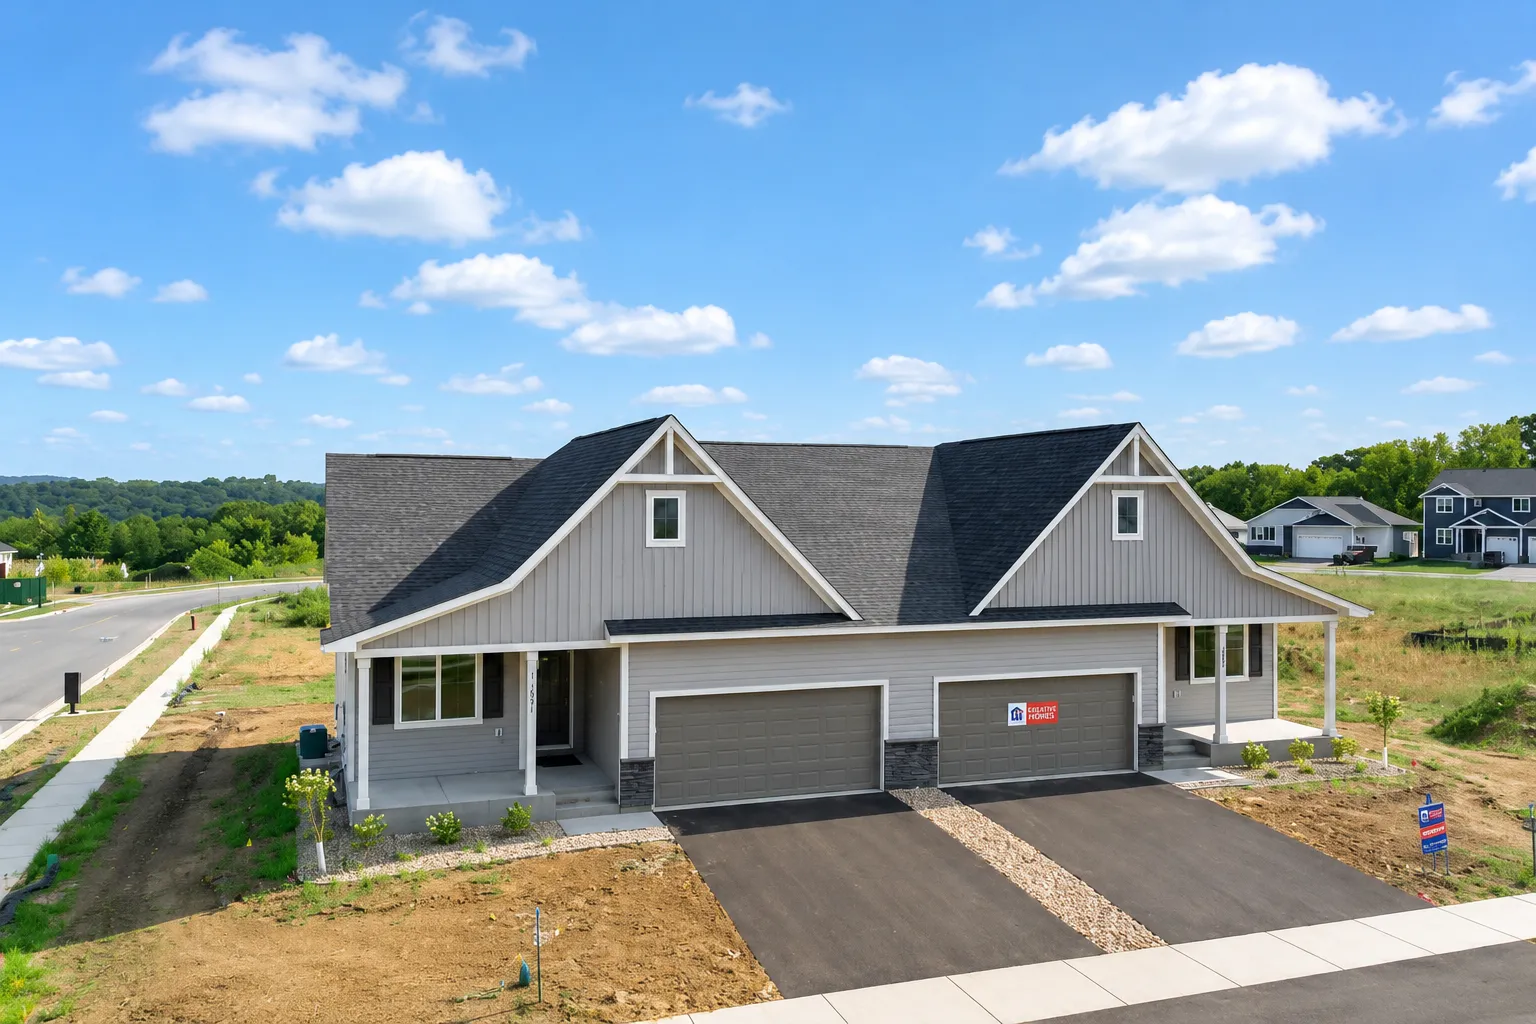
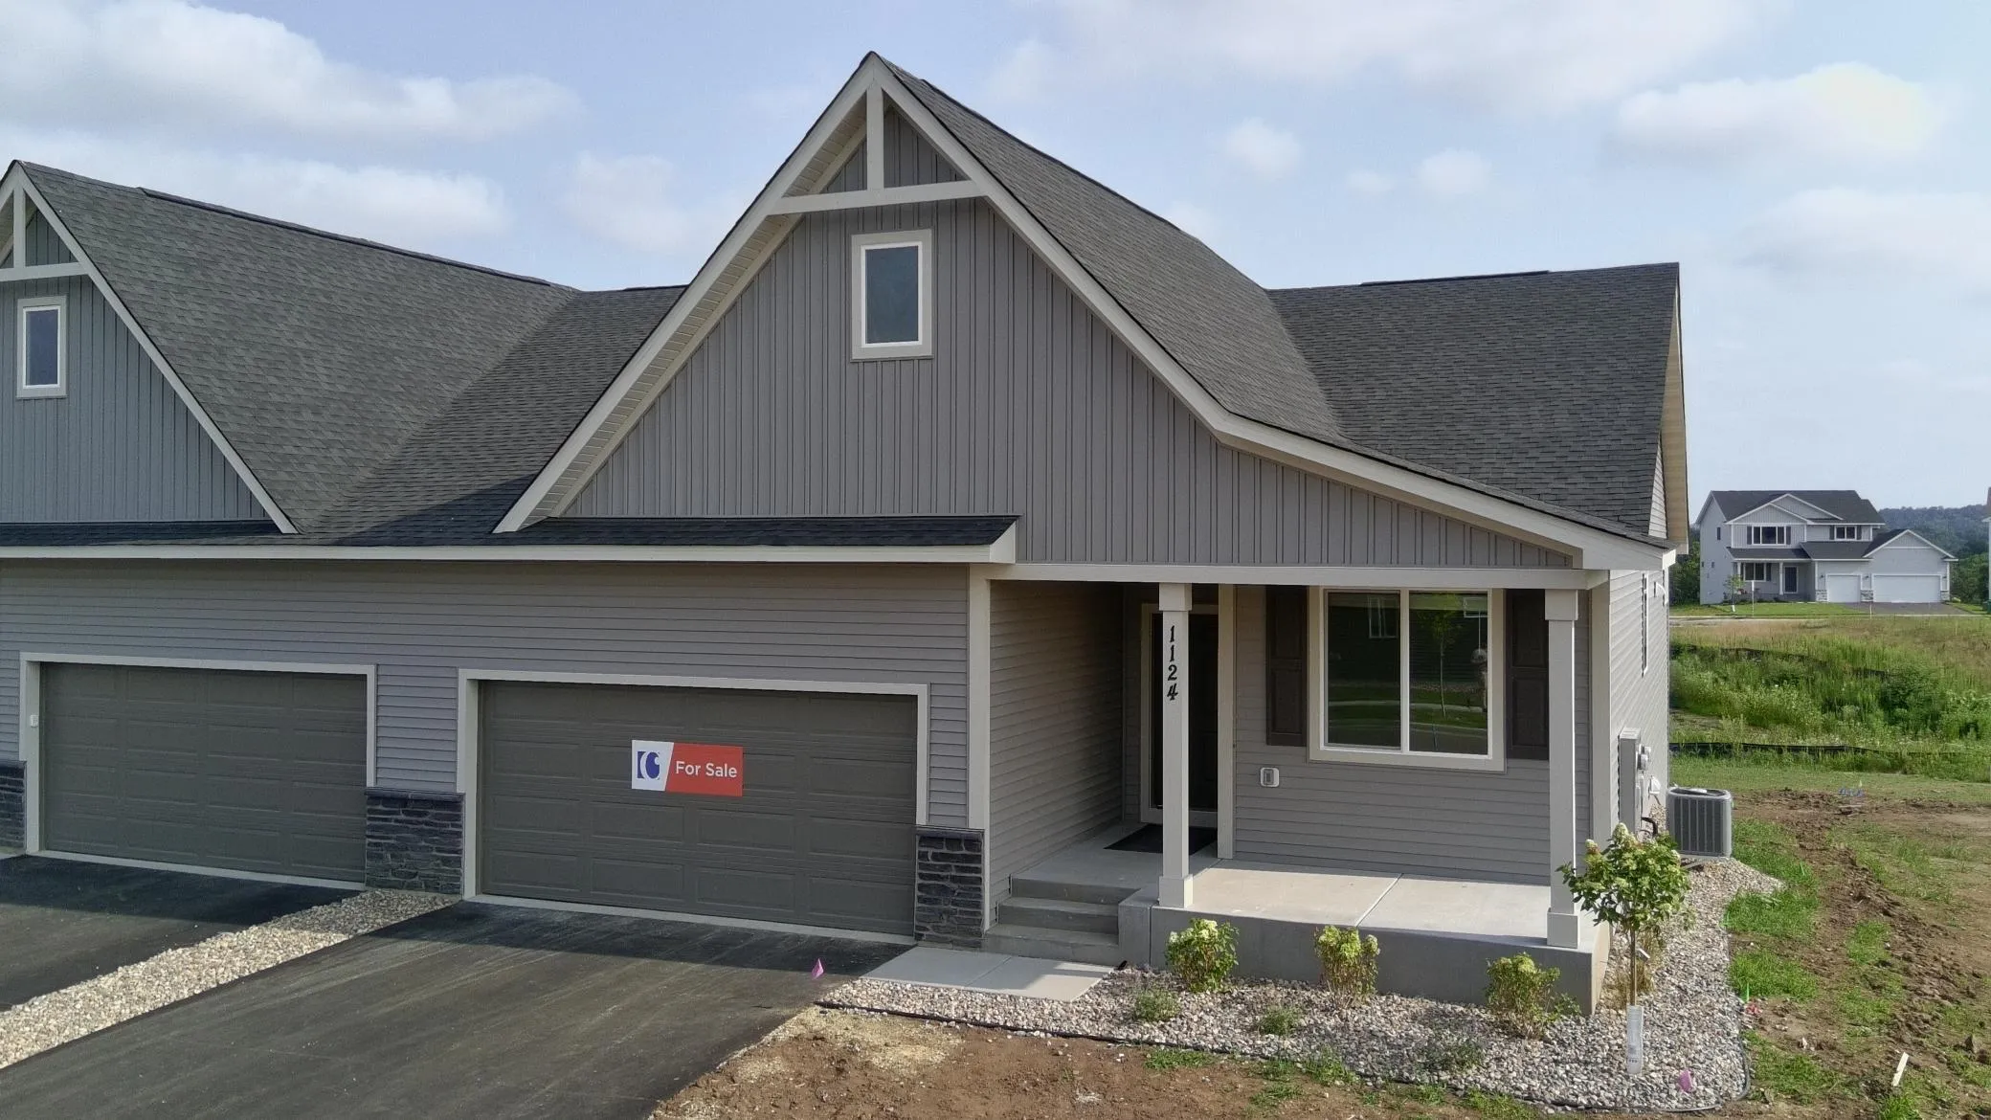
1124 Marlene Avenue, River Falls, Wisconsin 54022

WI, River Falls
$519,900
  • 3 Beds
  • 3 Bath
  • Residential Property Type
  • 2026 Year Built
  • Active Status
See All 22 Photos
Kyle Synowczynski
Kyle Synowczynski
  • (612) 688-6065
  • Kyle@StoneArchRealty.com
Property Description

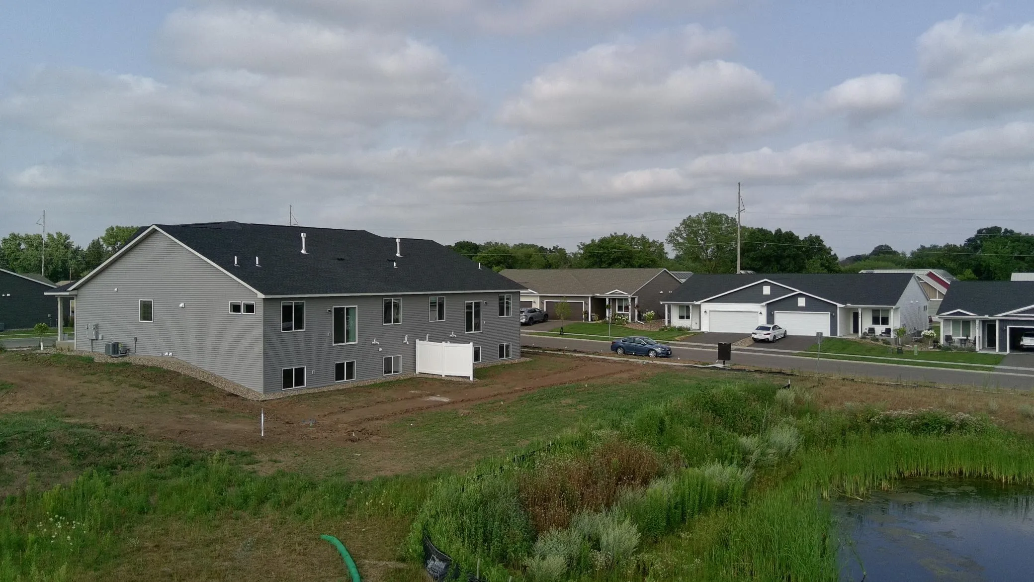
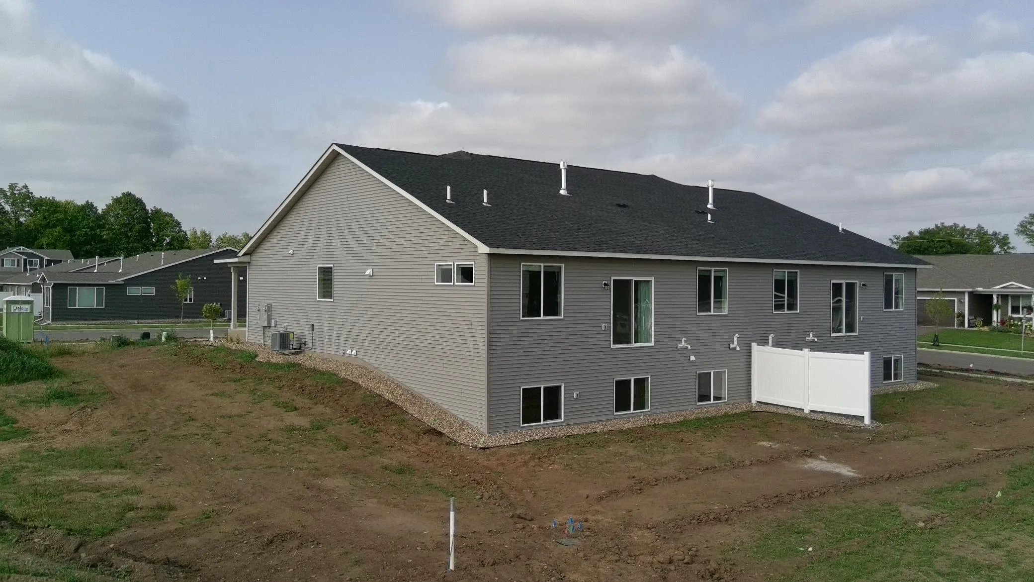
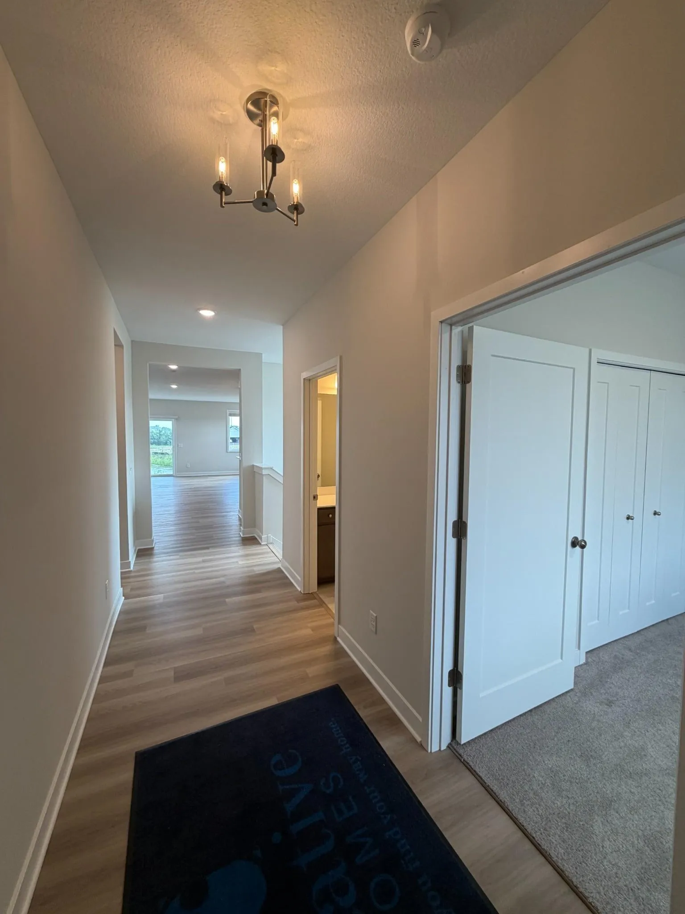
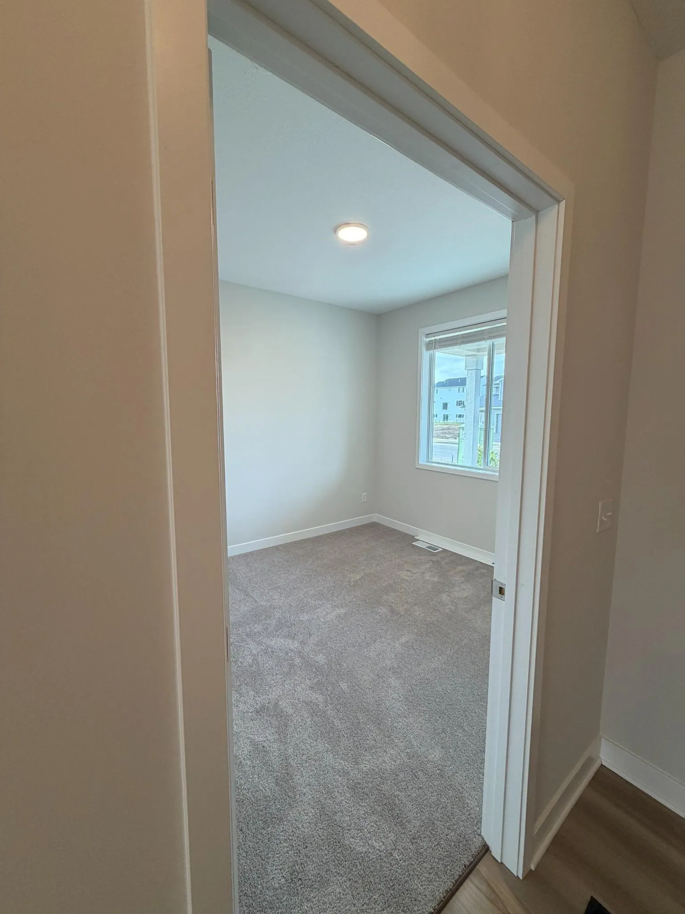
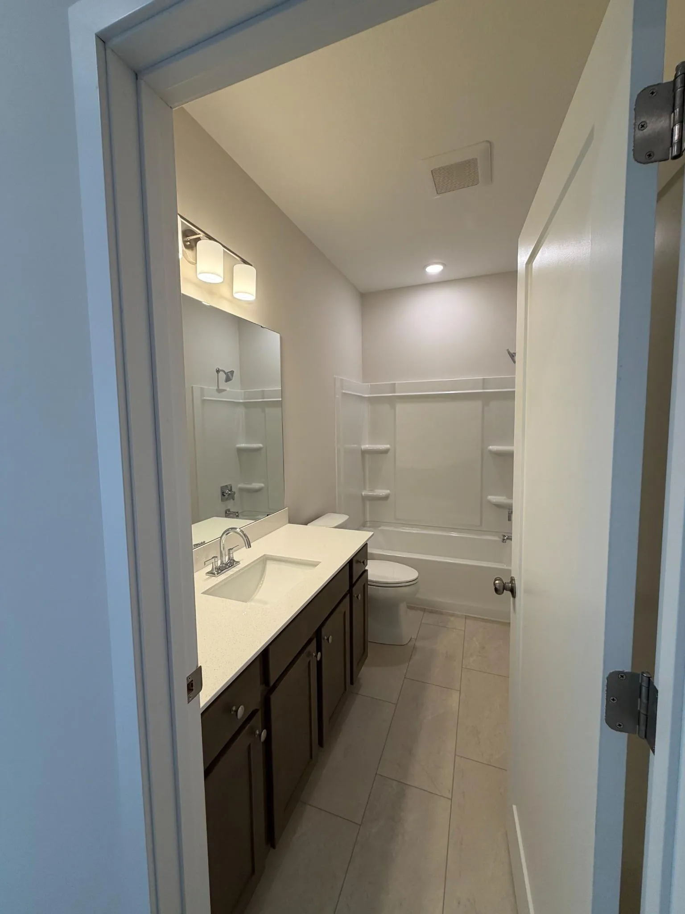
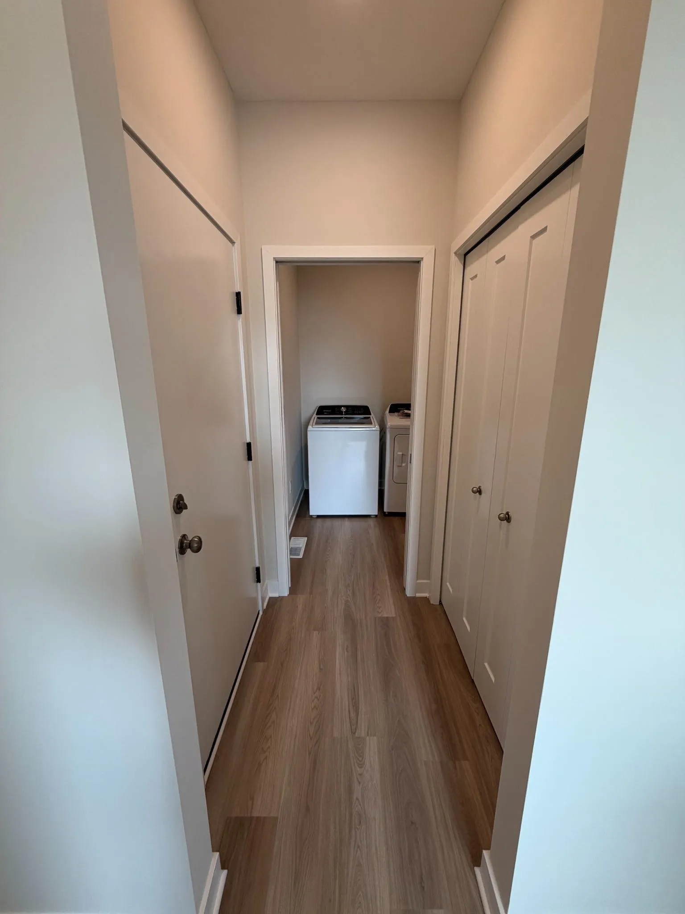
Introducing the all new Willow floor plan by Creative Homes in Oak Hill! Scheduled for completion in July, this HOA maintained twin home offers the perfect blend of low maintenance living and spacious design. Featuring a main level owner’s suite, bright sunroom, cozy fireplace, and finished lookout lower level, this home provides plenty of space for entertaining, hosting guests, or simply enjoying everyday comfort. With 3 bedrooms, 3 bathrooms, and thoughtfully selected finishes throughout, this home offers the convenience today’s buyers are looking for without sacrificing space. Located in one of River Falls’ most desirable communities, this opportunity won’t last long!


Basic Details
  • Property Type: Residential
  • Listing Type: For Sale
  • Listing ID: 7083269
  • Price: $519,900
  • Year Built: 2026
  • Listing Status: Active
  • Office Name: New Home Star Wisconsin
  • Full Bathrooms: 3
  • New Construction Yn: 1
  • Property Attached Yn: 1
  • Property Sub Type: Twin Home
Features
  • Heating System Forced Air
  • Cooling System Central Air
  • Basement None
  • Parking Attached Garage
  • Exterior Features Vinyl
  • Fireplaces Total: 1
  • Sewer City Sewer/Connected
Address Map
  • Country US
  • State WI
  • County Pierce
  • City River Falls
  • Zipcode 54022
  • Street: Marlene
  • Street Number: 1124
  • Street Suffix: Avenue
  • Longitude: W93° 21' 34''
  • Latitude: N44° 51' 27.6''
  • Directions: From Highway 35, take Exit 3 for WI-65 toward River Falls. Head south on WI-65, then turn right onto County Road M. Continue east and turn right onto Marlene Avenue. Home will be on your left at 1124 Marlene Ave.
Neighborhood
  • High School District: River Falls
MLS Addon
  • Office Name: New Home Star Wisconsin
Additional Information
  • Water Source: City Water/Connected
  • Accessibility Features: None
  • Building Size: 2775
  • Foundation Details: Slab
  • Garage: 2
  • Levels: One
  • Lot Size Dimensions: 120x42
Financial
  • Association Fee: 150
  • Association Fee Frequency: Monthly
  • Association Fee Includes: Lawn Care,Professional Mgmt,Snow Removal,Other
  • Association Yn: 1
Listing Information
  • List Agent Mls Id: 892011868
  • List Office Mls Id: 252064
  • Modification Timestamp: 2026-07-27T18:19:11Z
  • Originating System Name: NorthStar
Mortgage Calculator
$
$ %
years
%
$ % per year
$ %per year
$