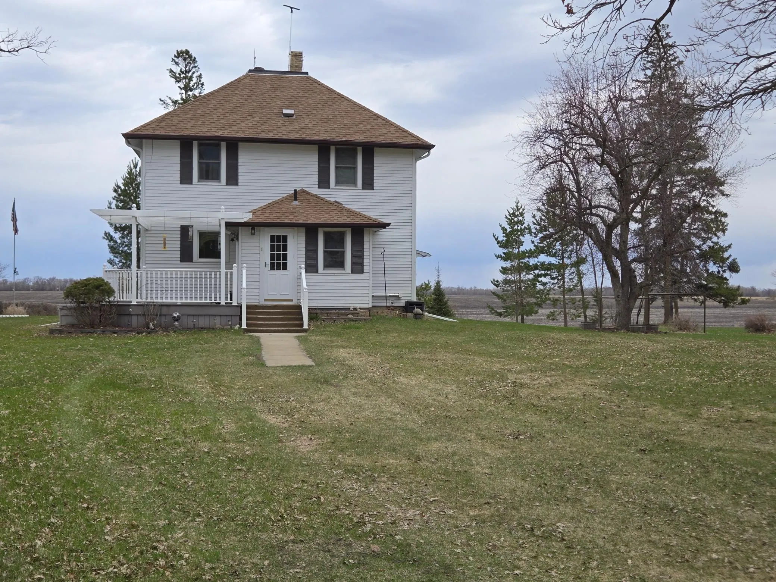
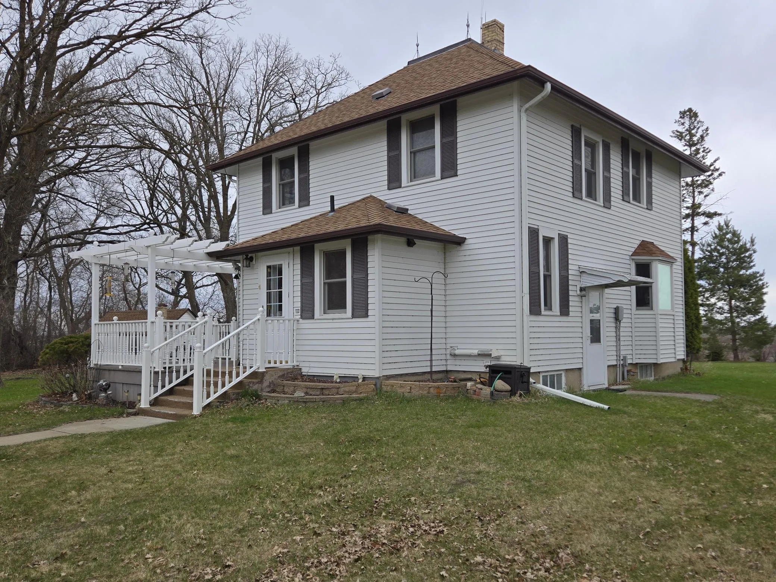
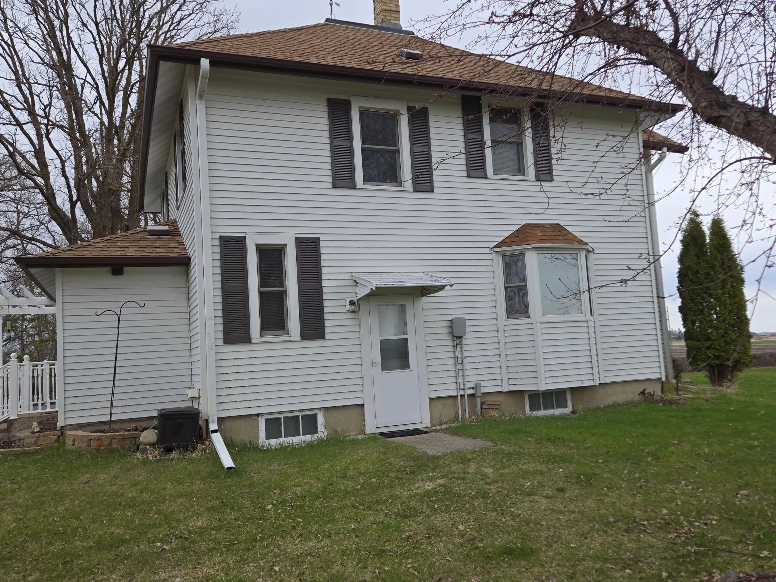
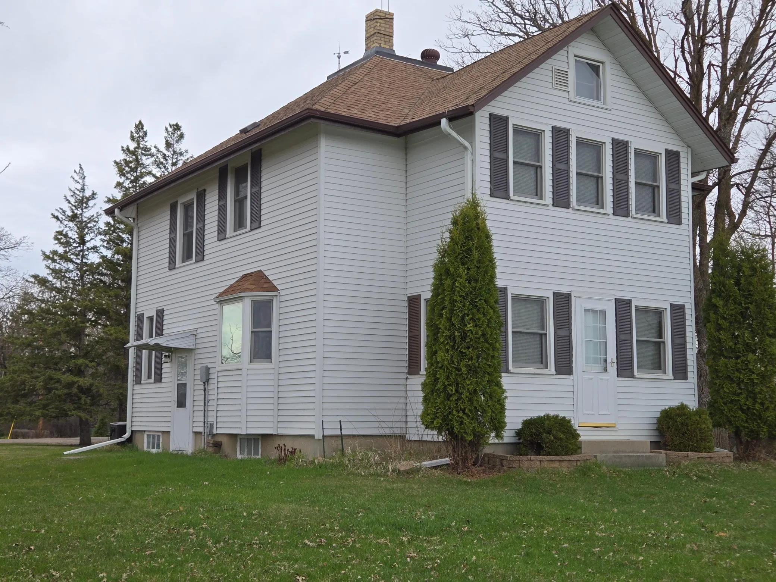
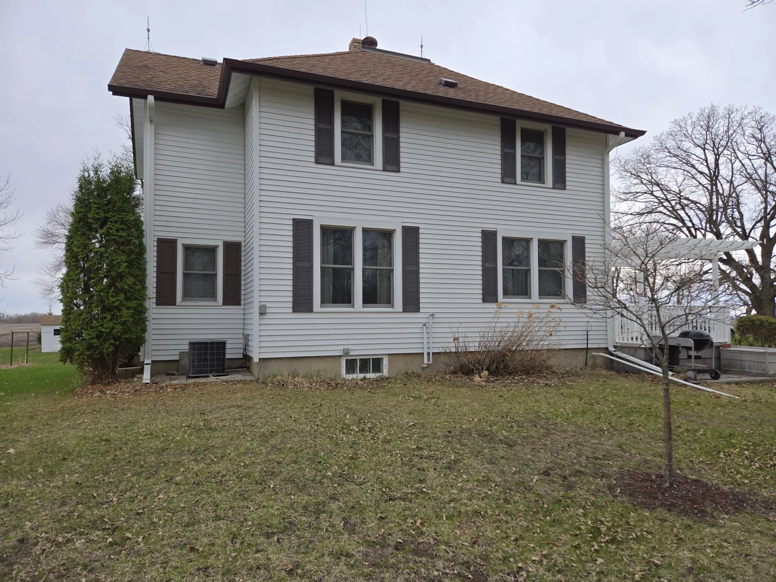
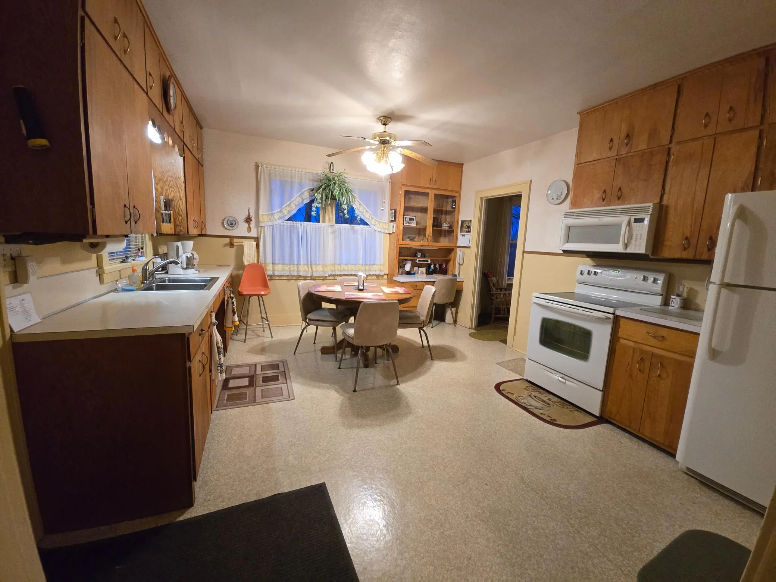
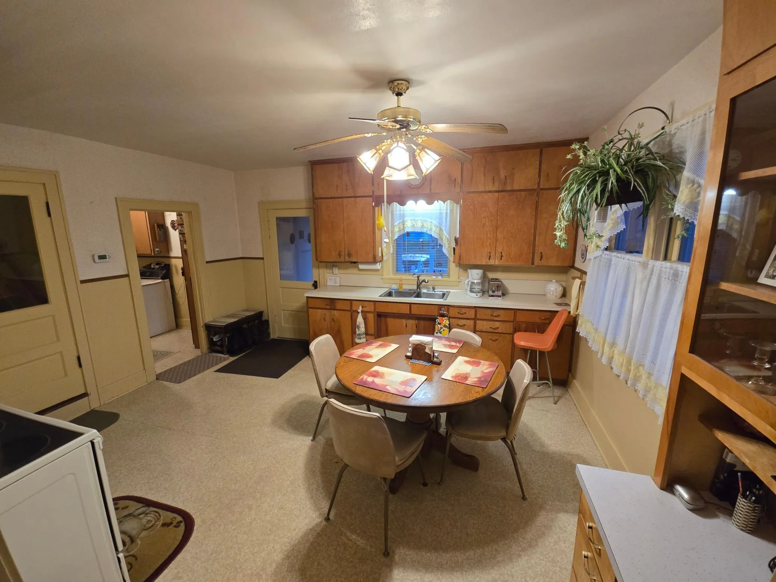
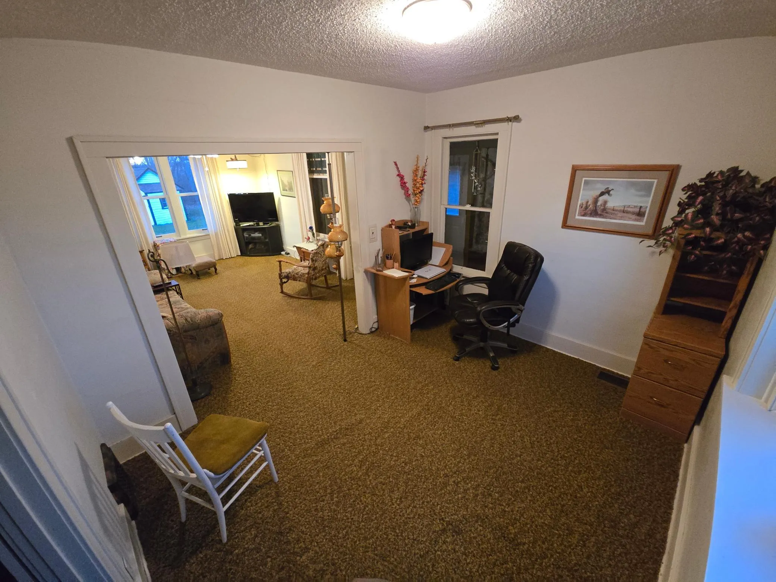
The farm house has a room at the end of the living room that can be turned into a bedroom. There is also a 4th room upstairs that could be a bedroom or turned into a bathroom.
There are 3 garages:
1) is a 2 car garage with 60 amp electric service
2) 3 car garage shares 60 amp service, has a 220 volt plug, is 28’5″x19’3″ in size with 8’11” ceilings the garage door is 14’10” long and 7’5″ tall
3) 1.5 car garage, 31’2″ x 13’5″ with 9′ ceiling. Front Door is 7’9″ wide and 6’10” high. Back side door is 9’10” wide and 7′ high
There is a heated and insulated shop with full attic. It has 100 amp electric service and a water hydrant. The size is 31’2″ X 15’4″ and 6’10” heigh. The door is 36 inches.
Grainery 31’3″ x 15’1″, Low Ceiling 9’2″ to peak of 15’5″ tall. Door is 5’1″ across and 6’7″ tall.
Brooder House is 11’4″ x 9’10” and 8′ tall in the center.
Old House / Shed to North 19’4″ x 9’4″ and 7’7″ tall
Medium Shed is 9″3″ x 5’4″ and 7′ tall
Small Shed is 5’6″ x 4’4″ and 7′ tall