10501 Fillmore Ne Street, Blaine, Minnesota 55434

MN, Blaine
$384,900
  • 3 Beds
  • 3 Bath
  • Residential Property Type
  • 1979 Year Built
  • Pending Status
See All 24 Photos
Kyle Synowczynski
Kyle Synowczynski
  • (612) 688-6065
  • Kyle@StoneArchRealty.com
Property Description

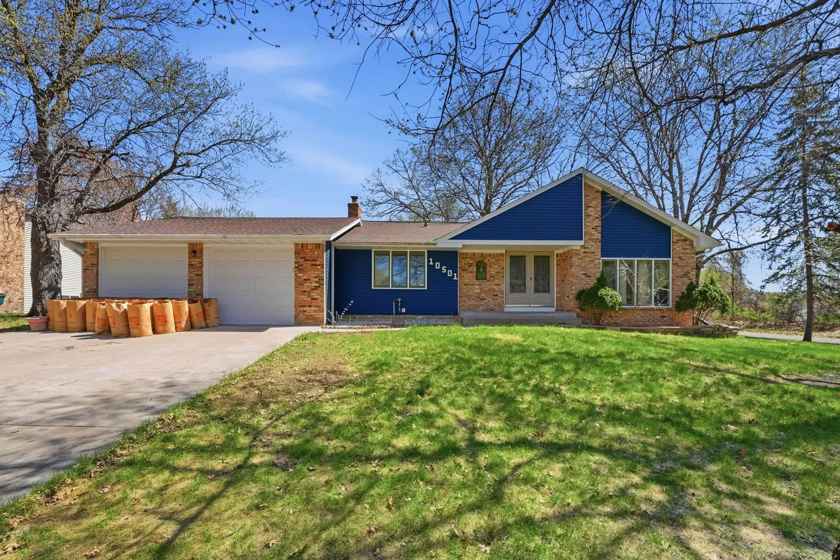
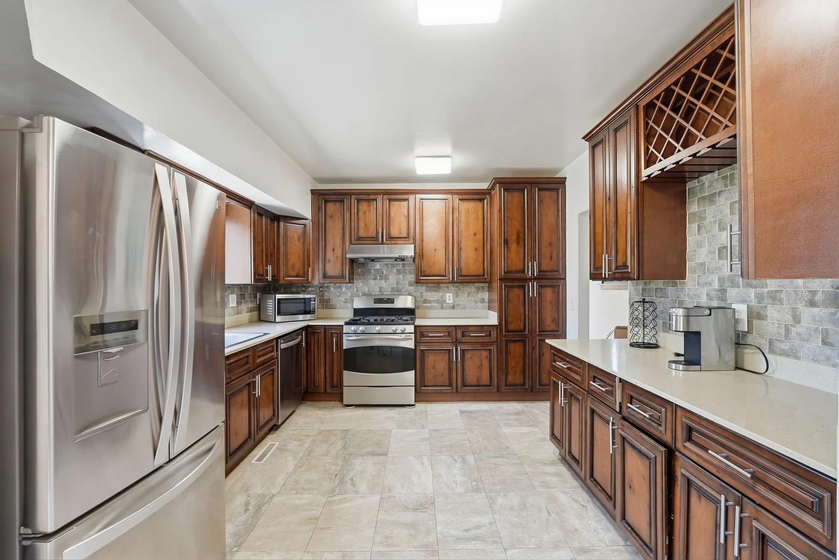
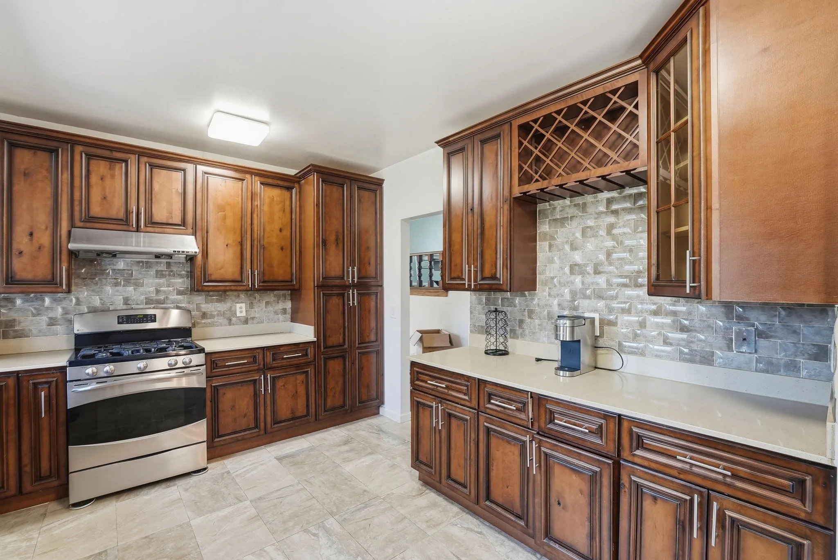
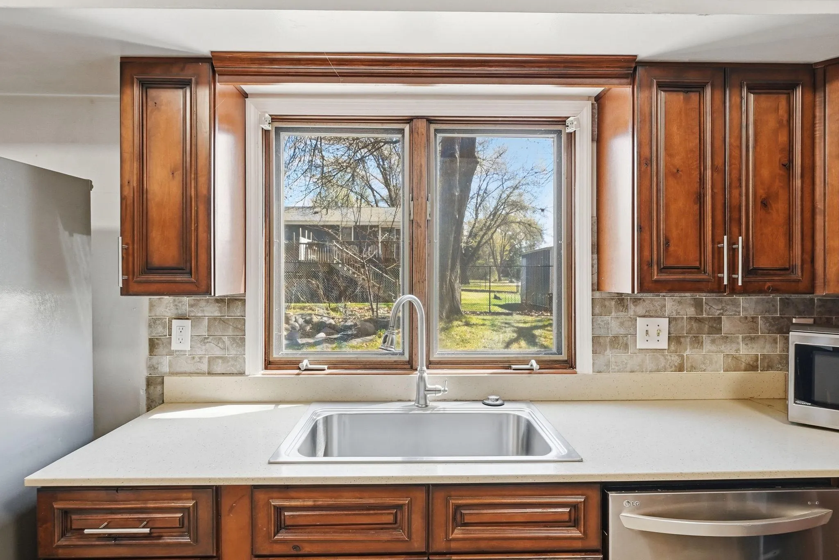
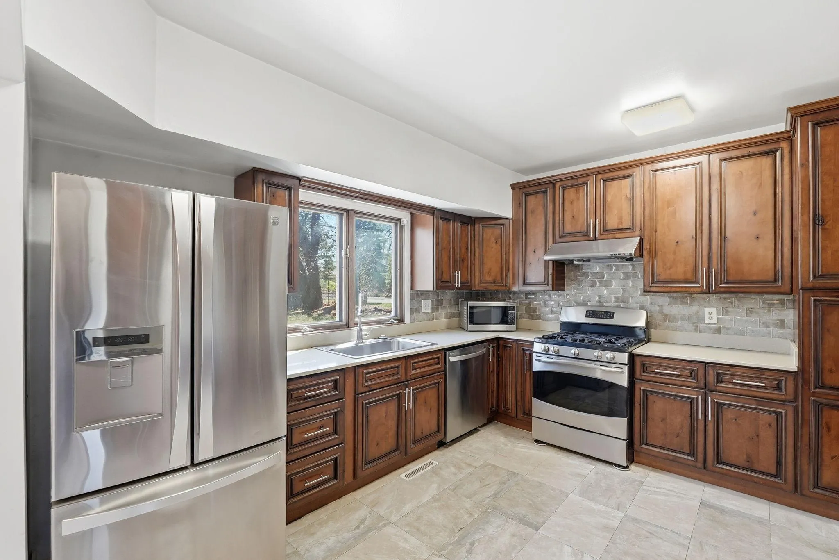
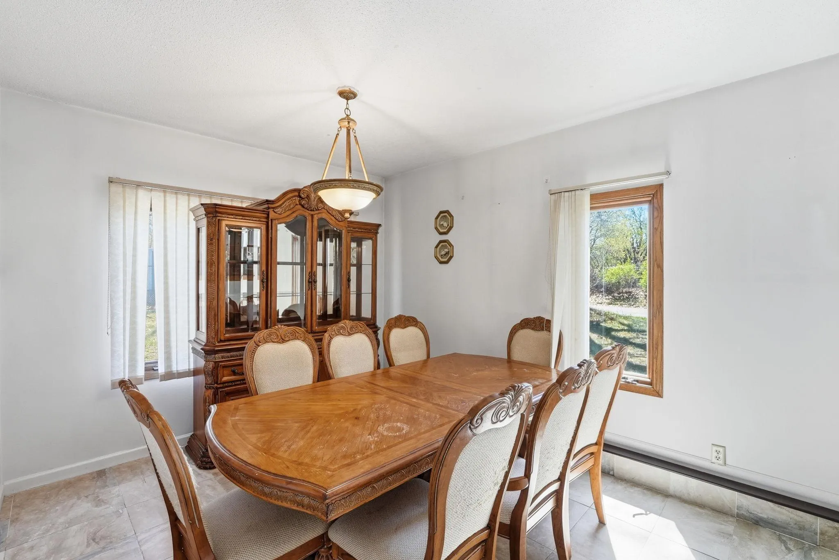
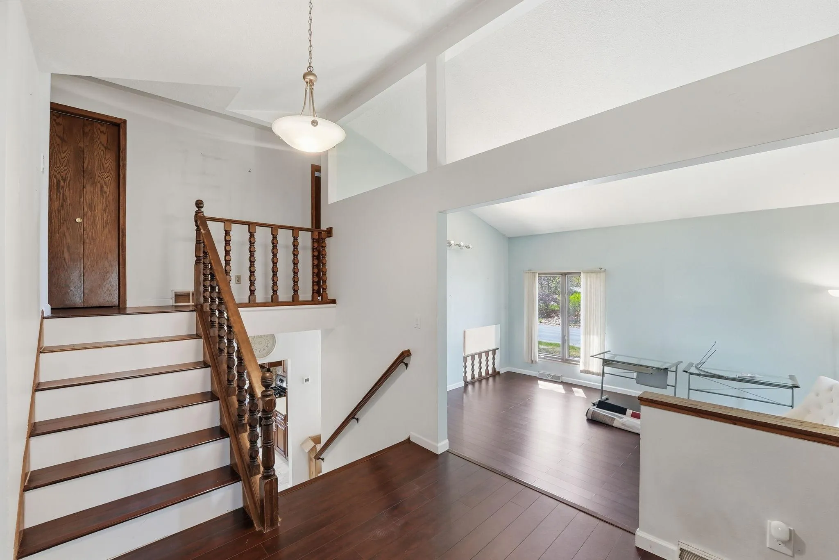
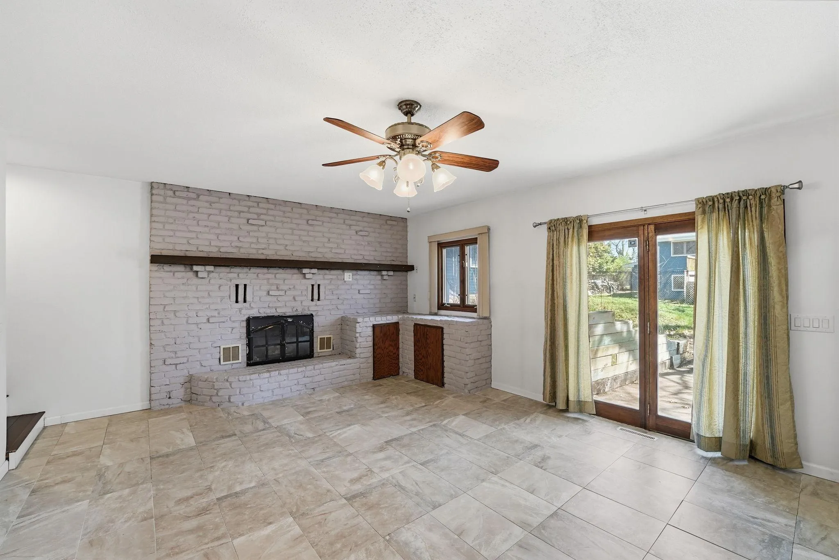
Beautifully update 3 bedroom, 2.5 bath home in Blaine featuring new 2025 vinyl siding, Anderson windows, a 30 year roof, concrete driveway, sprinkler system and heated basement floors. Enjoy a timeless quartz kitchen countertop, cozy gas fireplace and washer and dryer only 1 year old. The spacious 5 car garage includes a gas line already installed in the 5th stall for future possibilities. A perfect blend of comfort, space and functionality! Agents and buyers to verify all measurements and information.


Basic Details
  • Property Type: Residential
  • Listing Type: For Sale
  • Listing ID: 7077059
  • Price: $384,900
  • Year Built: 1979
  • Listing Status: Pending
  • Office Name: Direct Access Realty LLC
  • Full Bathrooms: 2
  • Property Sub Type: Single Family
  • Roof: Asphalt,Age 8 Years or Less
Features
  • Swimming Pool None
  • Heating System Forced Air
  • Cooling System Central Air
  • Basement Full,Finished,Walkout
  • Fireplace Family Room,Gas,Brick
  • Parking Attached Garage
  • Exterior Features Stone,Vinyl
  • Fireplaces Total: 1
  • Sewer City Sewer/Connected
Appliances
  • Dishwasher
  • Dryer
  • Refrigerator
  • Washer
  • Range
  • Gas Water Heater
Address Map
  • Country US
  • State MN
  • County Anoka
  • City Blaine
  • Zipcode 55434
  • Street: Fillmore
  • Street Number: 10501
  • Street Suffix: Street
  • Longitude: W94° 45' 29''
  • Latitude: N45° 9' 40.4''
  • Directions: Hwy 65 to 109th, west to Buchanan St., south to Pierce St., south to 150th, west to home on corner
  • Street Dir Suffix: NE
Neighborhood
  • High School District: Anoka-Hennepin
MLS Addon
  • Office Name: Direct Access Realty LLC
Additional Information
  • Water Source: City Water/Connected
  • Accessibility Features: None
  • Building Size: 2626
  • Foundation Details: Block
  • Garage: 5
  • Levels: Four or More Level Split
  • Lot Features: Corner Lot
  • Lot Size Dimensions: W92*125
Financial
  • Tax Annual Amount: 2032.08
Listing Information
  • List Agent Mls Id: 506014389
  • List Office Mls Id: 9090
  • Modification Timestamp: 2026-09-18T17:53:07Z
  • Originating System Name: NorthStar
Mortgage Calculator
$
$ %
years
%
$ % per year
$ %per year
$