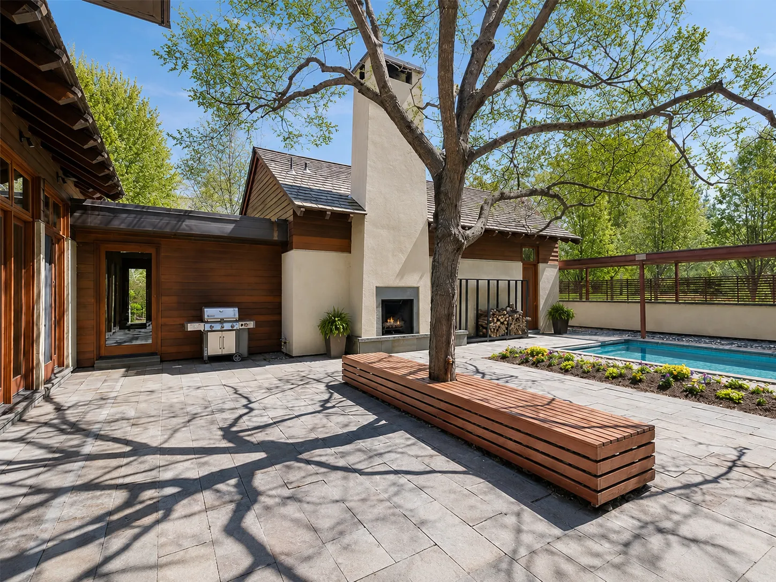
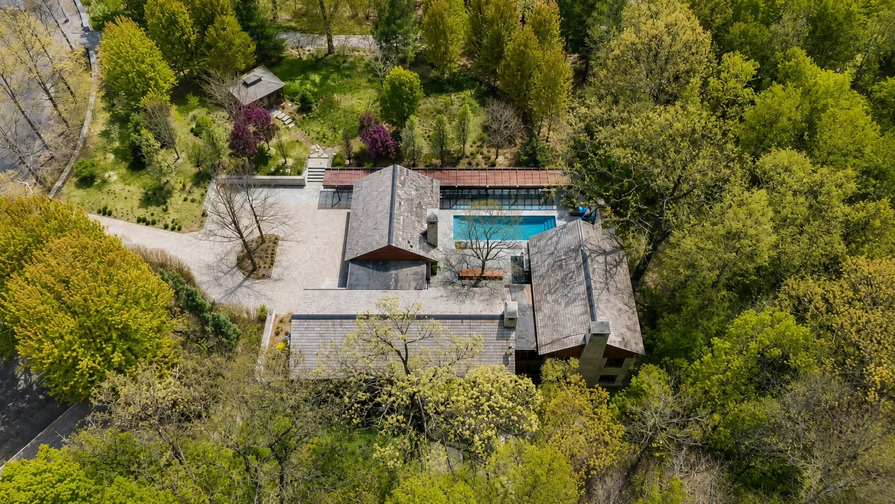
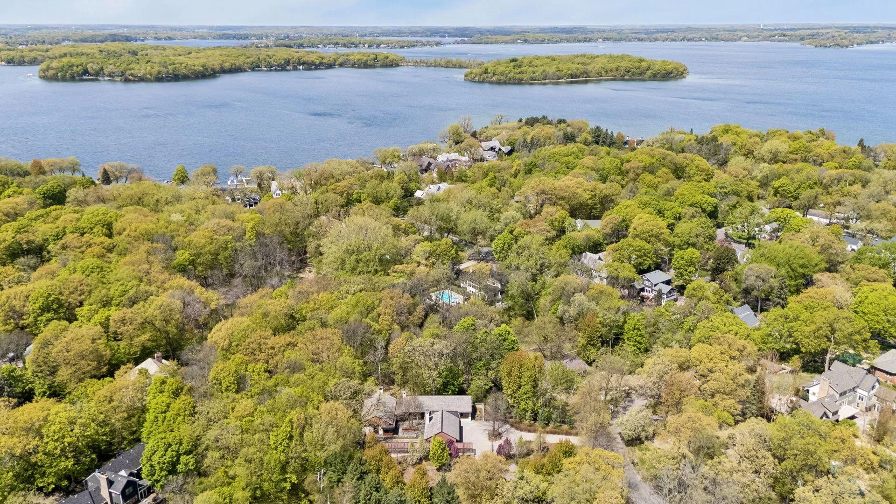
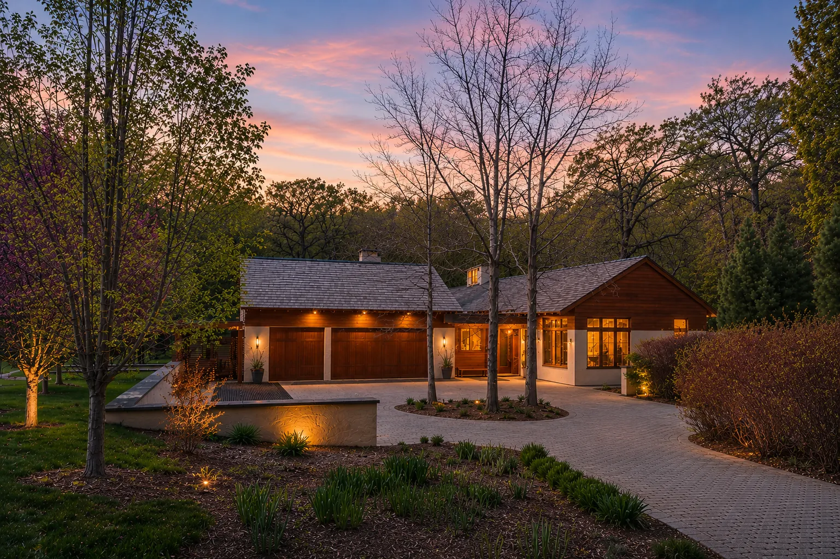
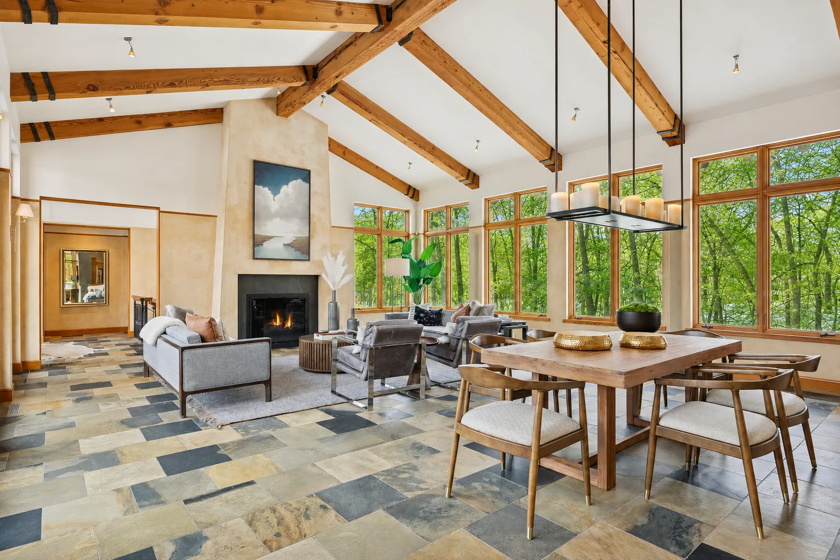
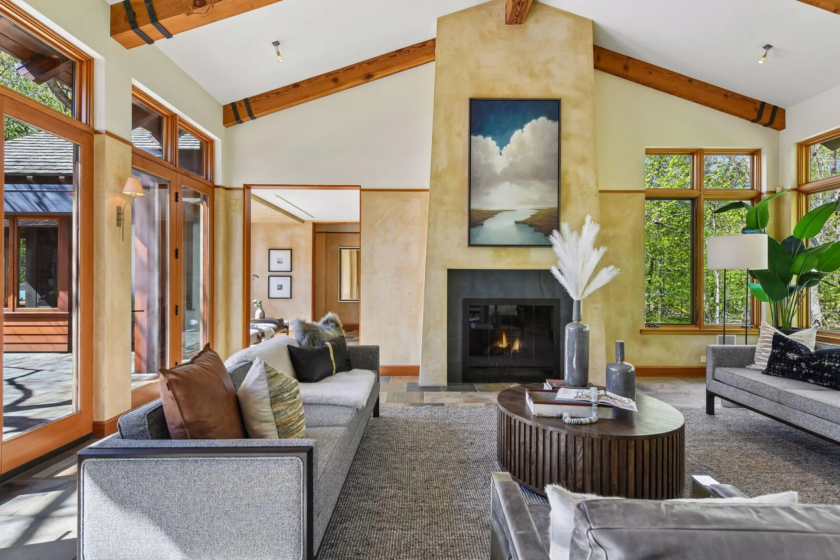
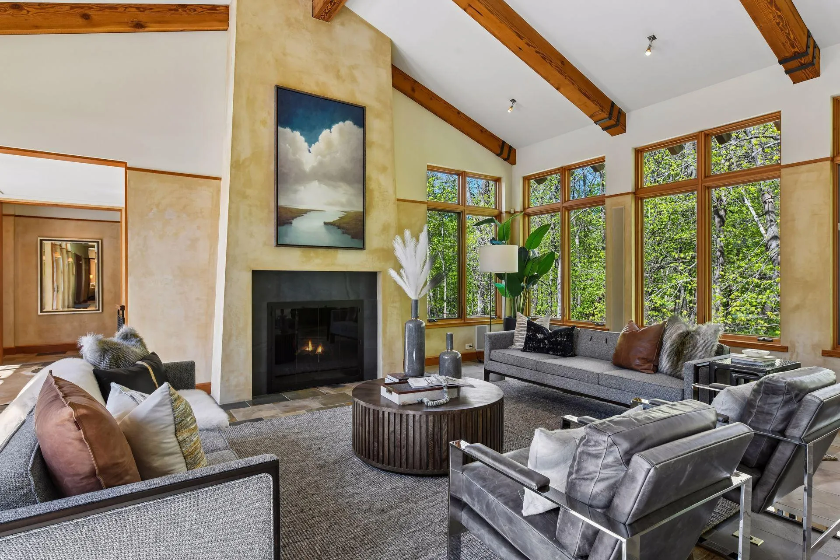
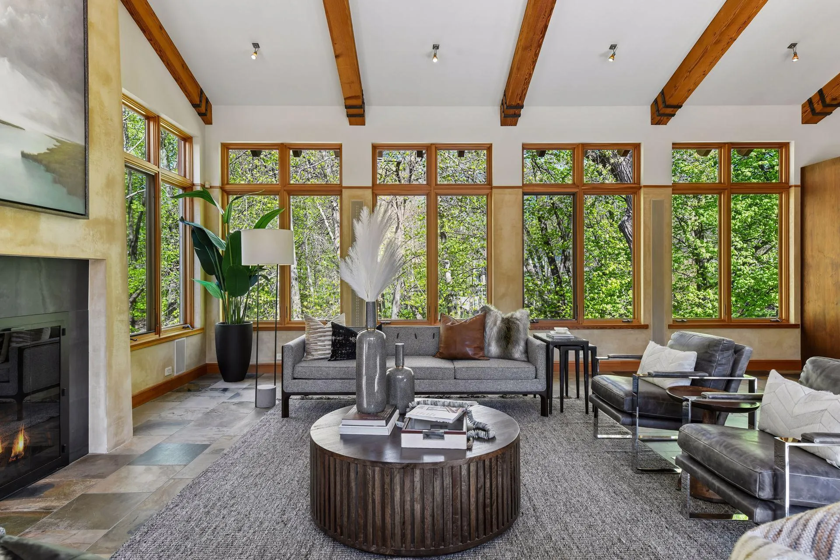
Designed by custom builder Steven Streeter as his personal residence and showcase home, this extraordinary Cottagewood retreat was created to blur the line between architecture and nature. Inspired by mountain lodges of the West, reclaimed bridge beams soar overhead while expansive walls of glass frame the surrounding woods, filling the home with natural light and creating a remarkable sense of openness and privacy. Every detail was thoughtfully considered, creating a home that is as comfortable as it is architecturally significant. At the center of the home, nearly 30 feet of glass doors open to a private bluestone courtyard featuring a heated pool, wood-burning fireplace and beautifully landscaped gathering spaces that become a natural extension of the interior. Designed for casual living and entertaining, the chef’s kitchen features dual islands, soapstone countertops, custom cabinetry, premium appliances and an exceptional butler’s pantry. The main level offers a private primary suite, office and family room, while the walkout lower level includes three additional bedrooms, recreation spaces, wine cellar, study and steam shower. A custom five-basin waterfall, positioned to be heard from the primary suite and study, walking paths through preserved woodlands, and a screened gazebo create an atmosphere more reminiscent of a mountain retreat than a home just blocks from Lake Minnetonka and downtown Excelsior. Rarely does a home combine this level of craftsmanship, privacy and connection to nature.