1825 Golf View Drive, River Falls, Wisconsin 54022

WI, River Falls
$458,000
  • 3 Beds
  • 2 Bath
  • Residential Property Type
  • 1992 Year Built
  • Active Status
See All 49 Photos
Kyle Synowczynski
Kyle Synowczynski
  • (612) 688-6065
  • Kyle@StoneArchRealty.com
Property Description

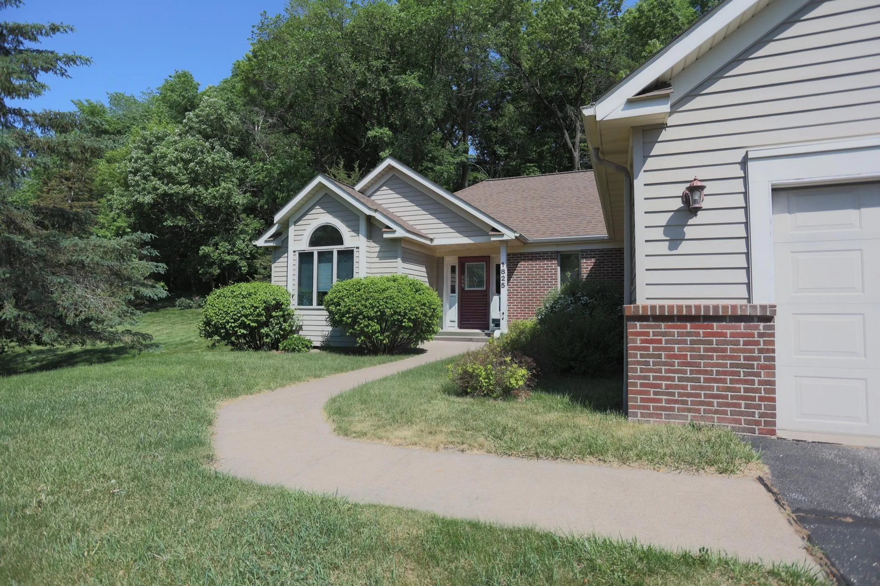
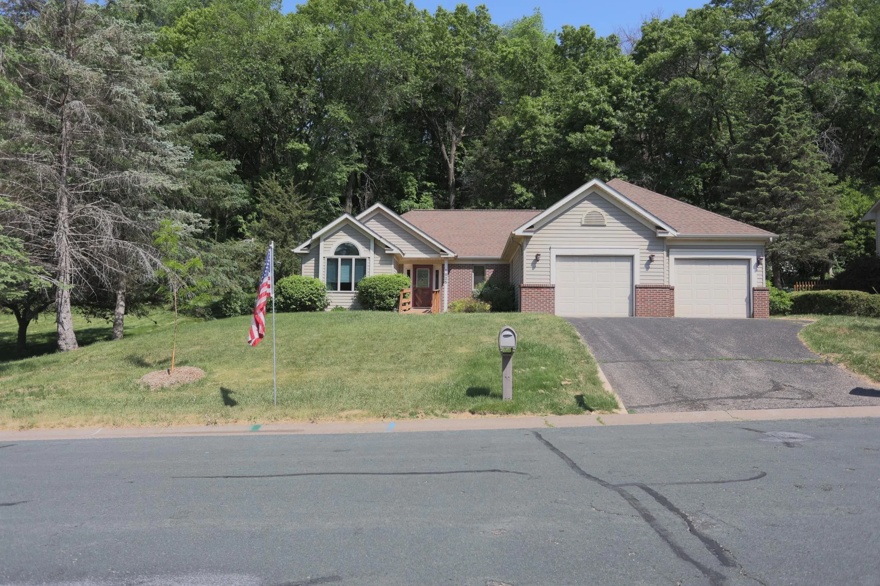
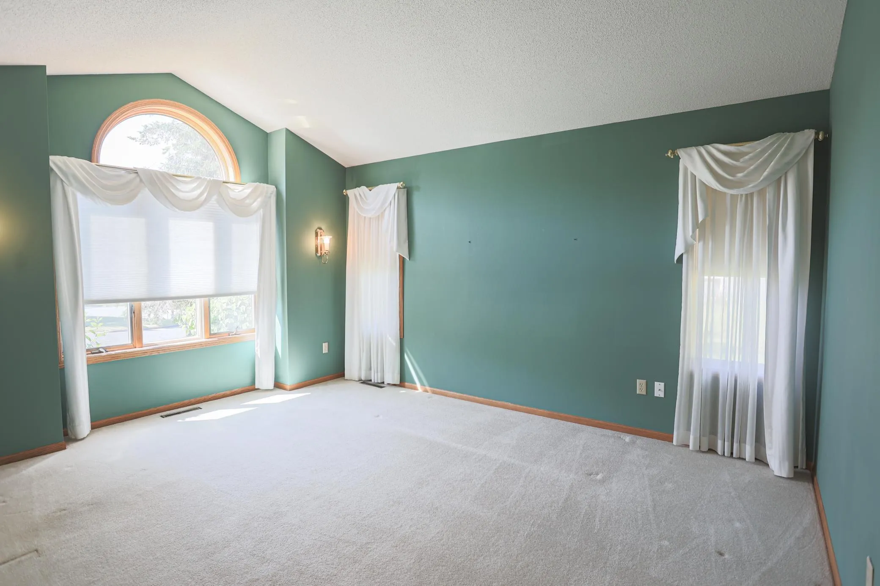
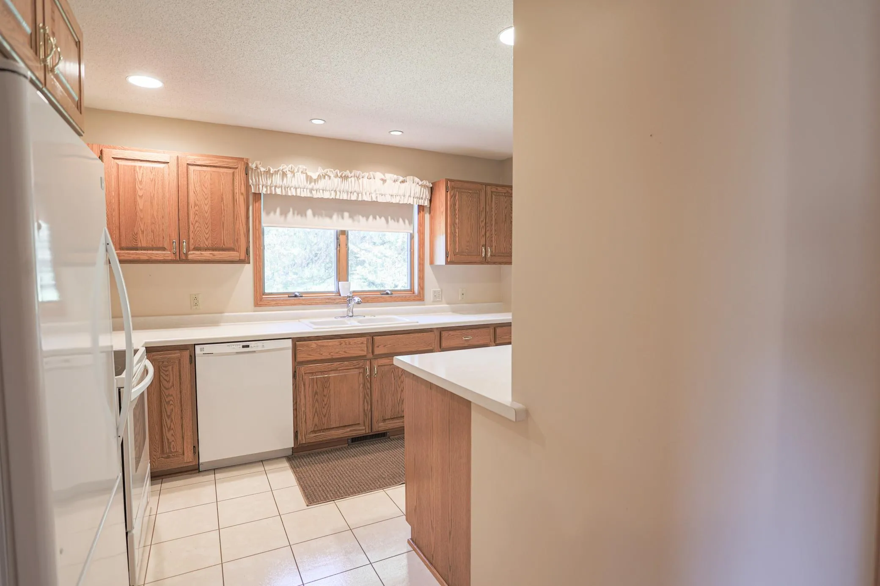
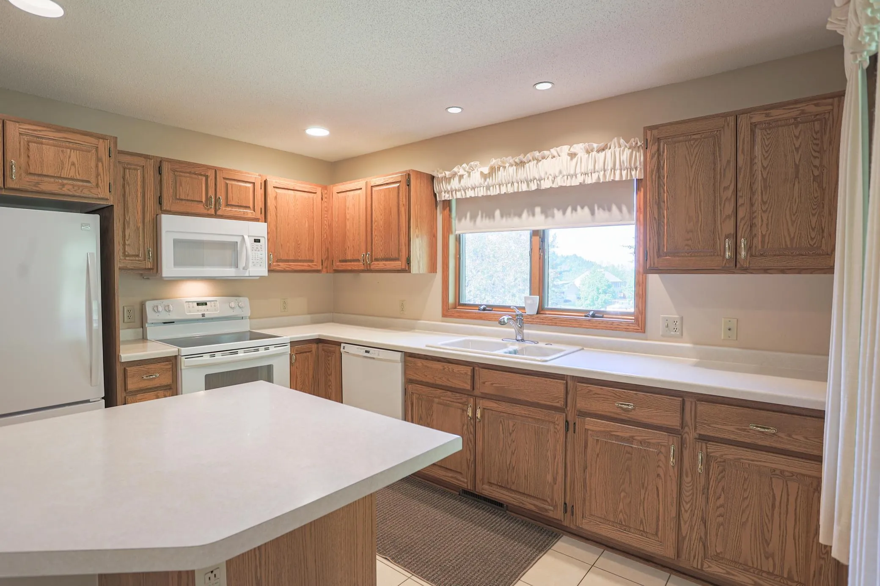
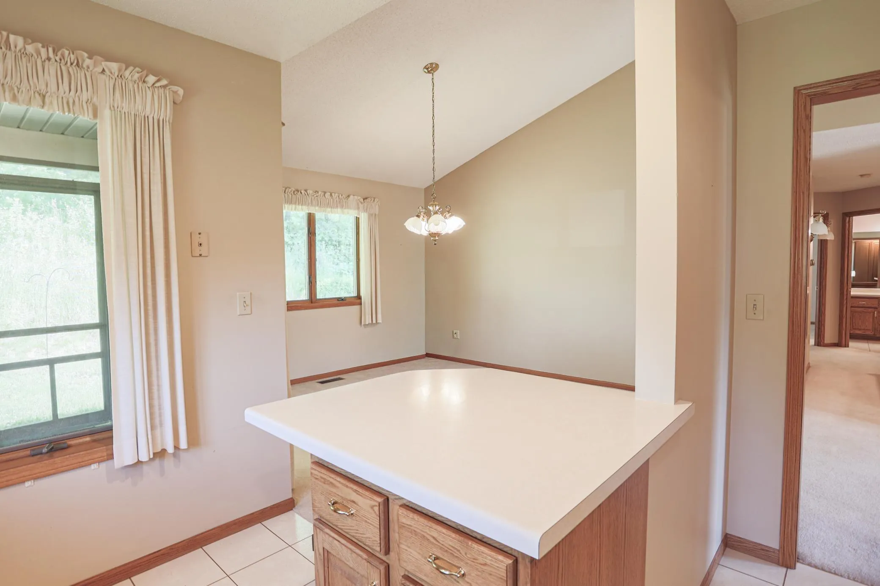
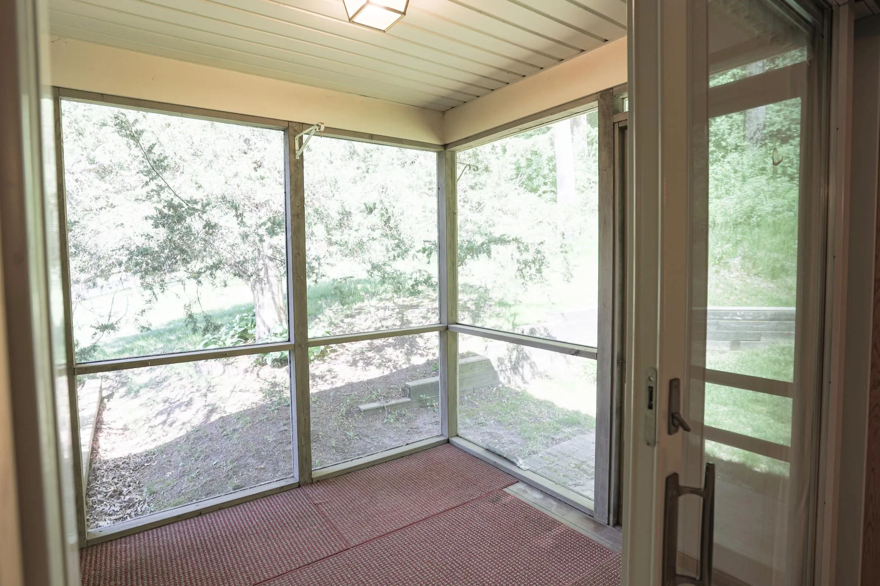
Better Price!!! Come in and relax! Such easy living here in this 1 level beauty. Well built and meticulously maintained, you’ll appreciate this floorplan and the extra garage space! There is a stairway to the basement from the garage as well. Bright kitchen, screen porch, 2 bedrooms & bath, main floor laundry and lot’s of living space on 1 level. Newly finished bedrum, bath and family room down and tons of storage space for all the extras in the lower level. This beautiful home sits on a spacious lot in a very desirable neighborhood and is waiting for YOU!
*** lot next door is available too, check with the listing agent for details.


Basic Details
  • Property Type: Residential
  • Listing Type: For Sale
  • Listing ID: 7084342
  • Price: $458,000
  • Year Built: 1992
  • Listing Status: Active
  • Office Name: RE/MAX Synergy
  • Full Bathrooms: 1
  • Property Sub Type: Single Family
  • Roof: Asphalt,Age 8 Years or Less,Pitched
Features
  • Heating System Forced Air
  • Cooling System Central Air
  • Basement Full,Drain Tiled,Sump Pump,Egress Window(s),Partially Finished,Storage Space,Sump Basket
  • Fence None
  • Fireplace Family Room,Gas
  • Parking Attached Garage,Garage Door Opener,Asphalt
  • Exterior Features Steel Siding
  • Fireplaces Total: 1
  • Laundry Features Main Level,Electric Dryer Hookup,Washer Hookup,Sink,In Hall
  • Sewer City Sewer/Connected
Appliances
  • Dishwasher
  • Dryer
  • Microwave
  • Washer
  • Range
  • Water Softener Owned
  • Gas Water Heater
Address Map
  • Country US
  • State WI
  • County Pierce
  • City River Falls
  • Zipcode 54022
  • Street: Golf View
  • Street Number: 1825
  • Street Suffix: Drive
  • Longitude: W93° 24' 4.4''
  • Latitude: N44° 51' 36.1''
  • Directions: East on Division from Main St. River Falls, right on Wasson, left on Golf View
Neighborhood
  • High School District: River Falls
MLS Addon
  • Office Name: RE/MAX Synergy
Additional Information
  • Water Source: City Water/Connected
  • Accessibility Features: None
  • Building Size: 2128
  • Construction Materials: Frame
  • Electric: Circuit Breakers
  • Foundation Details: Poured Concrete
  • Garage: 3
  • Levels: One
  • Lot Features: Tree Coverage - Medium,Underground Utilities
  • Lot Size Dimensions: 90x198
Financial
  • Tax Annual Amount: 5143.94
Listing Information
  • List Agent Mls Id: 506091807
  • List Office Mls Id: W876
  • Modification Timestamp: 2026-08-04T23:13:06Z
  • Originating System Name: NorthStar
Mortgage Calculator
$
$ %
years
%
$ % per year
$ %per year
$