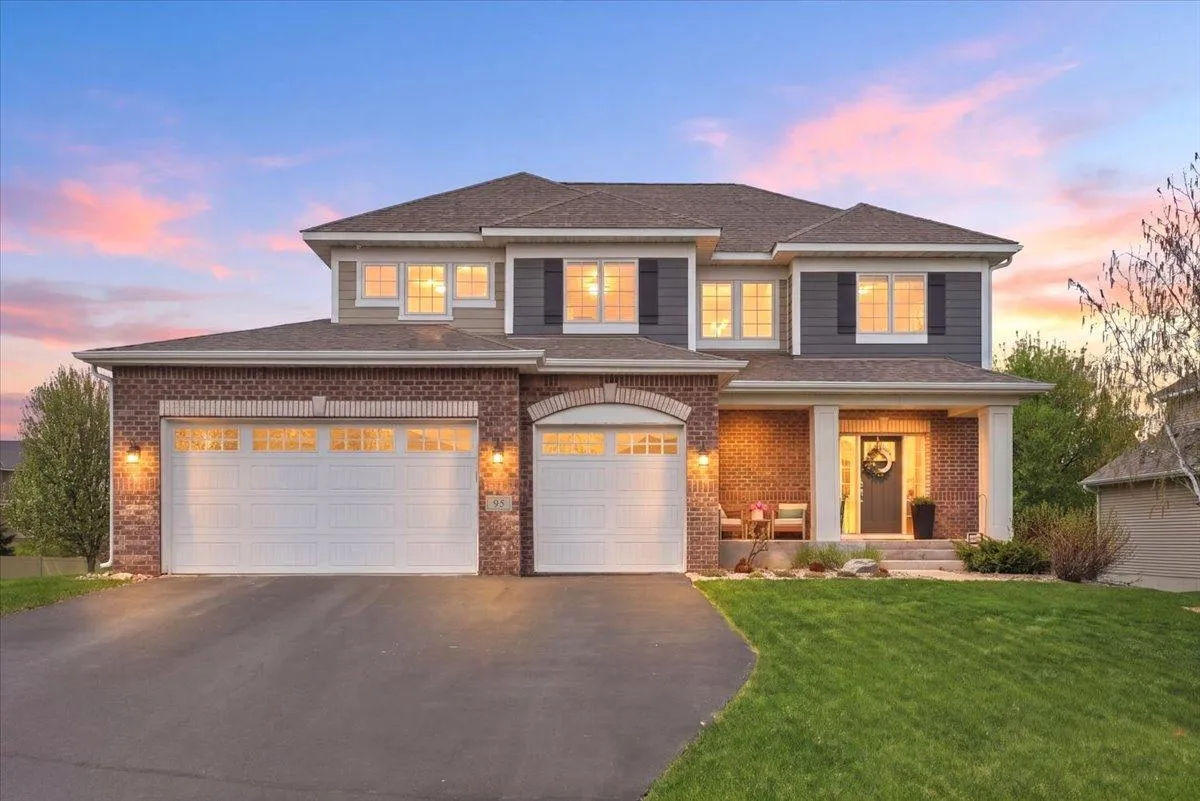
Welcome to this exceptional two-story brick home in the highly sought-after Red Cedar Canyon! Offering 5 bedrooms, 4 bathrooms, and every upgrade thoughtfully incorporated during the custom build, this stunning residence showcases quality craftsmanship and attention to detail at every turn. No corner was cut in the design of this extraordinary home.
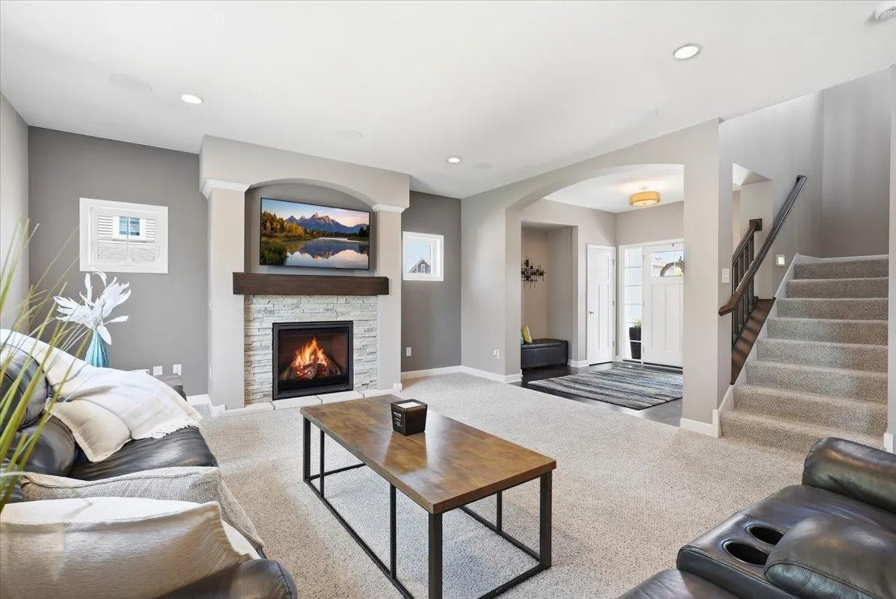
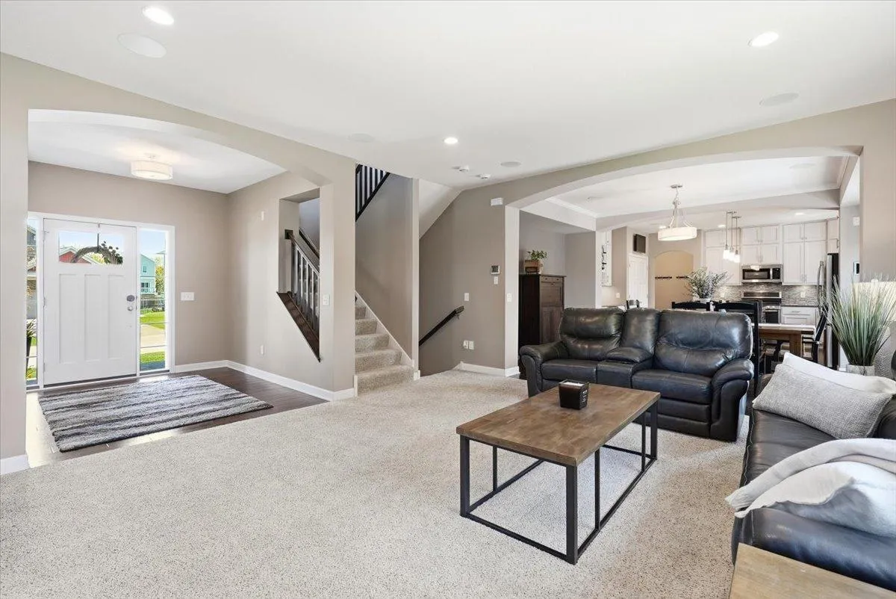
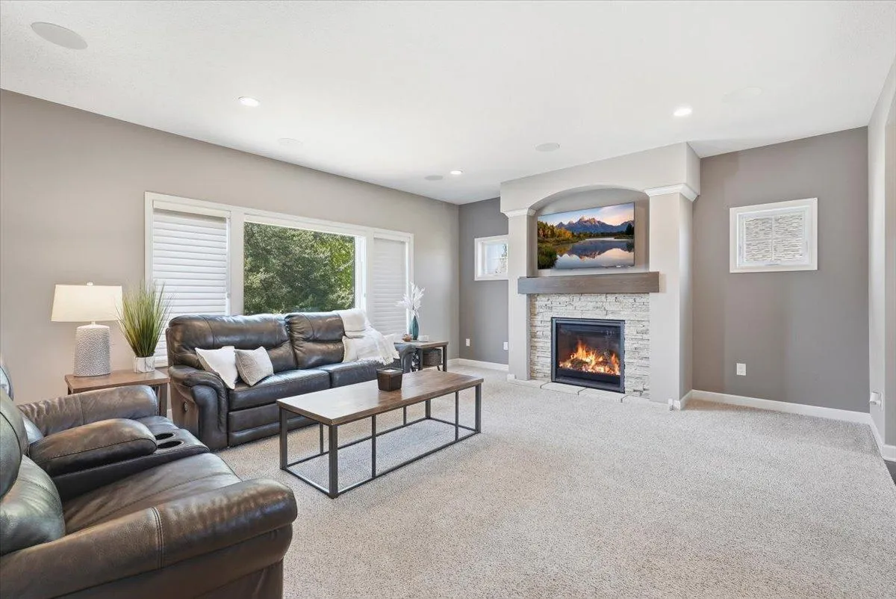
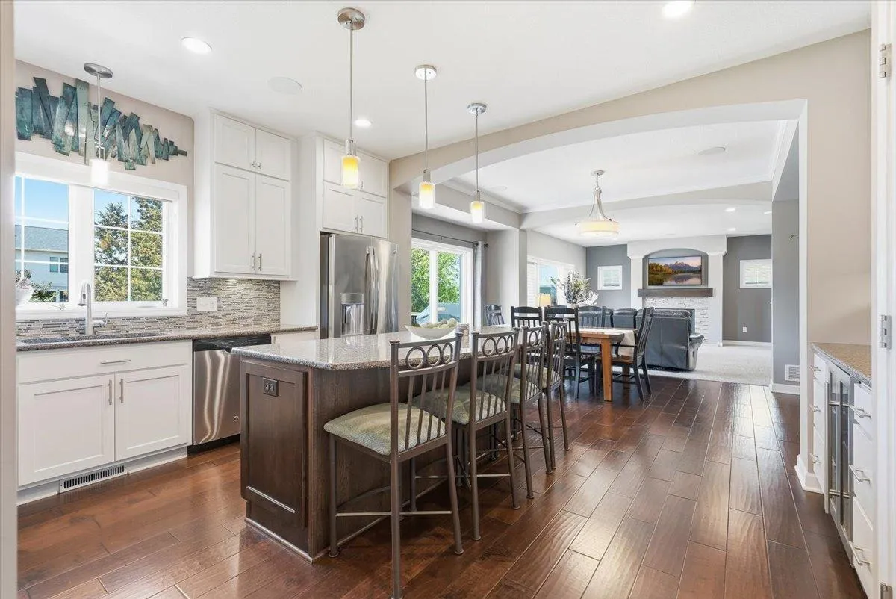
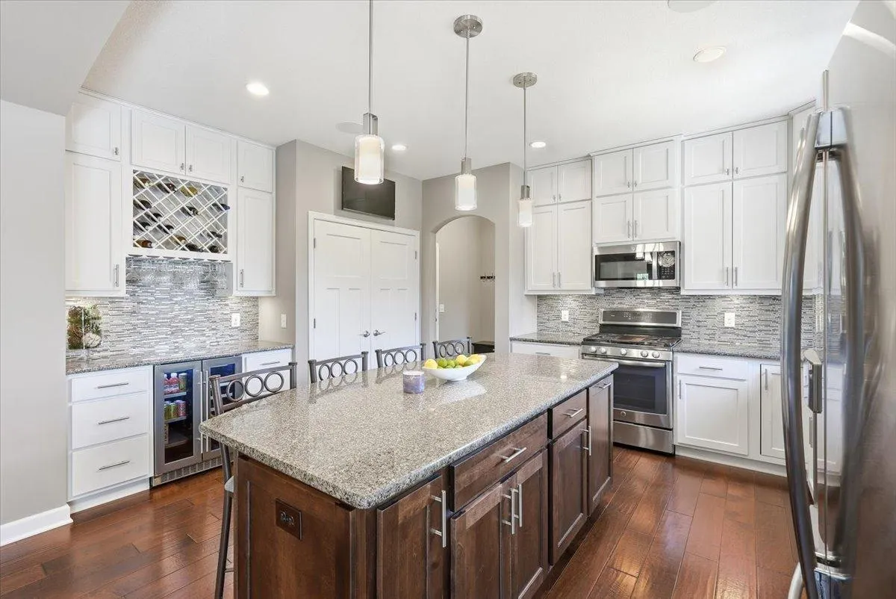
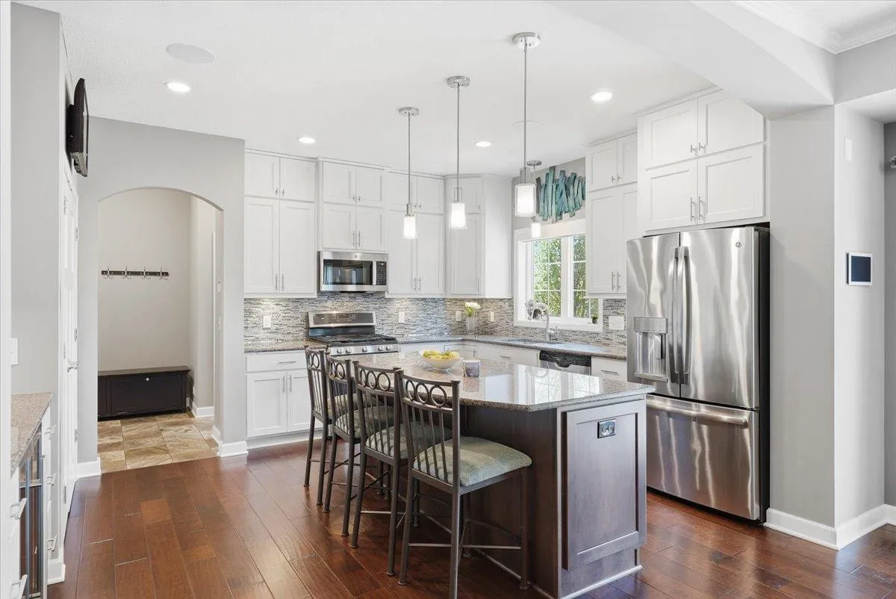
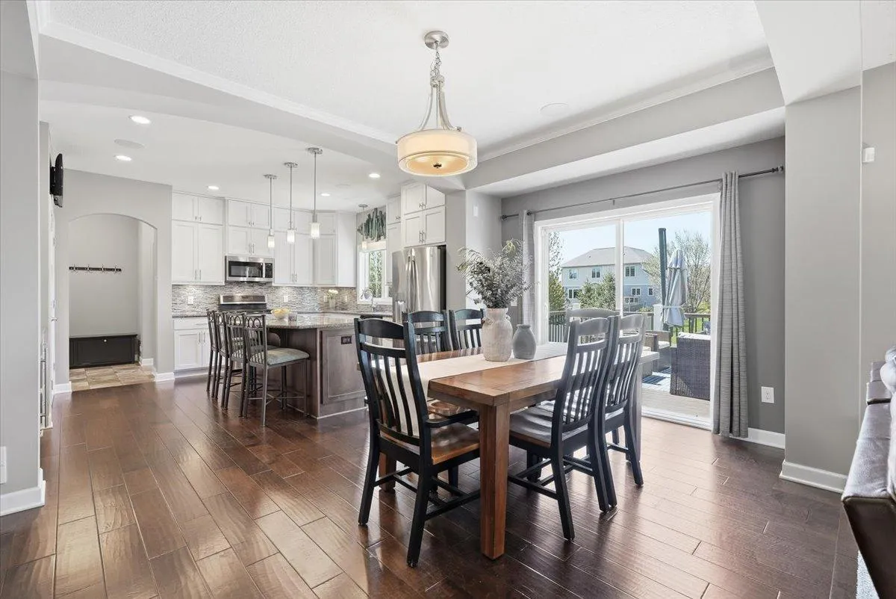
The open-concept great room features a cozy gas fireplace and flows seamlessly into the spacious dining area, creating the perfect setting for everyday living and entertaining. The chef’s kitchen is loaded with premium features including stainless steel appliances, granite countertops, cabinets to the ceiling, pull-out lower cabinet drawers, pull-out cutting board, large pantry, gas stove with cast-iron griddle, beverage refrigerator with wine bar, and a large center island with seating for four. Additional electrical outlets throughout, including on both sides of the island, add everyday convenience.
Upstairs you’ll find four bedrooms, a versatile loft space, and upper-level laundry. The luxurious primary suite features an inset ceiling detail and a relaxing whirlpool tub. Elegant arched hallways throughout the home add timeless architectural charm.
The finished lower level is designed for entertaining with built-in cabinetry, integrated speaker compartments, space for three mounted TVs, and a custom bar complete with beverage refrigerator. Soundproof insulation between the main and lower levels enhances comfort and privacy.
Technology and comfort abound with the Elan home automation system, intercoms on every level, in-ceiling speakers with audio/video controls, DSC security system, and camera system.
Step outside to enjoy the maintenance-free 19×16 deck with landing stairs leading to an expansive concrete patio and an incredible sunspace patio/three-season porch that will truly steal your heart. Featuring cedar paneling, a plush cedar bartop, fireplace, and high-quality windows that open into a pass-through serving area, this space perfectly blends modern comfort with rustic charm for unforgettable gatherings.
Additional highlights include a large lot, RainBird sprinkler system, fire pit with brick surround, and an oversized garage with doors one foot taller and three extra feet deep to accommodate larger vehicles.
Welcome Home!