1305 Whistling Straits Court, Altoona, WI 54720

WI, Altoona
$437,500
  • 4 Beds
  • 2 Bath
  • Residential Property Type
  • 2015 Year Built
  • Active Status
See All 36 Photos
Kyle Synowczynski
Kyle Synowczynski
  • (612) 688-6065
  • Kyle@StoneArchRealty.com
Property Description

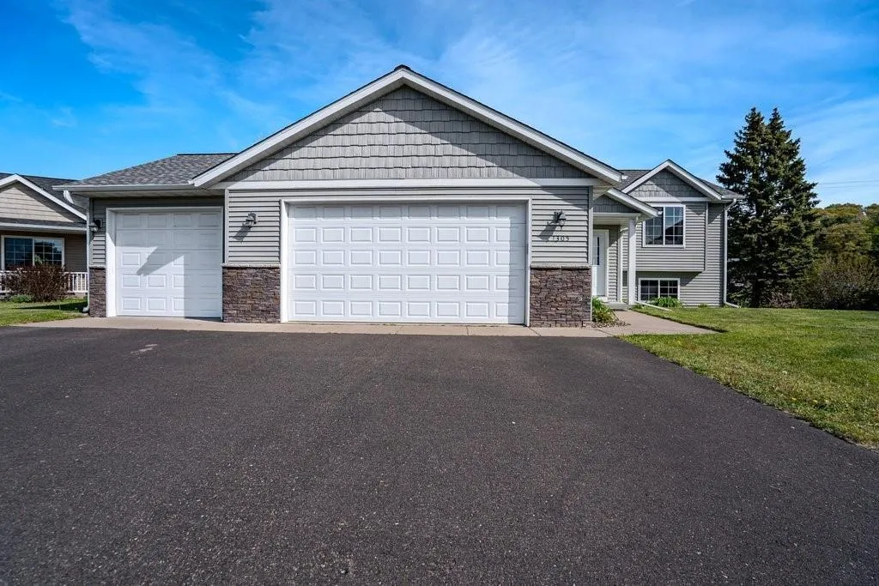
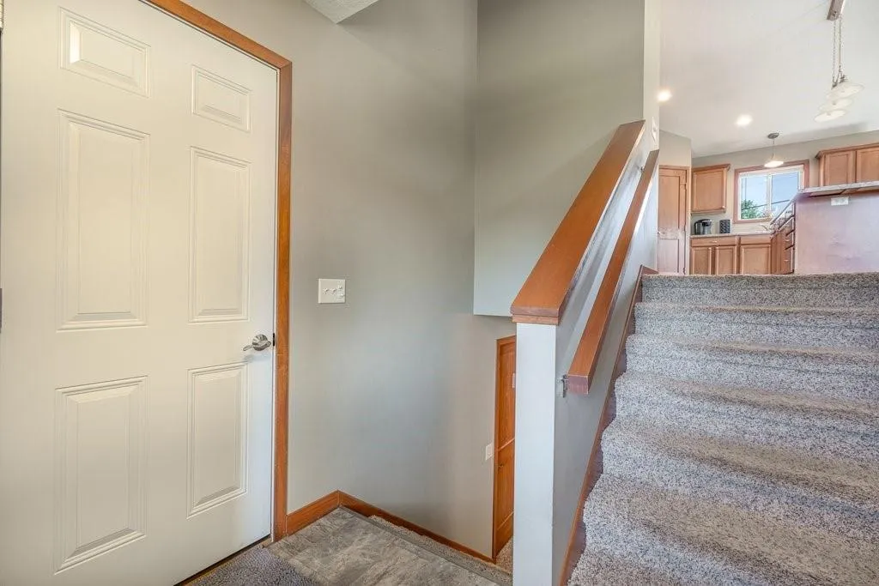
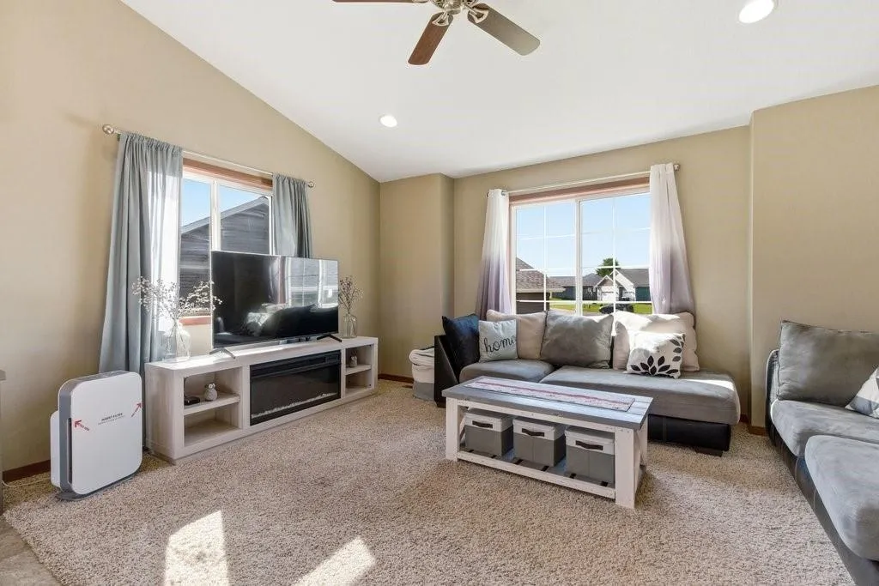
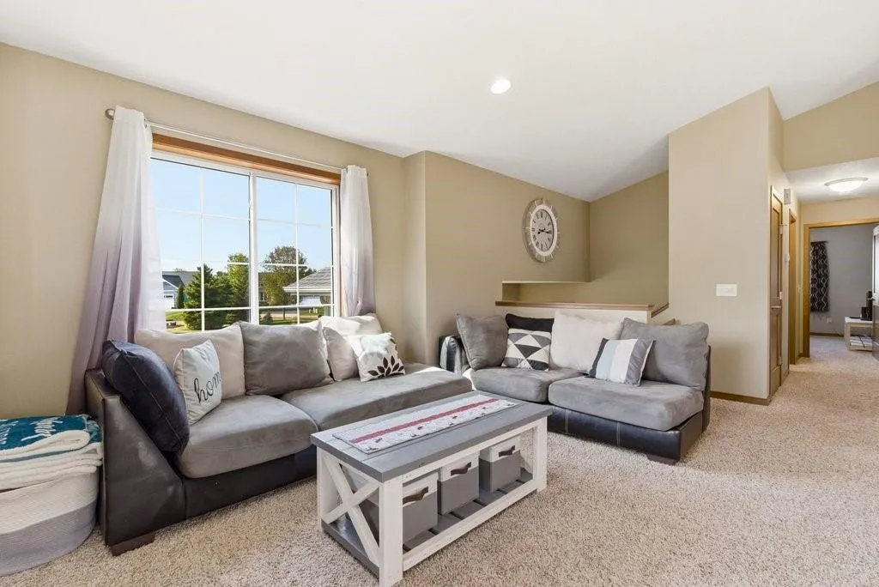
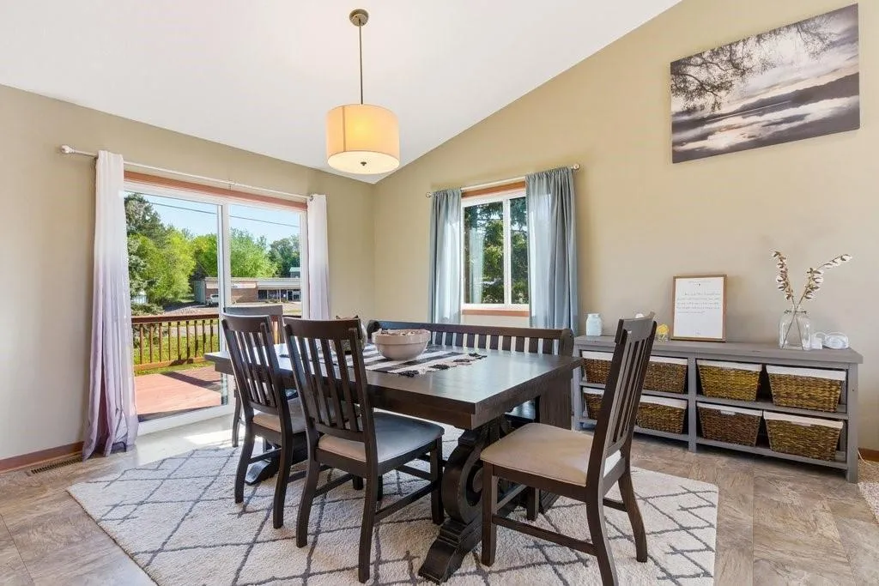
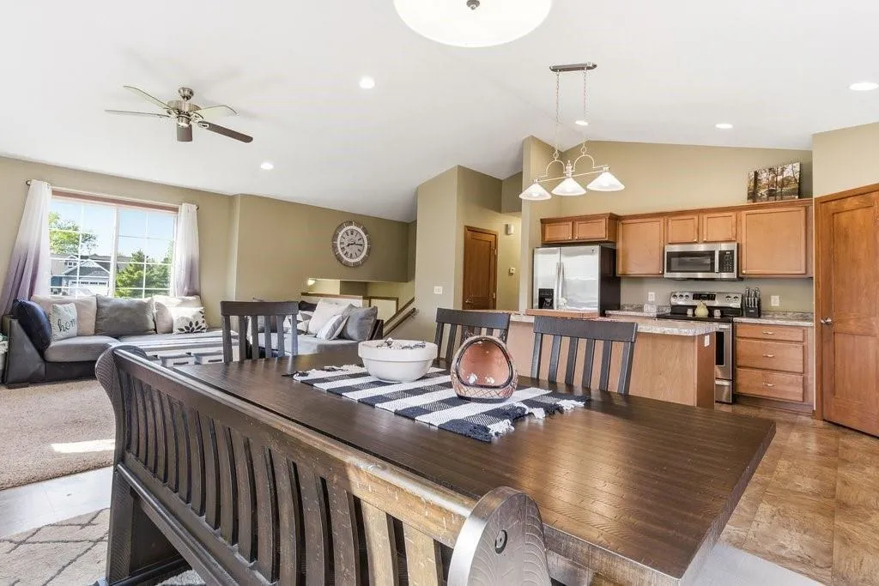
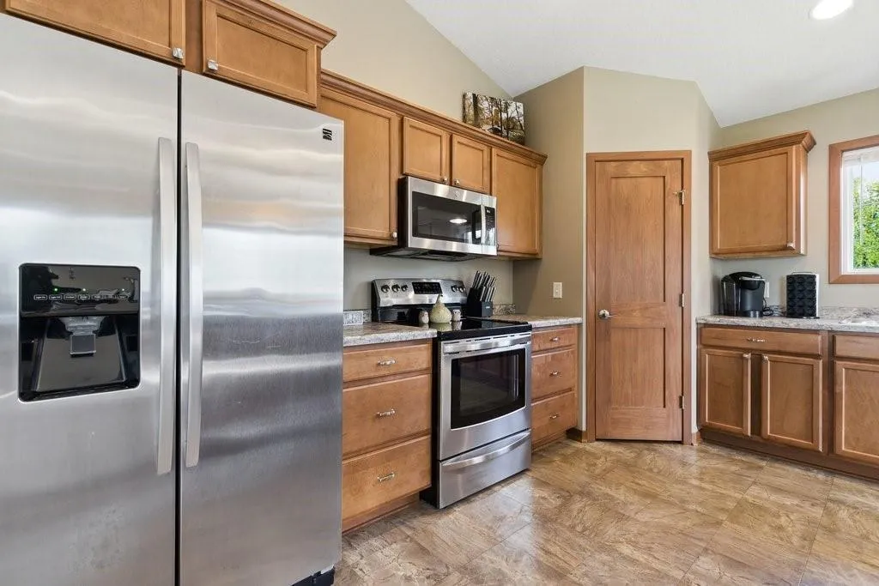
Beautifully maintained 4 bed, 2 bath home in highly sought after Hillcrest Greens neighborhood! Situationed on a quiet cul-de-sac this home has an inviting open-concept living area with vaulted ceilnigs and abundant natural light. The spacious kitchen features a large pantry and allows for easy every day living & entertaining by flowing into to the dining area & living room. The primary suite includes a private bath & walk-in closet. The walk-out lower level features a nice sized family room and is already roughed in for a 3rd bath. Major updates include new roof, siding and microwave in 2025. There is plenty of room for your vehicles and toys in the 3 car garage, complete with storage shelves. Enjoy extra peace of mind with underground pet fence in place. A move in ready home in a fantastic location!


Basic Details
  • Property Type: Residential
  • Listing Type: For Sale
  • Listing ID: 7071661
  • Price: $437,500
  • Year Built: 2015
  • Listing Status: Active
  • Office Name: Century 21 Affiliated
  • Full Bathrooms: 2
  • Property Sub Type: Single Family
Features
  • Heating System Forced Air
  • Cooling System Central Air
  • Basement Full,Walkout
  • Parking Attached Garage,Asphalt
  • Exterior Features Vinyl
  • Laundry Features Lower Level
  • Sewer City Sewer/Connected
Appliances
  • Dishwasher
  • Microwave
  • Refrigerator
  • Range
Address Map
  • Country US
  • State WI
  • County Eau Claire
  • City Altoona
  • Zipcode 54720
  • Street: Whistling Straits
  • Street Number: 1305
  • Street Suffix: Court
  • Directions: Hwy 12 to south on St. Andrews Dr. to left on Whistling Straights Ct.
Neighborhood
  • High School District: Altoona
MLS Addon
  • Office Name: Century 21 Affiliated
Additional Information
  • Water Source: City Water/Connected
  • Accessibility Features: None
  • Building Size: 2548
  • Electric: Circuit Breakers
  • Foundation Details: Poured Concrete
  • Garage: 3
  • Levels: Split Entry (Bi-Level)
  • Lot Size Dimensions: 0x0
Financial
  • Tax Annual Amount: 5727
Listing Information
  • List Agent Mls Id: 90076980
  • List Office Mls Id: W195
  • Modification Timestamp: 2026-05-27T15:59:10Z
  • Originating System Name: NorthStar
Mortgage Calculator
$
$ %
years
%
$ % per year
$ %per year
$