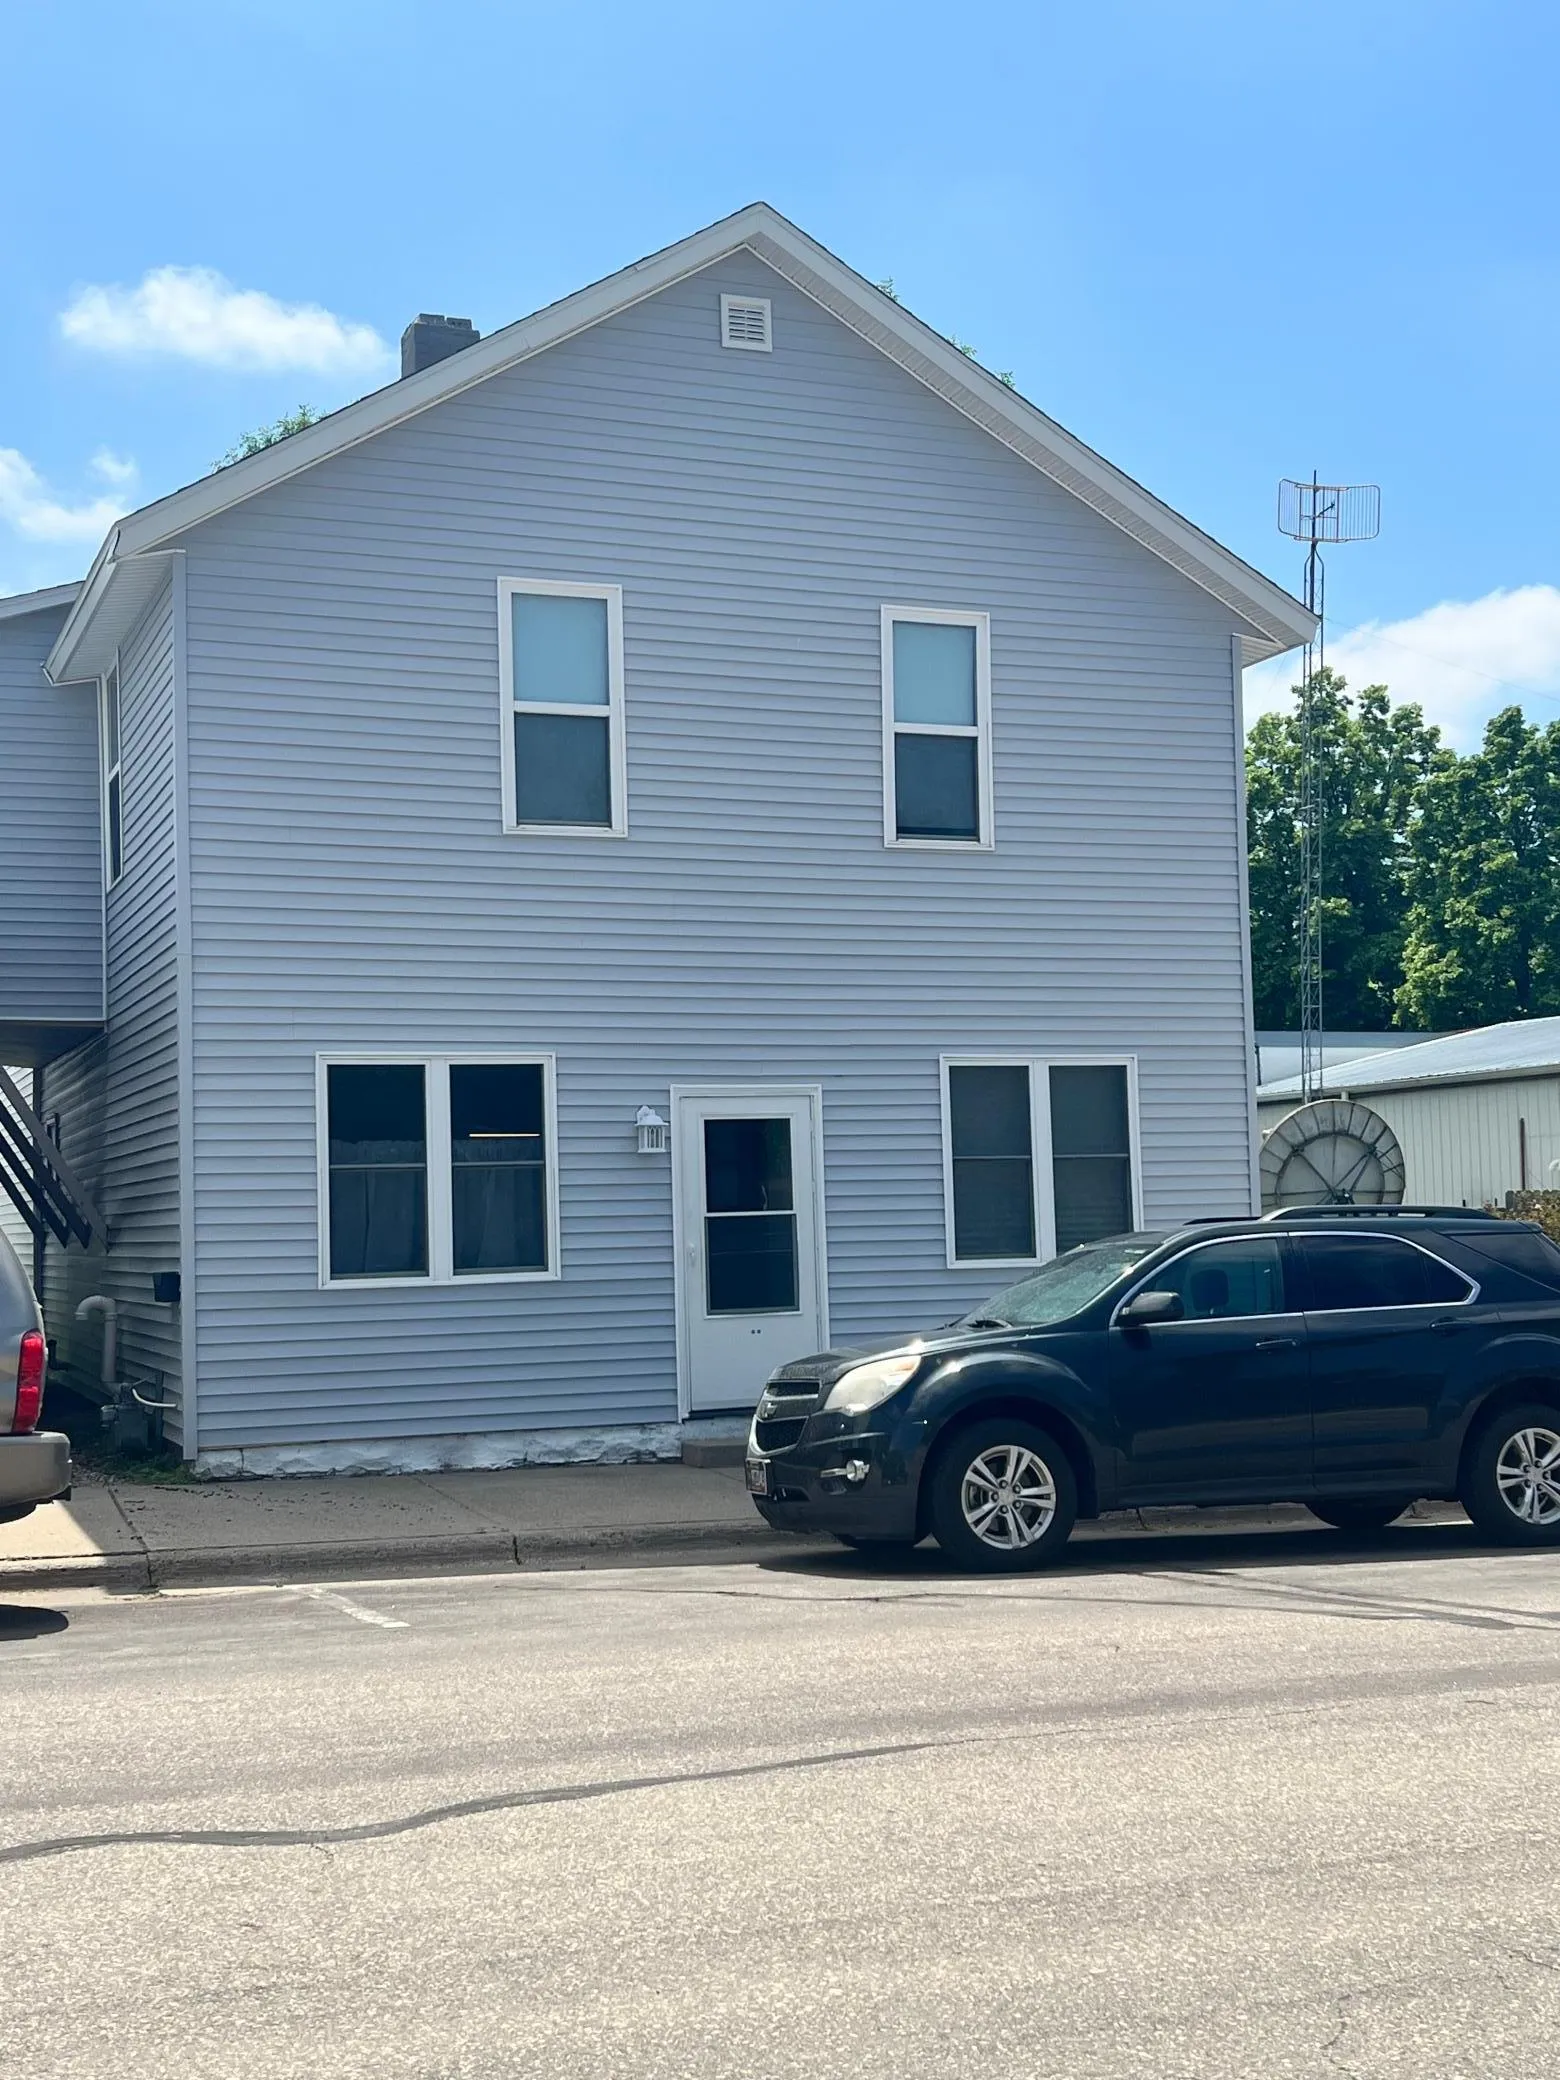
617 E 3rd Street, Madison, Minnesota 56256

MN, Madison
$79,500
  • 1 Beds
  • 1 Bath
  • Residential Income Property Type
  • 1900 Year Built
  • Active Status
See All 29 Photos
Kyle Synowczynski
Kyle Synowczynski
  • (612) 688-6065
  • Kyle@StoneArchRealty.com
Property Description

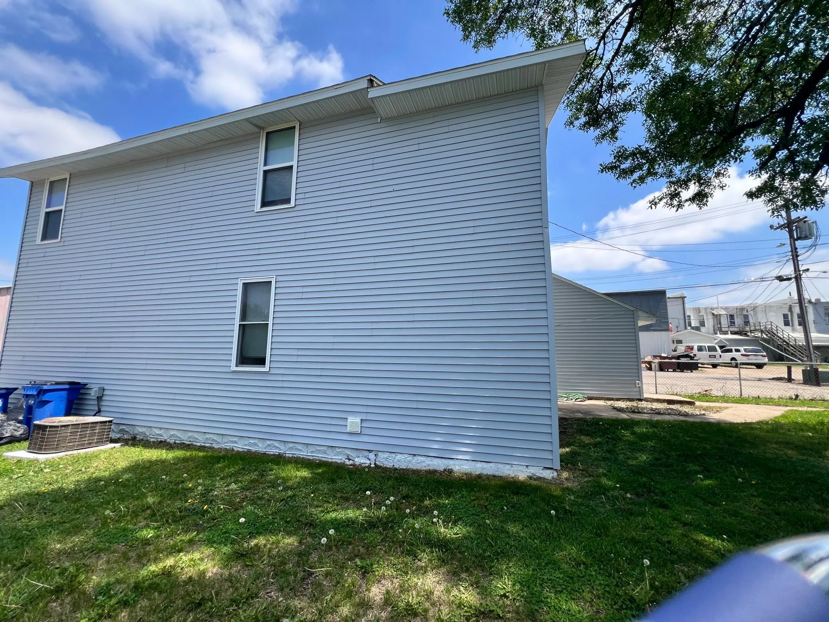
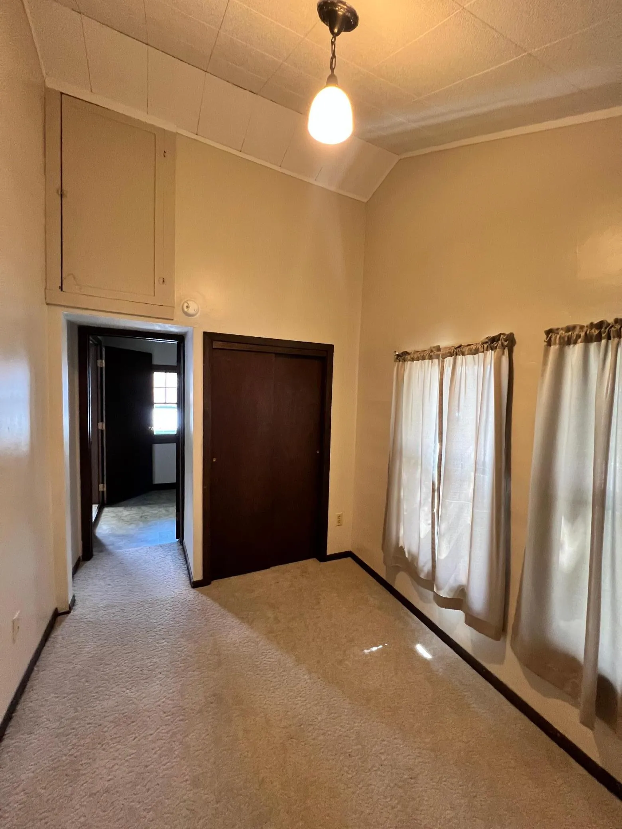
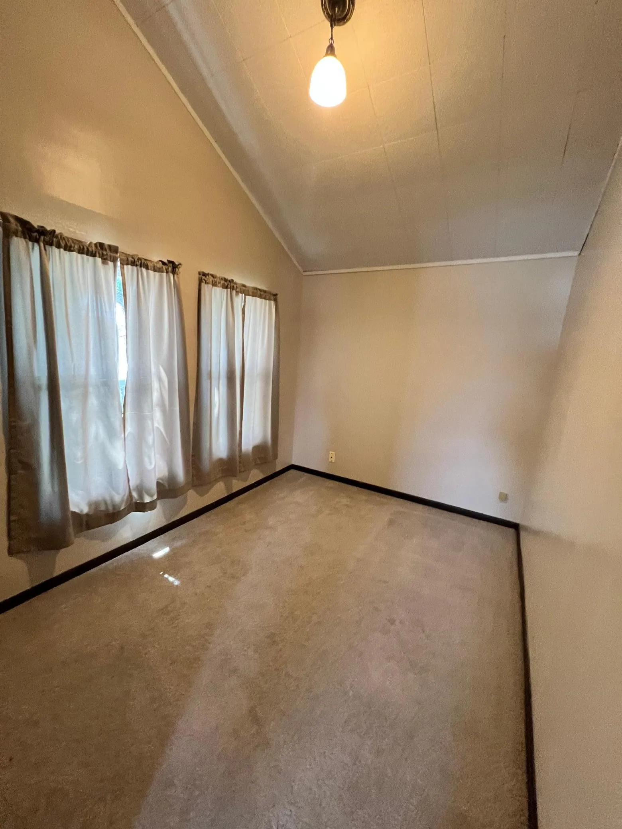
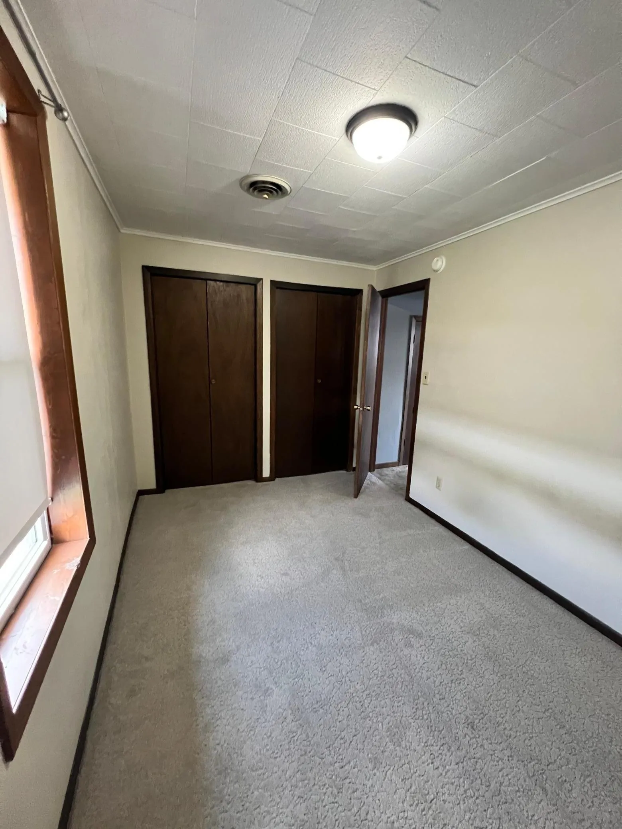
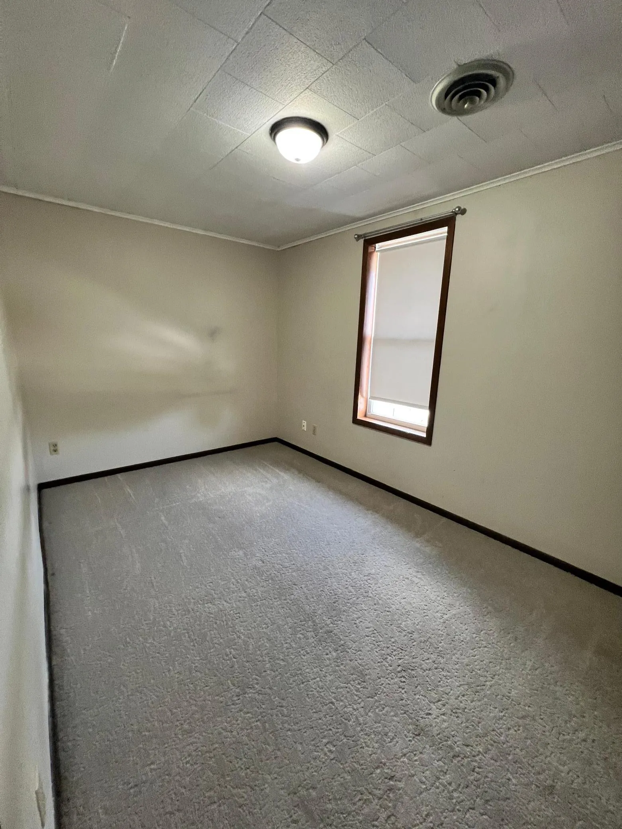
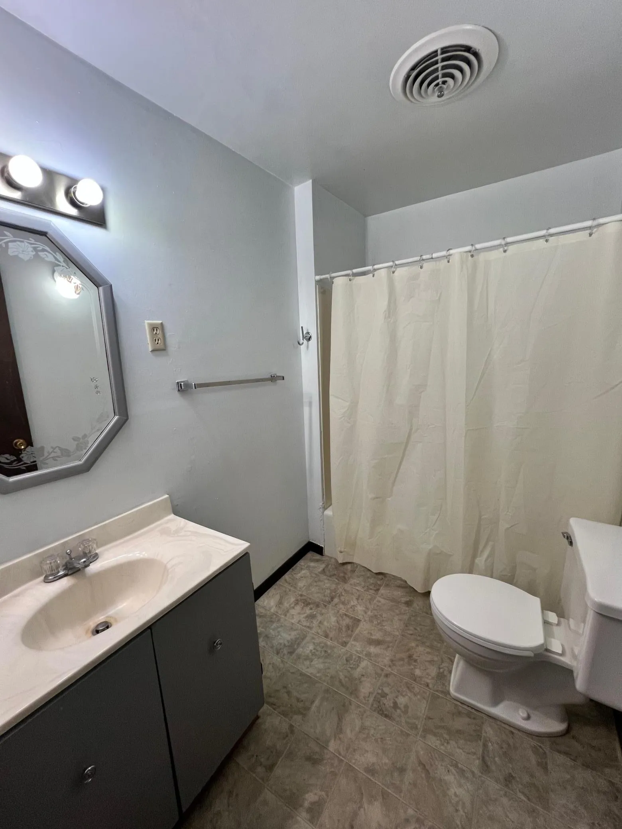
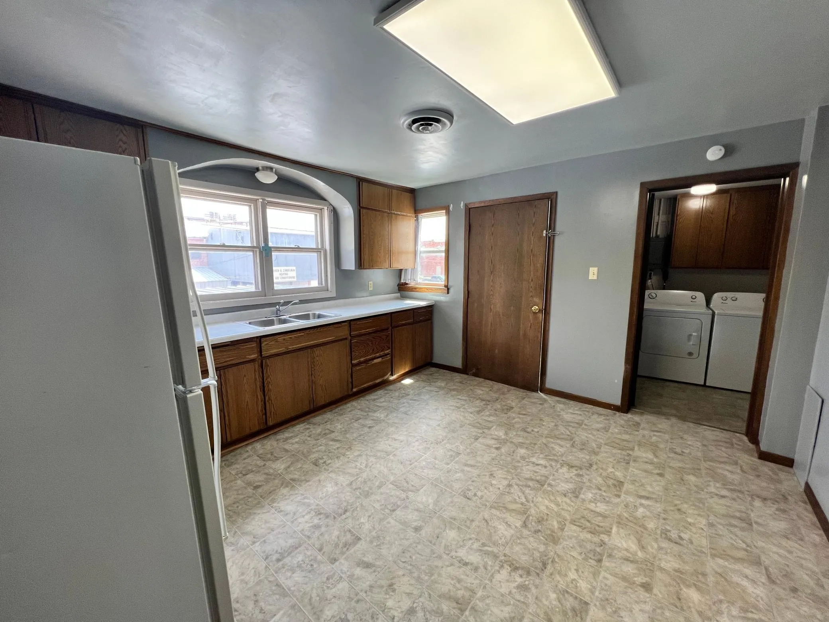
Income property! This home could be used as your residence with either the upper or lower being rented out to another party. The upstair apartment is very nice with a rear entrance large kitchen, living, dining area, full bathroom, laundry room and 2 bedrooms! The main floor has 1 Bedroom and a newly remodeled bathroom. Living, Dining and Large kitchen, its own laundry room! The shingles and siding are just 2 years old! This could be a wonderful income property! With the added income of the additional rental option! There is a partial fence in the rear and yard. 2 Apartment building. Over/Under. Each has their own entrance. THE WAY IT SITS NOW IS MAIN FLOOR IS THE OWNER THE TOP RENTAL IS NOW VACANT, ON PURPOSE FOR THE SALE. THE OWNER TAKES CARE OF UTILITIES AND RENTS OUT THE UP APARTMENT FOR 800 MONTH. THE UTILITY EXPENSES ARE WATER, SEWER, ELECTRICITY, AND GARBAGE ARE ALL ON ONE BILL. THE GAS FOR HEATING IS SEPARATE, AND IS ESTIMATED. WILL PROVIDE MORE ACURATE INFORMATION IF YOU ARE AN INTERESTED PARTY.


Basic Details
  • Property Type: Residential Income
  • Listing Type: For Sale
  • Listing ID: 7084703
  • Price: $79,500
  • Year Built: 1900
  • Listing Status: Active
  • Office Name: Peterson Team Realty
  • Property Sub Type: Duplex Up and Down
  • Roof: Asphalt,Age 8 Years or Less
Features
  • Heating System Forced Air
  • Basement Partial,Unfinished
  • Exterior Features Vinyl
  • Laundry Features Main Level,Upper Level
  • Sewer City Sewer/Connected
Address Map
  • Country US
  • State MN
  • County Lac qui Parle
  • City Madison
  • Zipcode 56256
  • Street: 3rd
  • Street Number: 617
  • Street Suffix: Street
  • Longitude: W97° 48' 21.3''
  • Latitude: N45° 0' 39.9''
  • Directions: From 8th Ave go east 1 1/2 blocks
  • Street Dir Prefix: W
Neighborhood
  • High School District: Lac Qui Parle Valley
MLS Addon
  • Office Name: Peterson Team Realty
Additional Information
  • Water Source: City Water/Connected
  • Accessibility Features: None
  • Building Size: 2163
  • Construction Materials: Frame
  • Electric: Circuit Breakers
  • Foundation Details: Poured Concrete
  • Levels: Two
  • Lot Size Dimensions: 30x75
  • Number Of Units Total: 2
Financial
  • Tax Annual Amount: 372
Listing Information
  • List Agent Mls Id: 506500461
  • List Office Mls Id: 27131
  • Modification Timestamp: 2026-06-02T15:06:08Z
  • Originating System Name: NorthStar
Mortgage Calculator
$
$ %
years
%
$ % per year
$ %per year
$