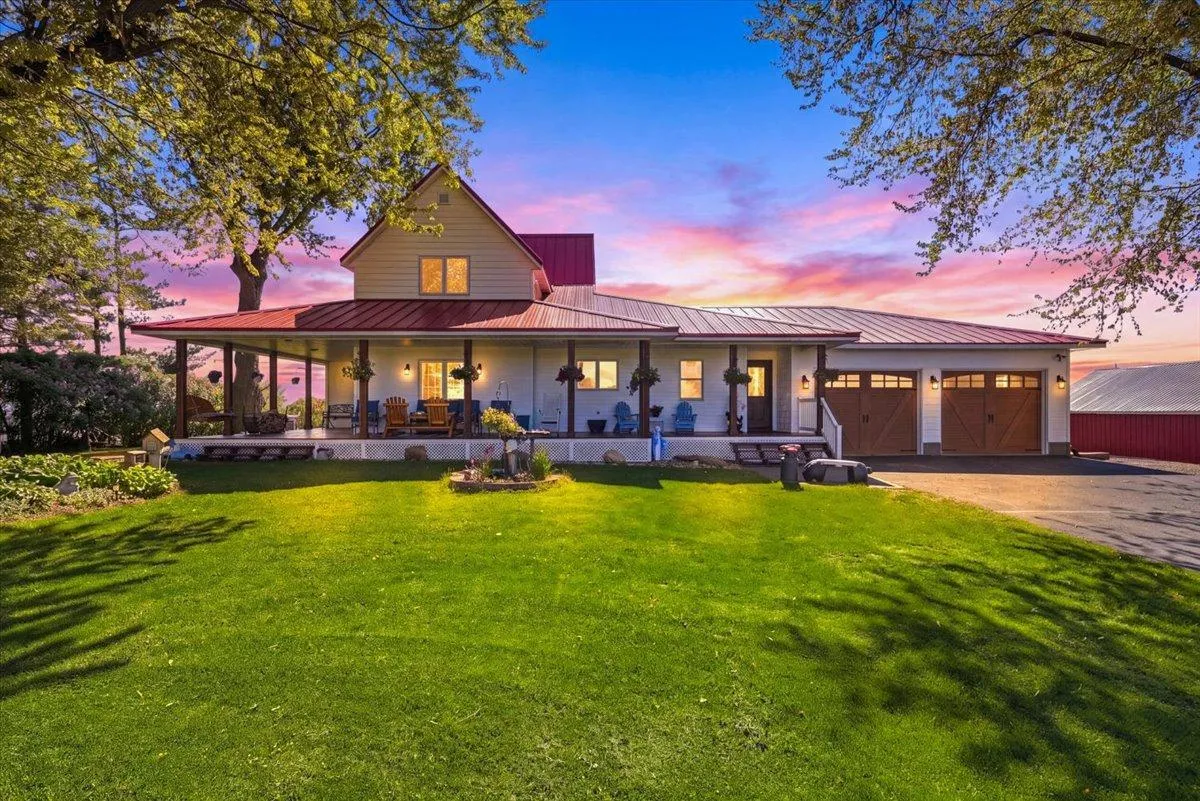
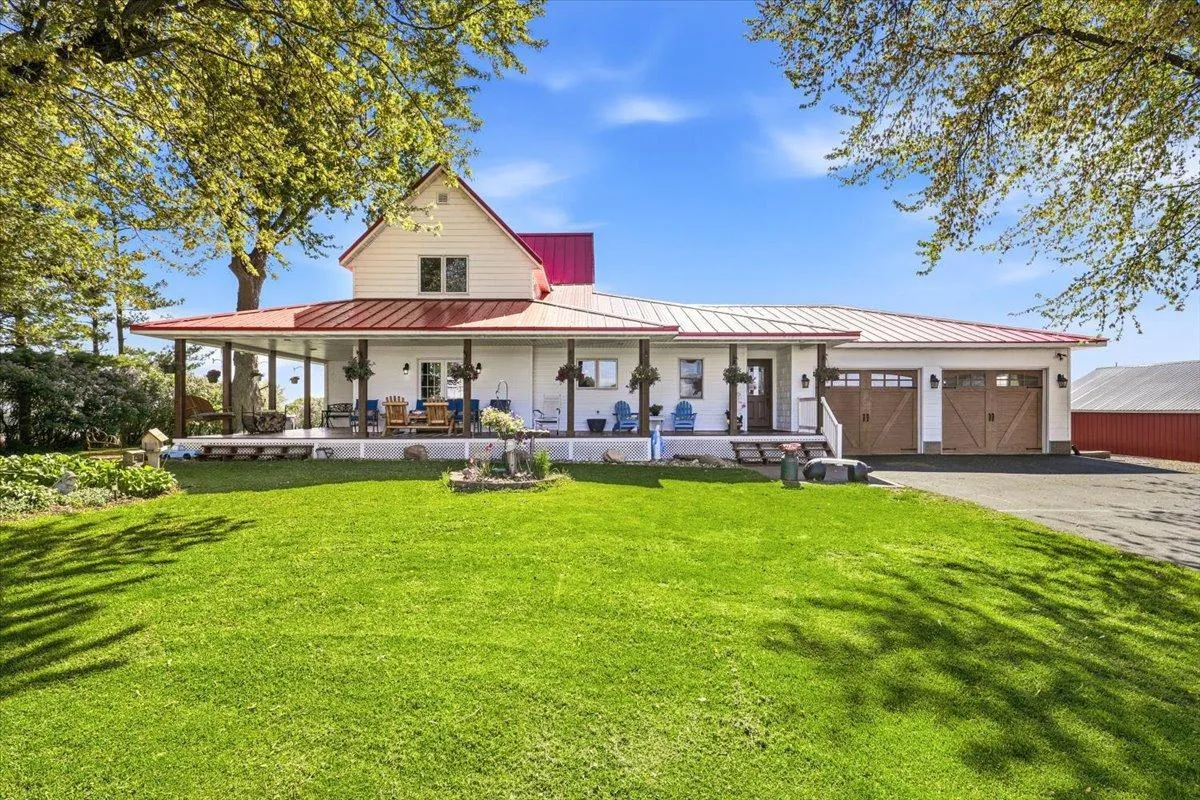
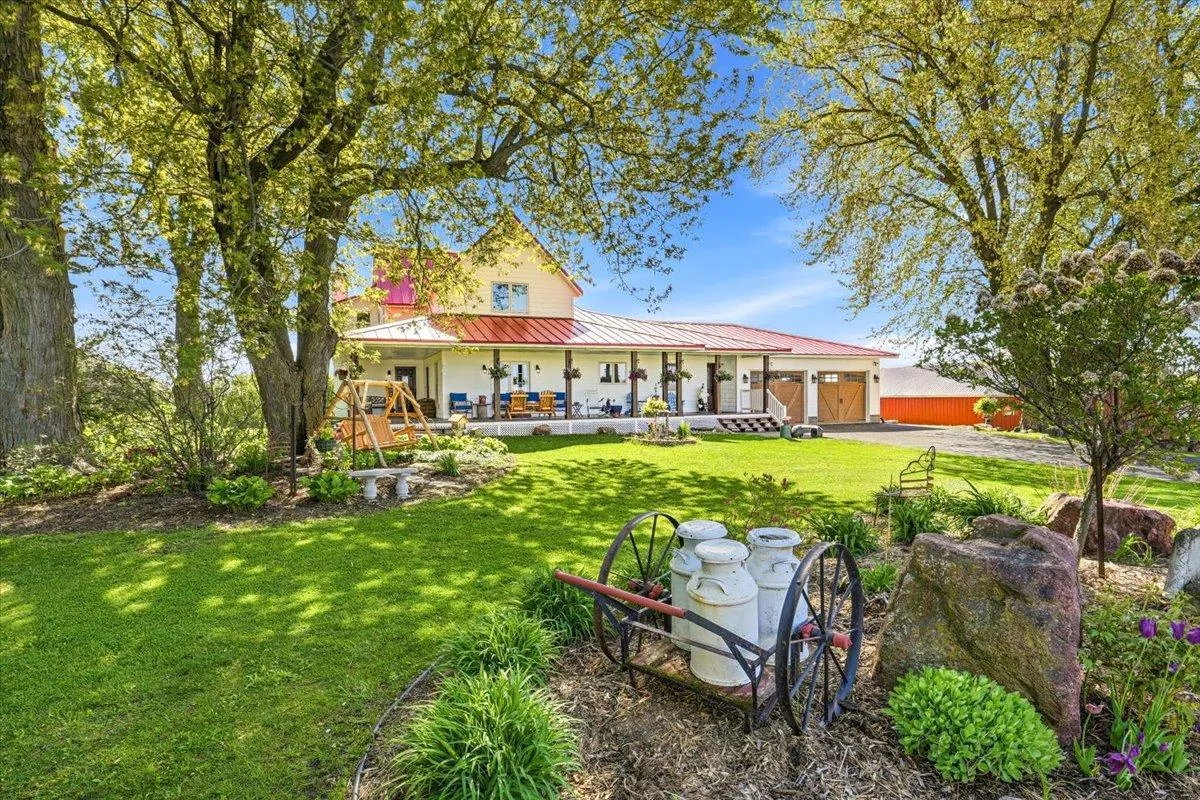
Welcome to a truly one-of-a-kind legacy country estate overlooking the rolling countryside of Pierce County, Wisconsin. Situated atop a scenic hill just outside Ellsworth, this remarkable 14+ acre property combines the timeless charm of a historic farmhouse with the functionality of a modern hobby farm and the unique appeal of a fully finished event venue.
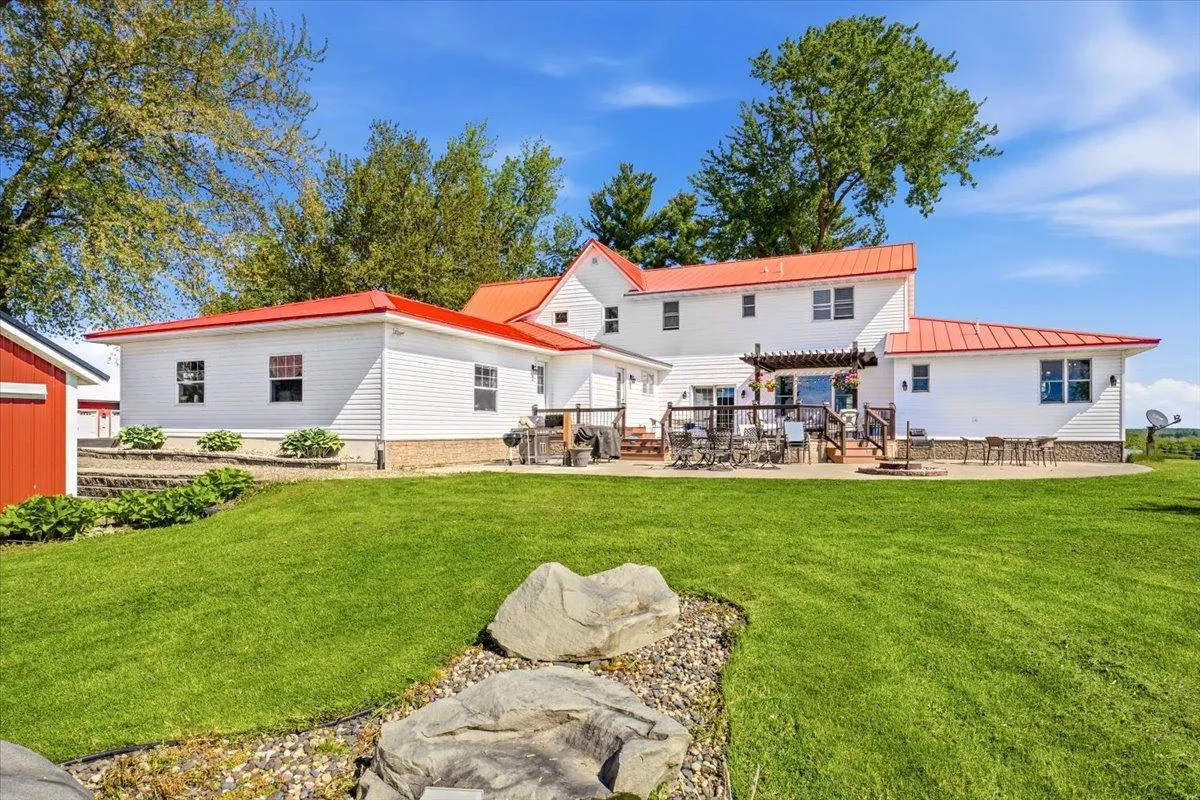
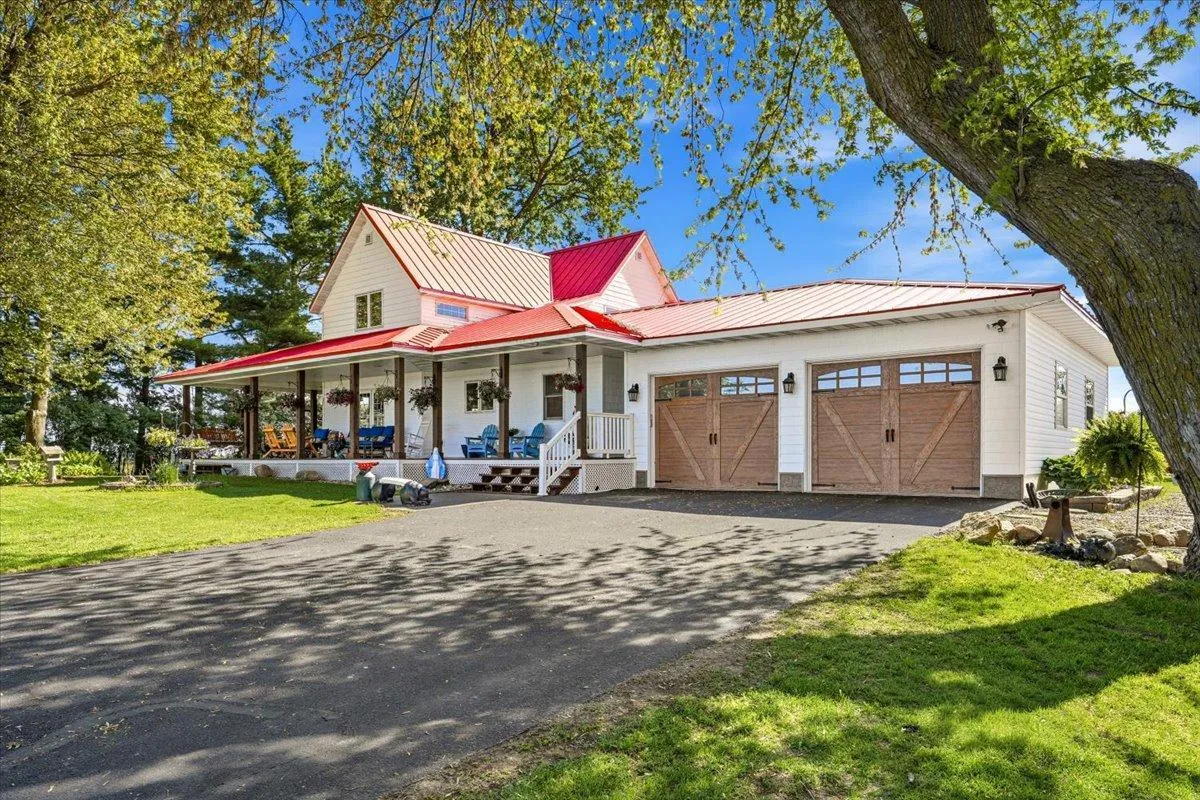
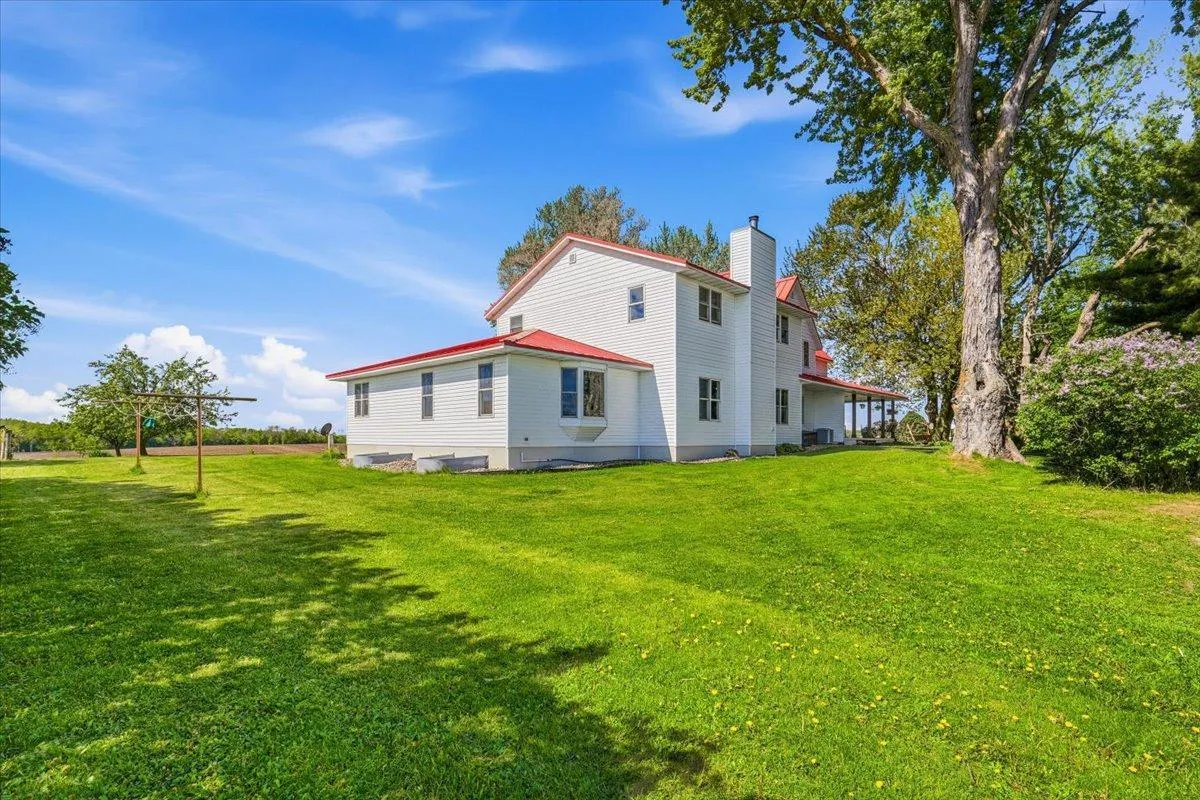
The centerpiece of the property is a beautifully expanded farmhouse that traces its roots to the pre-1900 era. Thoughtfully enhanced with a substantial two-story addition completed in the early 2000s, the home now offers more than 4,500 finished square feet of living space while preserving the character and warmth that only a classic farmhouse can provide. The residence features five bedrooms, four bathrooms, spacious gathering areas, and an unfinished basement offering additional storage or future expansion possibilities. If you have ever dreamed of a classic farmhouse kitchen, dream no longer. This kitchen defines the farmhouse kitchen, but with a clean modern look that is stunning.
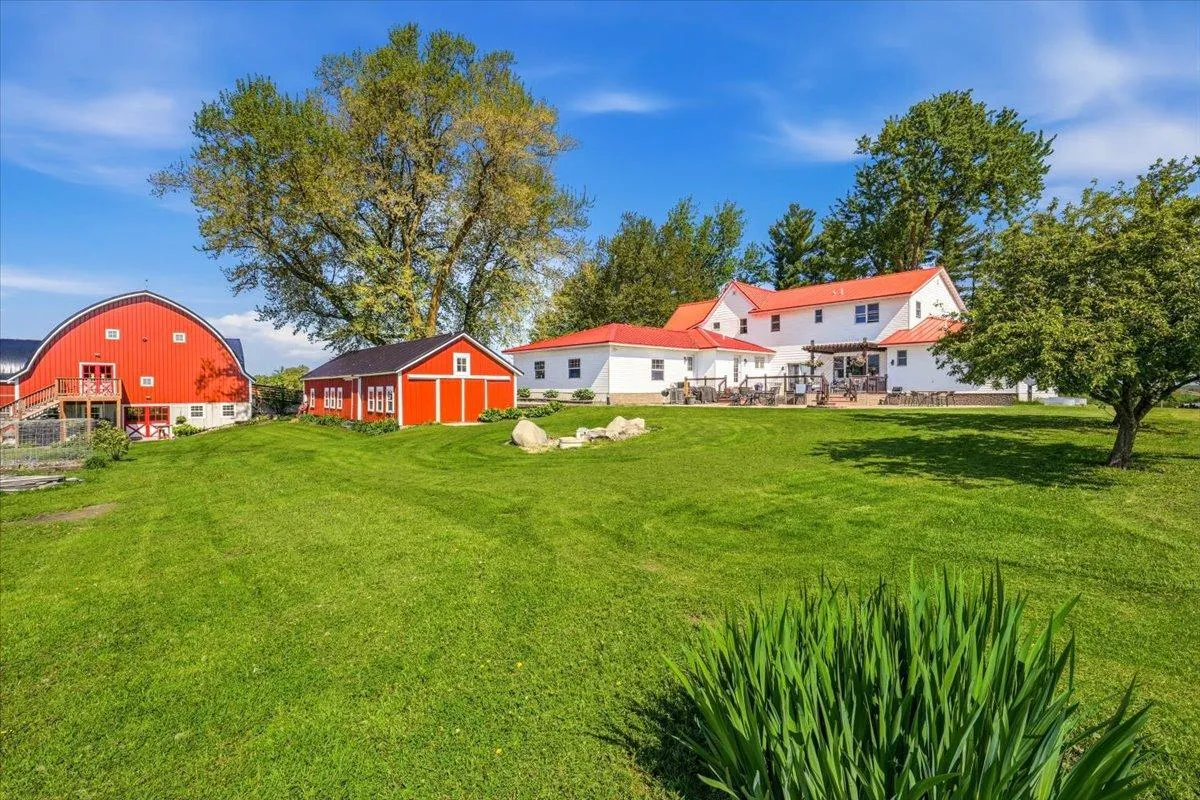
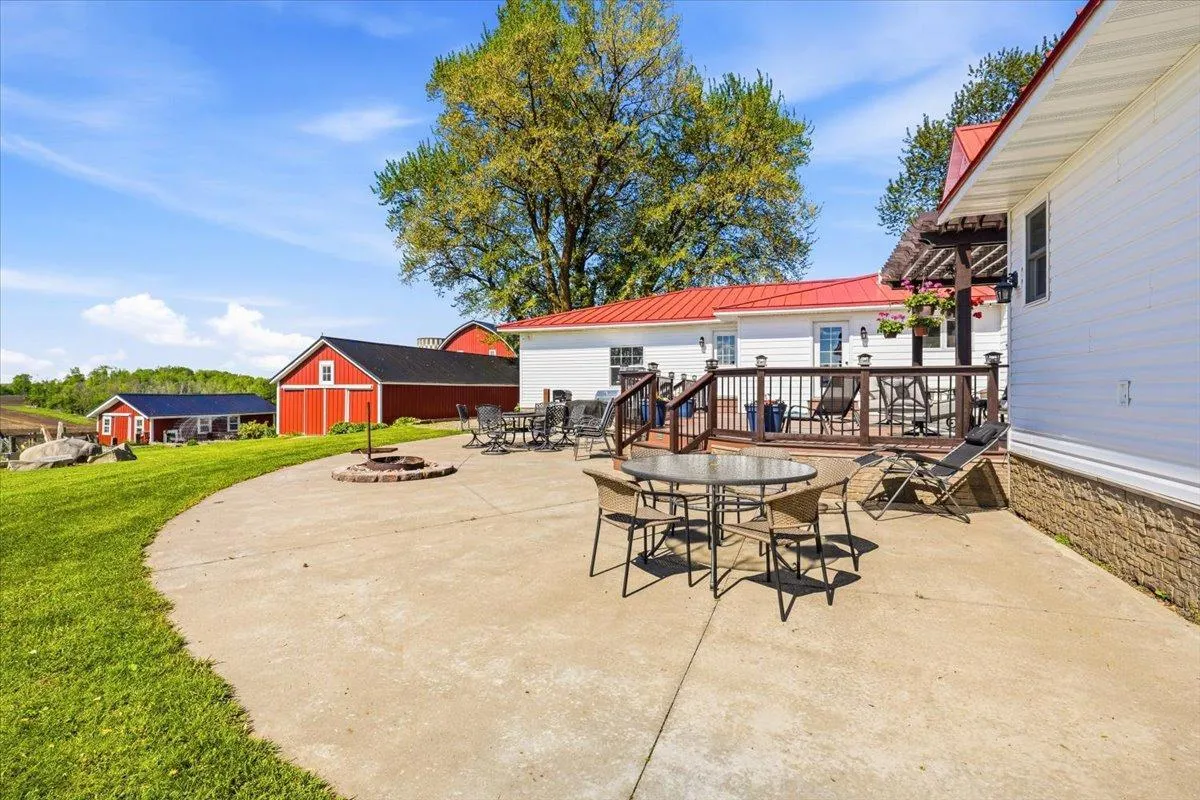
Outdoor living is equally impressive. A large 33′ x 25′ maintenance-free deck provides the perfect place to relax and enjoy panoramic countryside views. The deck is complemented by a pergola-covered sitting area, creating an inviting setting for morning coffee, evening sunsets, or entertaining family and friends.
The property’s crown jewel is the stunning red barn, constructed in 2013 on the site of the original homestead barn. Built with frost footings, rough-sawn White Oak, and tongue-and-groove pine, this extraordinary structure was designed and finished as an event venue while maintaining the authentic character of a classic Wisconsin barn. The main level serves as an impressive banquet and gathering space, while the lower level features a full bar area, dining space, and half bath. Whether envisioned as a wedding venue, private event center, corporate retreat location, or family gathering space, the barn offers exceptional flexibility and tremendous potential.
Supporting improvements throughout the property provide functionality for a wide variety of uses. A large 52′ x 42′ storage building offers abundant equipment and vehicle storage and includes an attached 32′ x 24′ office area complete with a half bath. Additional outbuildings include a 57′ x 18′ livestock or storage building, a 27′ x 16′ chicken coop, and a charming 24′ x 14′ she shed that could serve as a hobby space, studio, or private retreat.
The acreage is ideally suited for horses, hobby livestock operations, gardening, homesteading, or simply enjoying the rural lifestyle. Mature trees dating back to the original homestead, established lilac plantings, and extensive landscaping create a picturesque setting that reflects generations of stewardship and care. From virtually every corner of the property, breathtaking views stretch across the surrounding countryside, offering a sense of privacy and tranquility that is increasingly difficult to find.
Efficiency and practicality have not been overlooked. The farmhouse, event barn, and office area are all heated through a hot-water system supplied by an outdoor wood boiler, with propane backup heat available when needed.
Properties that successfully combine historic character, modern living space, hobby farm functionality, and event venue potential are exceptionally rare. Whether your vision includes hosting unforgettable events, raising livestock, creating a multigenerational family retreat, or simply embracing a beautiful country lifestyle, this extraordinary Ellsworth property offers an opportunity unlike any other.