7036 49th N Street, Oakdale, Minnesota 55128

MN, Oakdale
$237,500
  • 2 Beds
  • 2 Bath
  • Residential Property Type
  • 1994 Year Built
  • Active Status
See All 23 Photos
Kyle Synowczynski
Kyle Synowczynski
  • (612) 688-6065
  • Kyle@StoneArchRealty.com
Property Description

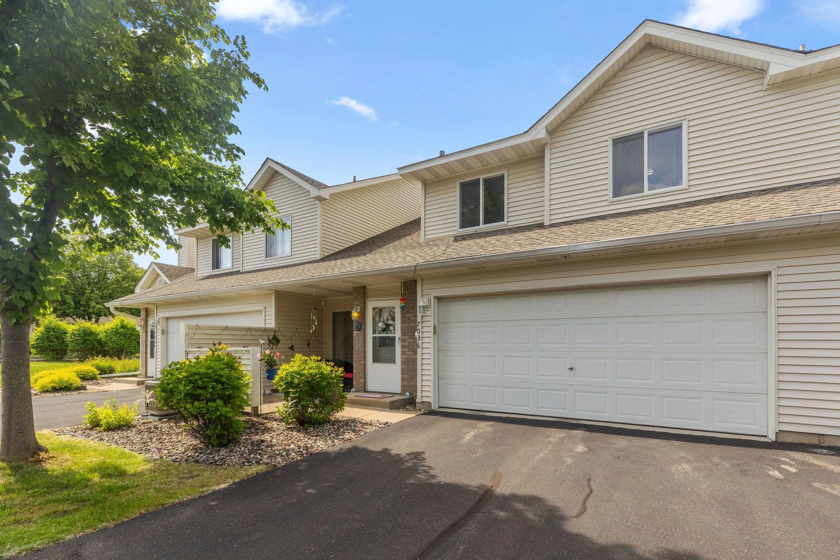
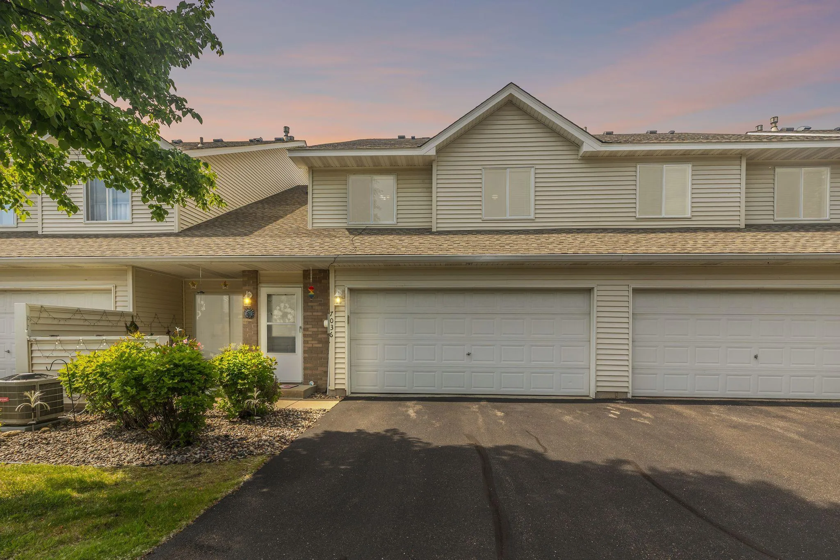
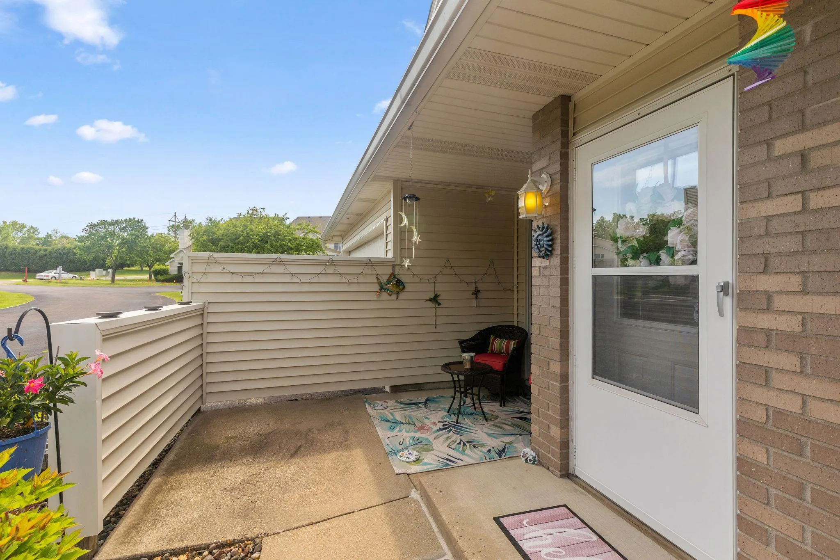
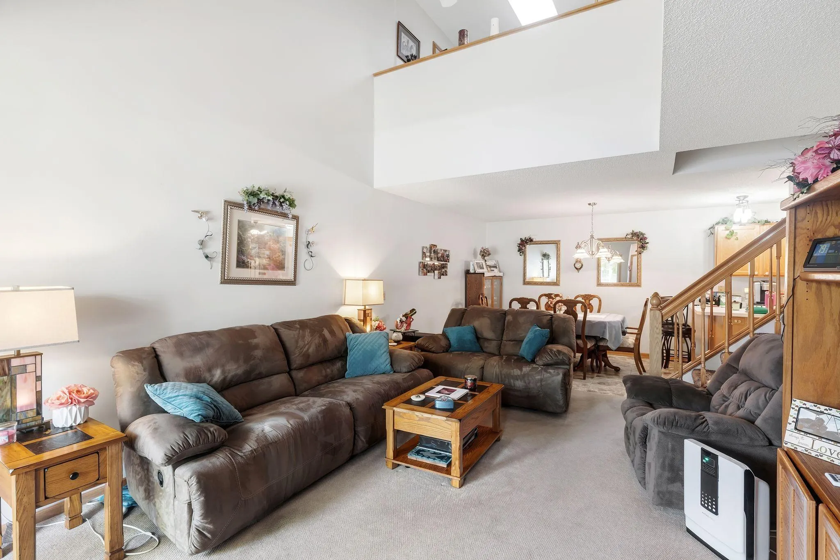
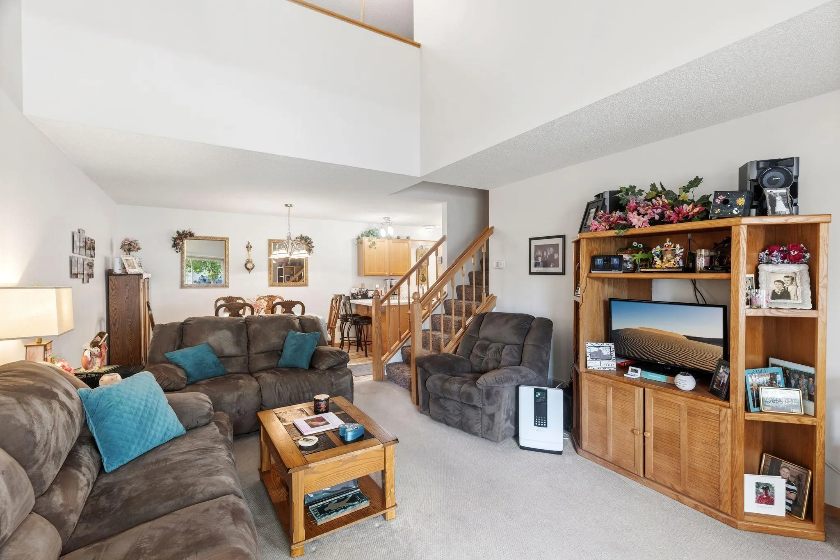
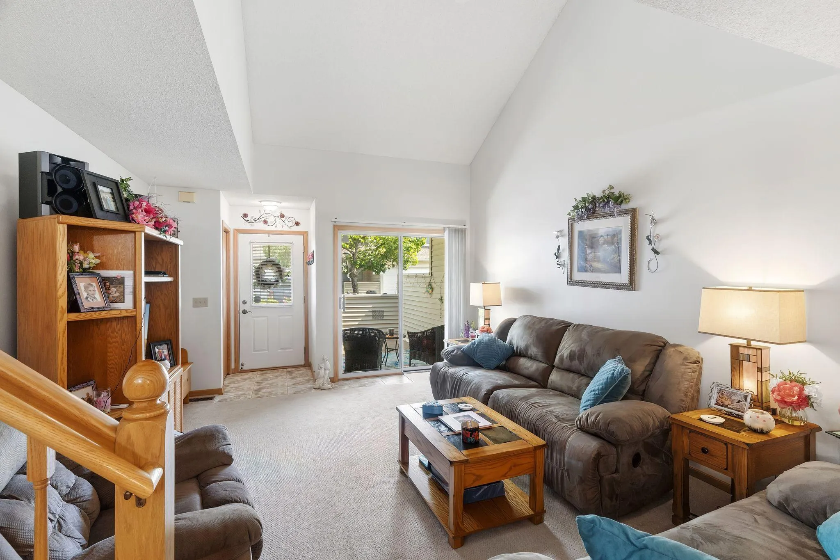
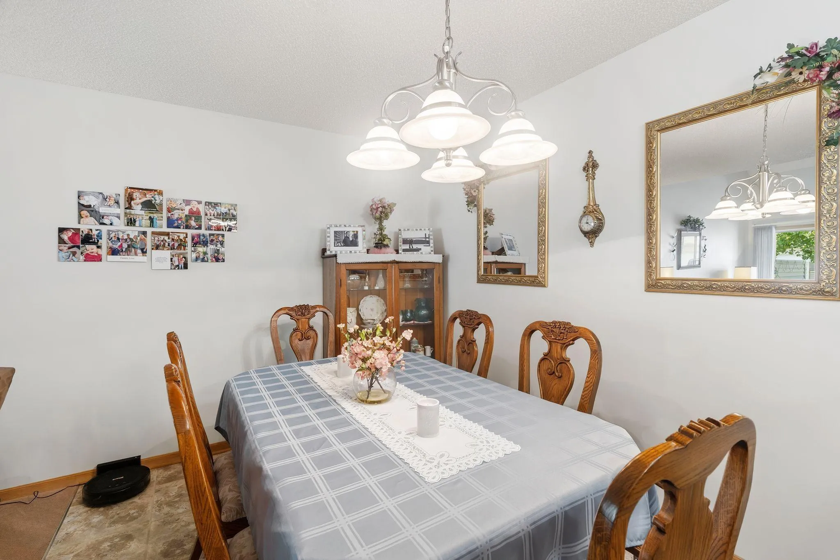
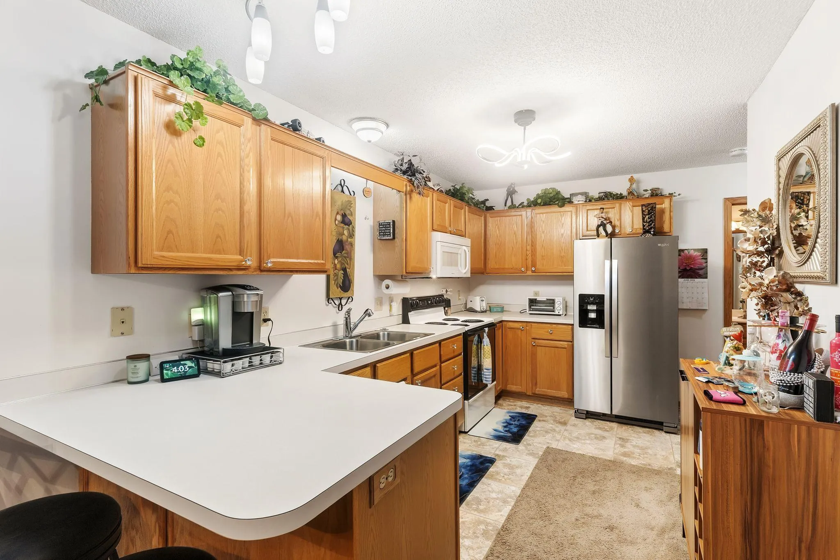
Welcome to this inviting Oakdale townhome offering comfort, convenience, and a flexible layout. The main level features a soaring vaulted ceiling, a spacious living room, and a modern kitchen with lots of storage and a breakfast bar. Step out to a private patio perfect for relaxing. Upstairs, you’ll find two large bedrooms, including a primary with a walk-in closet, a full bath, and a bright loft—ideal as a home office or flex space. Enjoy the convenience of upper-level laundry with newer washer and dryer, and an attached two-car garage. This low-maintenance home is perfect for first-time buyers or downsizers. Just a half mile from a scenic Nature Center with beautiful walking paths, and equally close to a dog park, this townhome doesn’t just offer comfort inside—it connects you to nature and community.


Basic Details
  • Property Type: Residential
  • Listing Type: For Sale
  • Listing ID: 7077523
  • Price: $237,500
  • Year Built: 1994
  • Listing Status: Active
  • Office Name: Re/Max Advantage Plus
  • Full Bathrooms: 1
  • Property Attached Yn: 1
  • Property Sub Type: (TH) Side x Side
  • Roof: Asphalt,Age 8 Years or Less,Pitched
Features
  • Heating System Forced Air
  • Cooling System Central Air
  • Basement None
  • Fireplace Electric
  • Parking Attached Garage,Garage Door Opener,Asphalt,Guest Parking,Electric
  • Exterior Features Stone,Vinyl
  • Fireplaces Total: 1
  • Laundry Features In Unit,Laundry Closet,Upper Level,Electric Dryer Hookup,Washer Hookup
  • Sewer City Sewer/Connected
Appliances
  • Dishwasher
  • Disposal
  • Dryer
  • Exhaust Fan
  • Microwave
  • Refrigerator
  • Washer
  • Range
  • Water Softener Owned
Address Map
  • Country US
  • State MN
  • County Washington
  • City Oakdale
  • Zipcode 55128
  • Street: 49th
  • Street Number: 7036
  • Street Suffix: Street
  • Longitude: W93° 2' 11.9''
  • Latitude: N45° 1' 9.3''
  • Directions: Hwy 36 to Hadley Ave N, (S) to 49th St N
  • Street Dir Suffix: N
Neighborhood
  • High School District: North St Paul-Maplewood
MLS Addon
  • Office Name: Re/Max Advantage Plus
Additional Information
  • Water Source: City Water/Connected
  • Accessibility Features: None
  • Association Amenities: In-Ground Sprinkler System
  • Building Size: 1407
  • Construction Materials: Frame
  • Electric: Circuit Breakers
  • Foundation Details: Slab
  • Garage: 2
  • Levels: Two
  • Lot Features: Tree Coverage - Medium,Public Transit (w/in 6 blks)
  • Lot Size Dimensions: 40x32
Financial
  • Association Fee: 360
  • Association Fee Frequency: Monthly
  • Association Fee Includes: Hazard Insurance,Lawn Care,Maintenance Grounds,Professional Mgmt,Snow Removal,Sanitation
  • Association Yn: 1
  • Tax Annual Amount: 2447
Listing Information
  • Co List Agent Mls Id: 506012747
  • Co List Office Mls Id: 3884
  • Co List Office Name: Agent Referral Network
  • List Agent Mls Id: 505002987
  • List Office Mls Id: 3546
  • Modification Timestamp: 2026-08-11T20:30:08Z
  • Originating System Name: NorthStar
Mortgage Calculator
$
$ %
years
%
$ % per year
$ %per year
$