10393 Pheasant Ridge Road, Victoria, Minnesota 55318

MN, Victoria
$2,679,900
  • 5 Beds
  • 6 Bath
  • Residential Property Type
  • 2025 Year Built
  • Active Status
See All 68 Photos
Kyle Synowczynski
Kyle Synowczynski
  • (612) 688-6065
  • Kyle@StoneArchRealty.com
Property Description

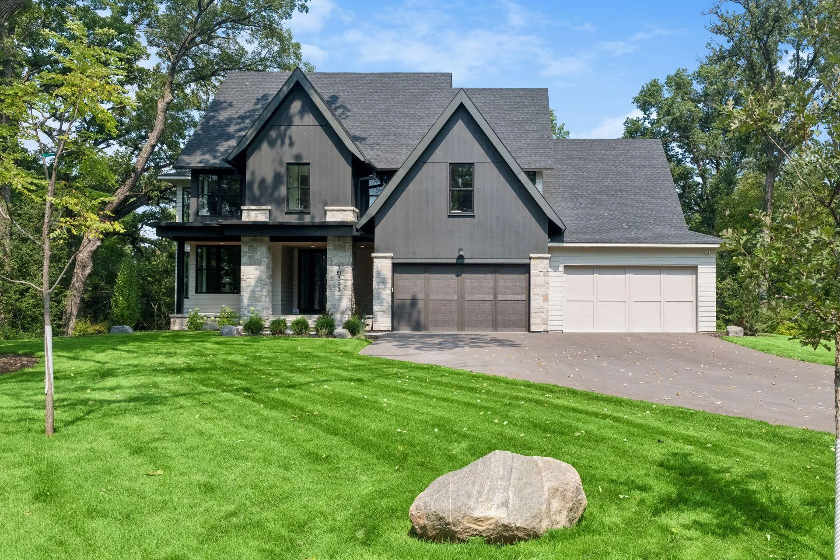
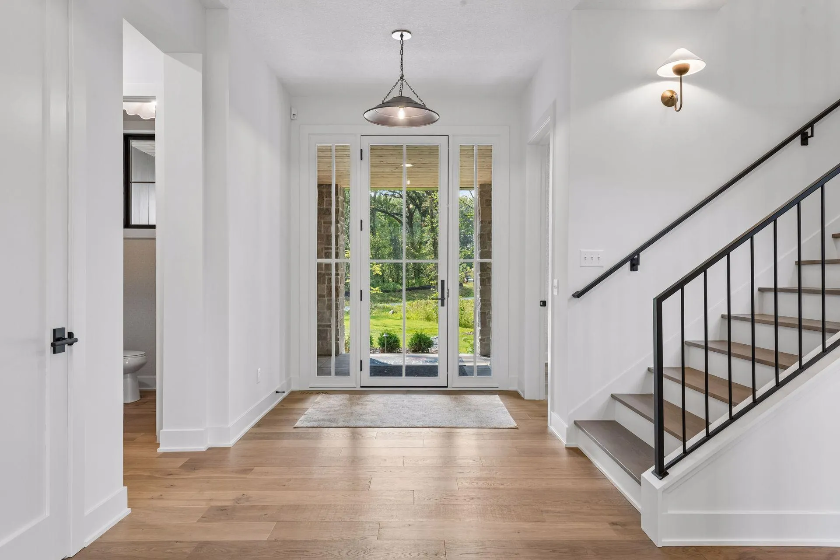
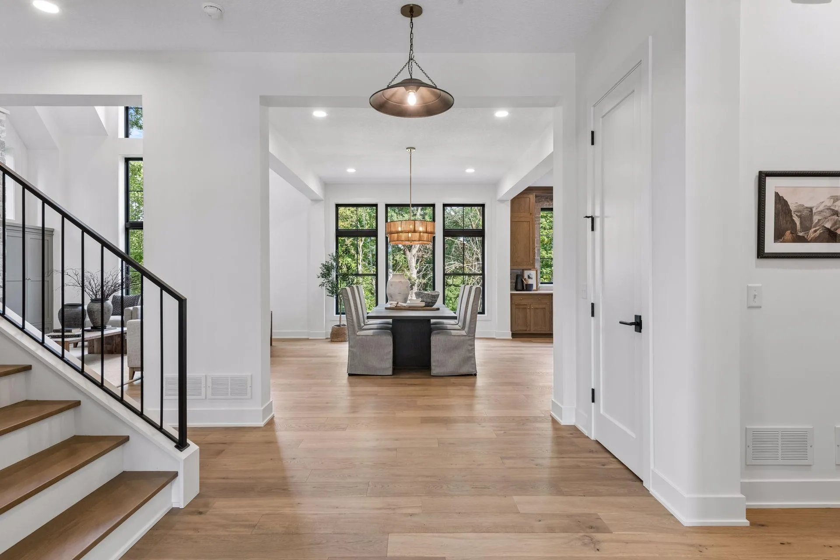
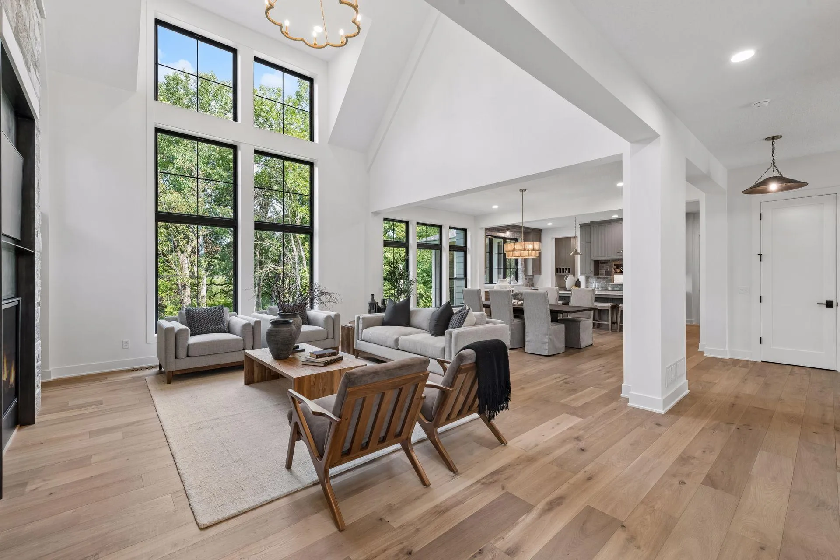
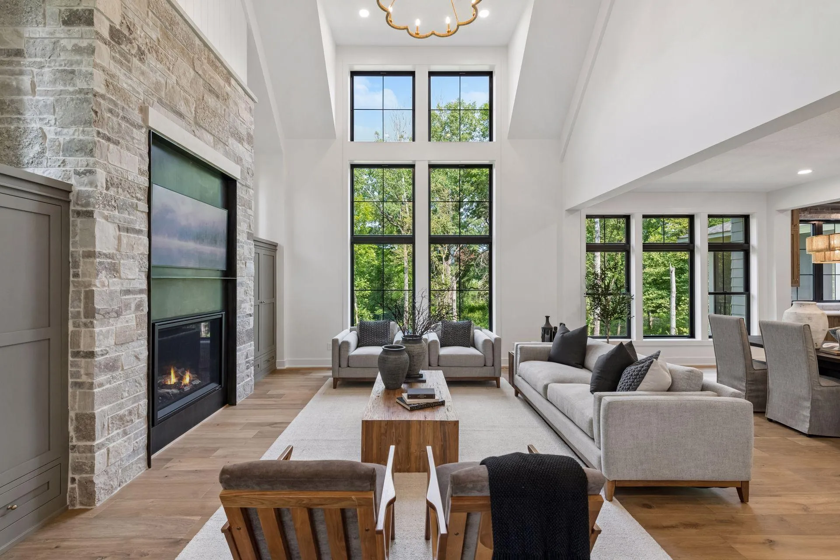
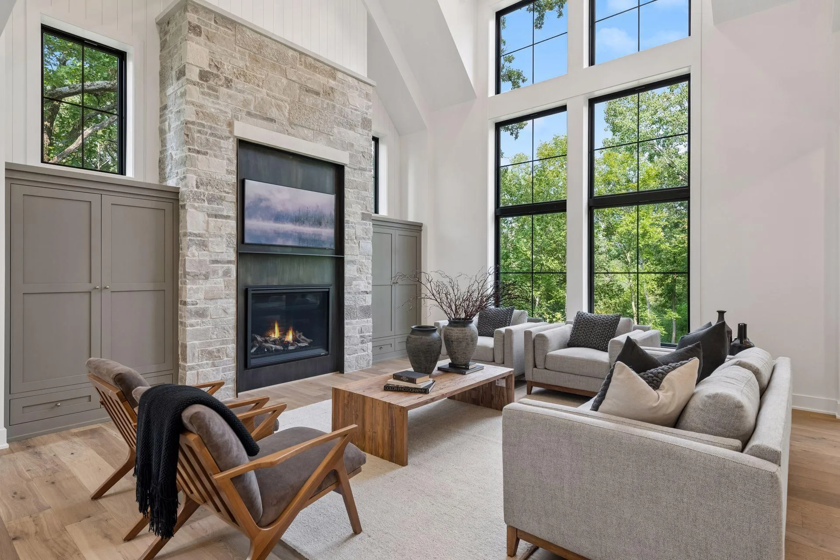
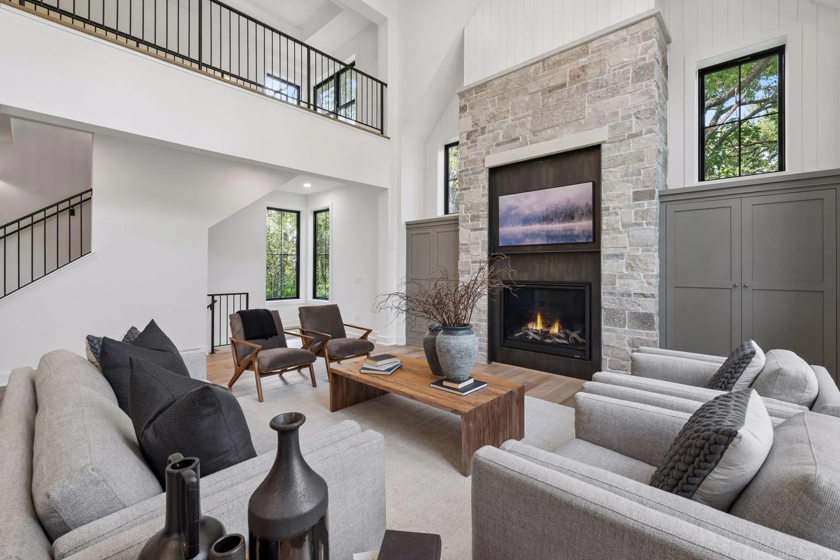
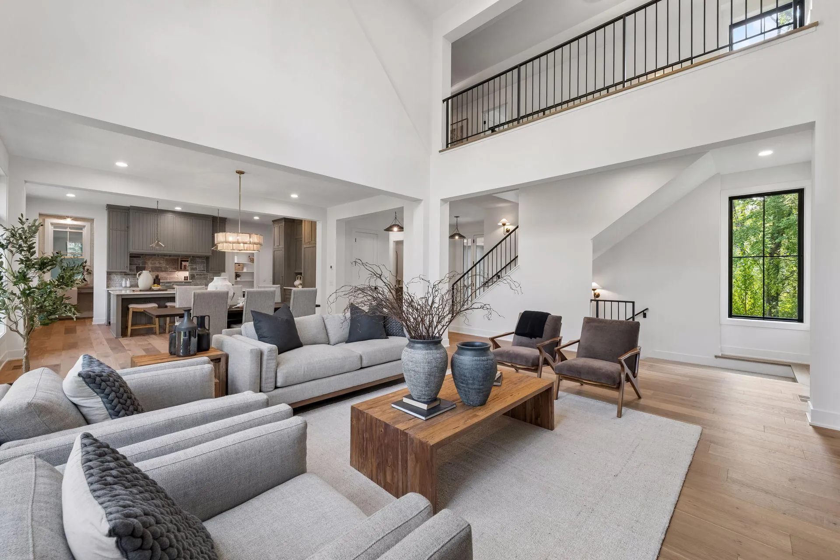
Stunning modern rustic home on a serene wooded lot surrounded by majestic oak trees! The welcoming foyer leads to a chef’s kitchen complete with scenic views, a spacious island, top-tier appliances, pantry, and scullery—ideal for daily cooking and entertaining. Gather in the grand two-story great room or enjoy the screened porch with a fireplace. The main level also includes a private study, a functional mudroom, and a convenient powder room. Upstairs, find spacious en suites and a luxurious primary suite with abundant natural light, a spa-like bath, and an expansive walk-in closet. Bonus features include a laundry room and a versatile hobby room. The lower level is perfect for entertainment, boasting a large game room with a wet bar, a cozy family room, an exercise room, and a guest suite with a full bath. The four-car garage offers ample storage/workspace for all your needs. Located in the desirable Creekside at Huntersbrook, enjoy community amenities including a clubhouse, pool, walking trails, and surrounding wetlands. You can even build an outbuilding on this lot! Just minutes from award-winning schools, shopping, dining, breweries, parks, trails, and beautiful Lake Minnetonka.


Basic Details
  • Property Type: Residential
  • Listing Type: For Sale
  • Listing ID: 7082070
  • Price: $2,679,900
  • Year Built: 2025
  • Listing Status: Active
  • Office Name: Coldwell Banker Realty
  • Full Bathrooms: 3
  • New Construction Yn: 1
  • Property Sub Type: Single Family
  • Roof: Age 8 Years or Less
Features
  • Heating System Forced Air
  • Cooling System Central Air
  • Basement Full,Finished,Drain Tiled,Sump Pump,Walkout,Daylight/Lookout Windows
  • Fireplace Family Room,Gas
  • Parking Attached Garage
  • Exterior Features Stone,Cement Board
  • Fireplaces Total: 2
  • Laundry Features Laundry Room,Upper Level
  • Sewer City Sewer/Connected
Appliances
  • Dishwasher
  • Disposal
  • Refrigerator
  • Range
  • Air-To-Air Exchanger
  • Stainless Steel Appliances
Address Map
  • Country US
  • State MN
  • County Carver
  • City Victoria
  • Zipcode 55318
  • Street: Pheasant Ridge
  • Street Number: 10393
  • Street Suffix: Road
  • Longitude: W94° 20' 17.3''
  • Latitude: N44° 49' 2.6''
  • Directions: Hwy 5 to south on Victoria Drive to west on Game Farm to Creekside to Pheasant Ridge
Neighborhood
  • High School District: Eastern Carver County Schools
MLS Addon
  • Office Name: Coldwell Banker Realty
Additional Information
  • Water Source: City Water/Connected
  • Accessibility Features: None
  • Building Size: 6430
  • Foundation Details: Poured Concrete
  • Garage: 4
  • Levels: Two
  • Lot Features: Tree Coverage - Medium
  • Lot Size Dimensions: irregular
Financial
  • Association Fee Frequency: Monthly
  • Association Fee Includes: Professional Mgmt,Shared Amenities,Recreation Facility
  • Tax Annual Amount: 4160
Listing Information
  • List Agent Mls Id: 502001981
  • List Office Mls Id: 5141
  • Modification Timestamp: 2026-08-01T18:24:07Z
  • Originating System Name: NorthStar
Mortgage Calculator
$
$ %
years
%
$ % per year
$ %per year
$