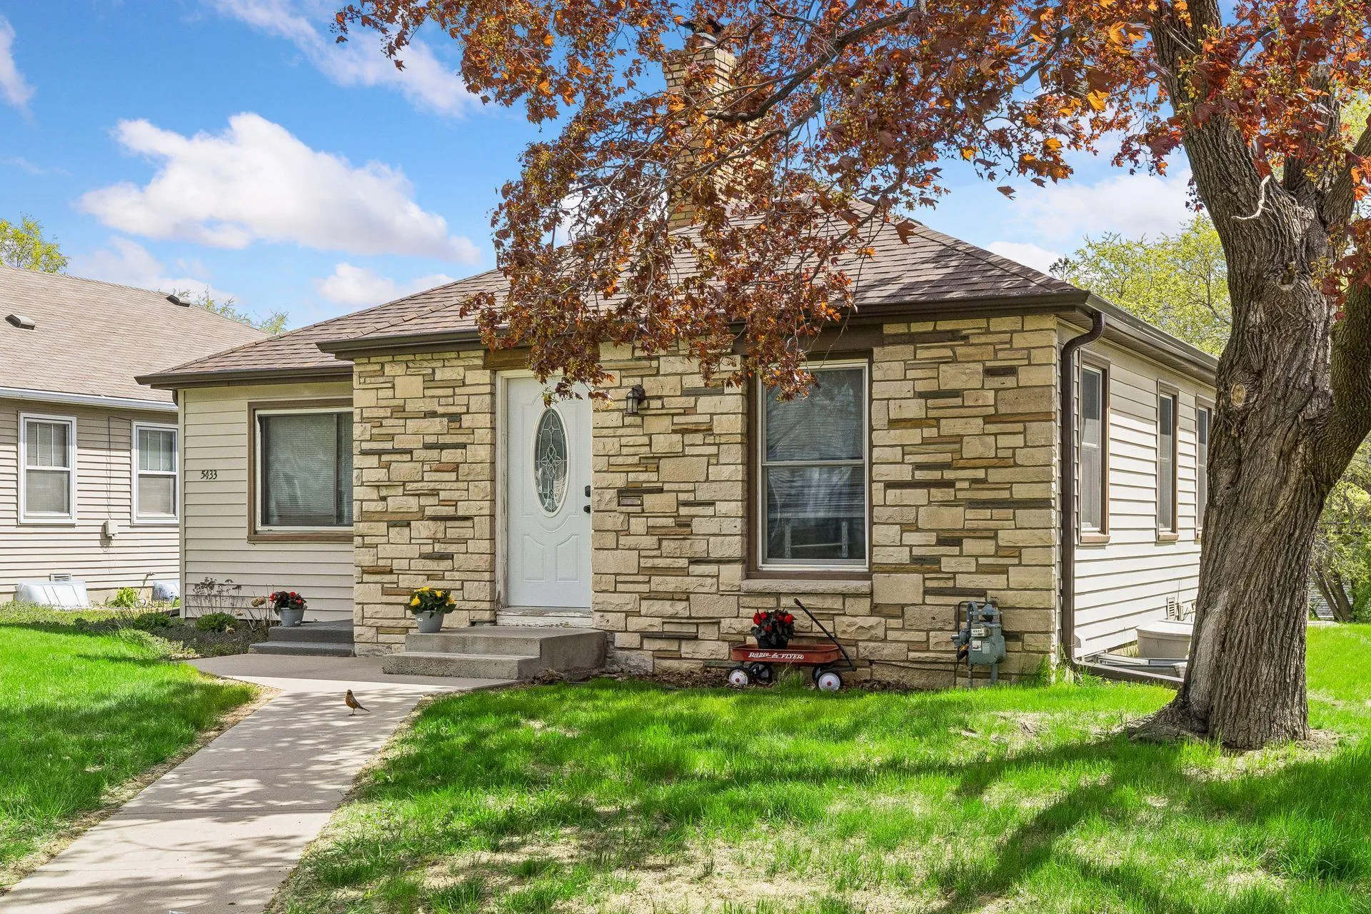
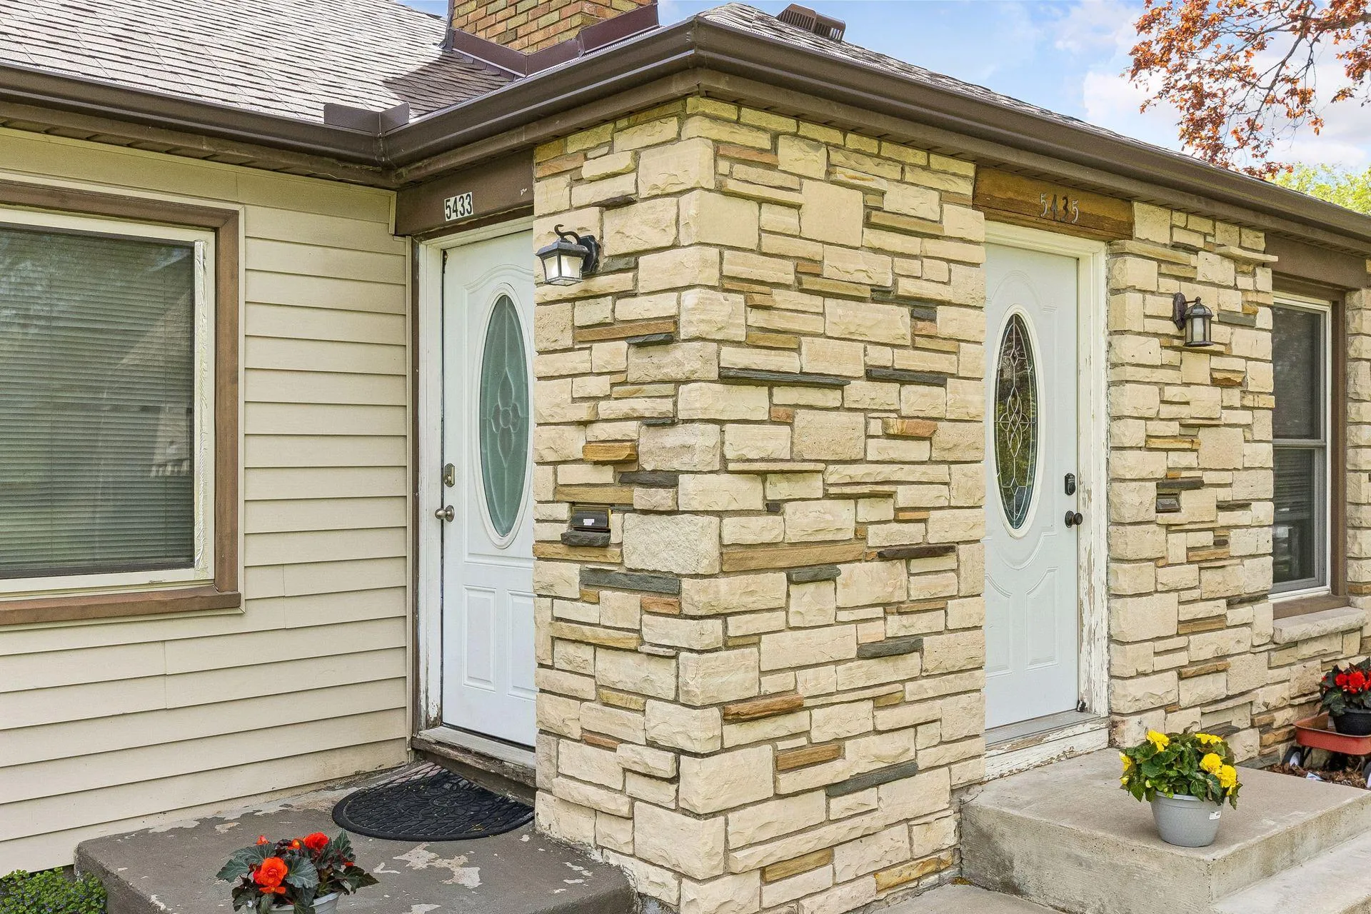
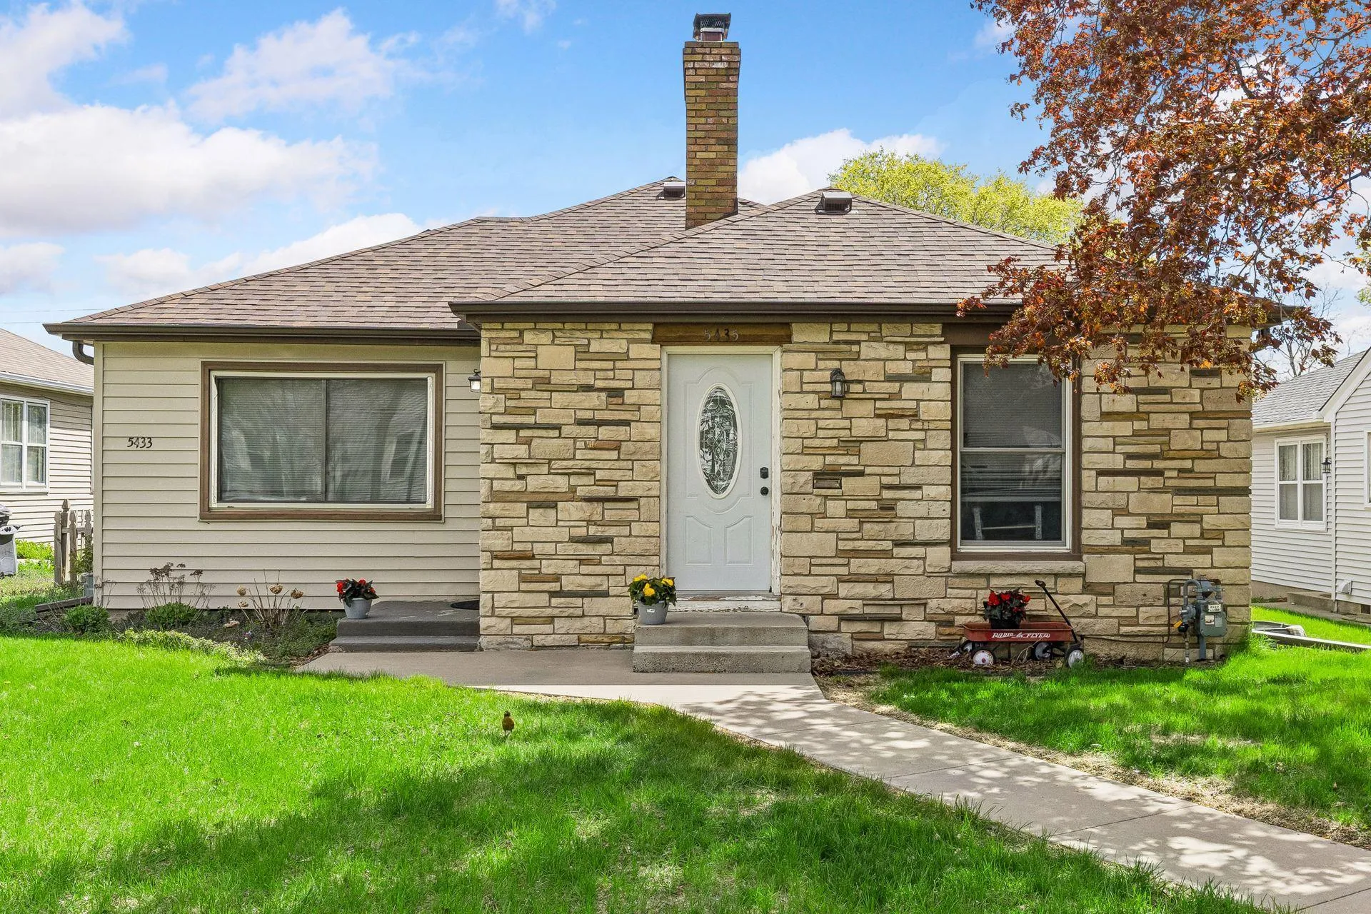
5433/5435 Penn S Avenue, Minneapolis, Minnesota 55419

MN, Minneapolis
$495,000
  • 5 Beds
  • 3 Bath
  • Residential Income Property Type
  • 1947 Year Built
  • Active Status
See All 31 Photos
Kyle Synowczynski
Kyle Synowczynski
  • (612) 688-6065
  • Kyle@StoneArchRealty.com
Property Description

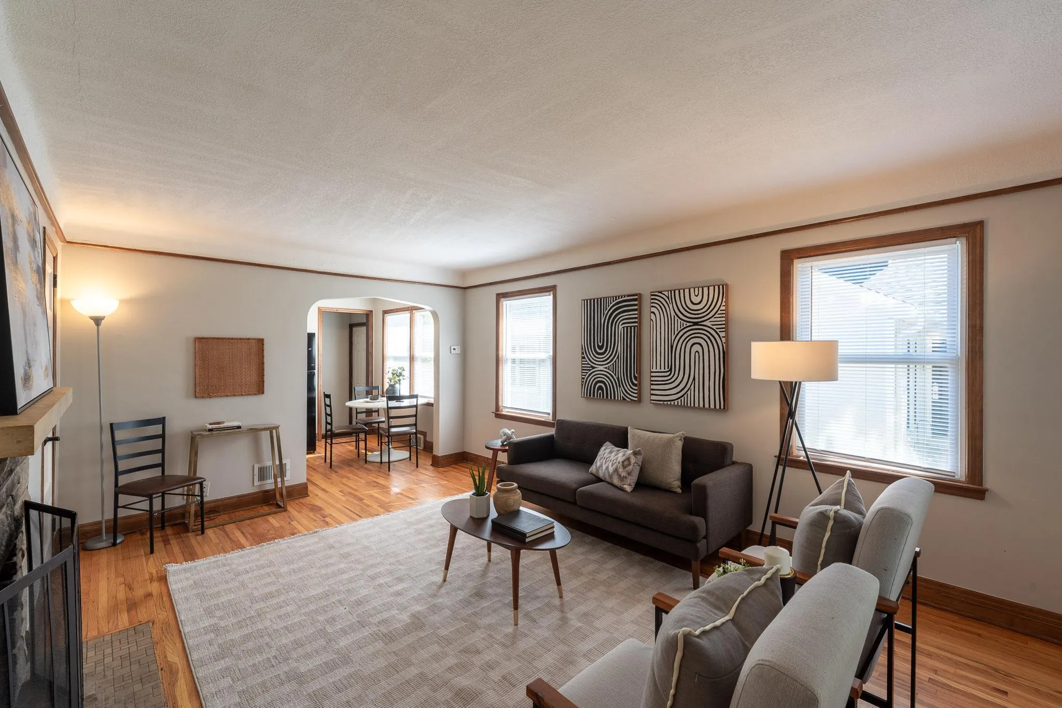
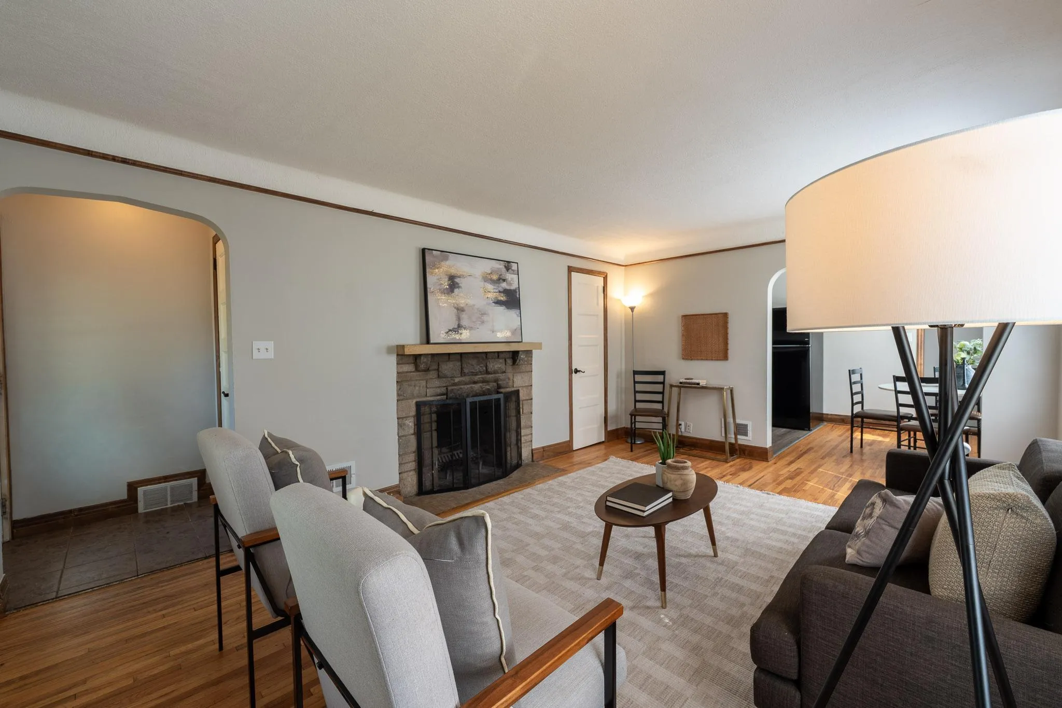
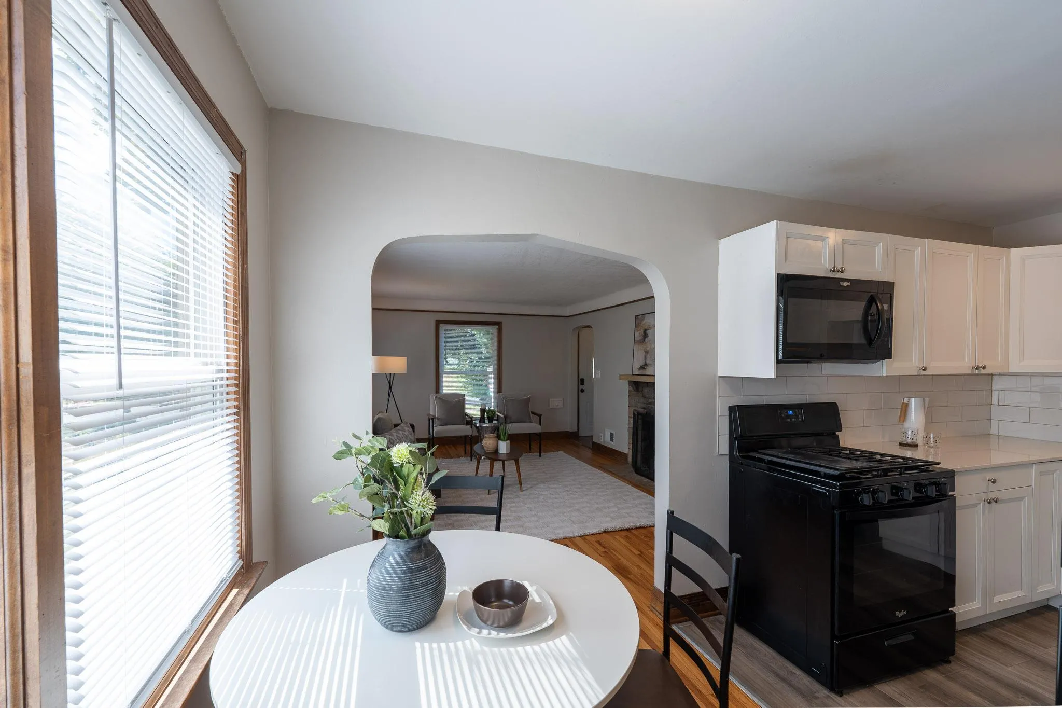
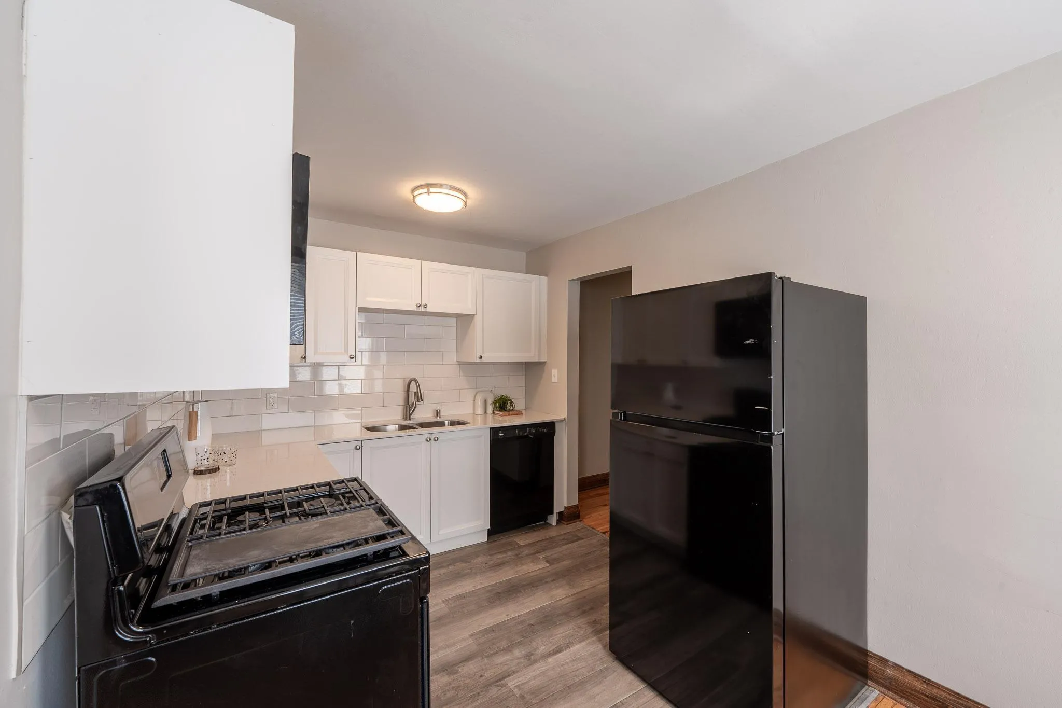
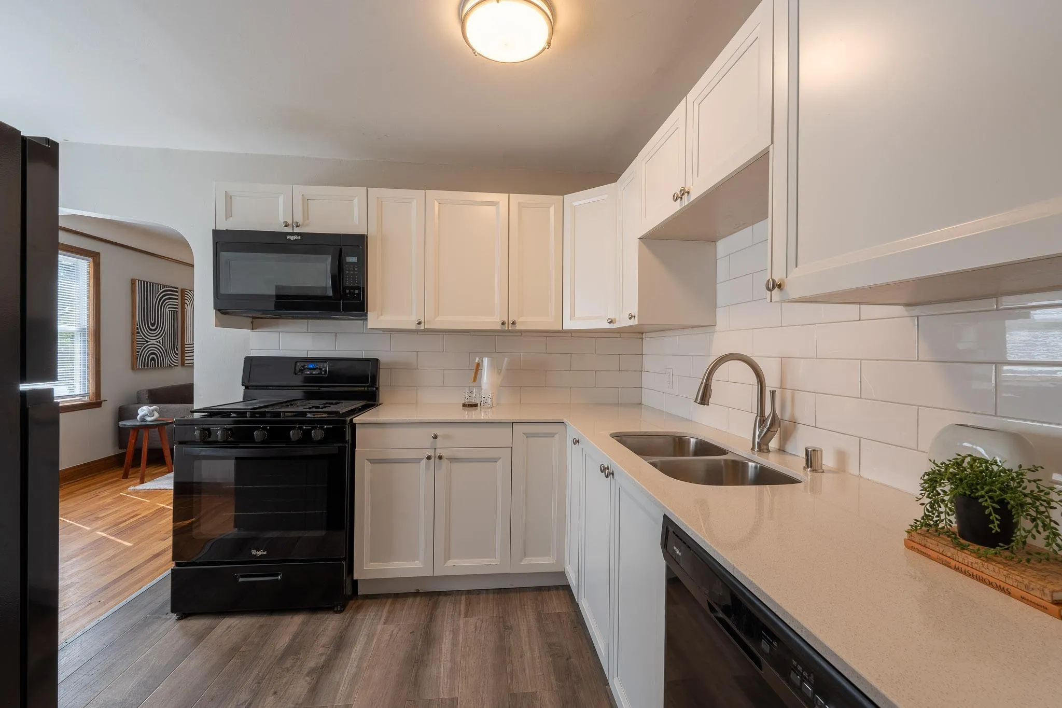
Don’t miss this well-maintained side-by-side duplex, perfect for owner-occupants or investors alike! Each main level features two bedrooms, one bathroom, a bright kitchen, and a dining area that opens to a spacious living room.

Unit 5433 offers an unfinished basement with mechanicals, laundry, a one-car attached garage, and newly roughed-in plumbing ready for a second bathroom.

Unit 5435 is fully finished in the lower level, featuring a third bedroom, a 3/4 bathroom, laundry room, and a one-car attached garage.

Both units include forced-air heating with individual furnaces, central air conditioning, a newer sewer liner, and a newer roof.

Located just steps from some of the neighborhood’s favorite spots — Colita, Book Club, Red Wagon Pizza, Settergren’s Hardware, and the vibrant new Saturday Dumpling — this property combines comfort, convenience, and community charm.

Measurements are approximate.

Basic Details
  • Property Type: Residential Income
  • Listing Type: For Sale
  • Listing ID: 7051467
  • Price: $495,000
  • Year Built: 1947
  • Listing Status: Active
  • Office Name: Side by Side Realty LLC
  • Property Sub Type: Duplex Side by Side
Features
  • Heating System Forced Air
  • Basement Finished,Partially Finished
  • Parking Attached Garage
  • Exterior Features Stone,Metal
  • Sewer City Sewer - In Street
Address Map
  • Country US
  • State MN
  • County Hennepin
  • City Minneapolis
  • Zipcode 55419
  • Street: Penn
  • Street Number: 5433/5435
  • Street Suffix: Avenue
  • Longitude: W94° 41' 30.2''
  • Latitude: N44° 54' 14''
  • Directions: Penn Ave South and 54th
  • Street Dir Suffix: S
Neighborhood
  • High School District: Minneapolis
MLS Addon
  • Office Name: Side by Side Realty LLC
Additional Information
  • Water Source: City Water - In Street
  • Accessibility Features: None
  • Building Size: 2660
  • Foundation Details: Block
  • Garage: 2
  • Levels: One
  • Lot Size Dimensions: 50x126x50x126
  • Number Of Units Total: 2
Financial
  • Tax Annual Amount: 8871
Listing Information
  • List Agent Mls Id: 502048755
  • List Office Mls Id: 27352
  • Modification Timestamp: 2026-09-14T16:41:06Z
  • Originating System Name: NorthStar
Mortgage Calculator
$
$ %
years
%
$ % per year
$ %per year
$