3435 Stonehedge Ne Drive, Rochester, Minnesota 55906

MN, Rochester
$647,500
  • 4 Beds
  • 3 Bath
  • Residential Property Type
  • 2026 Year Built
  • Active Status
See All 27 Photos
Kyle Synowczynski
Kyle Synowczynski
  • (612) 688-6065
  • Kyle@StoneArchRealty.com
Property Description

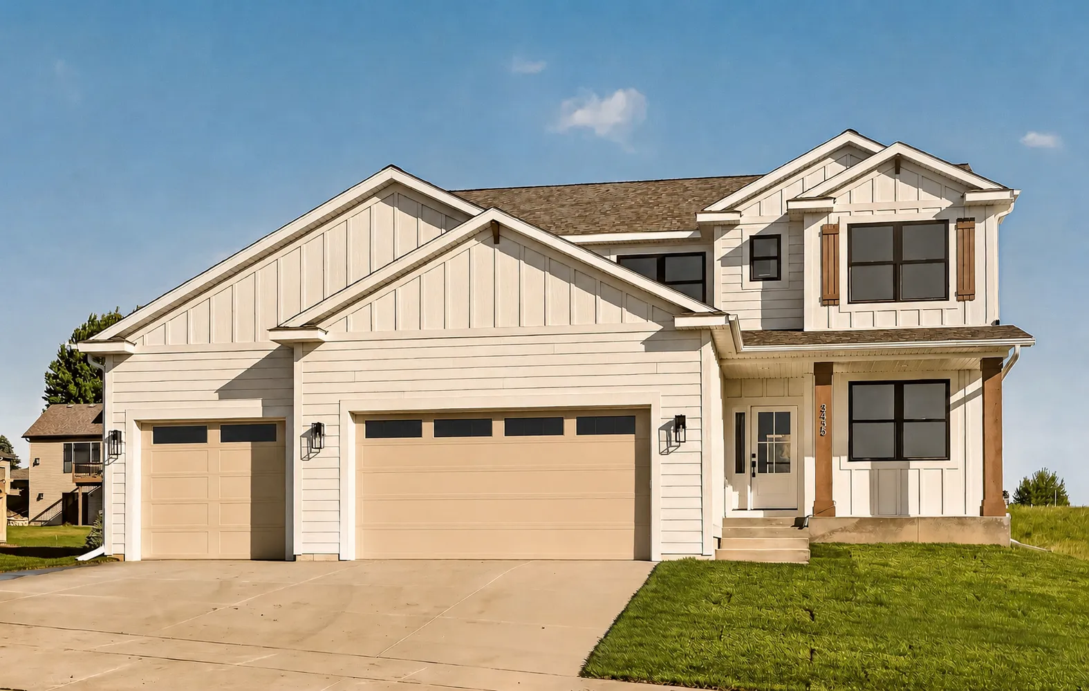
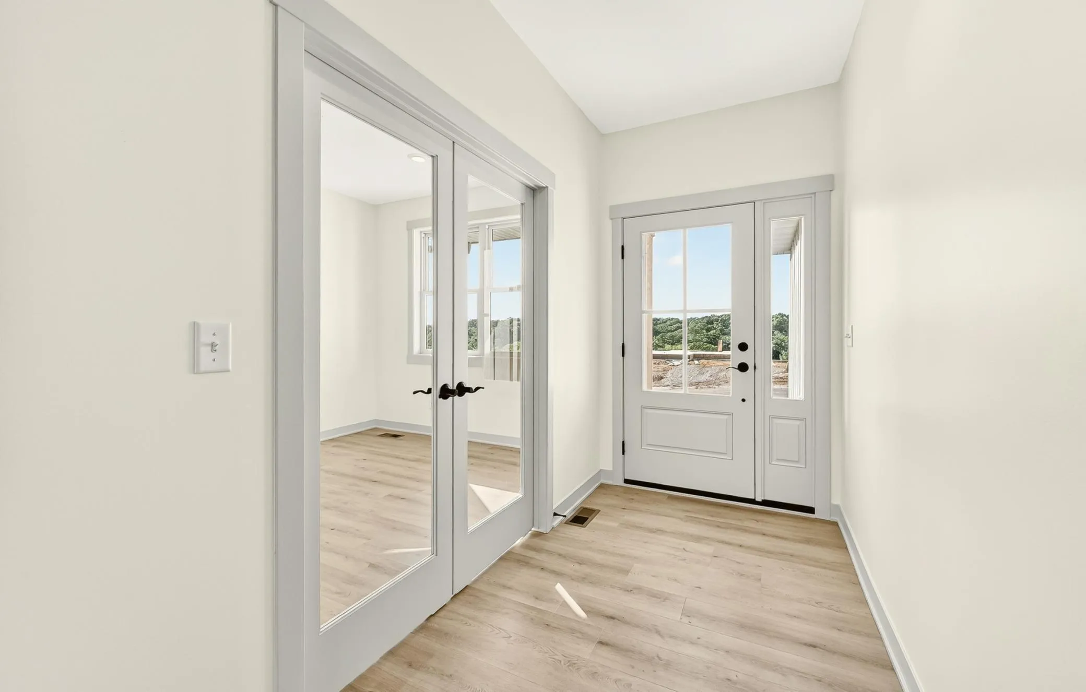
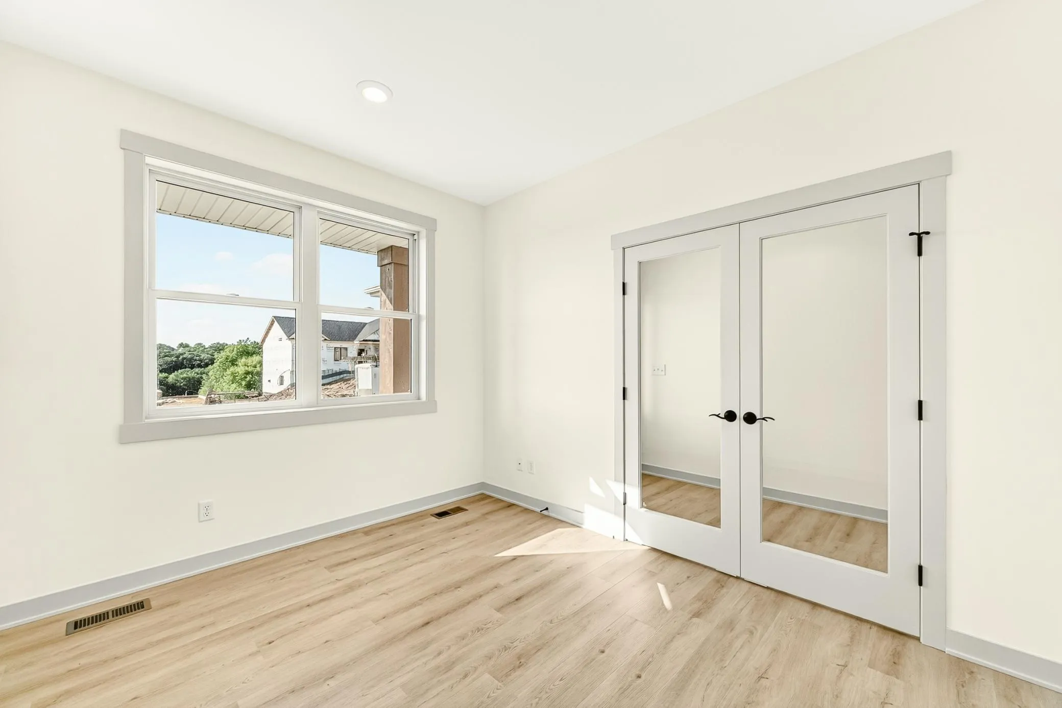
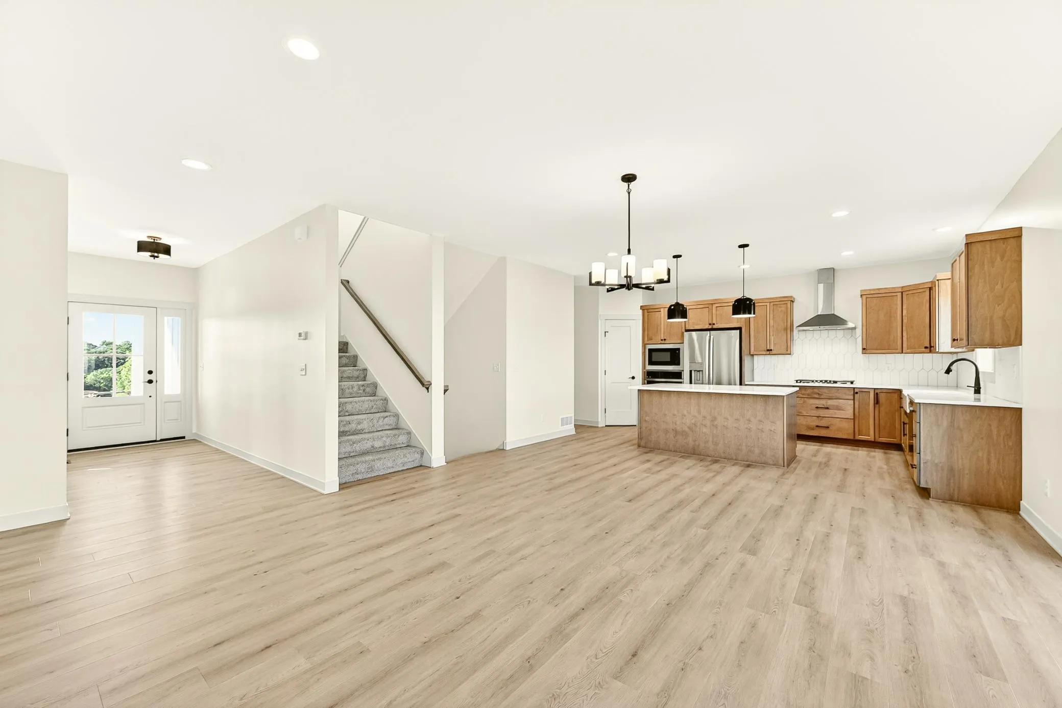
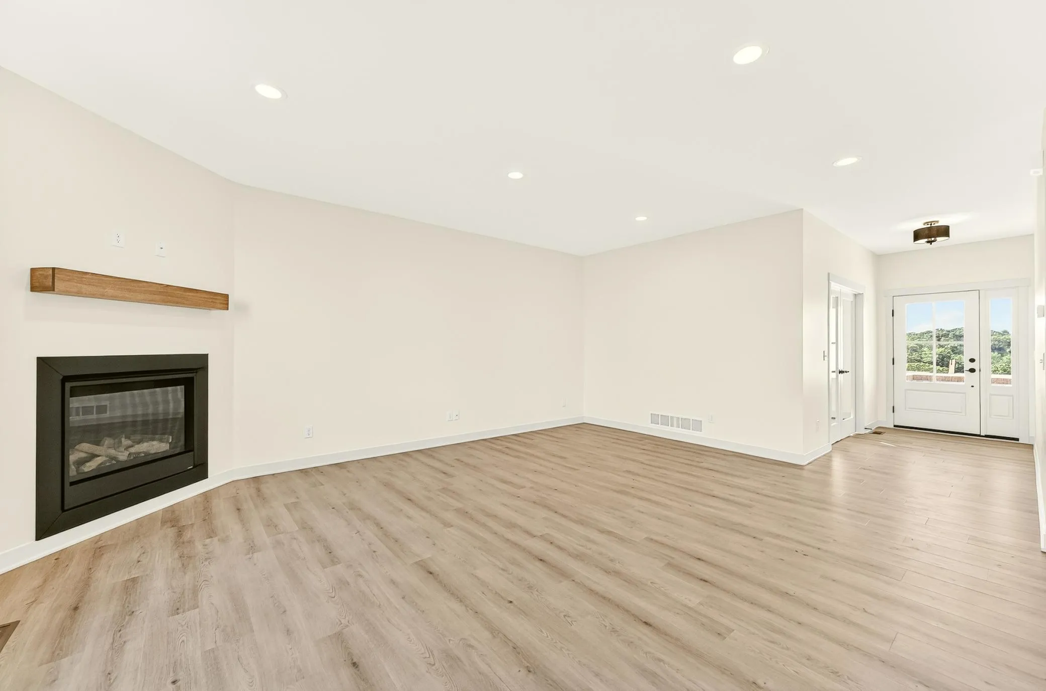
Welcome to this beautifully crafted new construction home by Castlewood Homes in Rochester’s desirable Cassidy Farms neighborhood. Designed for modern living, this 4-bedroom, 3-bathroom home offers nearly 3500 total square feet, a dedicated main-level office, upper-level laundry, and an open-concept layout ideal for everyday living and entertaining.

The thoughtfully designed kitchen flows seamlessly into the dining and living areas, creating a bright and inviting gathering space. Upstairs, you’ll find four bedrooms, including a spacious owner’s suite with a private bath, walk-in closet and laundry.

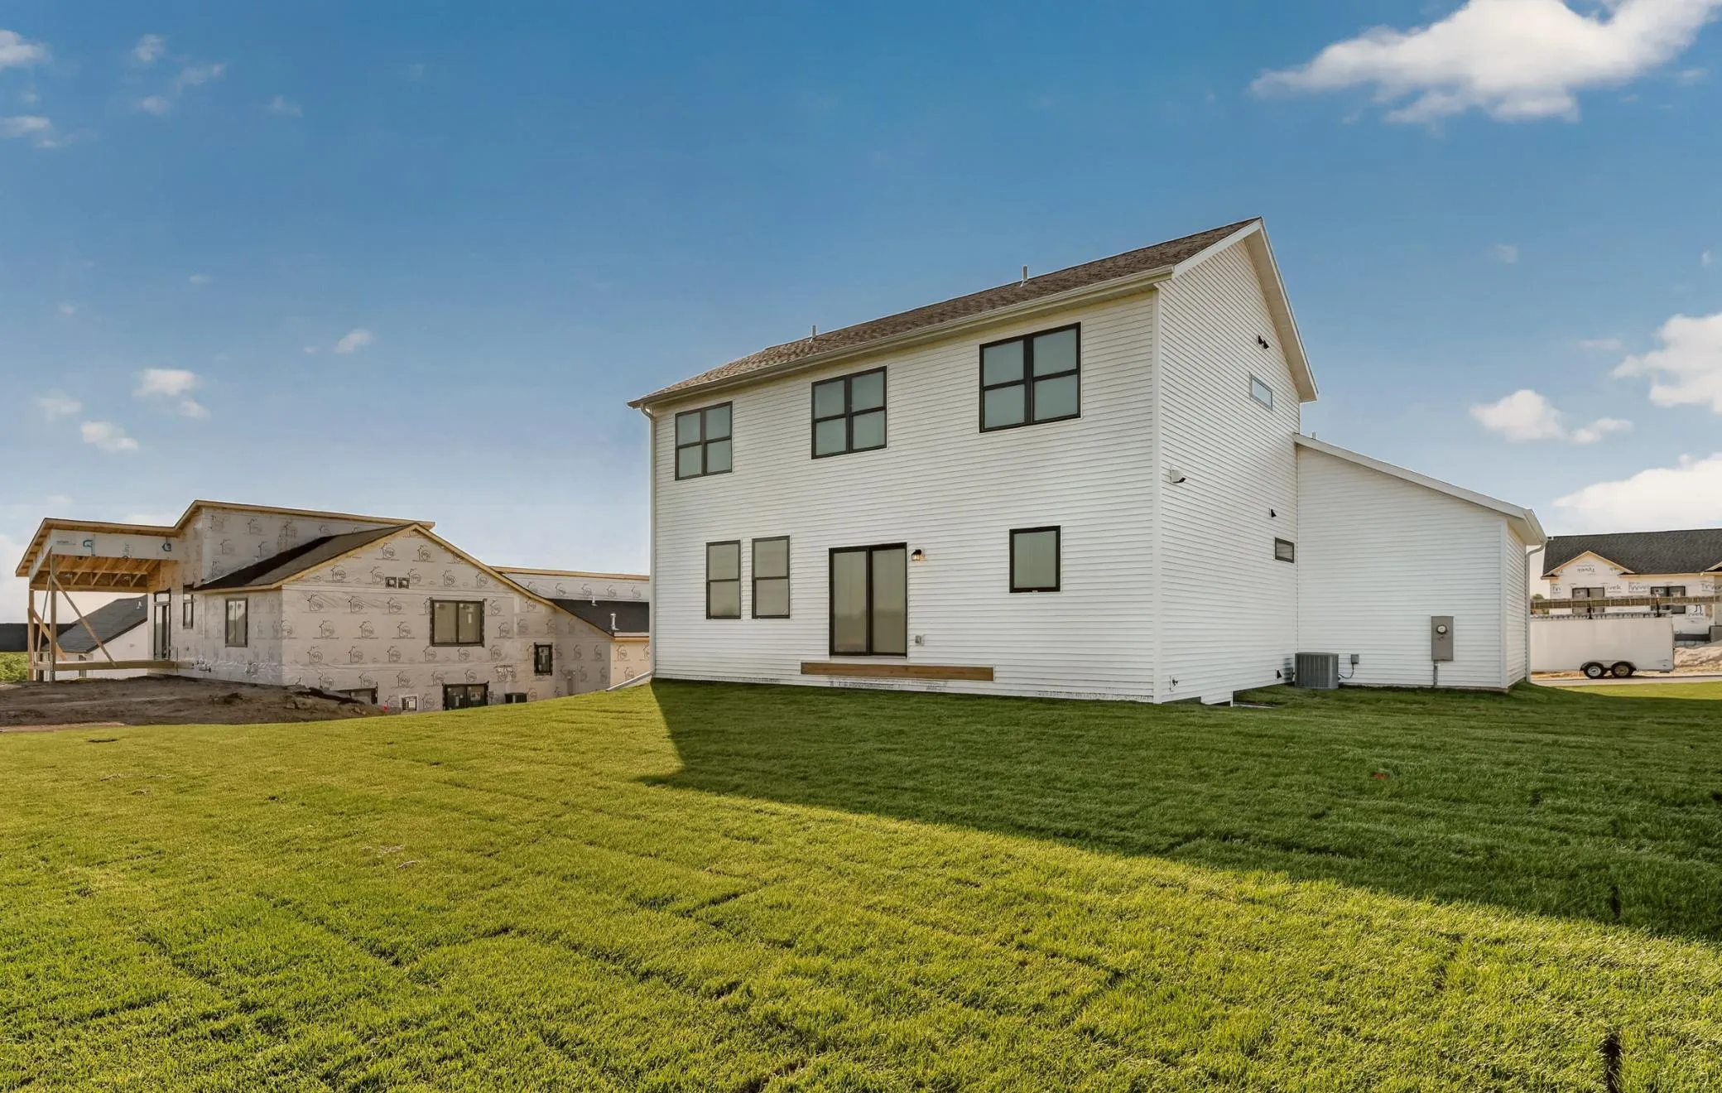
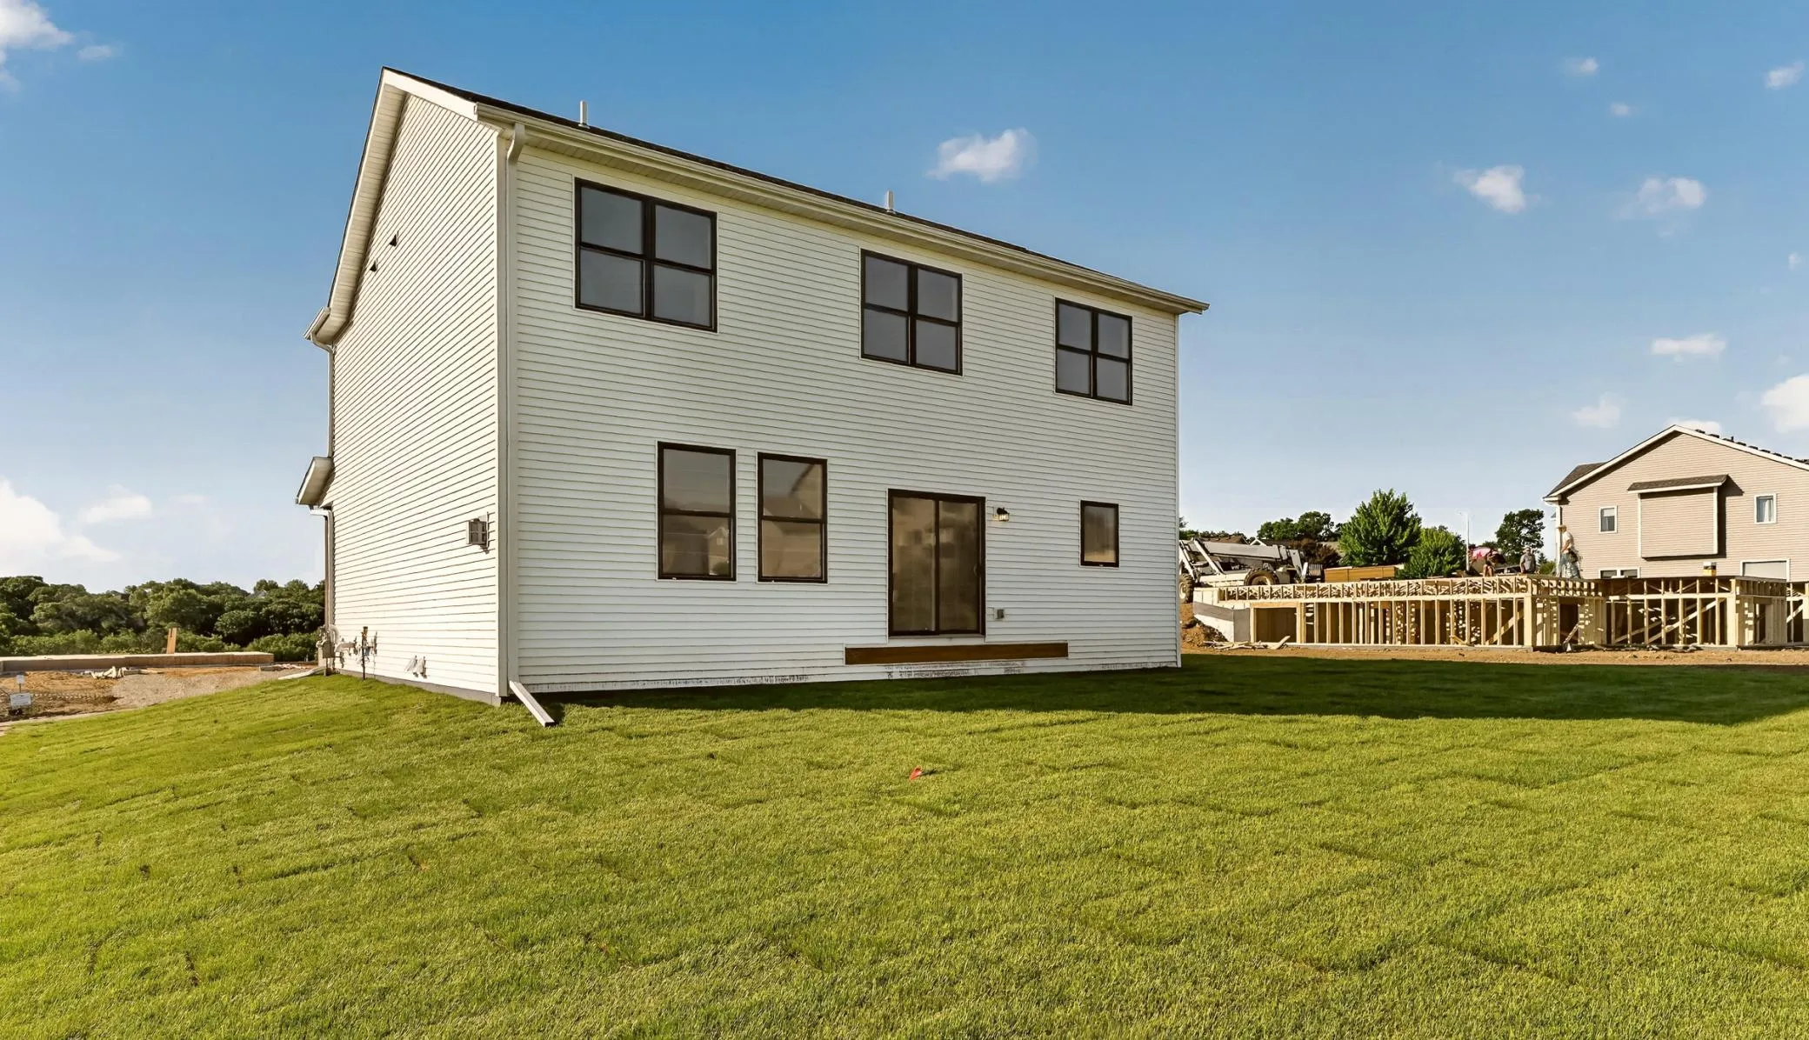
Built with quality and efficiency in mind, this home features Andersen windows, solid-core interior doors, painted maple trim and cabinetry, and an energy-efficient rigid-duct HVAC system designed for improved comfort and performance. The oversized 3-car garage offers nearly 750 square feet of space for vehicles, storage, hobbies, or recreational equipment. The lawn irrigation system will keep your yard looking fresh all season long.

The unfinished lower level provides an excellent opportunity to add future living space and build equity with room for an additional bedroom, bathroom, and family room. Prefer a finished basement? Our team can have it completed starting around $35,000 and finished within 5 weeks – before or after closing.

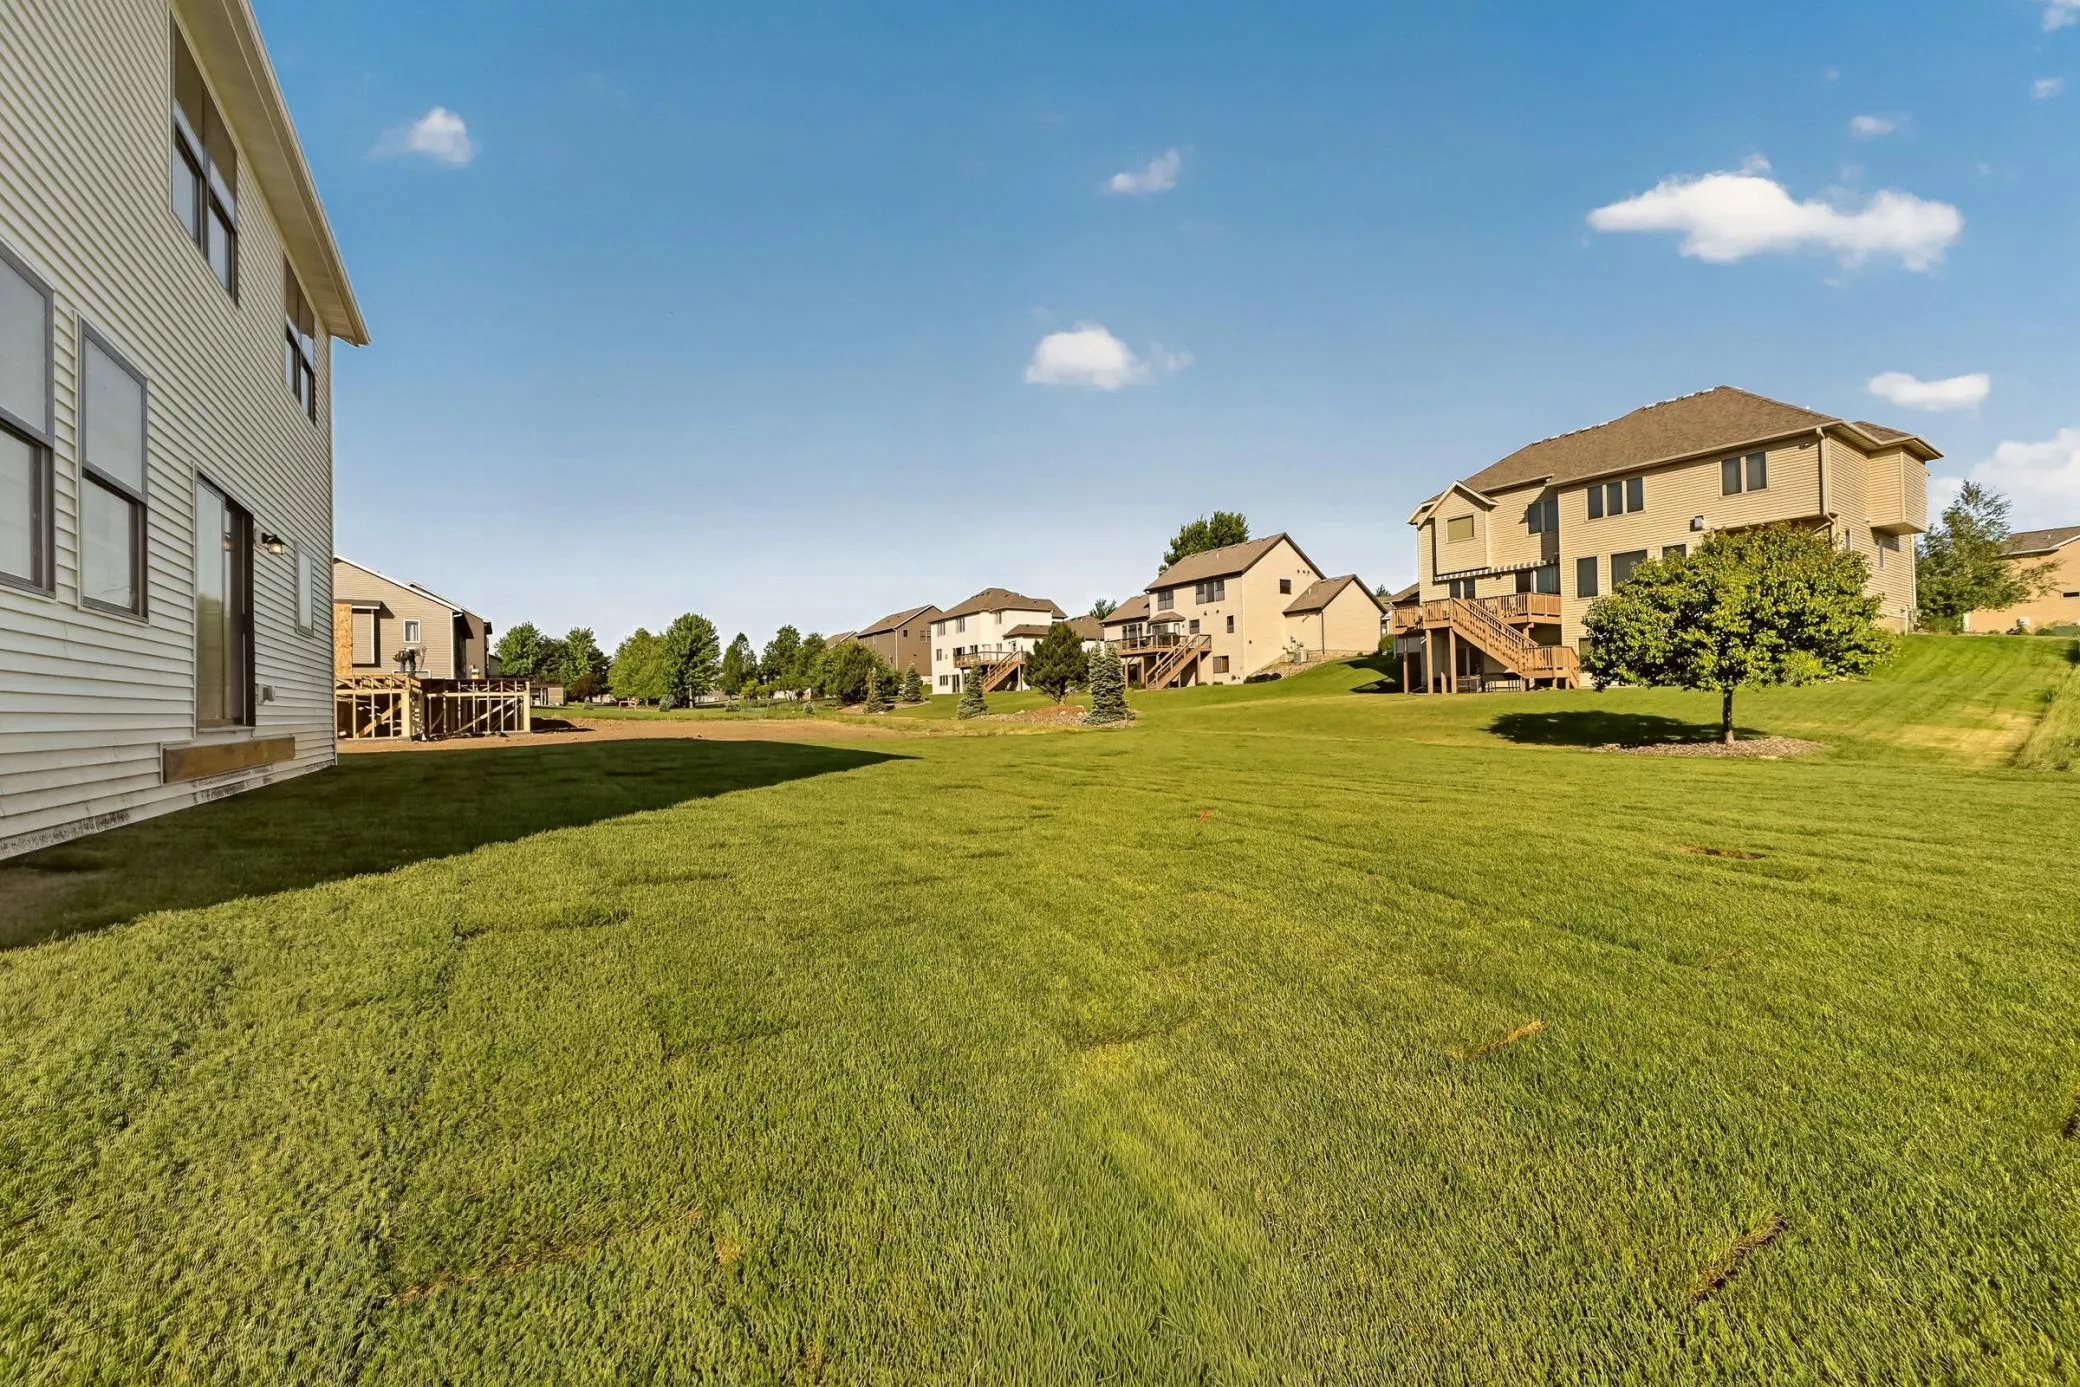
Located in the growing Cassidy Farms community with convenient access to schools, parks, shopping, and downtown Rochester, this move-in-ready home combines craftsmanship, functionality, and long-term value.


Basic Details
  • Property Type: Residential
  • Listing Type: For Sale
  • Listing ID: 7086729
  • Price: $647,500
  • Year Built: 2026
  • Listing Status: Active
  • Office Name: Castlewood Homes & Real Estate
  • Full Bathrooms: 2
  • New Construction Yn: 1
  • Property Sub Type: Single Family
Features
  • Heating System Forced Air
  • Cooling System Central Air
  • Basement Full,Unfinished
  • Parking Attached Garage
  • Exterior Features Wood
  • Fireplaces Total: 1
  • Sewer City Sewer/Connected
Address Map
  • Country US
  • State MN
  • County Olmsted
  • City Rochester
  • Zipcode 55906
  • Street: Stonehedge
  • Street Number: 3435
  • Street Suffix: Drive
  • Longitude: W93° 34' 17.5''
  • Latitude: N44° 3' 31.3''
  • Directions: East Circle Dr. NE to North on Stonehedge Dr NE. Second lot in new development on the left.
  • Street Dir Suffix: NE
Neighborhood
  • Elementary School: Jefferson
  • High School: Century
  • High School District: Rochester
  • Middle School: Kellogg
MLS Addon
  • Office Name: Castlewood Homes & Real Estate
Additional Information
  • Water Source: City Water/Connected
  • Accessibility Features: None
  • Building Size: 3474
  • Foundation Details: Poured Concrete
  • Garage: 3
  • Levels: Two
  • Lot Size Dimensions: 84 x 114
Listing Information
  • Co List Agent Mls Id: 503516533
  • Co List Office Mls Id: 26774
  • Co List Office Name: Castlewood Homes & Real Estate
  • List Agent Mls Id: 503500510
  • List Office Mls Id: 26774
  • Modification Timestamp: 2026-08-31T14:55:06Z
  • Originating System Name: NorthStar
Mortgage Calculator
$
$ %
years
%
$ % per year
$ %per year
$