1401 192nd Ne Avenue, East Bethel, Minnesota 55011

MN, East Bethel
$429,900
  • 4 Beds
  • 3 Bath
  • Residential Property Type
  • 2026 Year Built
  • Pending Status
See All 26 Photos
Kyle Synowczynski
Kyle Synowczynski
  • (612) 688-6065
  • Kyle@StoneArchRealty.com
Property Description

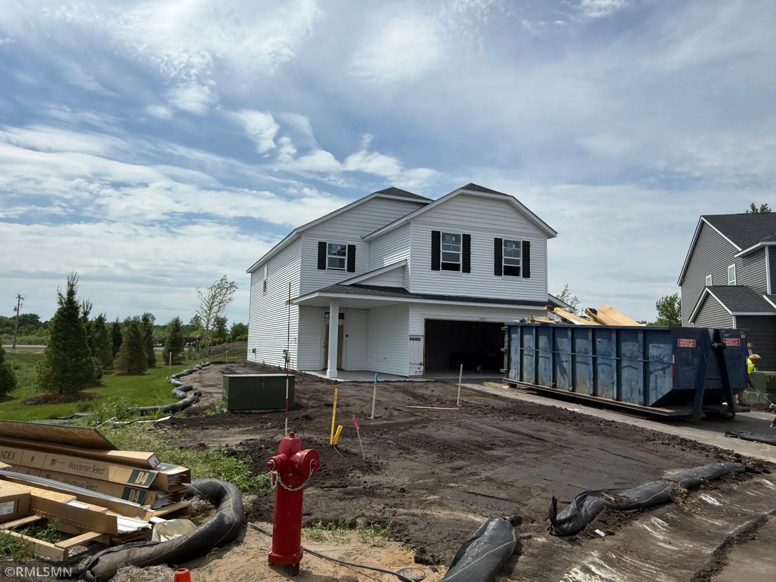
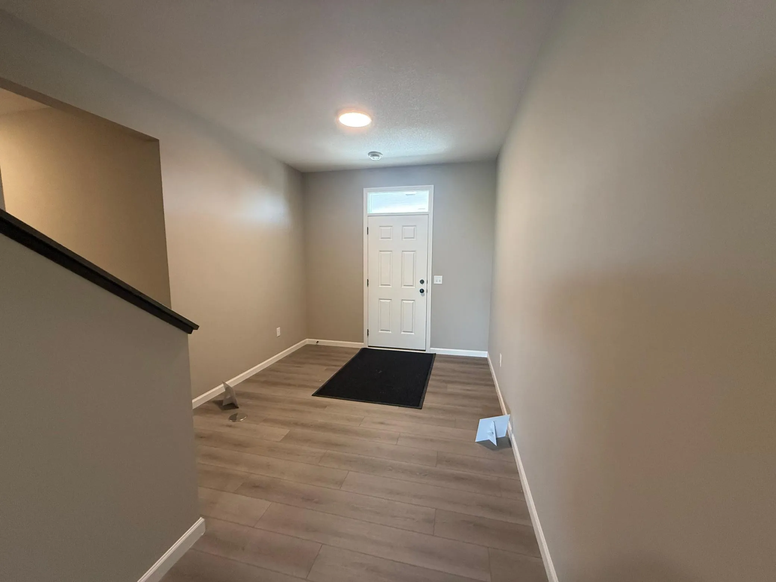
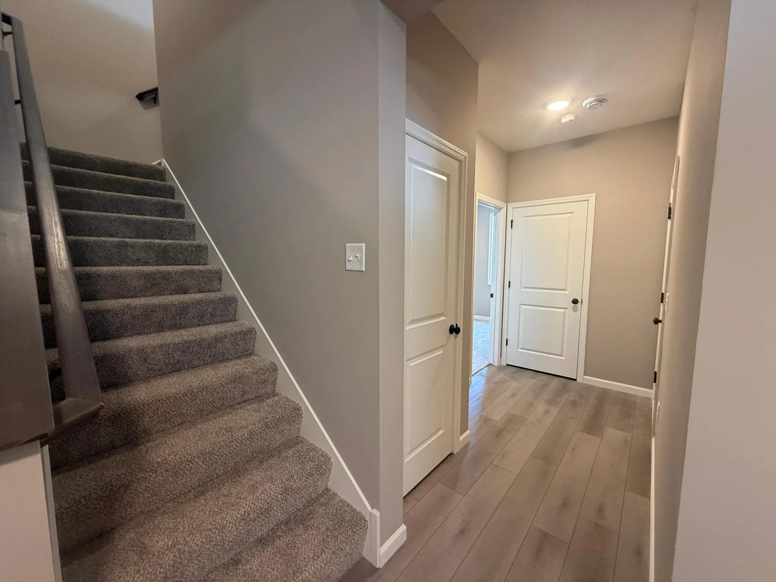
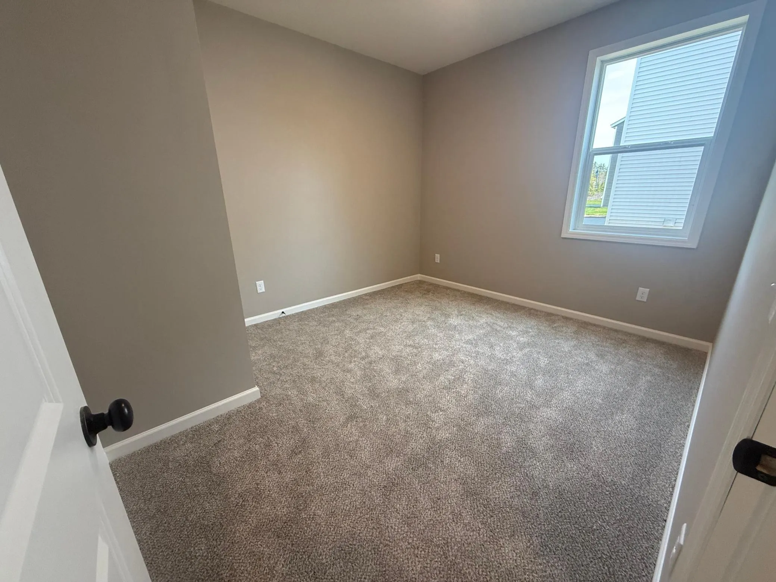
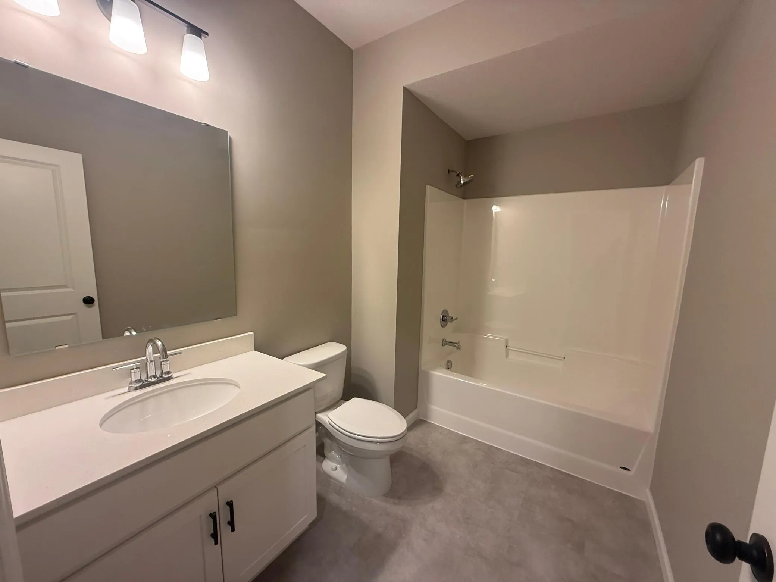
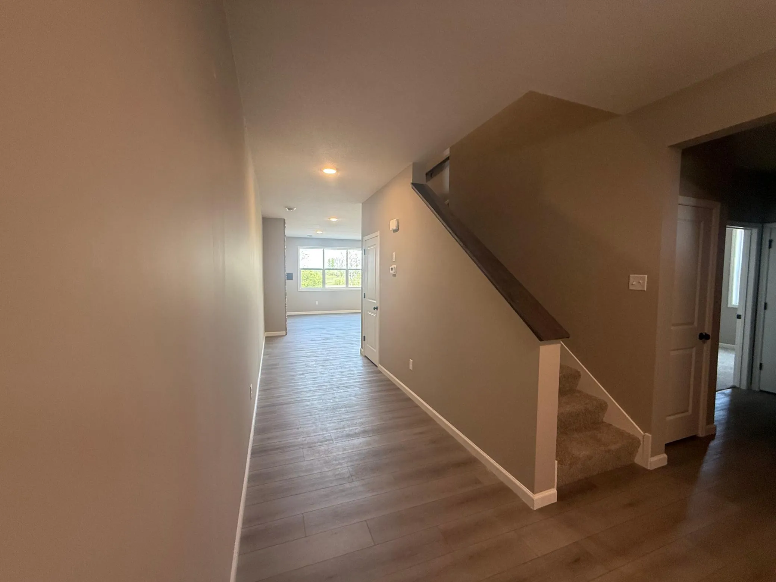
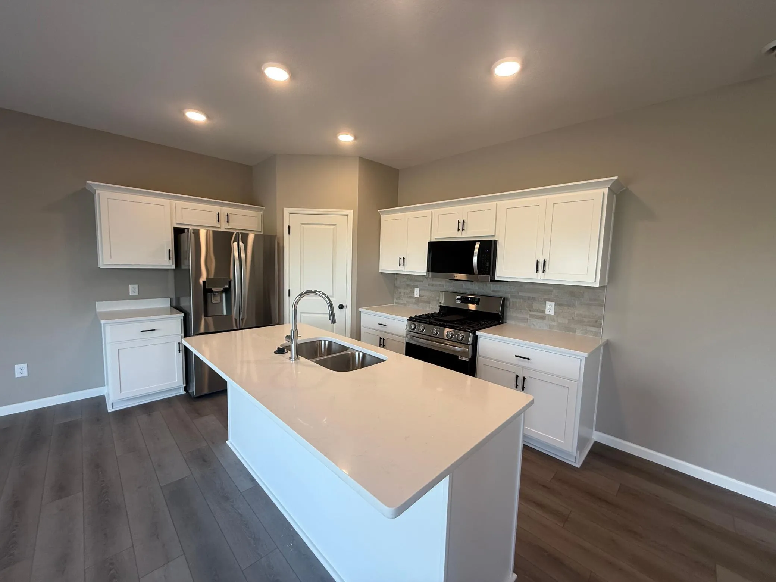
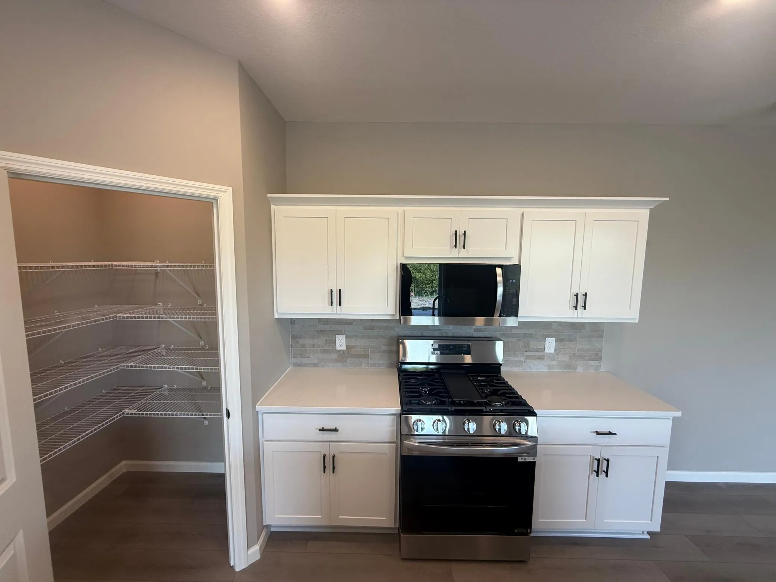
The Brookston floor plan has a main floor bedroom with a conveniently located full bath adjacent to it. After you enter into the spacious foyer, you come to the living room, dining room, and kitchen which are located in the back of the home with lots of windows to allow for natural light. Upstairs you will find the owner’s suite and three additional bedrooms. Most people are pleasantly surprised by the large loft that is the hang out area of the upstairs. The 2 and a half stall garage is perfect to fit family cars, snow blowers, lawn mowers, and even a work bench. This one you’ll have to see to believe!


Basic Details
  • Property Type: Residential
  • Listing Type: For Sale
  • Listing ID: 7086387
  • Price: $429,900
  • Year Built: 2026
  • Listing Status: Pending
  • Office Name: Capstone Realty, LLC
  • Full Bathrooms: 2
  • New Construction Yn: 1
  • Property Sub Type: Single Family
Features
  • Heating System Forced Air
  • Cooling System Central Air
  • Basement None
  • Parking Attached Garage
  • Exterior Features Vinyl
  • Fireplaces Total: 1
  • Sewer City Sewer - In Street
Appliances
  • Dishwasher
  • Disposal
  • Exhaust Fan
  • Microwave
  • Refrigerator
  • Range
  • Air-To-Air Exchanger
  • Gas Water Heater
Address Map
  • Country US
  • State MN
  • County Anoka
  • City East Bethel
  • Zipcode 55011
  • Street: 192nd
  • Street Number: 1401
  • Street Suffix: Avenue
  • Longitude: W94° 45' 57.1''
  • Latitude: N45° 18' 58.9''
  • Directions: Headed north on Hwy 65 take a right at 187th LN NE. Take the roundabout toward the Kwik Trip and follow Sandhill PKWY for 0.7 miles. Turn right on Meadows Drive NE. Turn Rt on 192nd Ave. The home will be on your Left.
  • Street Dir Suffix: NE
Neighborhood
  • High School District: St. Francis
MLS Addon
  • Office Name: Capstone Realty, LLC
Additional Information
  • Water Source: City Water - In Street
  • Accessibility Features: None
  • Building Size: 2824
  • Foundation Details: Block
  • Garage: 2.5
  • Levels: Two
  • Lot Size Dimensions: 53x189x53x189
Financial
  • Association Fee: 335
  • Association Fee Frequency: Annually
  • Association Fee Includes: Professional Mgmt,Shared Amenities,Sanitation
  • Association Yn: 1
Listing Information
  • List Agent Mls Id: 506013458
  • List Office Mls Id: 25984
  • Modification Timestamp: 2026-09-08T16:28:07Z
  • Originating System Name: NorthStar
Mortgage Calculator
$
$ %
years
%
$ % per year
$ %per year
$