433 S 7th Street Unit 1626, Minneapolis, Minnesota 55415

MN, Minneapolis
$98,500
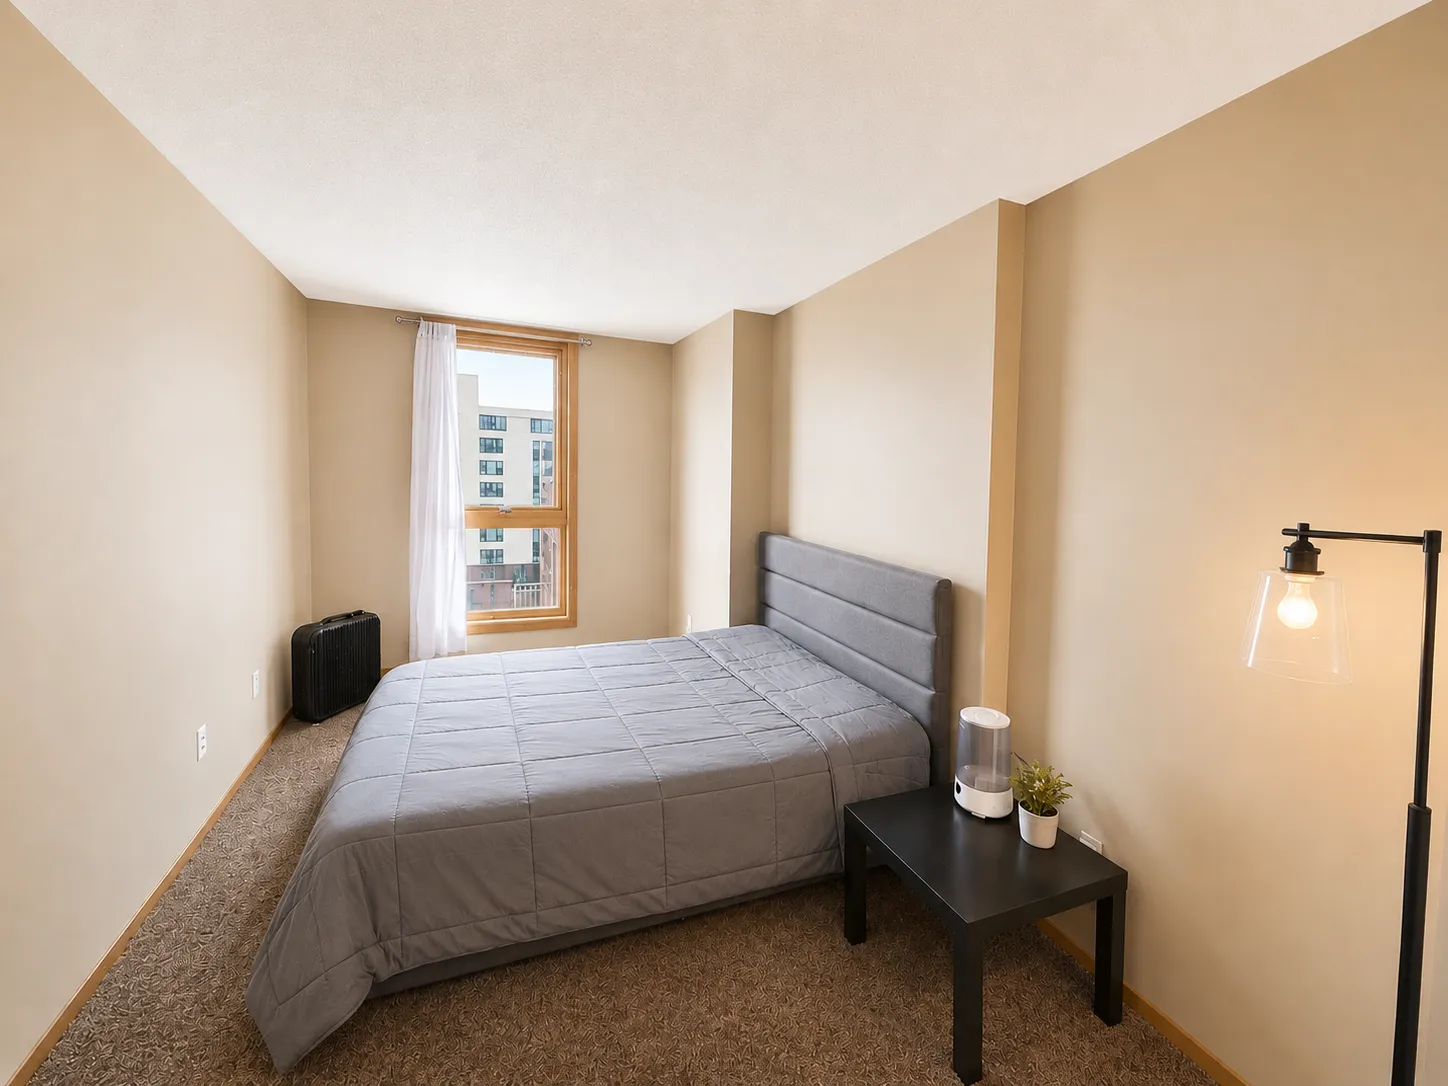
  • 1 Beds
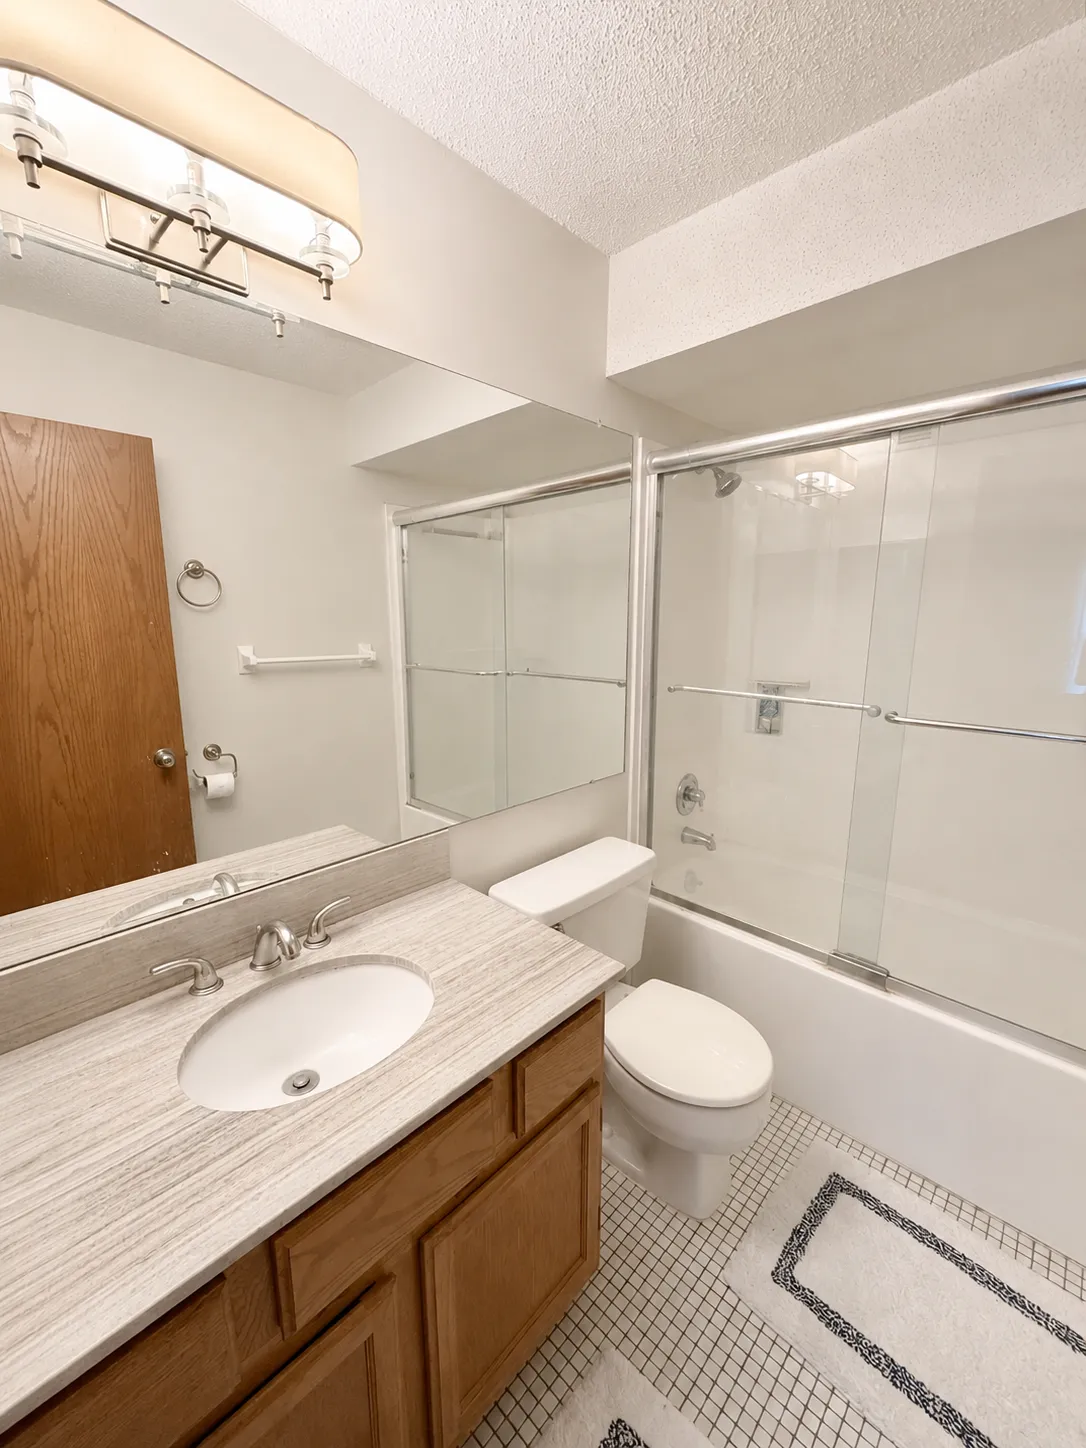
  • 1 Bath
  • Residential Property Type
  • 1985 Year Built
  • Active Status
See All 24 Photos
Kyle Synowczynski
Kyle Synowczynski
  • (612) 688-6065
  • Kyle@StoneArchRealty.com
Property Description

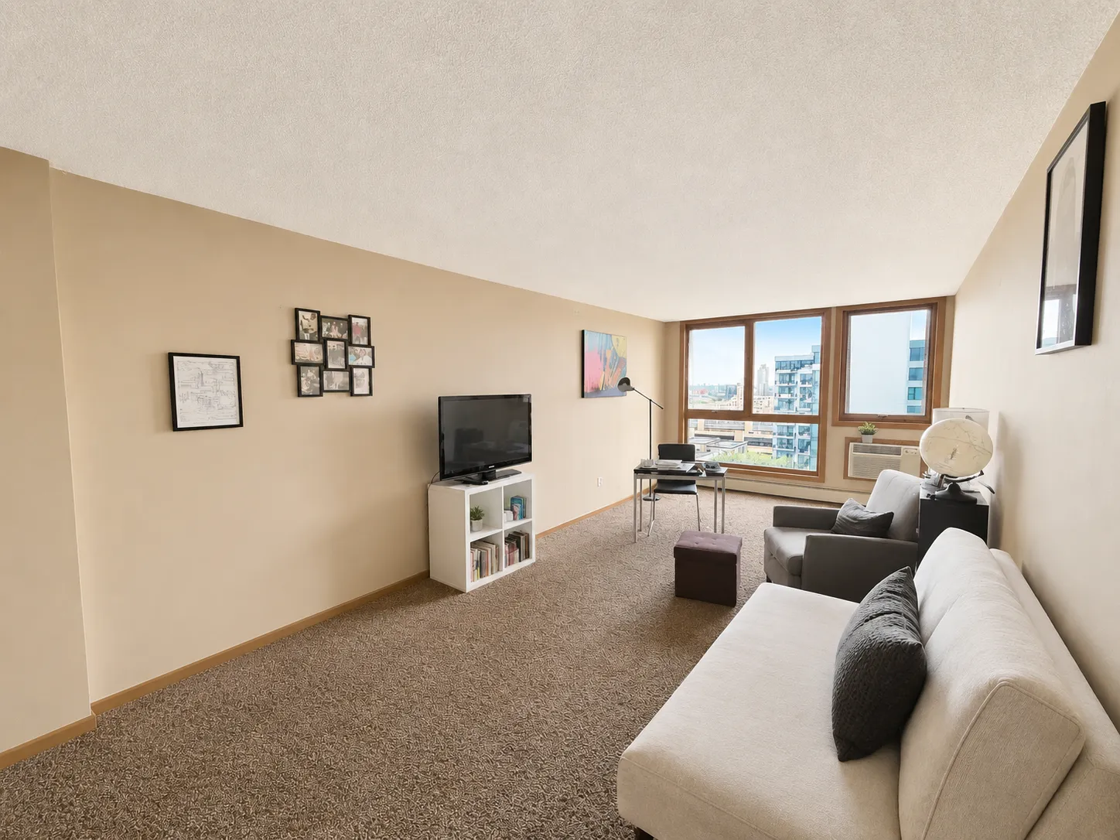
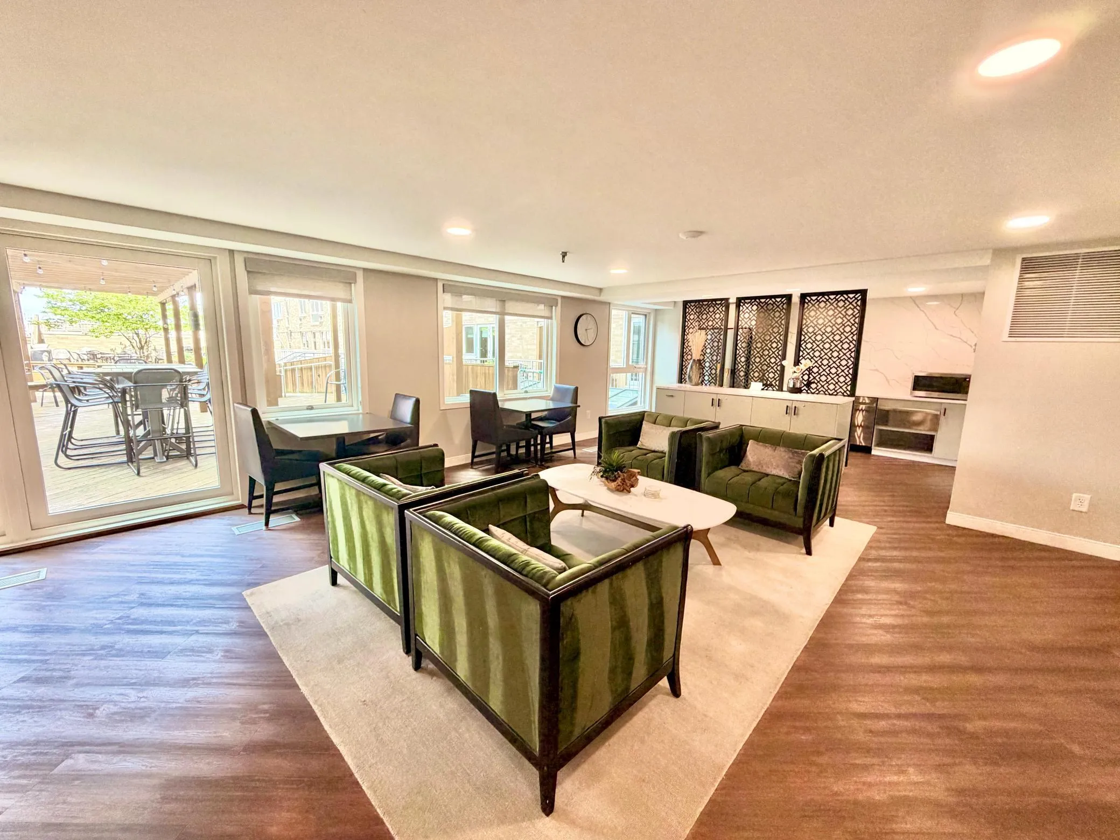
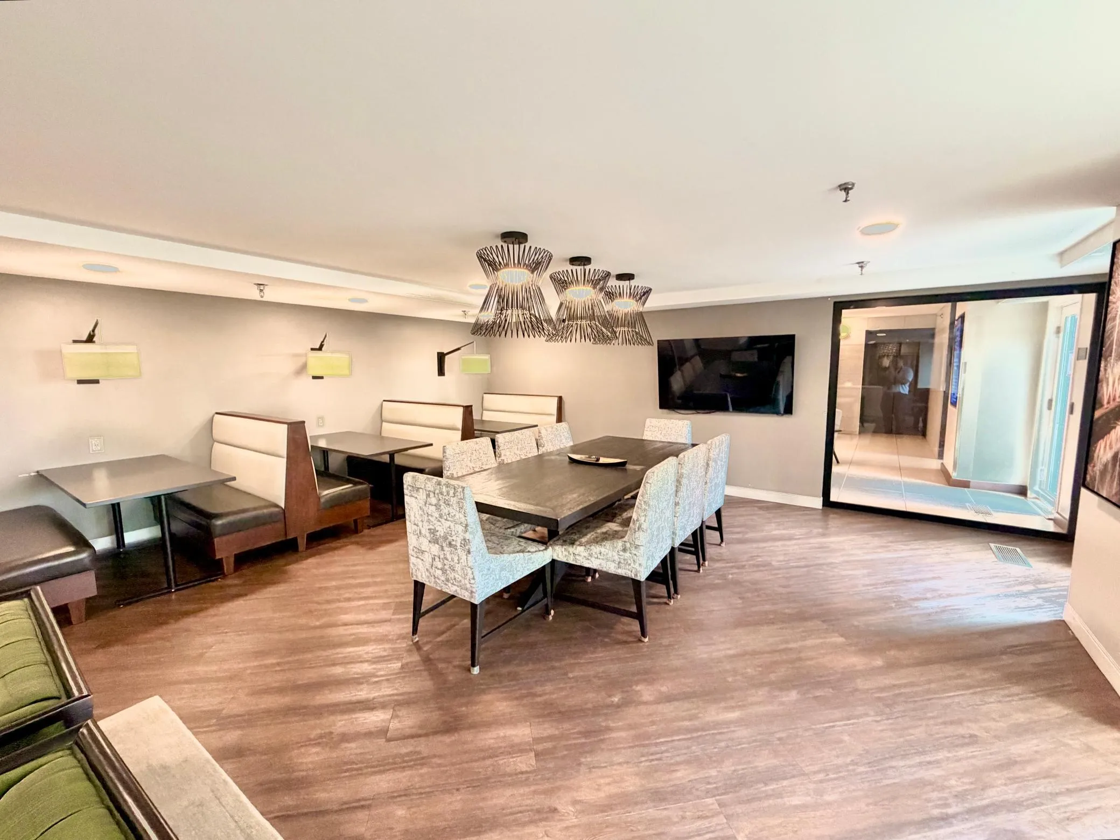
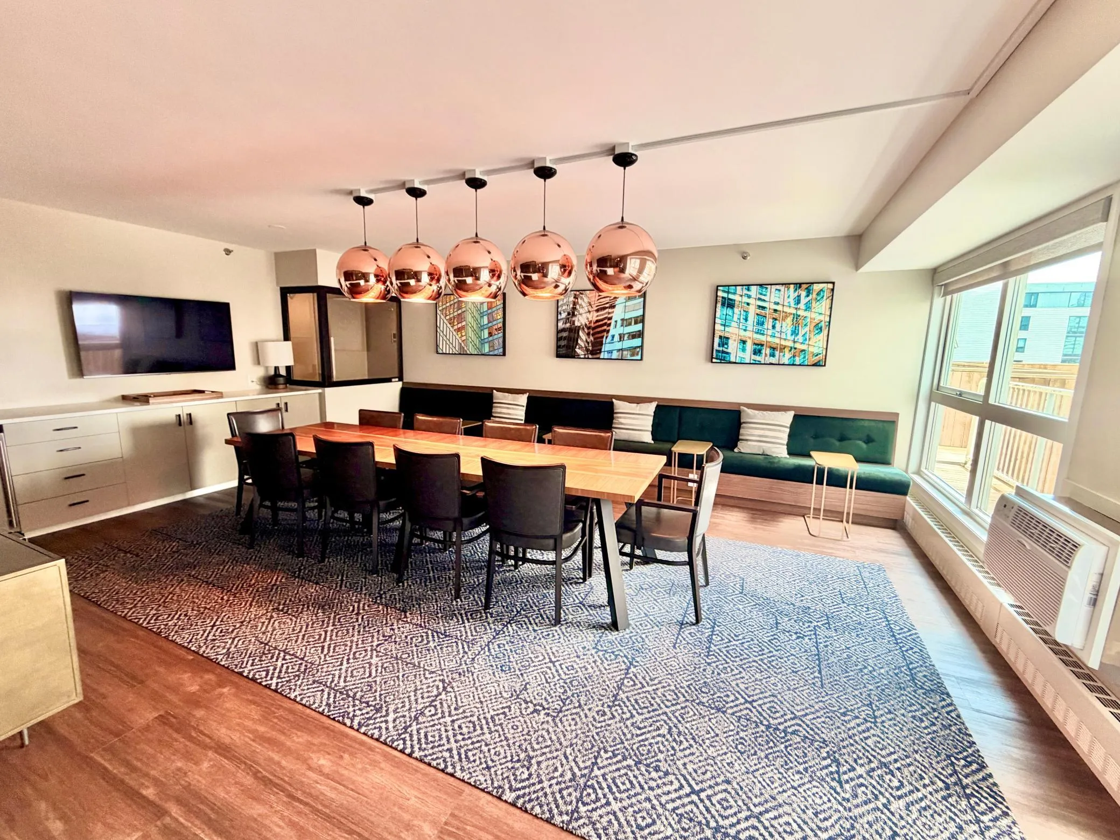
Value priced 16th floor unit in Centre Village Condominiums offers beautiful views of U.S. Bank Stadium and the Mpls skyline. The building is directly connected to the Minneapolis Skyway, providing convenient year-round access to offices, dining, shopping, and entertainment, and is just minutes from the METRO Blue Line, Mississippi River trails, and the all that downtown has to offer. The seller has already paid off the 2019–2020 HOA assessment for window upgrades and common area improvements. Centre Village residents enjoy a full range of amenities including an indoor pool, fitness center, outdoor patio with grilling area, game room, multiple common gathering spaces, laundry on every floor (free), and underground parking available for lease ($150–$200/month), making this an ideal opportunity for high-rise living with standout views and unmatched downtown access. HOA fee includes internet and cable! Welcome Home.


Basic Details
  • Property Type: Residential
  • Listing Type: For Sale
  • Listing ID: 7086192
  • Price: $98,500
  • Year Built: 1985
  • Listing Status: Active
  • Office Name: RE/MAX Results
  • Full Bathrooms: 1
  • Property Attached Yn: 1
  • Property Sub Type: (CC) High Rise (4+ Levels)
Features
  • Swimming Pool Below Ground,Shared,Outdoor
  • Heating System Baseboard
  • Cooling System Wall Unit(s)
  • Basement None
  • Parking More Parking Onsite for Fee,More Parking Offsite for Fee,On-Street Parking Only
  • Exterior Features Stone
  • Laundry Features Common Area
  • Sewer City Sewer/Connected
Appliances
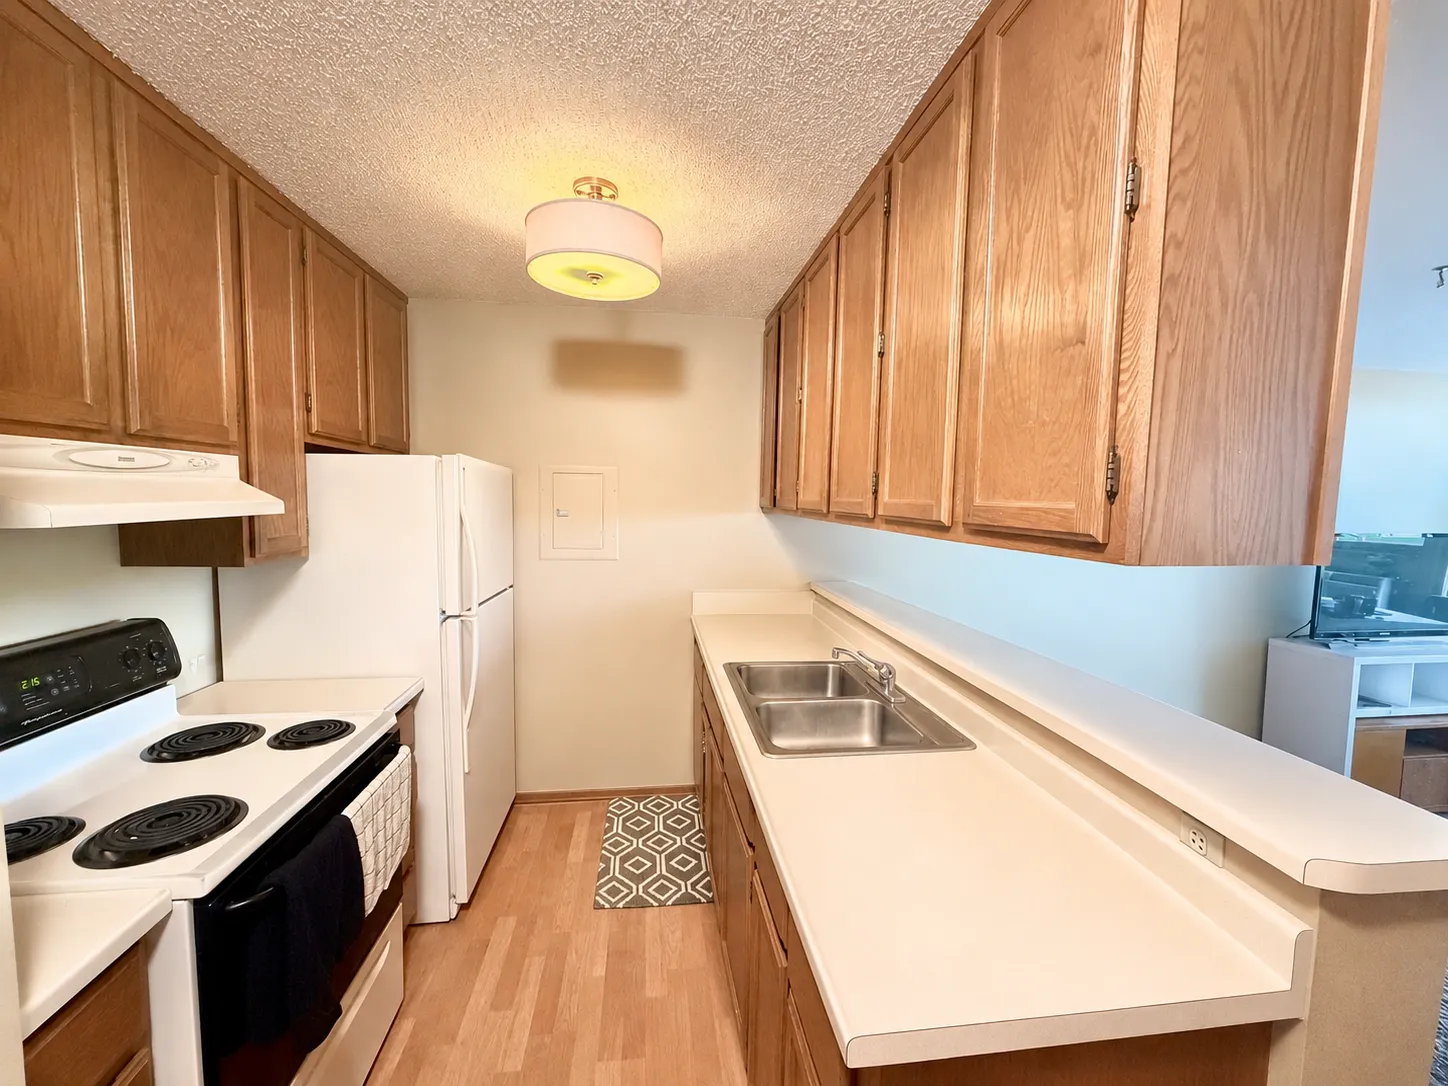
  • Dishwasher
  • Refrigerator
  • Range
Address Map
  • Country US
  • State MN
  • County Hennepin
  • City Minneapolis
  • Zipcode 55415
  • Street: 7th
  • Street Number: 433
  • Street Suffix: Street
  • Longitude: W94° 44' 1.6''
  • Latitude: N44° 58' 25.3''
  • Directions: 35W North and take the 5th ave S exit. Take a left of s 7th Street. Meter parking then walk towards Hyatt Place
  • Street Dir Prefix: S
  • Unit Number: 1626
Neighborhood
  • High School District: Minneapolis
MLS Addon
  • Office Name: RE/MAX Results
Additional Information
  • Water Source: City Water/Connected
  • Accessibility Features: Accessible Elevator Installed
  • Association Amenities: Guard - 24 Hour,Laundry,Deck,Elevator(s),Hot Tub,Lobby Entrance,Other,Patio,Security Building
  • Foundation Details: None
  • Levels: One
  • Lot Size Dimensions: Common
Financial
  • Association Fee: 702.17
  • Association Fee Frequency: Monthly
  • Association Fee Includes: Maintenance Grounds,Professional Mgmt,Snow Removal,Cable TV,Internet,Heating,Shared Amenities,Controlled Access,Recreation Facility,Sanitation,Security Staff
  • Association Yn: 1
  • Tax Annual Amount: 1904
Listing Information
  • Co List Agent Mls Id: 506008827
  • Co List Office Name: RE/MAX Results
  • List Agent Mls Id: 505000746
  • List Office Mls Id: 4605
  • Modification Timestamp: 2026-06-08T16:55:07Z
  • Originating System Name: NorthStar
Mortgage Calculator
$
$ %
years
%
$ % per year
$ %per year
$