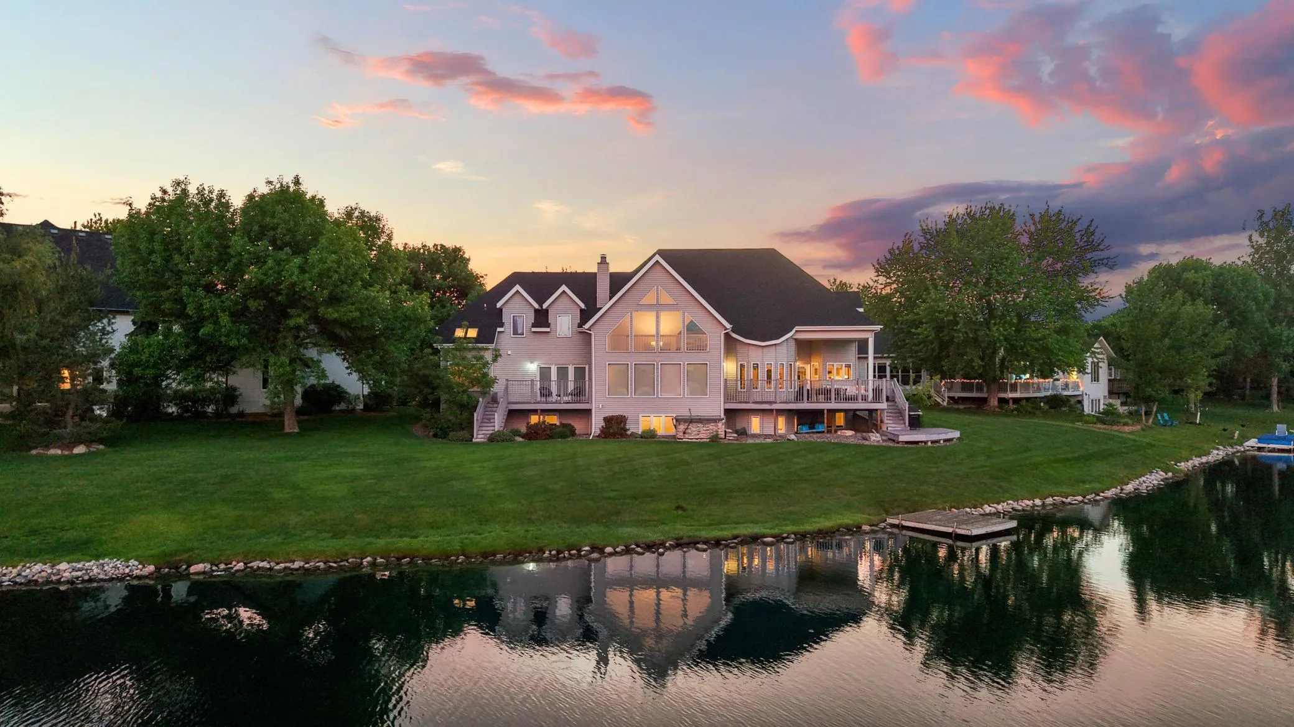
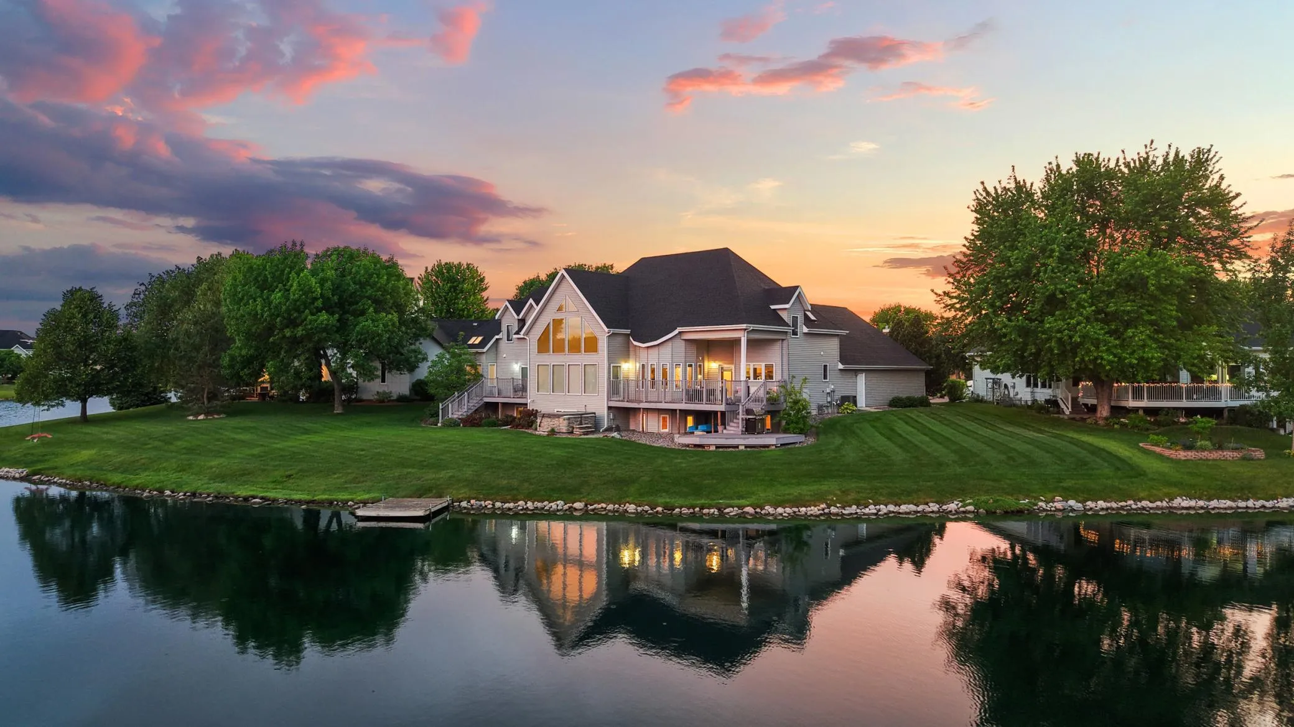
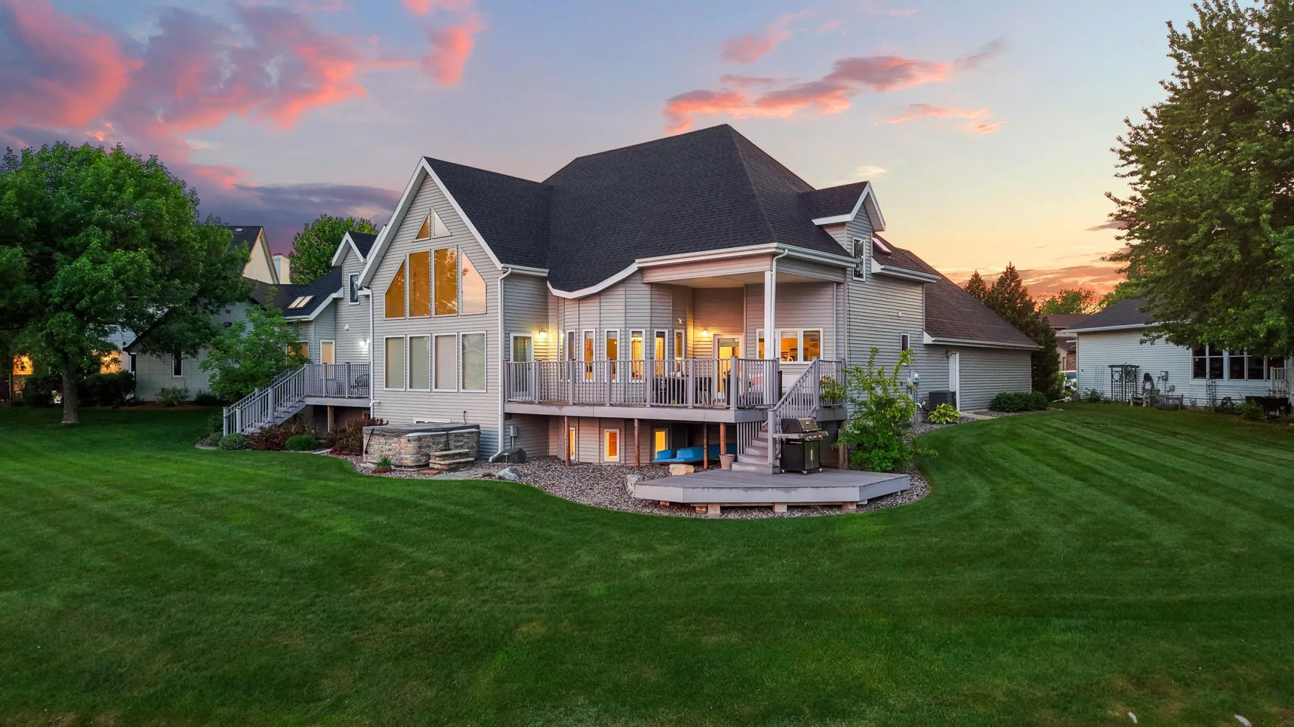
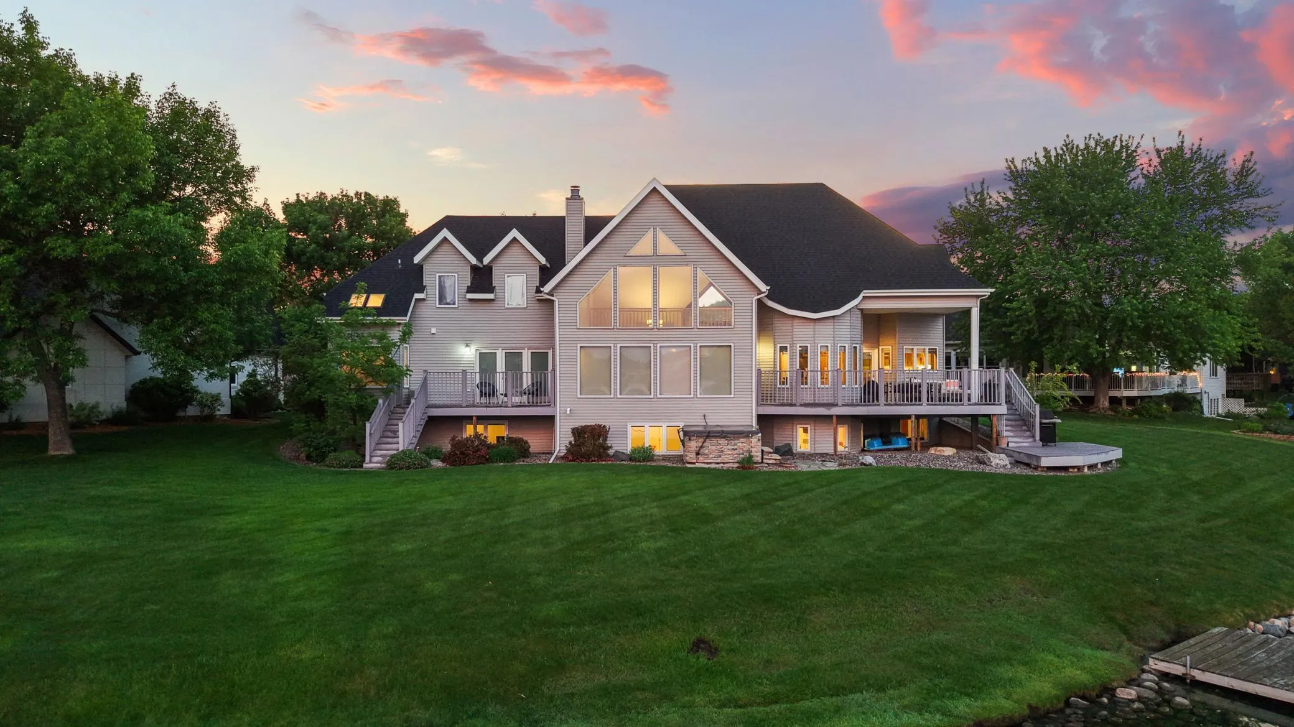
A Rare Waterfront Masterpiece in Bluemont Lakes
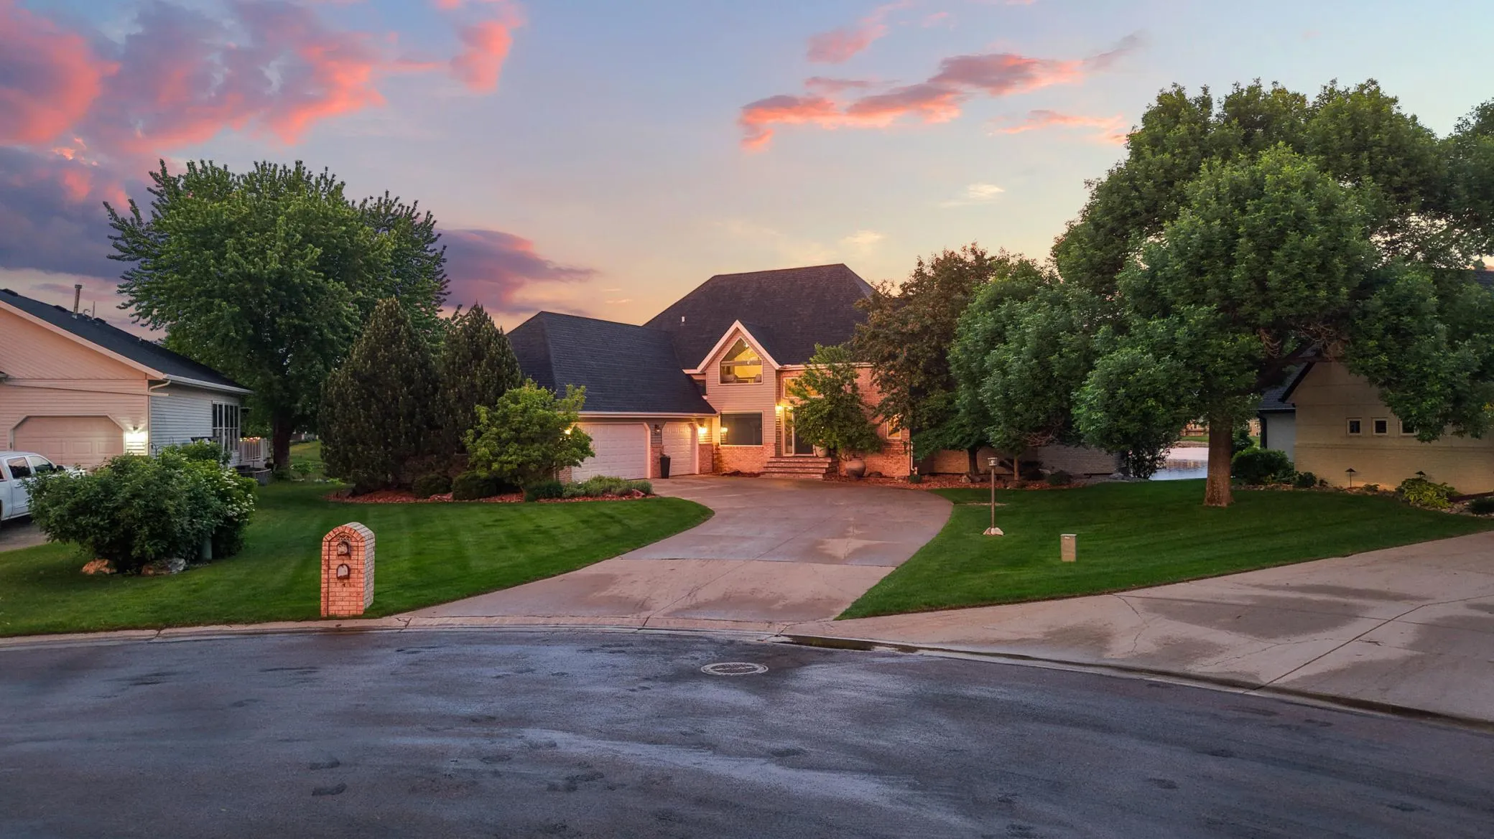
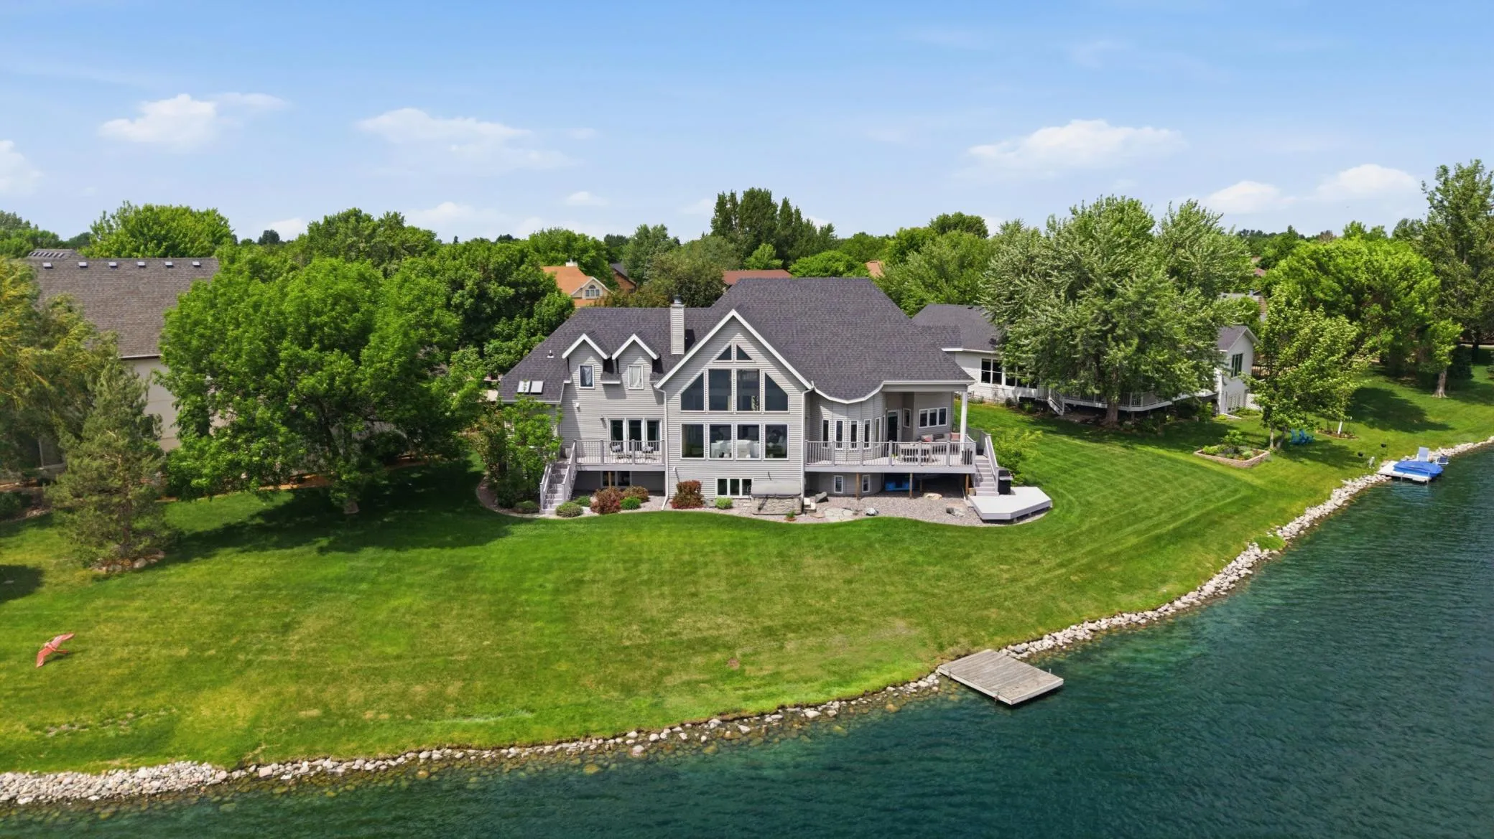
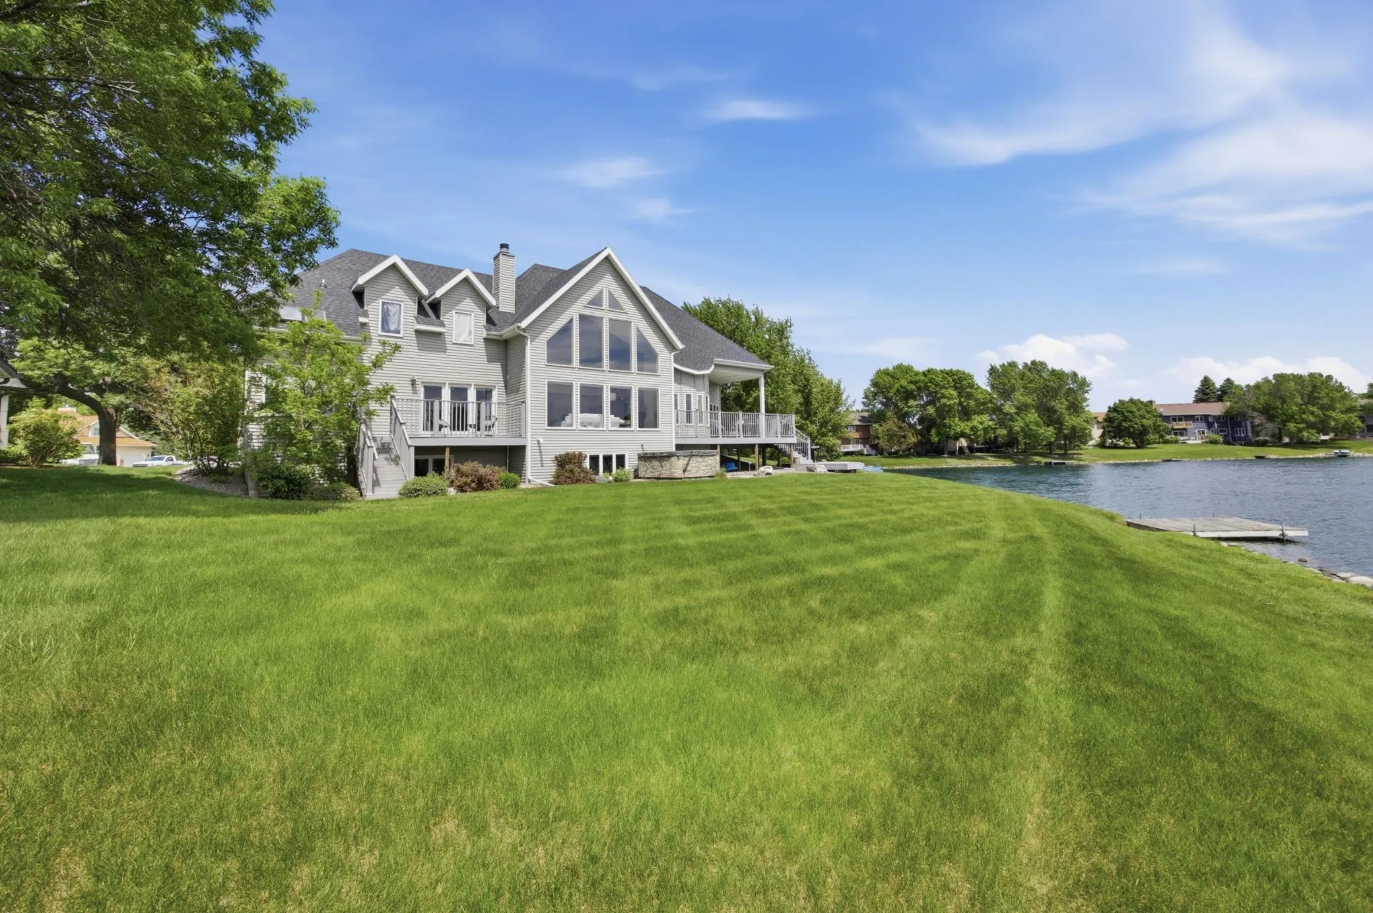
Gracefully positioned on the most coveted pond-front lot in Bluemont Lakes and tucked away within a quiet cul-de-sac, this extraordinary residence presents a rare opportunity to own one of South Fargo’s most distinguished waterfront homes. Thoughtfully designed, the property seamlessly blends timeless elegance, architectural character, and exceptional amenities with breathtaking views of Bluemont Lake.
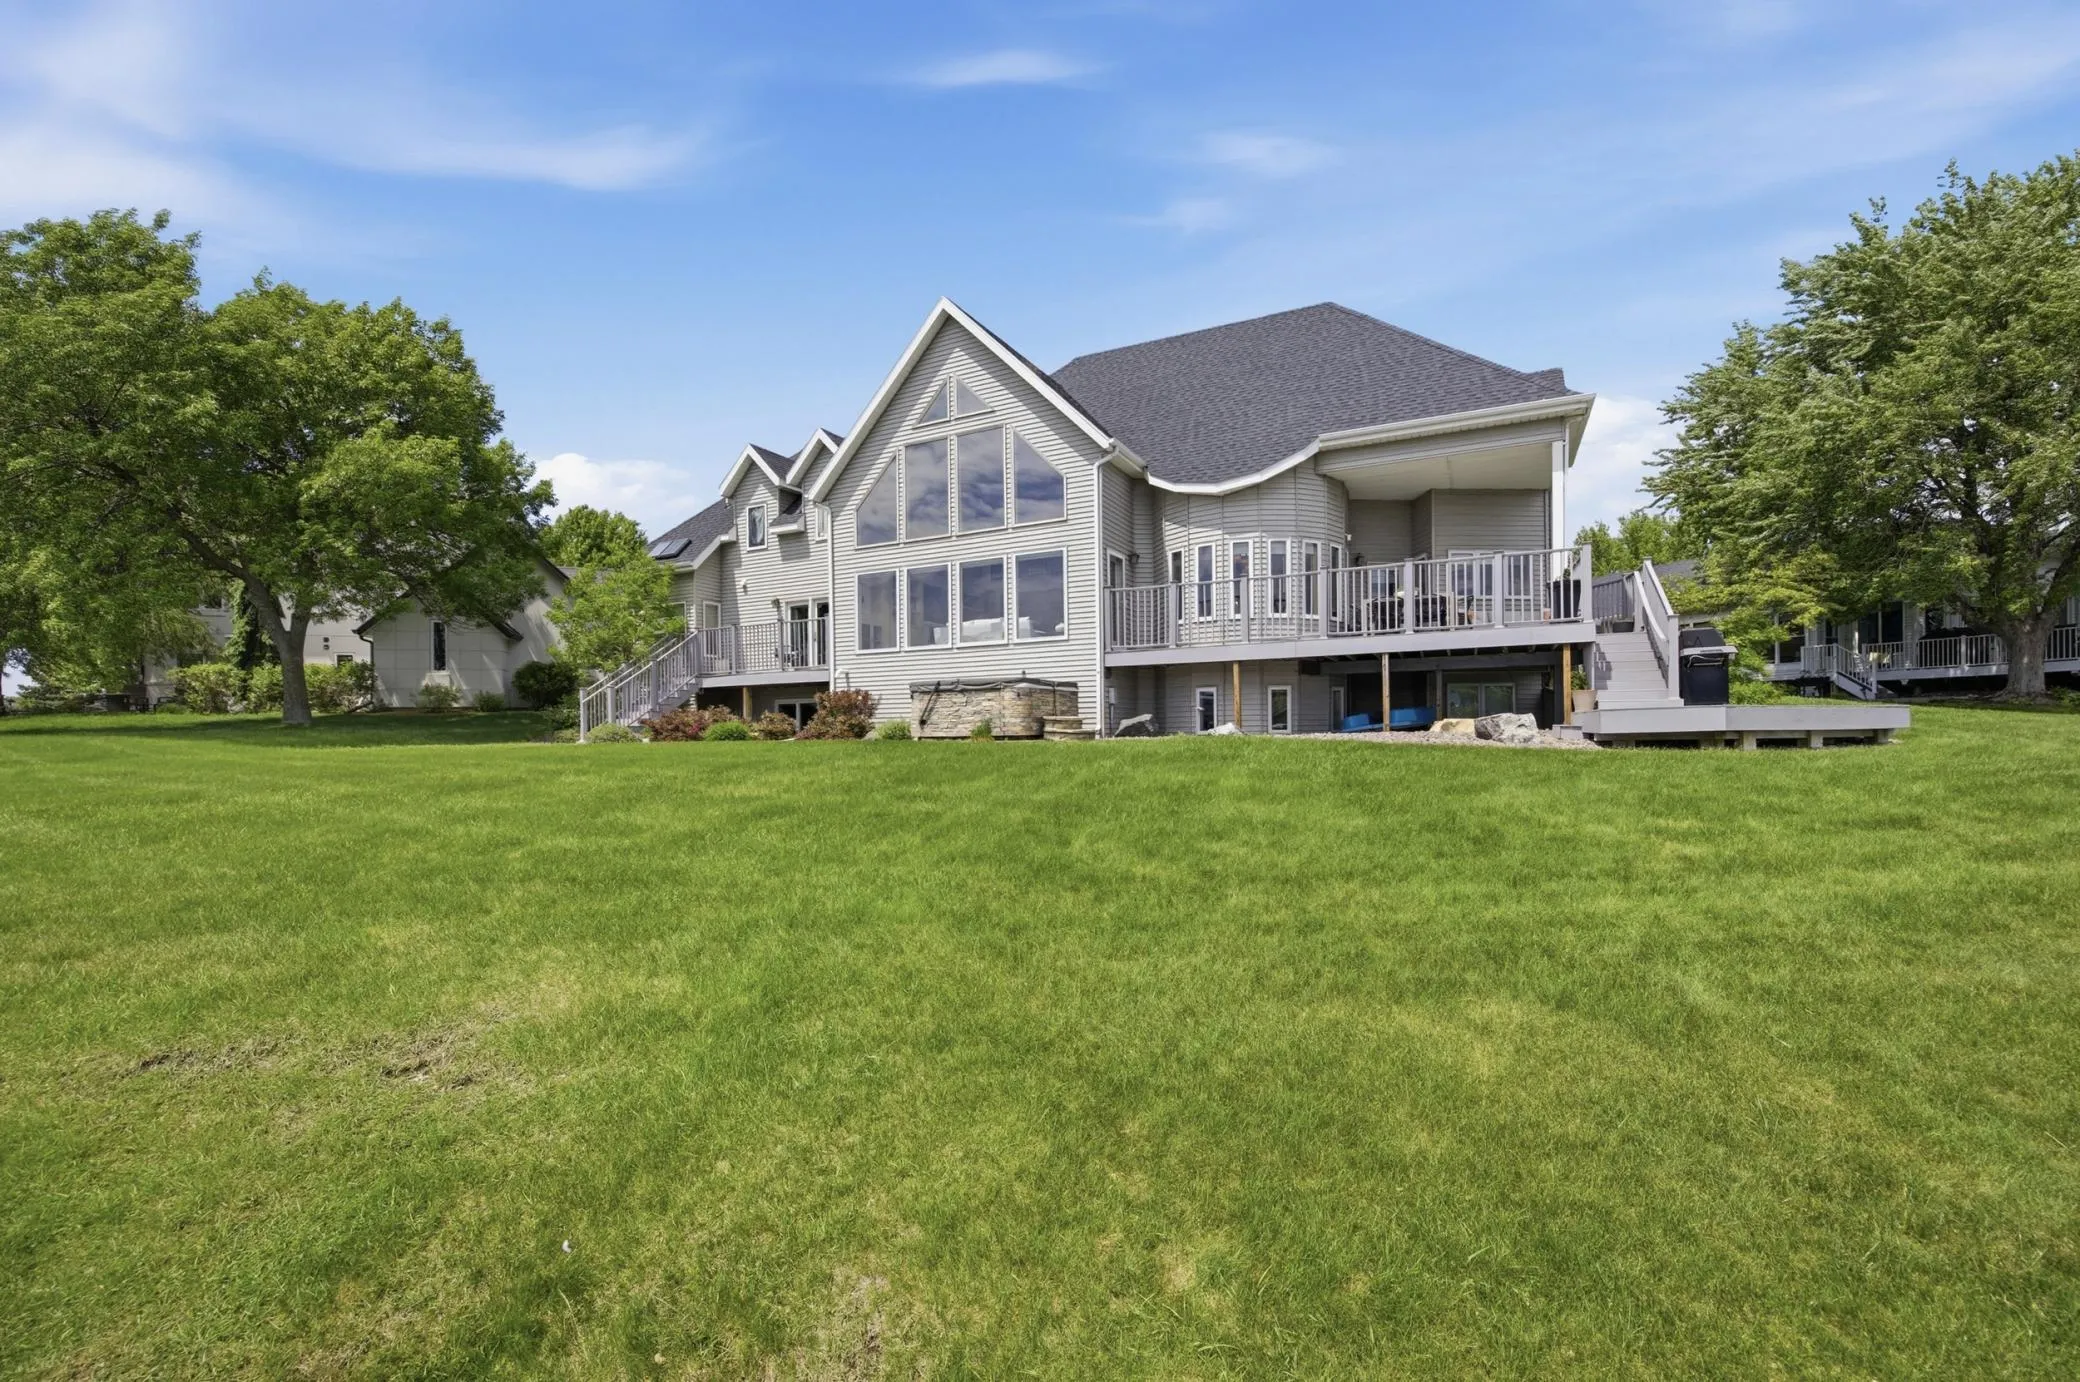
Upon entering, guests are welcomed by a spectacular two-story great room where soaring ceilings and walls of windows frame panoramic water views, filling the home with natural light and creating a sense of grandeur rarely found. Custom built-ins and a beautiful wood-burning fireplace anchor the space, while the dramatic two-story dining room offers an elegant setting for both intimate gatherings and large-scale entertaining.
At the heart of the home, the gourmet kitchen has been designed to delight even the most discerning chef. Featuring Wolf double ovens and induction cooktop, a Sub-Zero refrigerator, granite countertops, tile backsplash, under-cabinet lighting, and a picturesque window overlooking the lake, the space effortlessly combines beauty and function.
The main level also features a sophisticated private den enclosed by French doors, complete with a wet bar, beverage refrigerator, and ice maker—an ideal retreat for work, conversation, or evening cocktails. A thoughtfully designed rear foyer and main-floor laundry room further enhance the home’s everyday convenience.
The luxurious primary suite is a private sanctuary unto itself. Awaken each morning to tranquil waterfront views and unwind each evening beside the suite’s cozy fireplace. The adjoining spa-inspired bath offers heated tile floors, a soaking tub perfectly positioned to capture stunning lake views, an elegant steam shower, dual quartz vanities, and walk-in closet. A private maintenance-free deck extends the suite outdoors, creating a peaceful setting for morning coffee overlooking the sunrise or evening relaxation.
The upper level showcases two remarkable bedroom suites, each with its own private bath and distinctive architectural charm. An open loft overlooks both the great room and shimmering waters beyond, providing a dramatic vantage point that enhances the home’s sense of openness and connection.
Designed for both recreation and relaxation, the lower level offers a spacious family room with daylight windows framing the pond, a fitness room or fourth bedroom, a sauna, wine cellar, a fifth bedroom, and a full bath. Every space has been thoughtfully curated to support both everyday living and exceptional entertaining.
Outside, the home’s resort-like setting truly shines. Two maintenance-free decks—one covered and accessed from the kitchen, the other privately connected to the primary suite—provide multiple venues for enjoying the serene waterfront surroundings. Beautifully landscaped grounds are complemented by an irrigation system, private dock, included paddle boat and hot tub, creating an unparalleled outdoor living experience.
Additional features include a three-stall attached garage, oversized driveway, solid wood doors throughout, reverse osmosis water system, sound system, Hunter Douglas window treatments, and Lutron automated controls.
Offering an extraordinary blend of luxury, comfort, and natural beauty, this exceptional Bluemont Lakes residence is more than a home—it is a lifestyle defined by elegance, tranquility, and timeless waterfront living.
A truly rare offering in one of South Fargo’s most sought-after neighborhoods. Contact your realtor to scheduled your private tour before it’s SOLD!