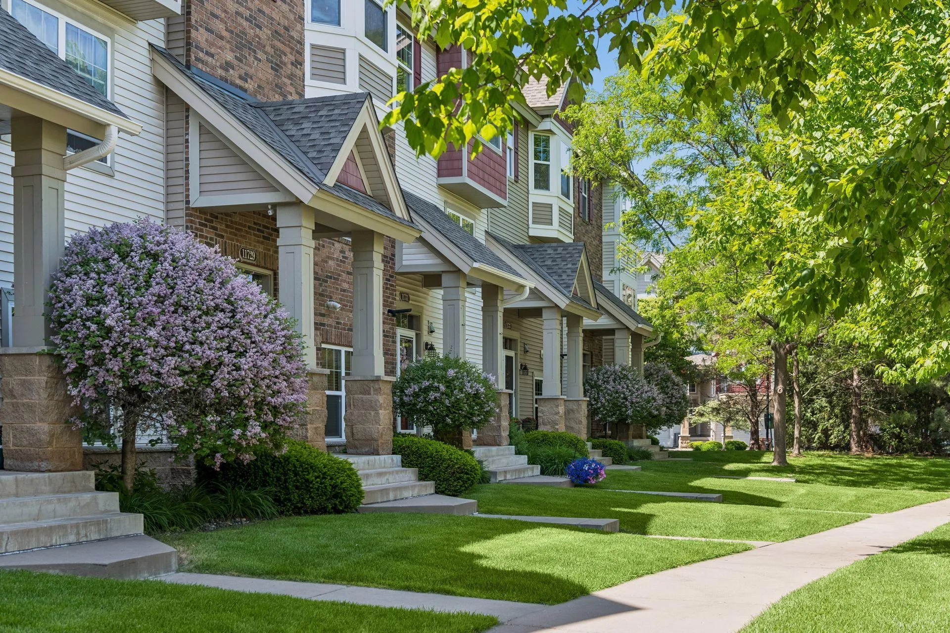
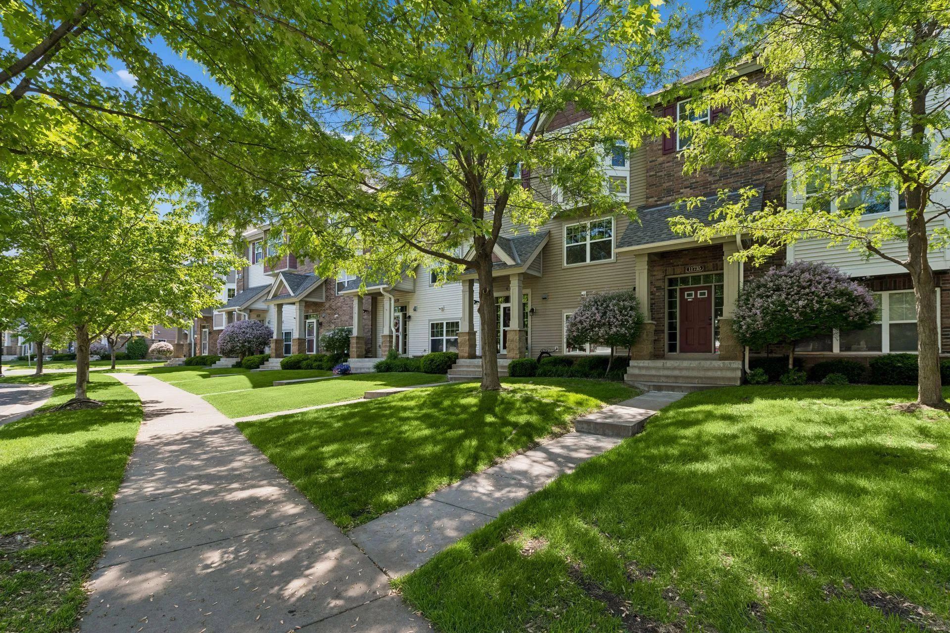
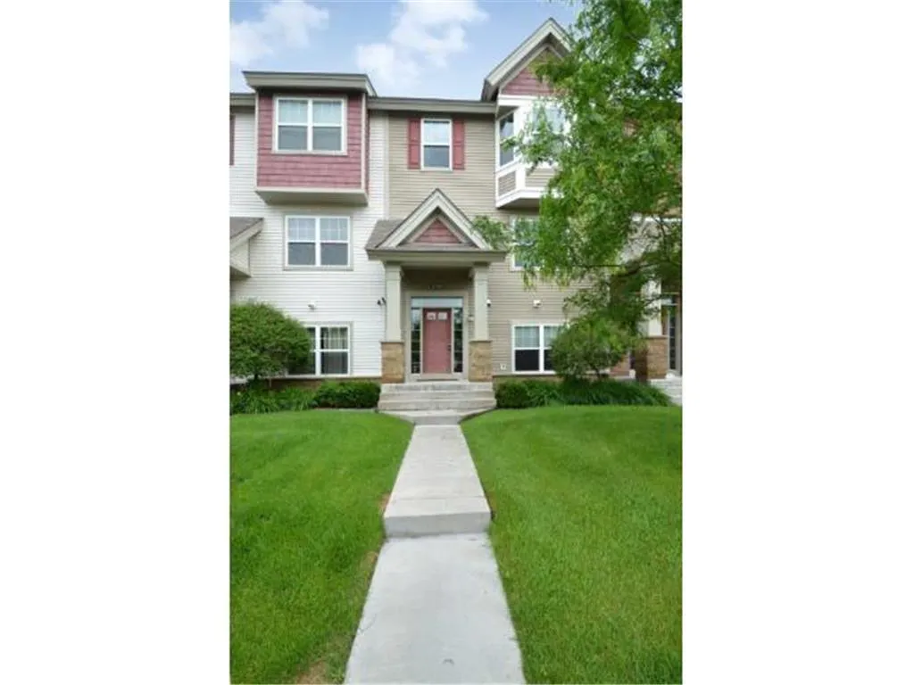
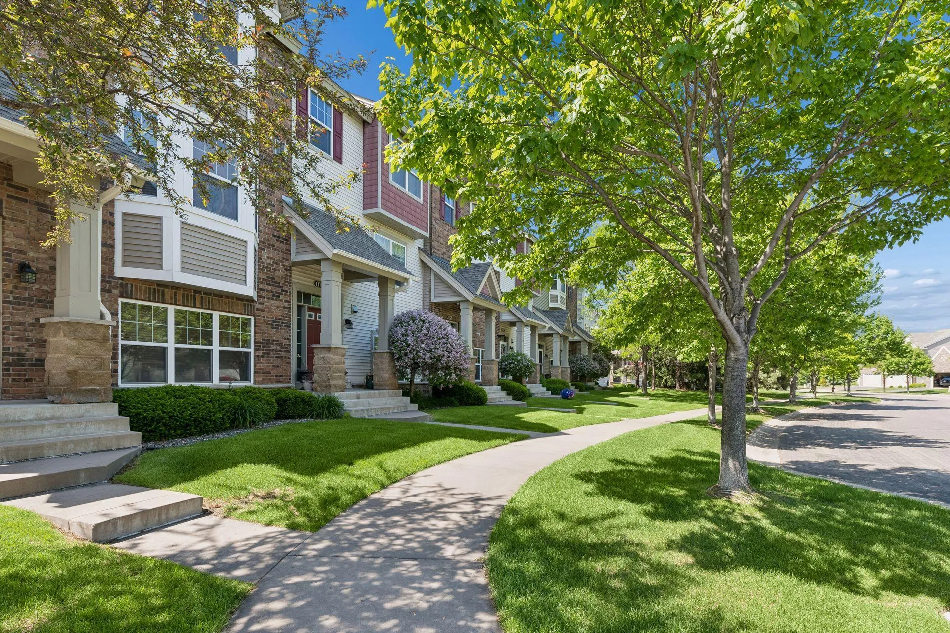
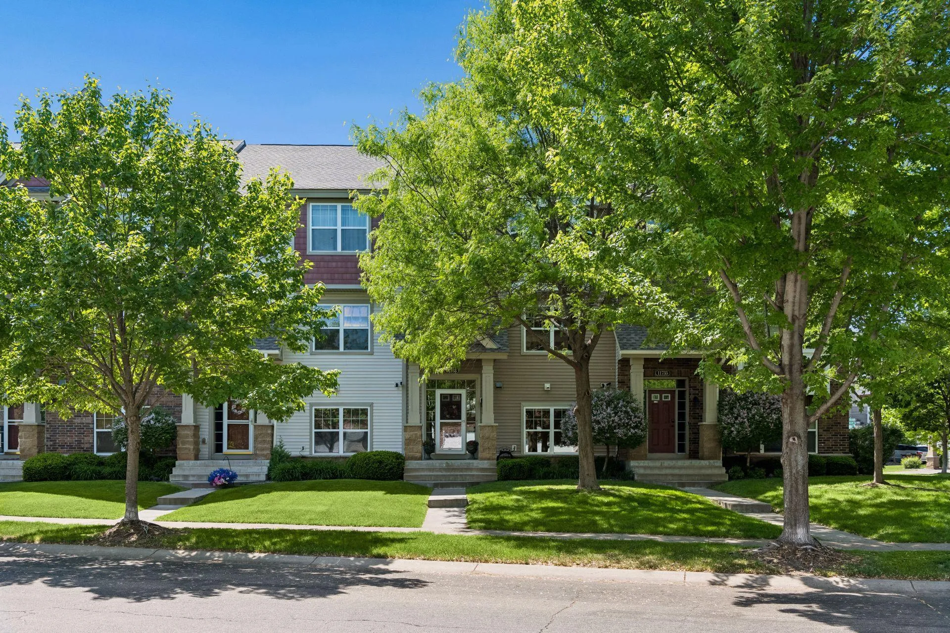
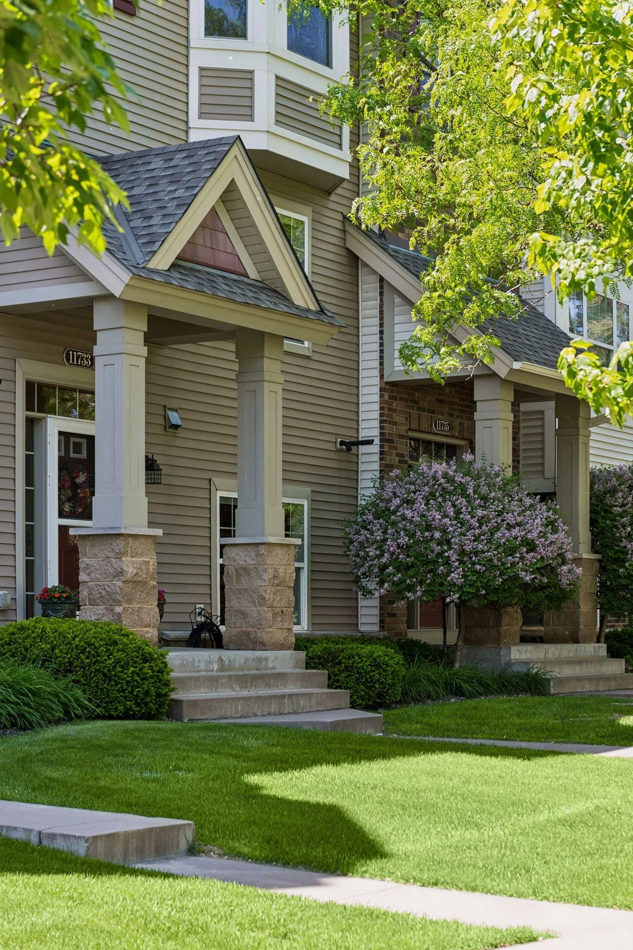
11733 Emery Village N Drive, Champlin, Minnesota 55316

MN, Champlin
$315,000
  • 2 Beds
  • 4 Bath
  • Residential Property Type
  • 2006 Year Built
  • Active Status
See All 37 Photos
Kyle Synowczynski
Kyle Synowczynski
  • (612) 688-6065
  • Kyle@StoneArchRealty.com
Property Description

Don’t let the bedroom count fool you. This Champlin townhome lives like a three bedroom, with a flexible bonus room currently set up as a home office that converts easily to a third bedroom (just add a closet). Perfect for buyers who want extra space now and room to grow into later.

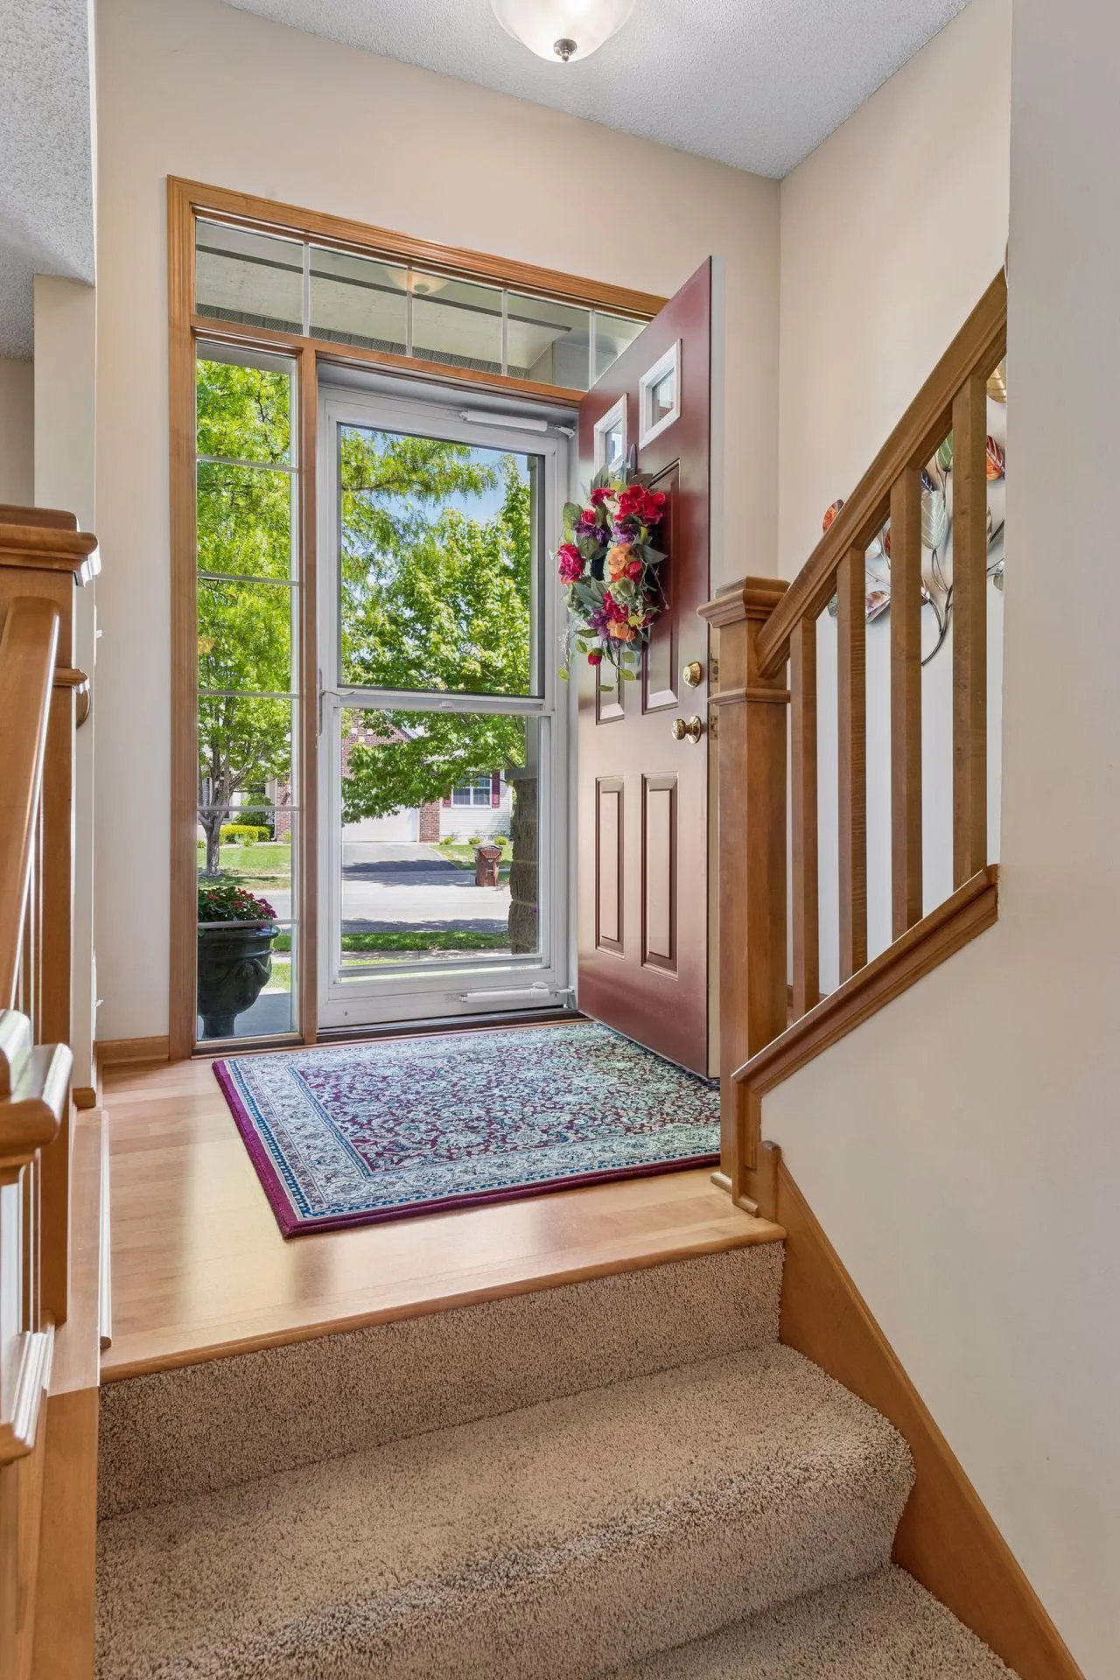
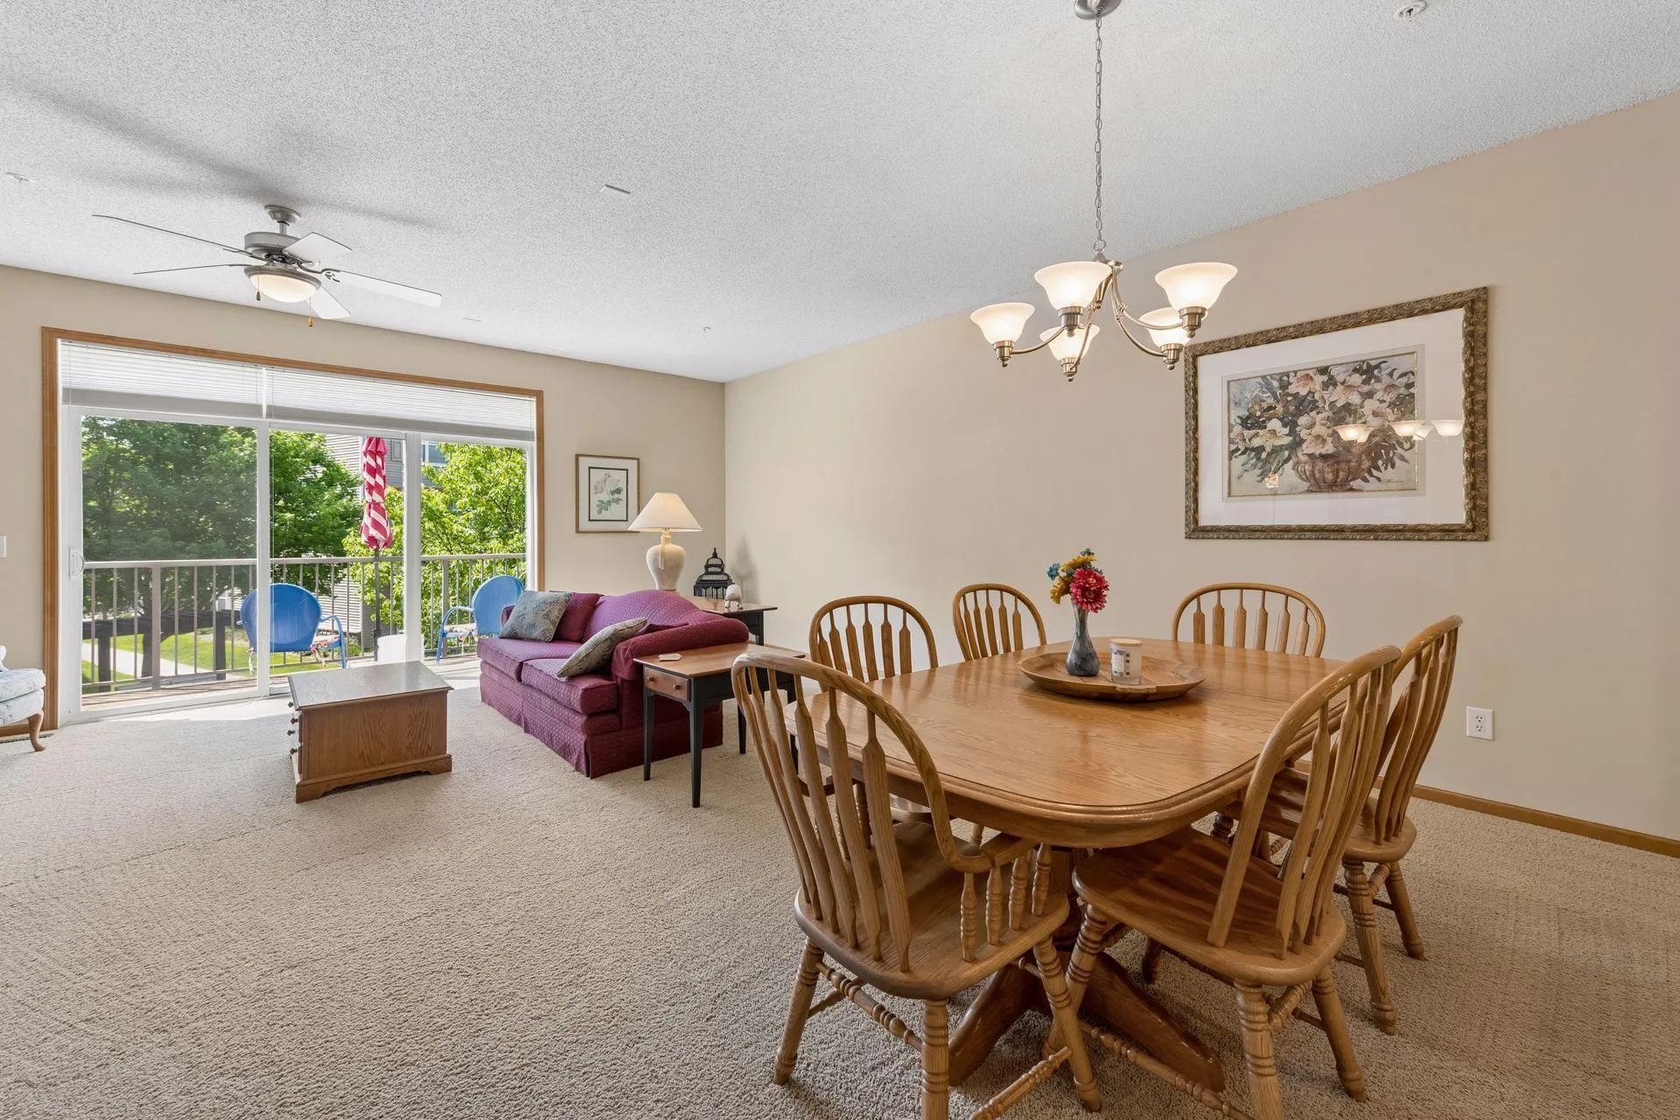
Inside you’ll find an open, light-filled main floor, a kitchen built for everyday living, and two true bedrooms upstairs along with that bonus flex room. Low-maintenance living in a quiet Champlin community, close to parks, shopping, and easy highway access.

Whether you need an office, a guest room, or a future third bedroom, this one flexes to fit your life. Come see it for yourself.


Basic Details
  • Property Type: Residential
  • Listing Type: For Sale
  • Listing ID: 7078959
  • Price: $315,000
  • Year Built: 2006
  • Listing Status: Active
  • Office Name: RE/MAX Results
  • Full Bathrooms: 2
  • Property Attached Yn: 1
  • Property Sub Type: (TH) Side x Side
  • Roof: Asphalt,Age 8 Years or Less
Features
  • Heating System Forced Air
  • Cooling System Central Air
  • Basement None
  • Fireplace Gas,Living Room
  • Parking Tuckunder Garage
  • Exterior Features Stone,Vinyl
  • Fireplaces Total: 1
  • Laundry Features Laundry Closet,Upper Level,Electric Dryer Hookup,Washer Hookup
  • Sewer City Sewer/Connected
Appliances
  • Dishwasher
  • Disposal
  • Dryer
  • Microwave
  • Refrigerator
  • Washer
  • Range
  • Water Softener Owned
Address Map
  • Country US
  • State MN
  • County Hennepin
  • City Champlin
  • Zipcode 55316
  • Street: Emery Village
  • Street Number: 11733
  • Street Suffix: Drive
  • Longitude: W94° 36' 46.6''
  • Latitude: N45° 10' 3''
  • Directions: HWY 169 to 117th Ave North. East to Emery Village Drive. North to home.
  • Street Dir Suffix: N
Neighborhood
  • High School District: Anoka-Hennepin
MLS Addon
  • Office Name: RE/MAX Results
Additional Information
  • Water Source: City Water/Connected
  • Accessibility Features: None
  • Building Size: 2127
  • Construction Materials: Block
  • Electric: Circuit Breakers
  • Foundation Details: Block
  • Garage: 2
  • Levels: Three Level Split
  • Lot Size Dimensions: Common
Financial
  • Association Fee: 429
  • Association Fee Frequency: Monthly
  • Association Fee Includes: Water,Hazard Insurance,Lawn Care,Maintenance Grounds,Professional Mgmt,Snow Removal,Sewer,Sanitation,Building Exterior
  • Association Yn: 1
  • Tax Annual Amount: 3457.58
Listing Information
  • List Agent Mls Id: 506016112
  • List Office Mls Id: 5057
  • Modification Timestamp: 2026-09-12T11:10:05Z
  • Originating System Name: NorthStar
Mortgage Calculator
$
$ %
years
%
$ % per year
$ %per year
$