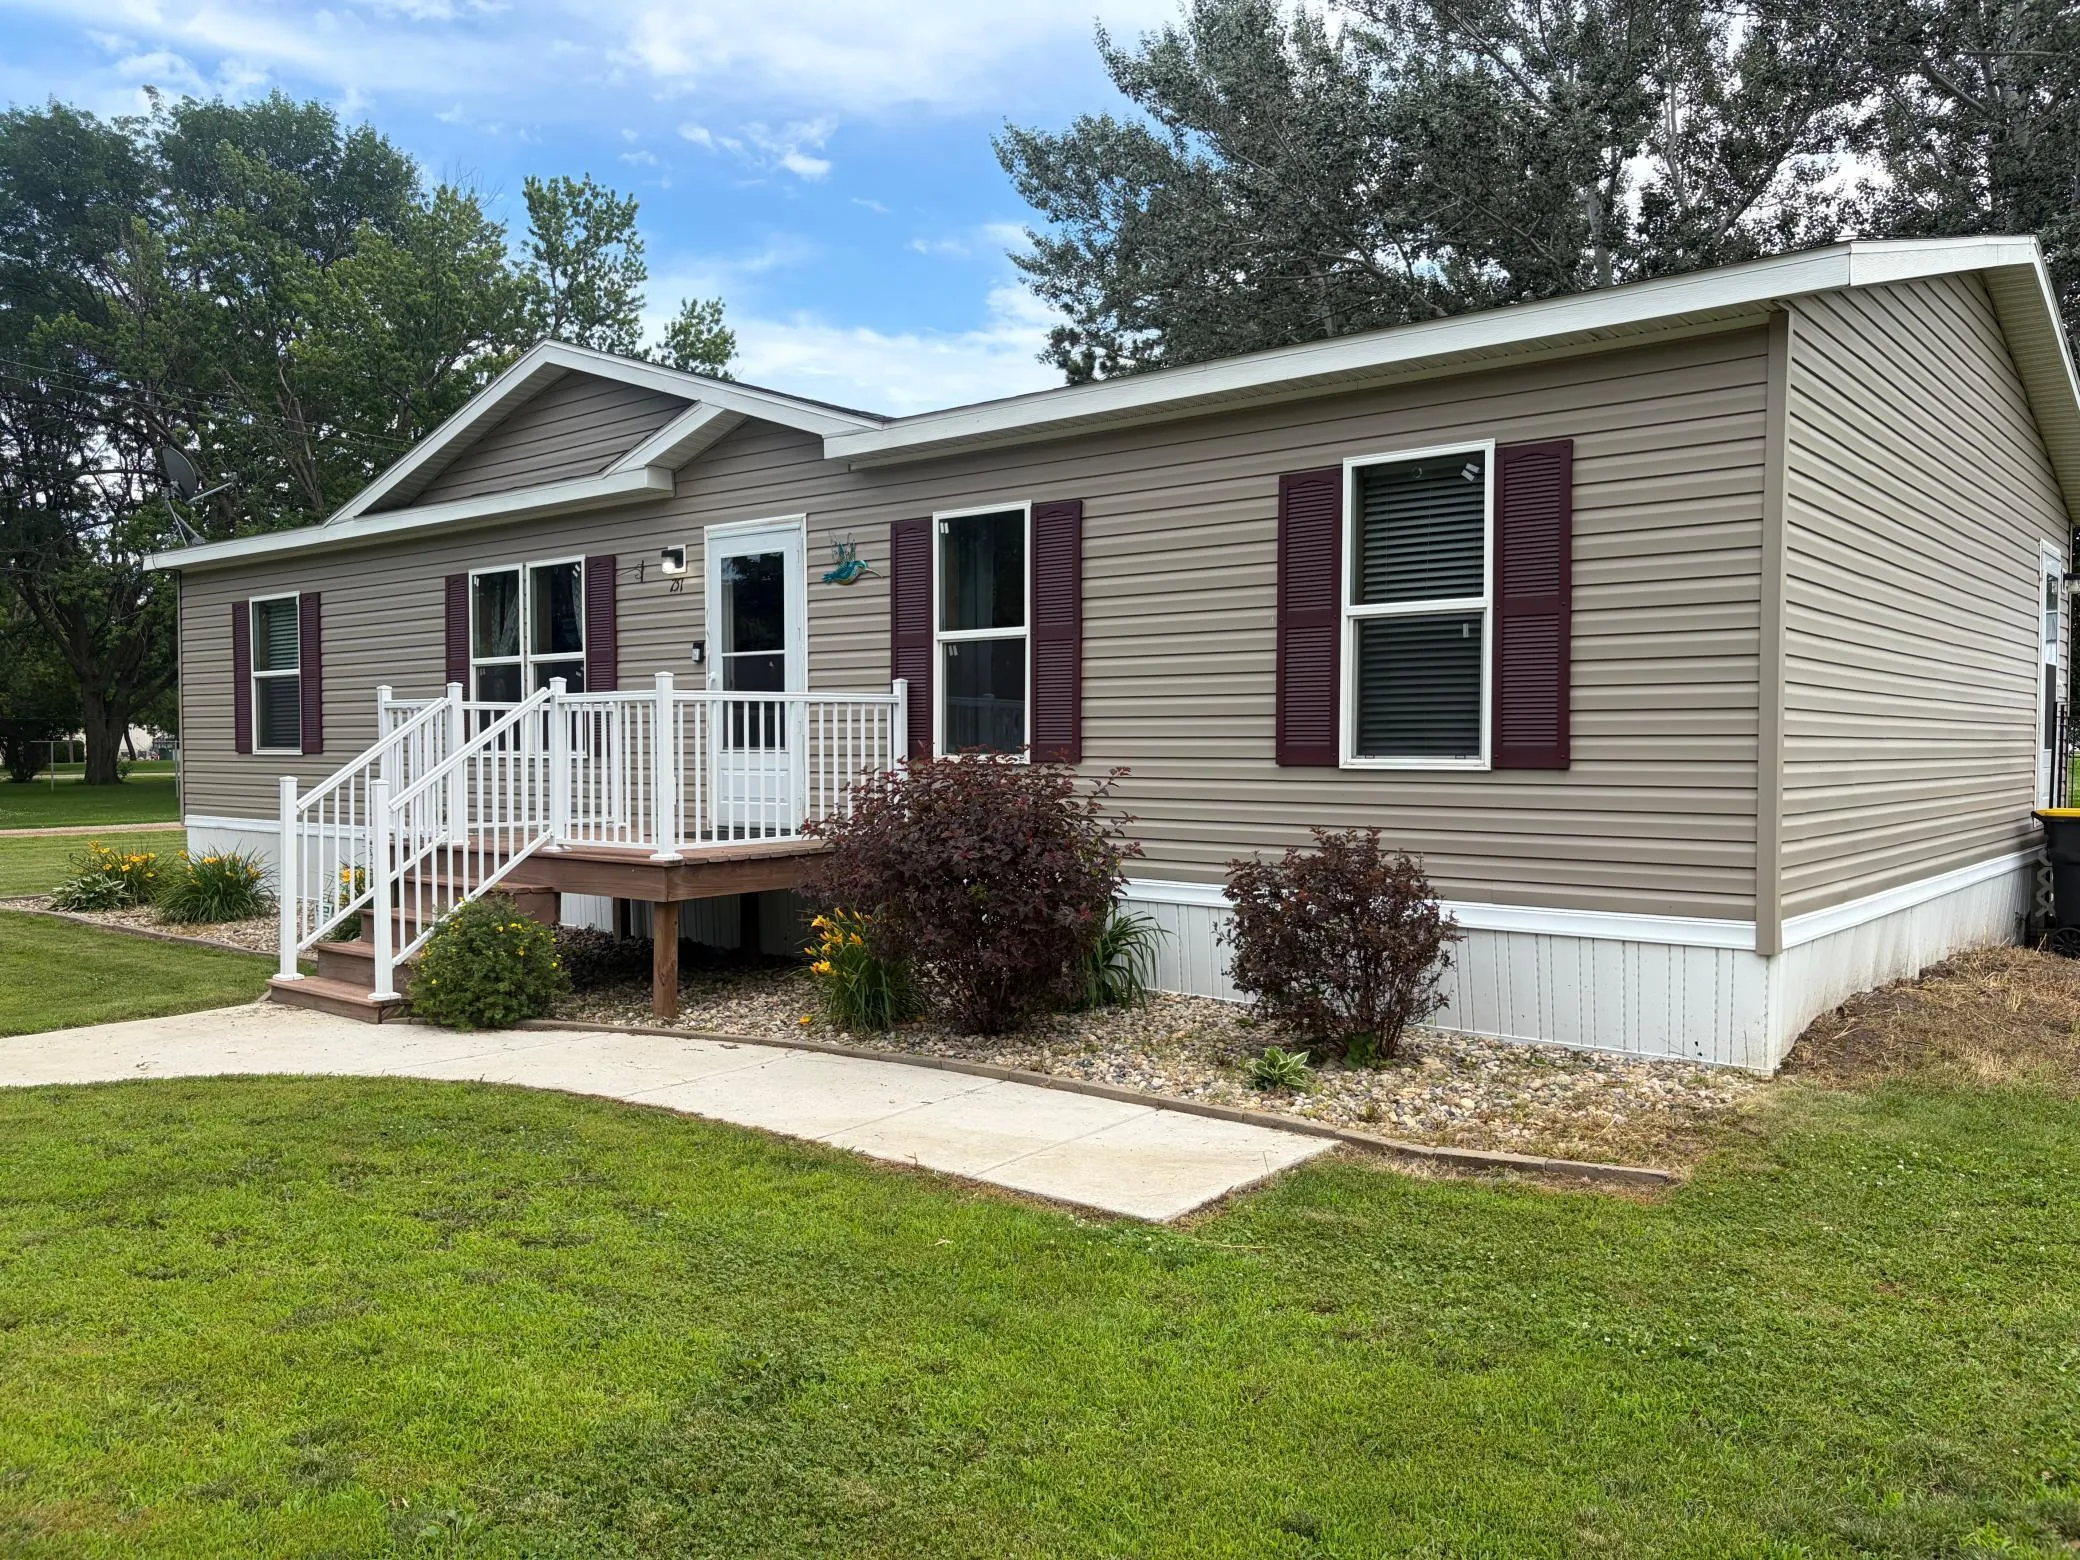
751 Dewey Street, Walnut Grove, Minnesota 56180

MN, Walnut Grove
$152,200
  • 3 Beds
  • 2 Bath
  • Residential Property Type
  • 2021 Year Built
  • Active Status
See All 28 Photos
Kyle Synowczynski
Kyle Synowczynski
  • (612) 688-6065
  • Kyle@StoneArchRealty.com
Property Description

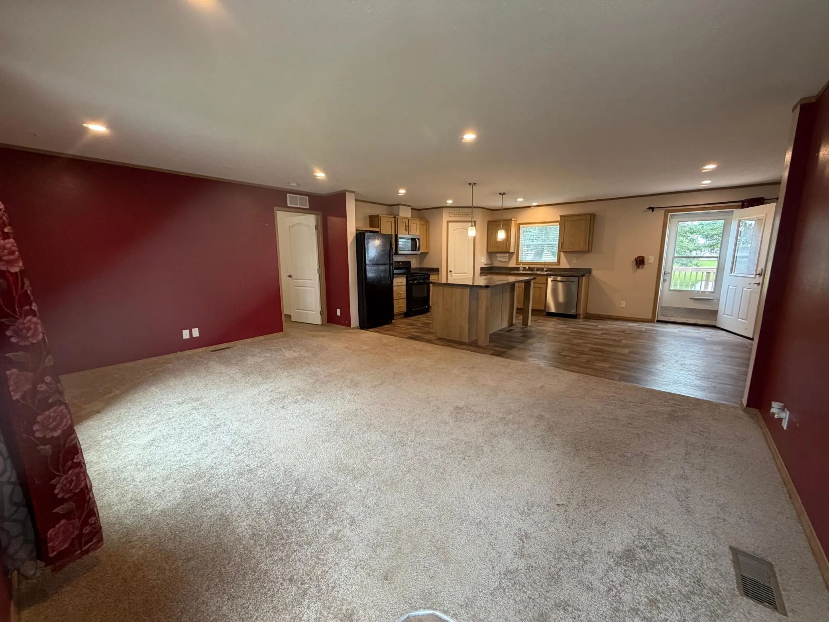
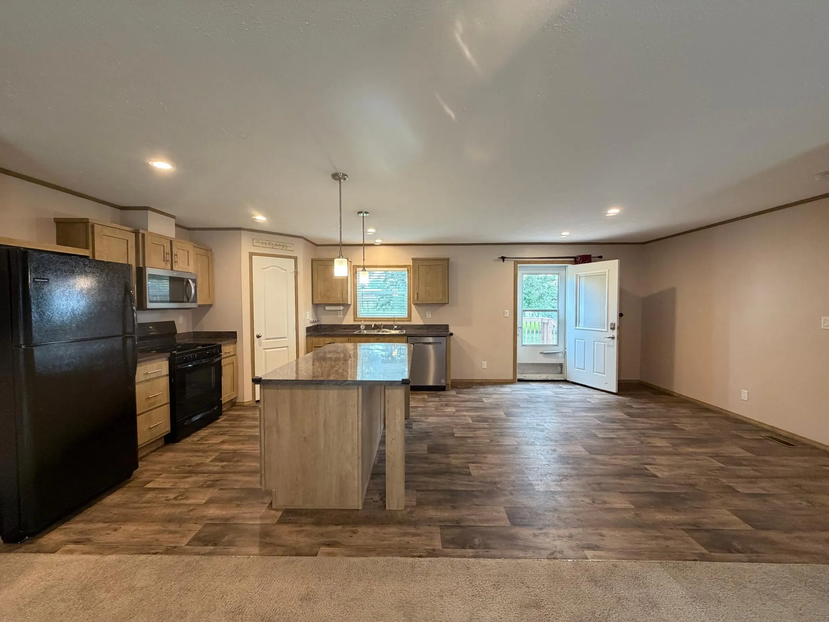
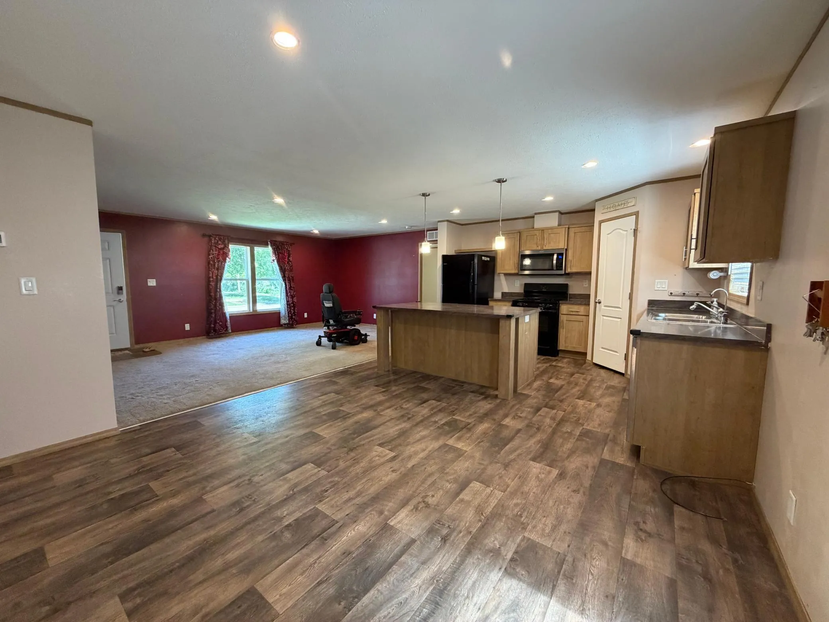
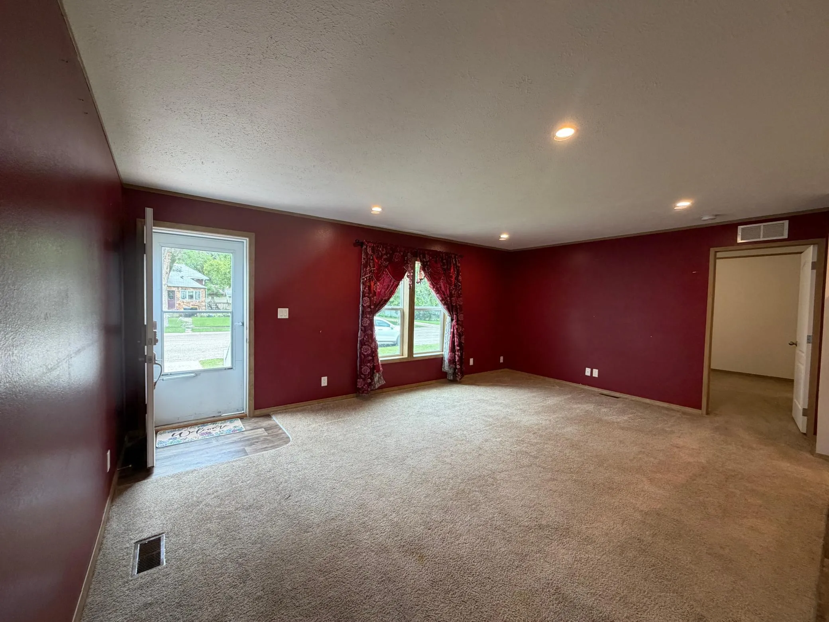
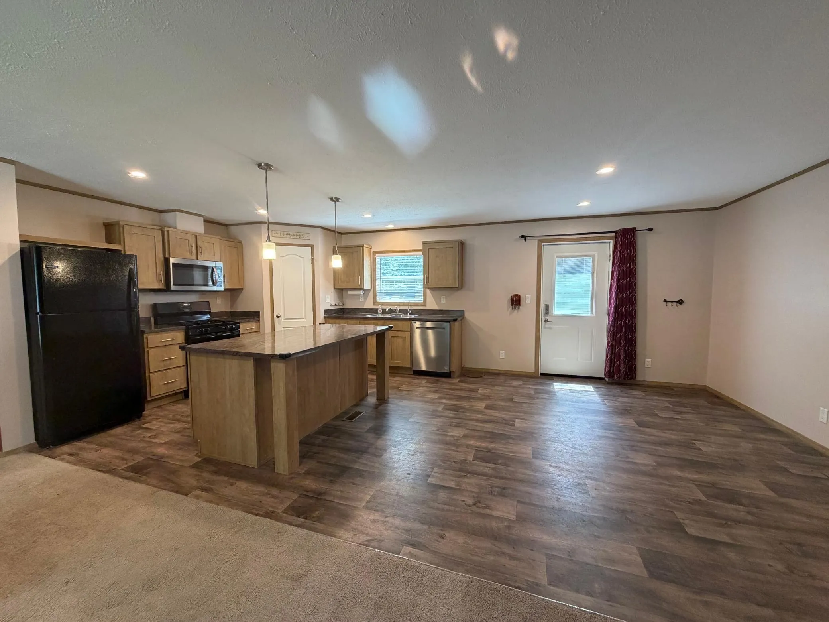
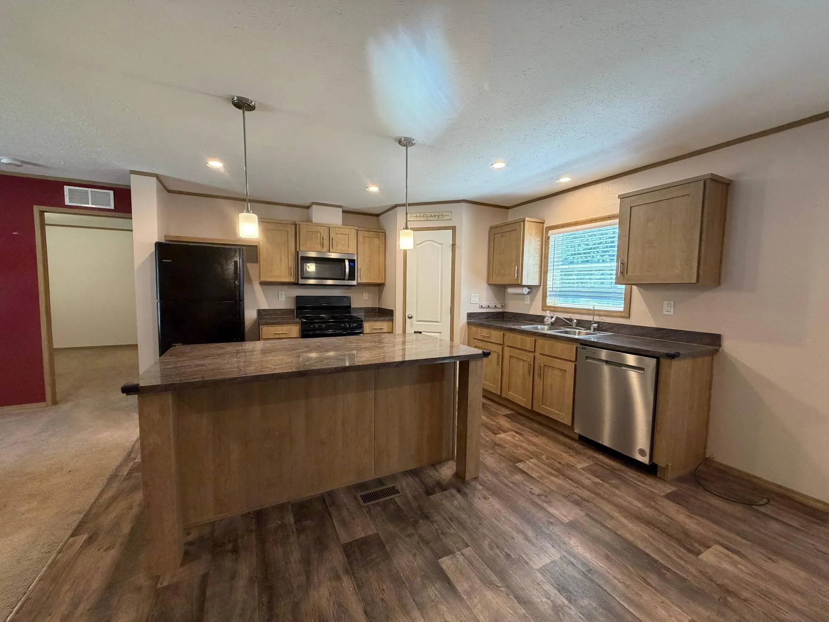
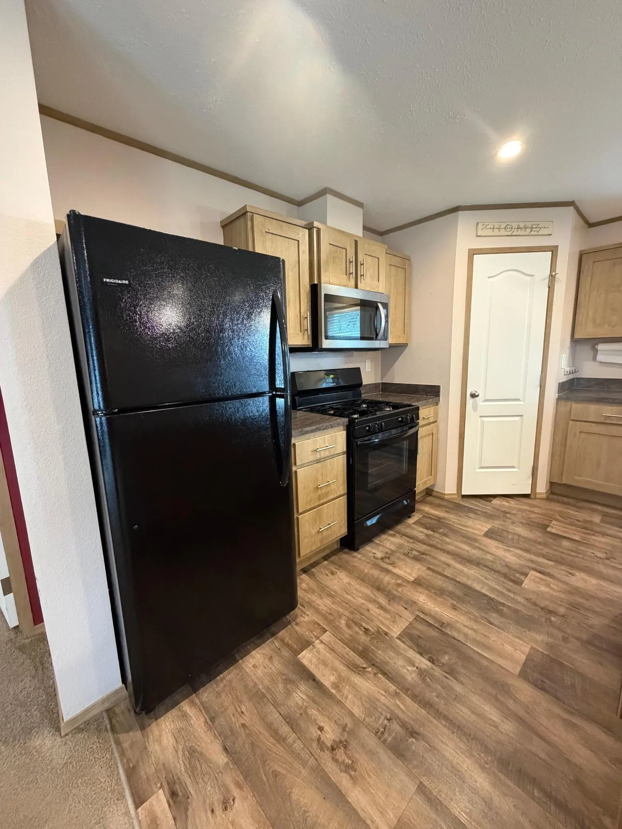
Enjoy the ease of one level living in this three bedroom, two bath home featuring an open-concept floor plan connecting the living room, dining area, and kitchen (kitchen appliances included). Newly built in 2021, the functional layout offers comfortable everyday living with all rooms conveniently located on the main level and no basement to maintain. A standout feature of this home is the spacious primary bedroom ensuite complete with a 3/4 bath and walk-in closet. Simple, practical, and ready for its next owner!


Basic Details
  • Property Type: Residential
  • Listing Type: For Sale
  • Listing ID: 7081963
  • Price: $152,200
  • Year Built: 2021
  • Listing Status: Active
  • Office Name: RE/MAX Advantage Plus
  • Full Bathrooms: 1
  • Property Sub Type: Single Family
  • Roof: Age 8 Years or Less
Features
  • Heating System Forced Air
  • Cooling System Central Air
  • Basement None
  • Fence Invisible
  • Parking Other
  • Exterior Features Vinyl
  • Laundry Features Main Level
  • Sewer City Sewer/Connected
Appliances
  • Dishwasher
  • Refrigerator
  • Range
  • Electric Water Heater
  • Fuel Tank - Rented
Address Map
  • Country US
  • State MN
  • County Redwood
  • City Walnut Grove
  • Zipcode 56180
  • Street: Dewey
  • Street Number: 751
  • Street Suffix: Street
  • Longitude: W96° 31' 40.1''
  • Latitude: N44° 13' 33''
  • Directions: From Highway 14 in Walnut Grove, go south onto Co Rd 5. Then go east onto Dewey Street. Home is on the South side of the street.
Neighborhood
  • High School District: Westbrook-Walnut Grove Schools
MLS Addon
  • Office Name: RE/MAX Advantage Plus
Additional Information
  • Water Source: City Water/Connected
  • Accessibility Features: None
  • Building Size: 1456
  • Electric: 200+ Amp Service
  • Foundation Details: Other
  • Levels: One
  • Lot Size Dimensions: 100x140
Financial
  • Tax Annual Amount: 2096
Listing Information
  • List Agent Mls Id: 506560411
  • List Office Mls Id: 3726
  • Modification Timestamp: 2026-09-15T21:42:06Z
  • Originating System Name: NorthStar
Mortgage Calculator
$
$ %
years
%
$ % per year
$ %per year
$