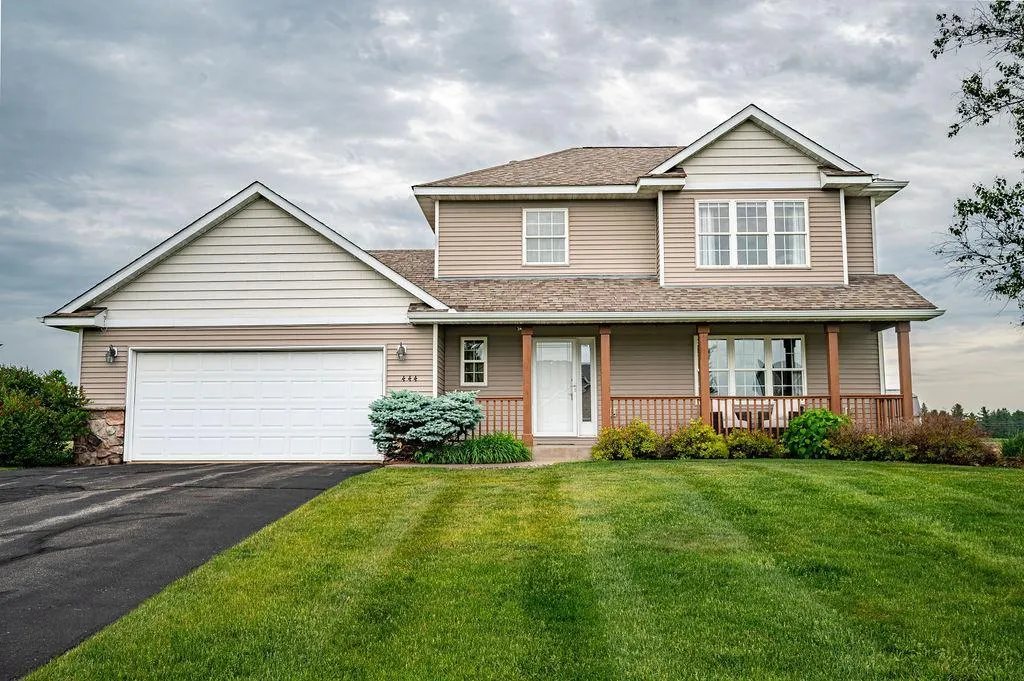
444 W Overlook Drive, Ellsworth, Wisconsin 54011

WI, Ellsworth
$394,900
  • 3 Beds
  • 3 Bath
  • Residential Property Type
  • 2004 Year Built
  • Active Status
See All 22 Photos
Kyle Synowczynski
Kyle Synowczynski
  • (612) 688-6065
  • Kyle@StoneArchRealty.com
Property Description

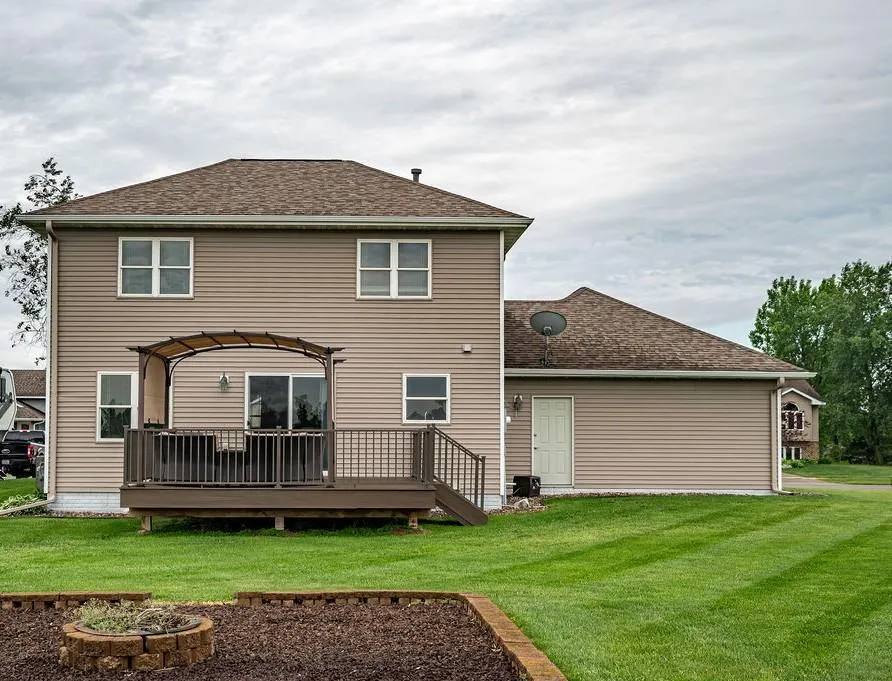
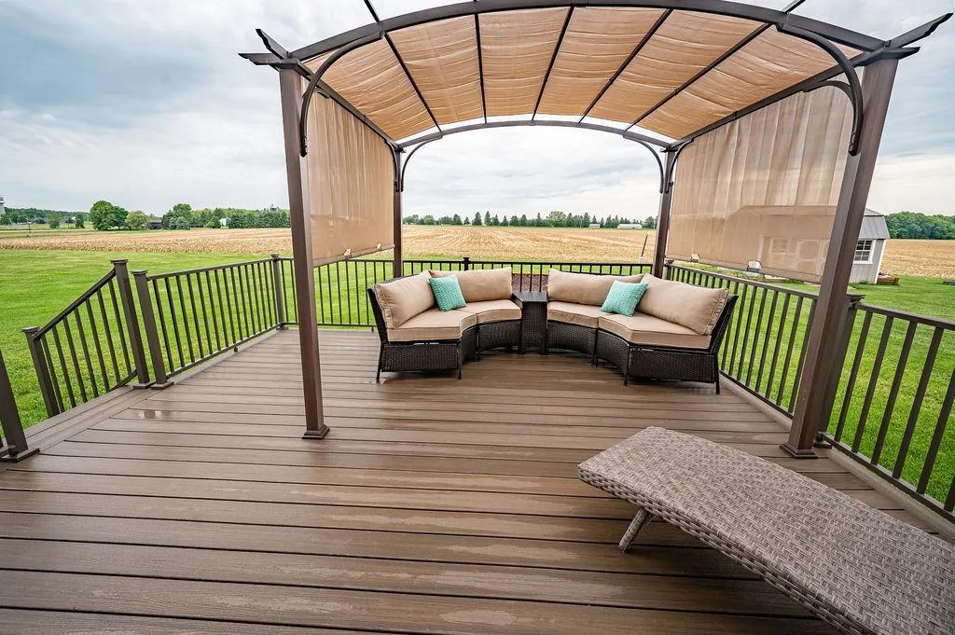
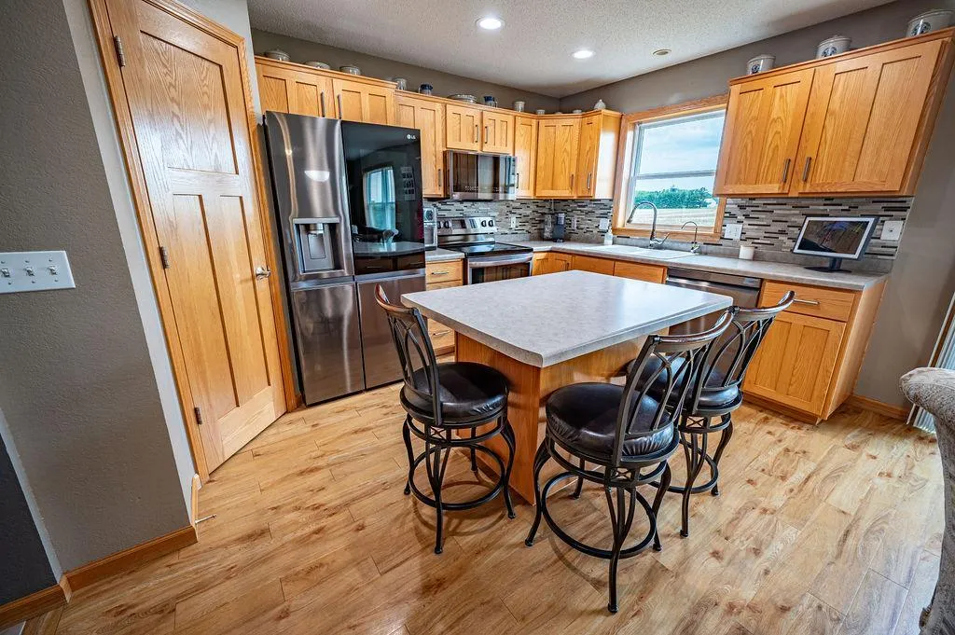
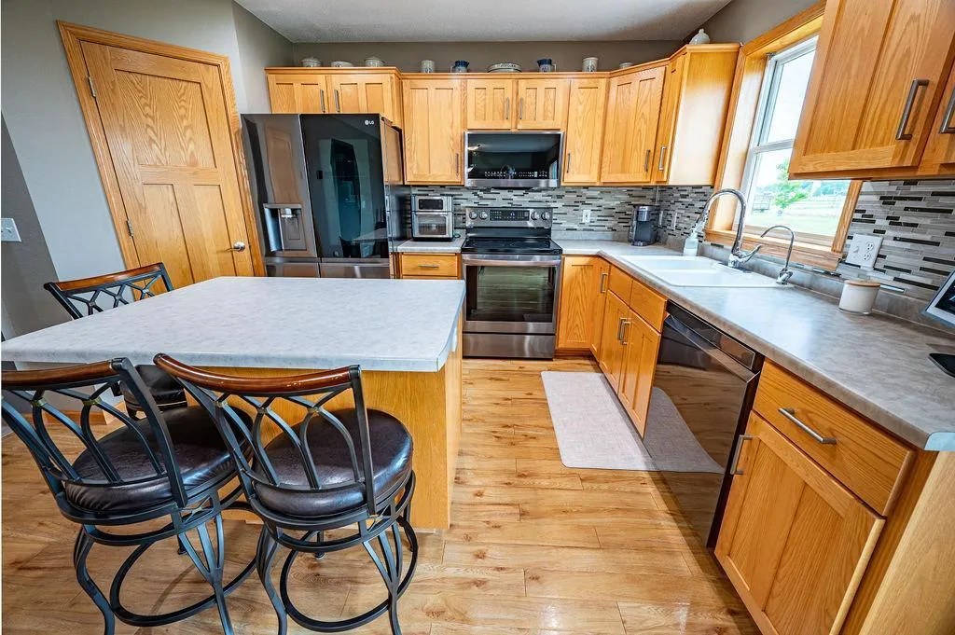
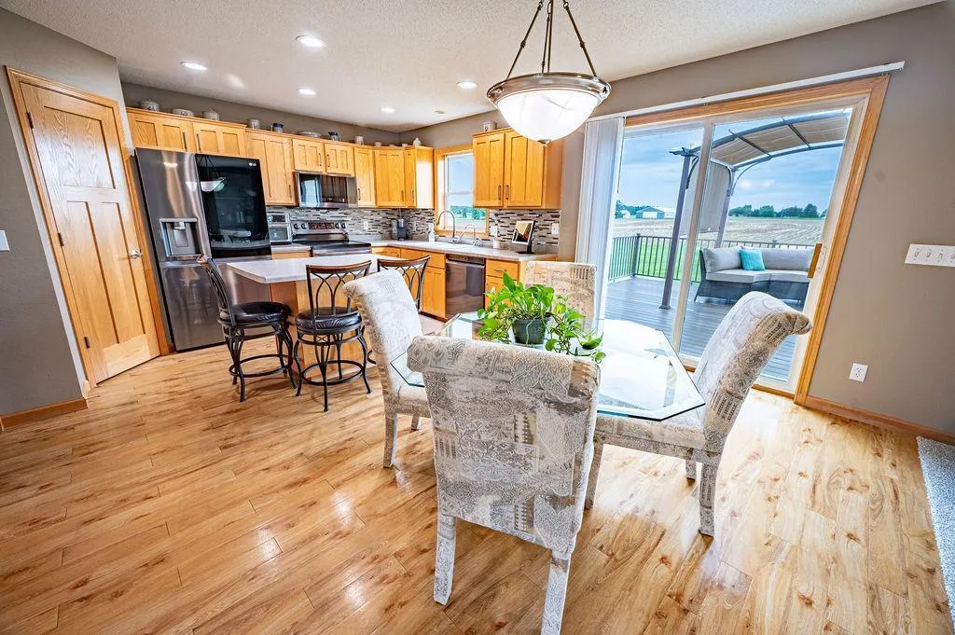
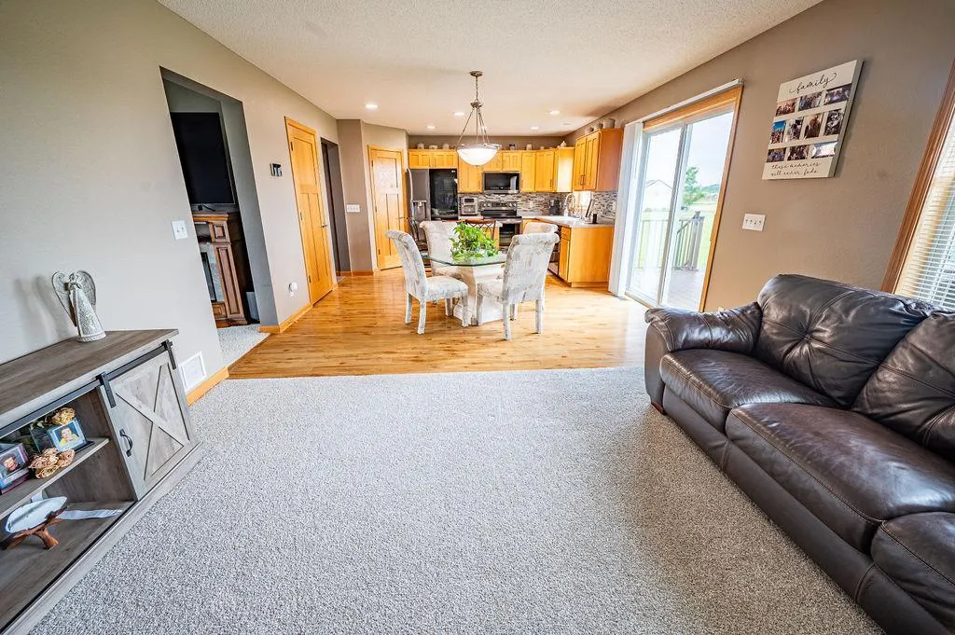
Just on the edge of Town, this welcoming Home offers all three Bedrooms on one convenient level, including a spacious Master Suite!! The bright Dining Room opens to a new maintenance-free Deck, perfect for outdoor meals and relaxing evenings! The Kitchen features brand-new SS appliances, adding modern efficiency to the heart of the home. The lower level provides ample storage along with a comfortable Family Room for gathering or unwinding. Outside, a generous backyard with a cozy Firepit creates an ideal space for enjoying quiet nights under the stars! A well-rounded property that blends comfort, convenience, and outdoor enjoyment!!


Basic Details
  • Property Type: Residential
  • Listing Type: For Sale
  • Listing ID: 7084210
  • Price: $394,900
  • Year Built: 2004
  • Listing Status: Active
  • Office Name: RE/MAX Results
  • Full Bathrooms: 1
  • Property Sub Type: Single Family
  • Roof: Asphalt
Features
  • Heating System Forced Air
  • Cooling System Central Air
  • Basement Full,Finished,Sump Pump
  • Fence None
  • Parking Attached Garage,Asphalt,Insulated Garage,Finished Garage
  • Exterior Features Vinyl
  • Laundry Features Main Level
  • Sewer City Sewer/Connected
Appliances
  • Dishwasher
  • Dryer
  • Microwave
  • Refrigerator
  • Washer
  • Range
  • Water Filtration System
  • Water Softener Rented
Address Map
  • Country US
  • State WI
  • County Pierce
  • City Ellsworth
  • Zipcode 54011
  • Street: Overlook
  • Street Number: 444
  • Street Suffix: Drive
  • Longitude: W93° 30' 58.4''
  • Latitude: N44° 44' 46.7''
  • Directions: From Stoplight on Main St: Go North on Hwy 65/N Maple St, turn Right on W Overlook Dr, turn Left to stay on Overlook Dr, Property down on the Left.
  • Street Dir Prefix: W
Neighborhood
  • High School District: Ellsworth Community
MLS Addon
  • Office Name: RE/MAX Results
Additional Information
  • Water Source: City Water/Connected
  • Accessibility Features: None
  • Building Size: 2544
  • Construction Materials: Frame
  • Electric: Circuit Breakers
  • Foundation Details: Poured Concrete
  • Garage: 2
  • Levels: Two
  • Lot Size Dimensions: .3 Acres
Financial
  • Tax Annual Amount: 5091
Listing Information
  • List Agent Mls Id: 506007493
  • List Office Mls Id: 7812
  • Modification Timestamp: 2026-08-31T20:56:06Z
  • Originating System Name: NorthStar
Mortgage Calculator
$
$ %
years
%
$ % per year
$ %per year
$