10401 Peony N Lane, Maple Grove, Minnesota 55311

MN, Maple Grove
$1,275,000
  • 5 Beds
  • 5 Bath
  • Residential Property Type
  • 2026 Year Built
  • Active Status
See All 23 Photos
Kyle Synowczynski
Kyle Synowczynski
  • (612) 688-6065
  • Kyle@StoneArchRealty.com
Property Description

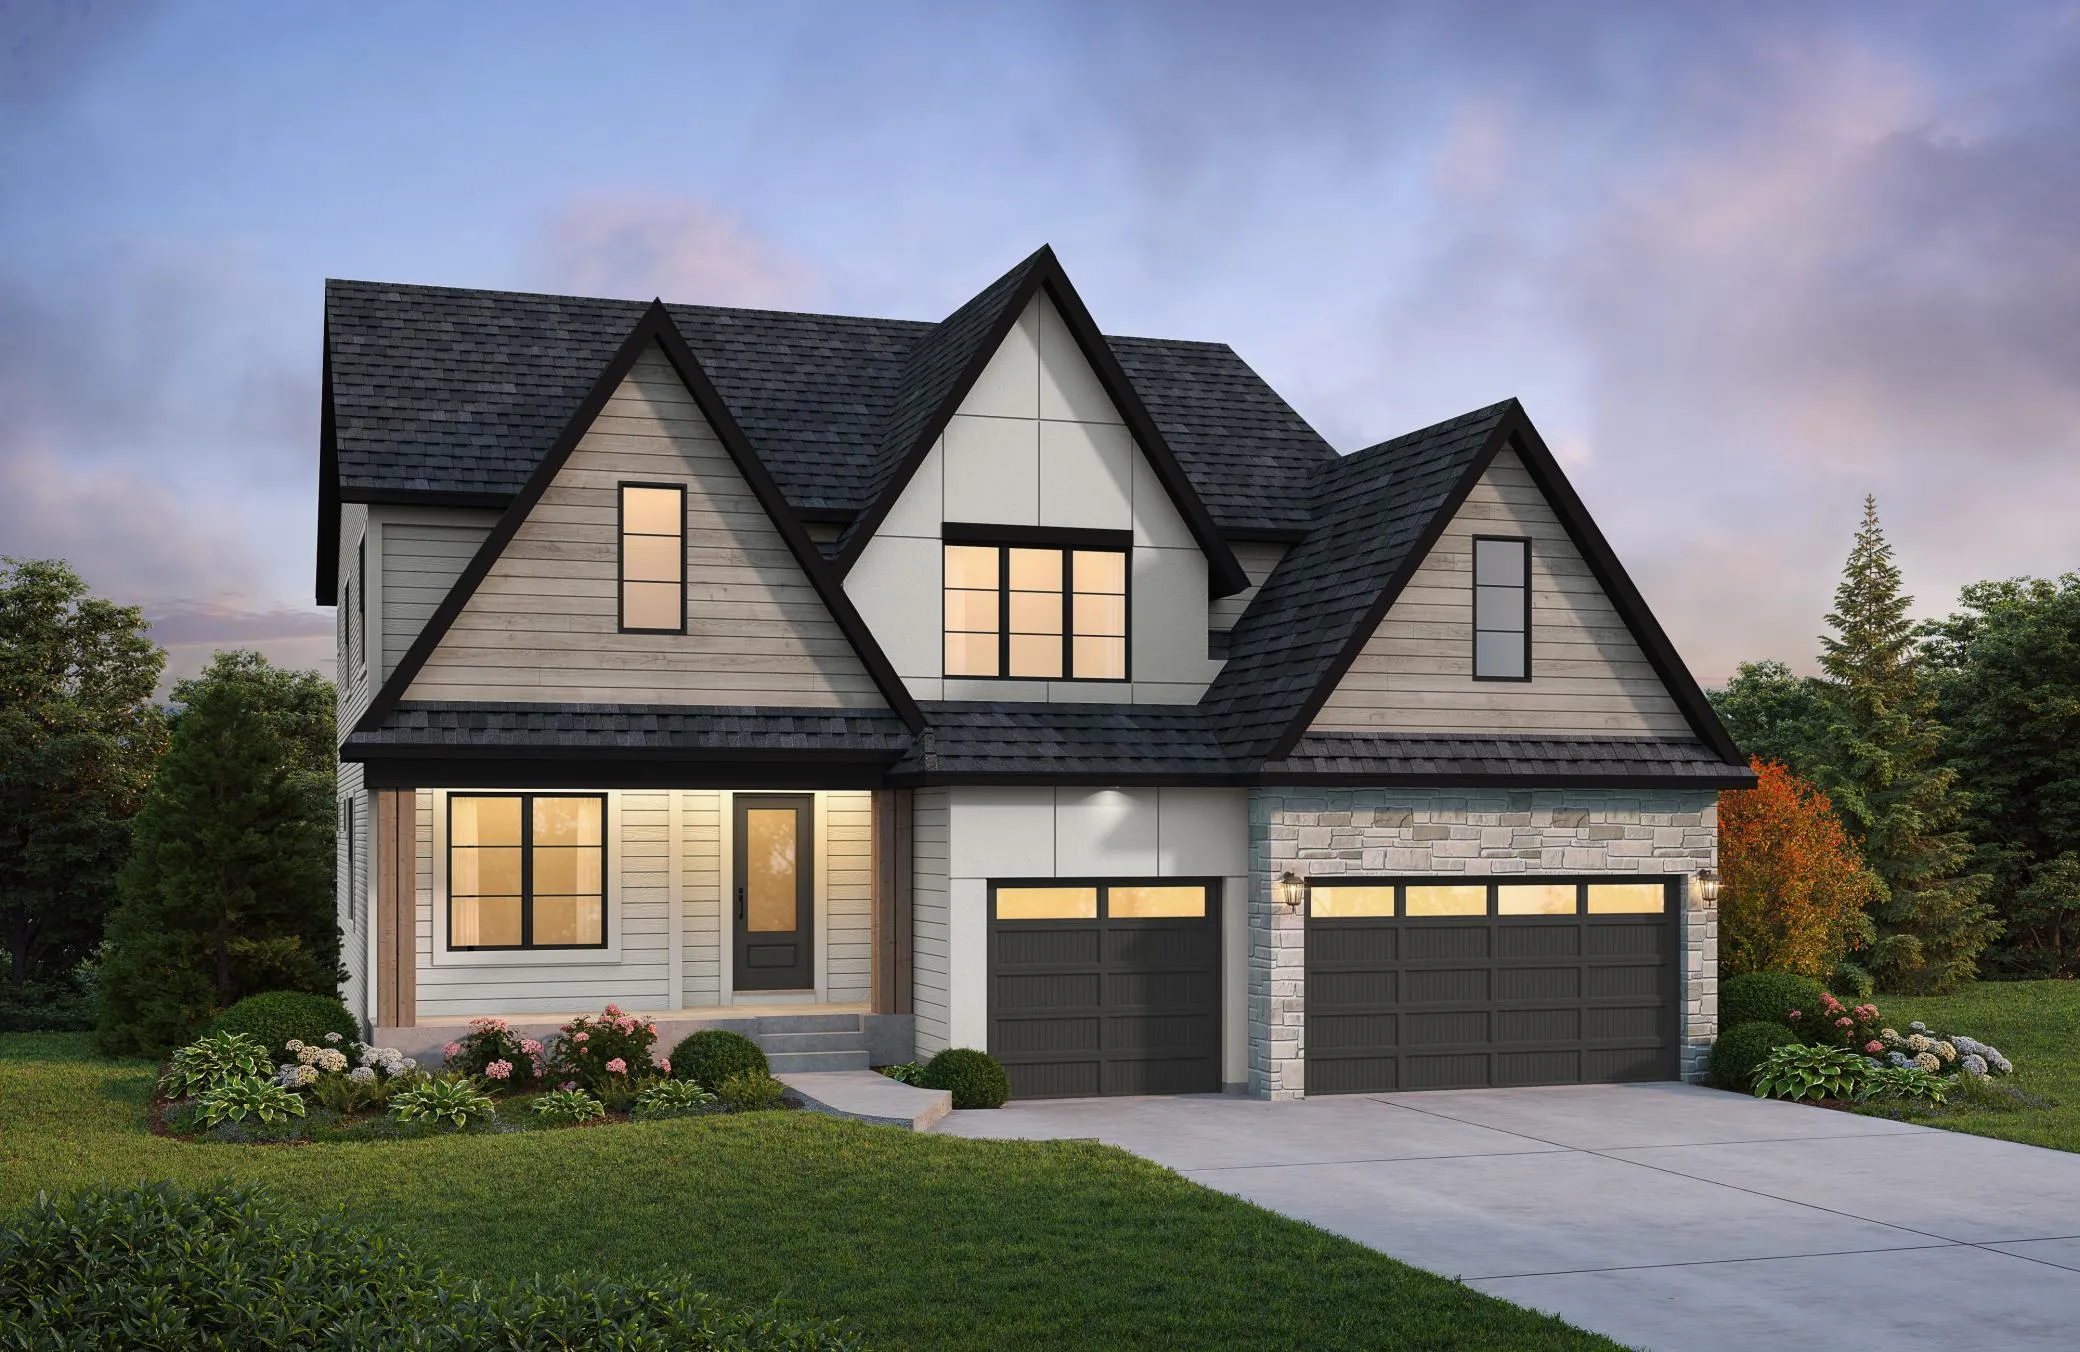
Discover one of HANSON BUILDERS most sought-after floor plans, thoughtfully designed with exceptional craftsmanship and modern style throughout.

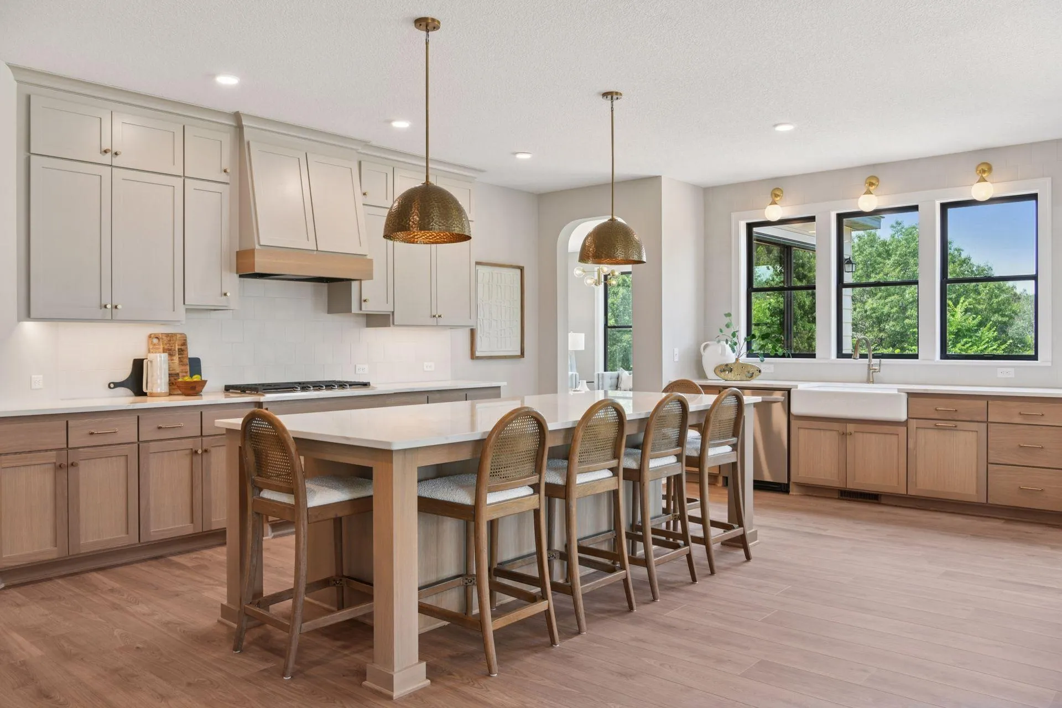
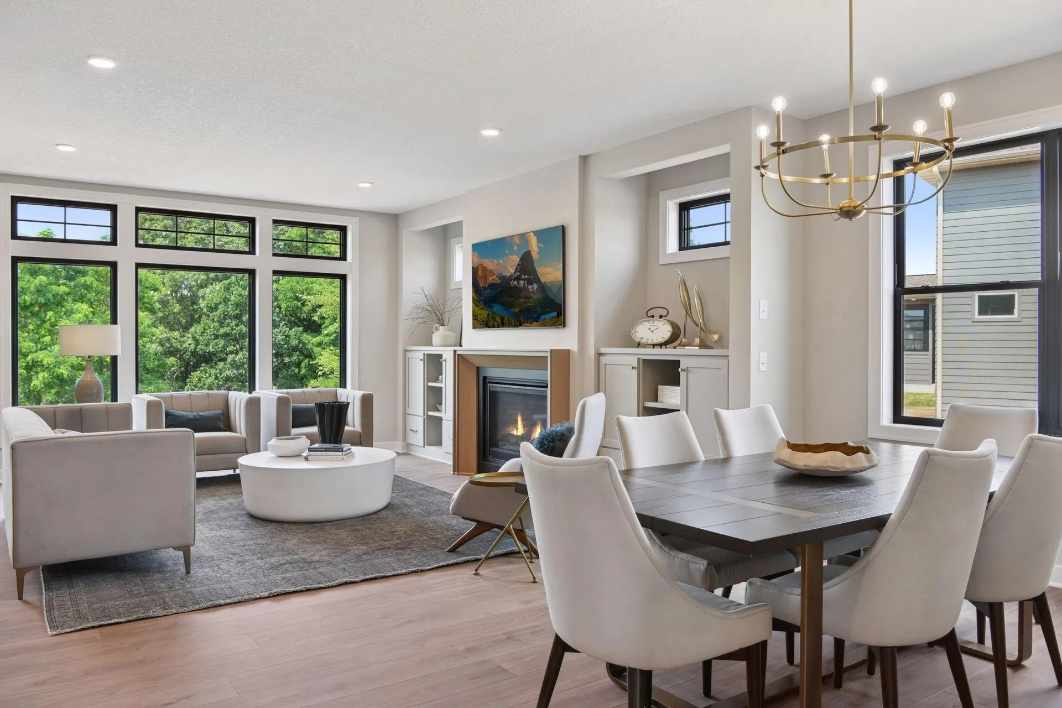
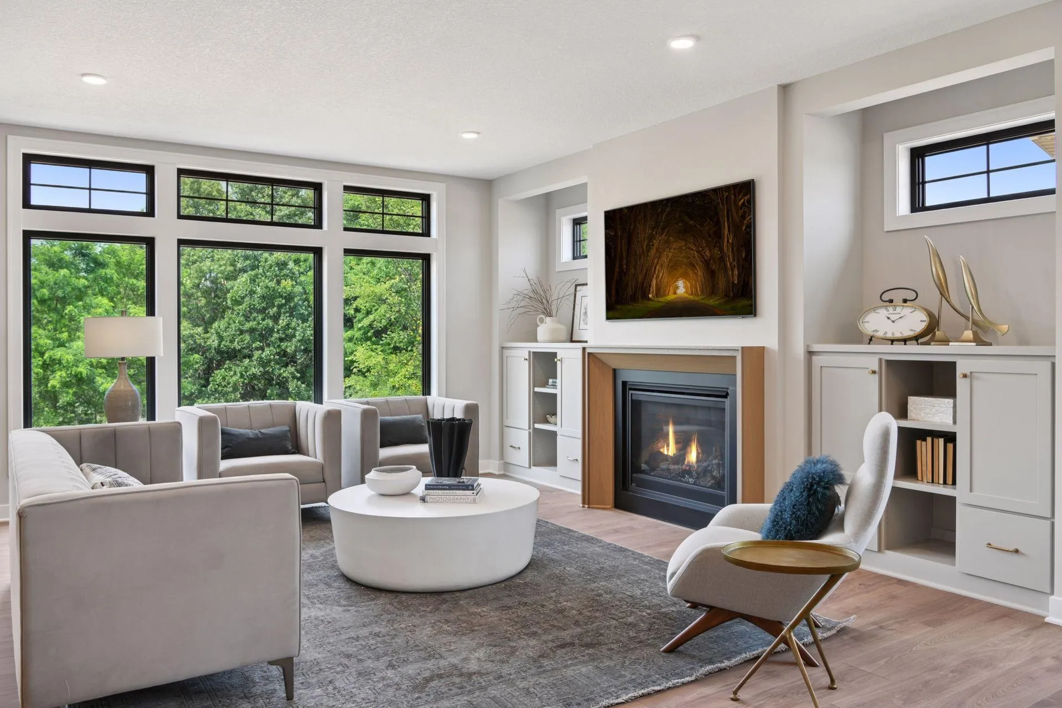
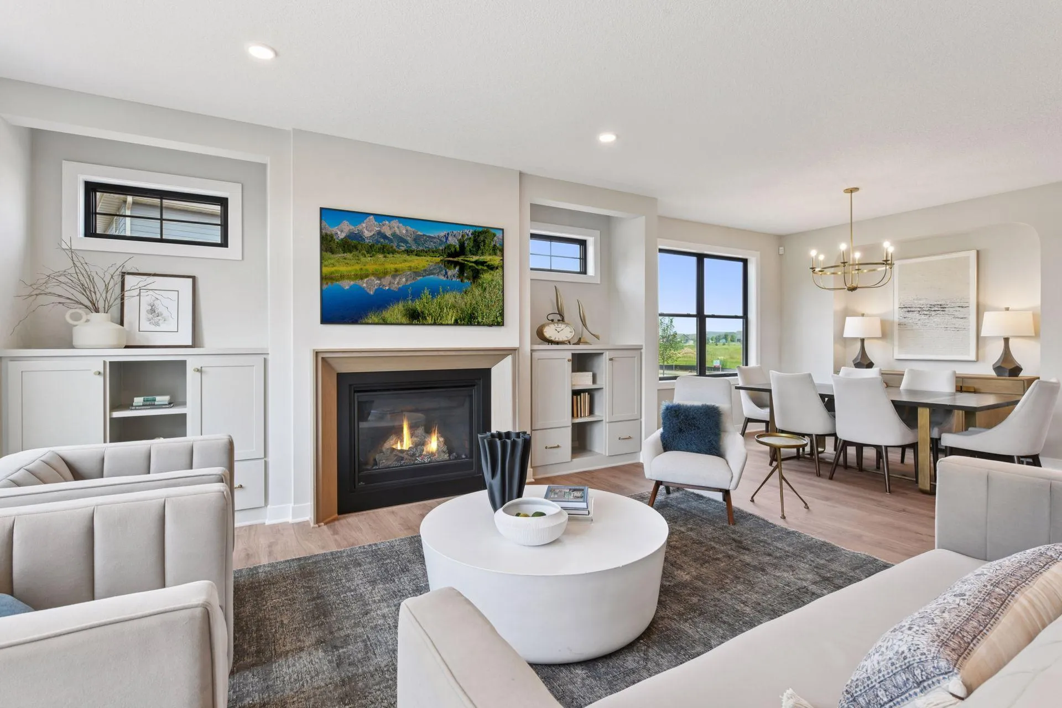
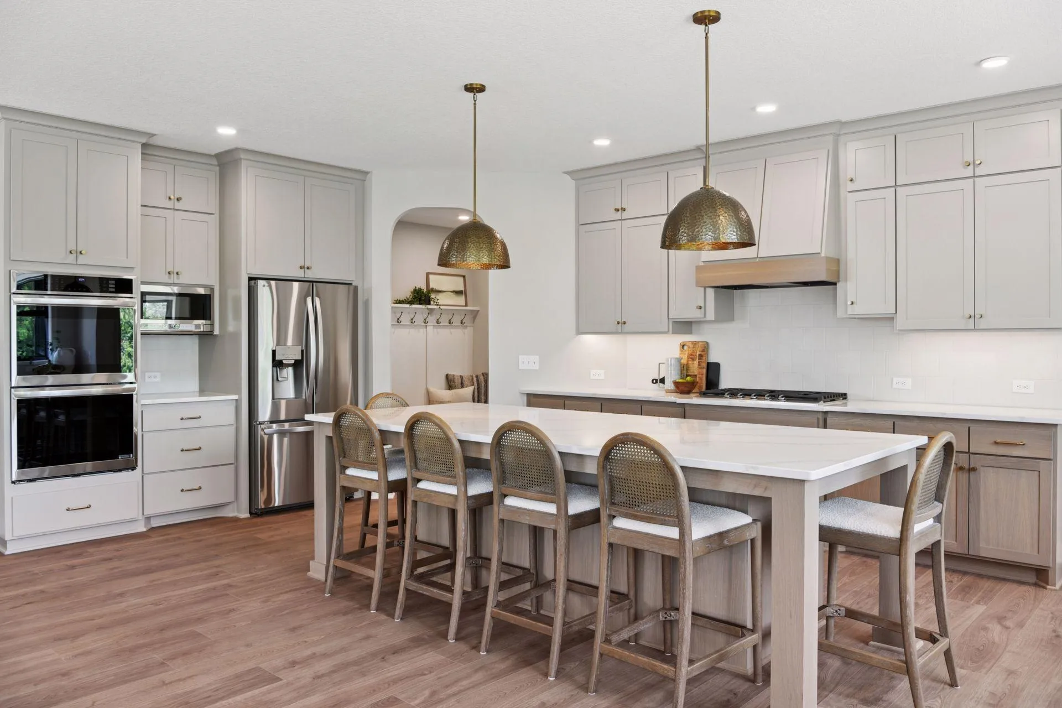
The custom kitchen is a standout feature, offering a large center island, custom-built cabinetry, walk-in pantry, and a sink positioned along the exterior wall overlooking the backyard for beautiful natural views and light. The main level is highlighted by a stunning modern tapered fireplace feature wall with built-in cabinetry and accent windows, creating a warm and sophisticated gathering space.

Upstairs, the home offers four spacious bedrooms including a private Owner’s Suite, a versatile bonus room, and convenient walk-through laundry.

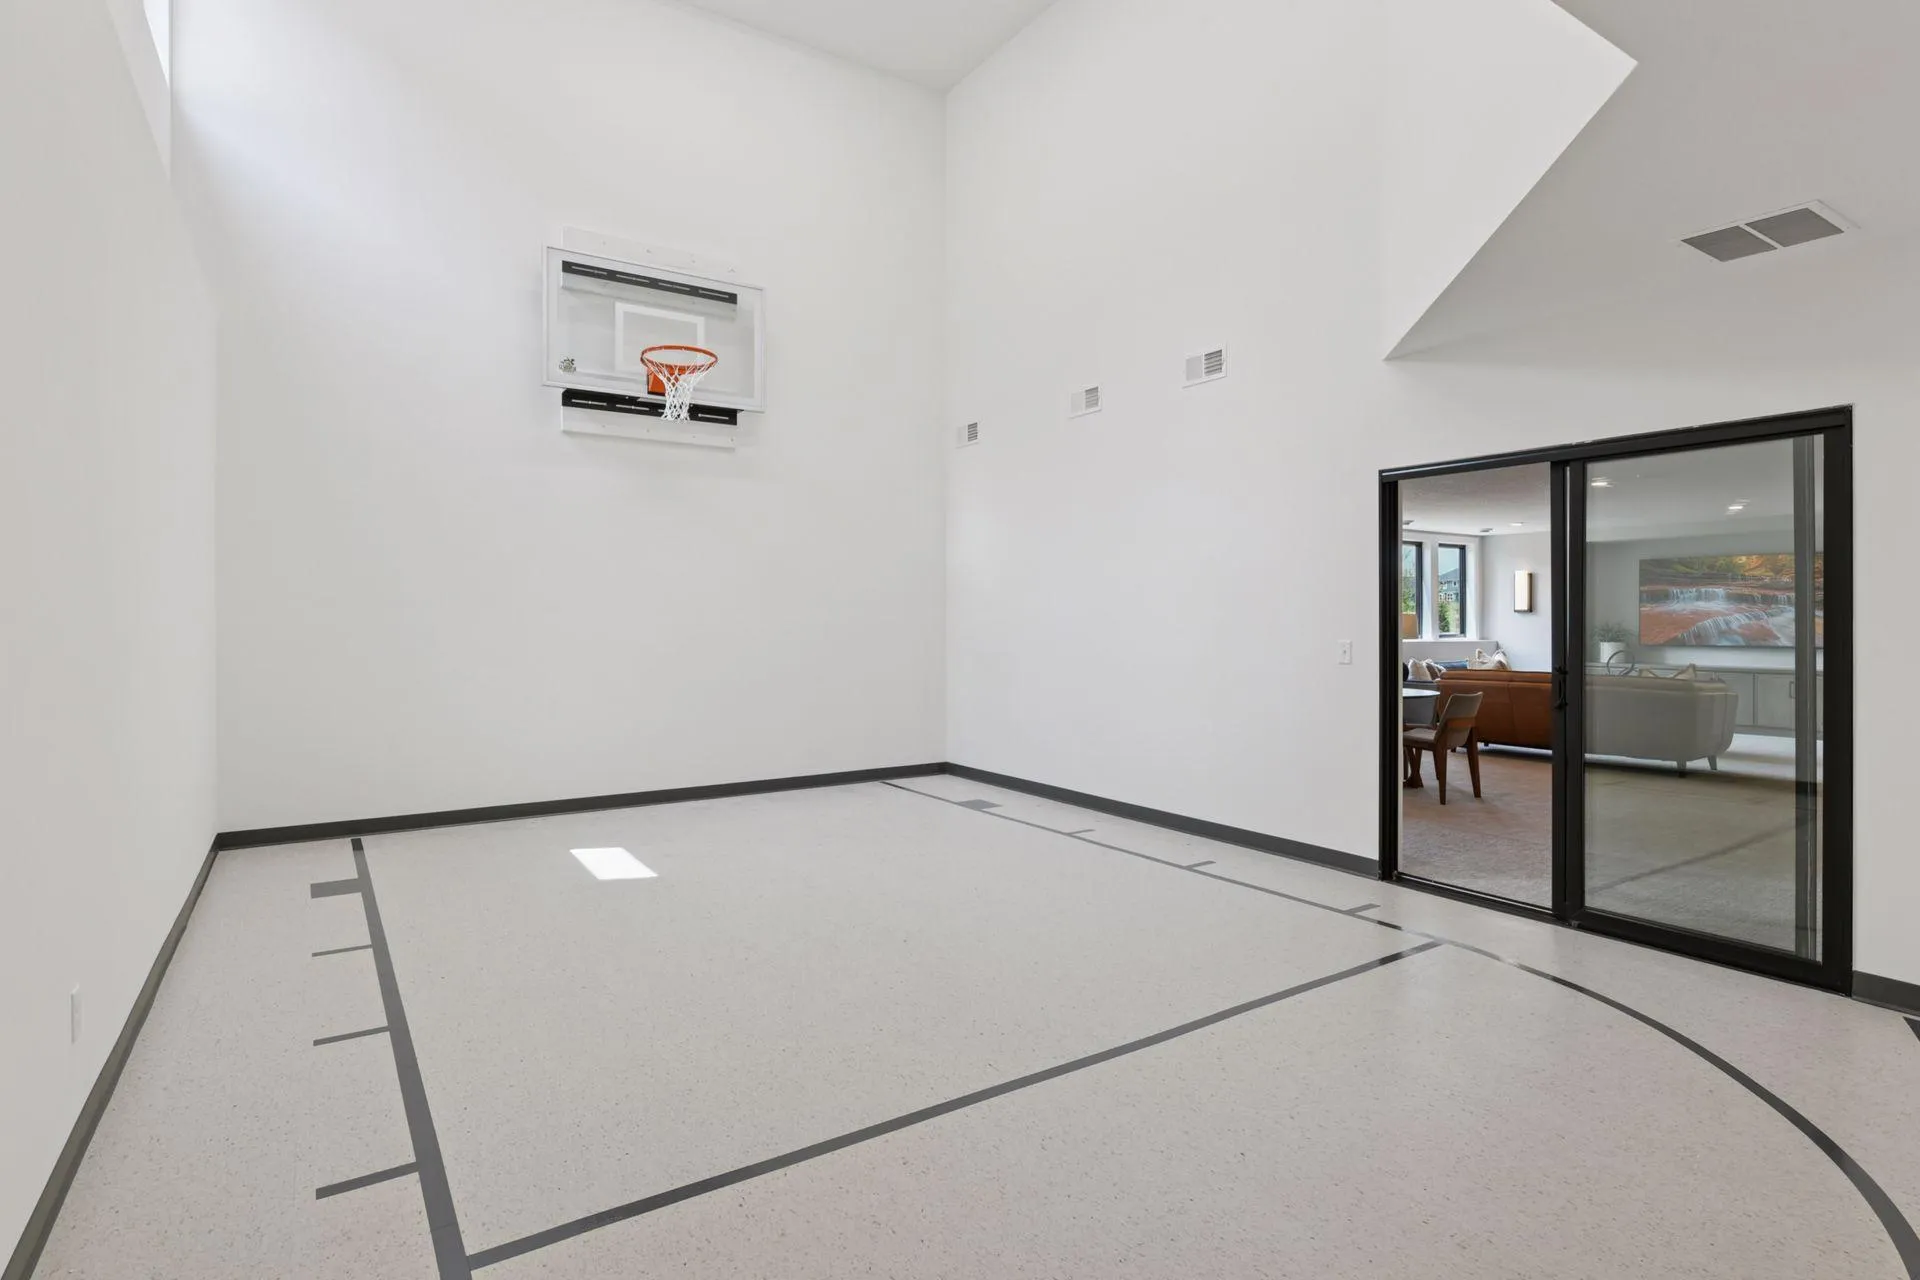
The finished lower level is built for entertaining and everyday enjoyment with a fifth bedroom, expansive family room, game room, wet bar, and an impressive indoor Sport Center perfect for year-round activities for all ages.

Built with lasting quality, the home features James Hardie cement board siding and premium Marvin windows throughout. Residents of Evanswood enjoy access to a community pool and clubhouse, an upcoming new elementary school, and convenient proximity to Maple Grove High School. Hanson Builders also offers 13 remaining homesites in Evanswood featuring wooded, pond, creek, and walkout views.


Basic Details
  • Property Type: Residential
  • Listing Type: For Sale
  • Listing ID: 7074913
  • Price: $1,275,000
  • Year Built: 2026
  • Listing Status: Active
  • Office Name: Edina Realty, Inc.
  • Full Bathrooms: 2
  • New Construction Yn: 1
  • Property Sub Type: Single Family
  • Roof: Asphalt,Age 8 Years or Less,Pitched
Features
  • Swimming Pool Heated,Below Ground,Shared,Outdoor
  • Heating System Forced Air
  • Cooling System Central Air
  • Basement Finished,Drain Tiled,Sump Pump,Daylight/Lookout Windows,Tile Shower,Sump Basket
  • Fence None
  • Fireplace Gas,Living Room
  • Parking Attached Garage,Garage Door Opener,Asphalt,Floor Drain,Insulated Garage,Electric Vehicle Charging Station(s)
  • Exterior Features Stone,Cement Board
  • Fireplaces Total: 1
  • Laundry Features Laundry Room,Upper Level,Electric Dryer Hookup,Washer Hookup,Sink
  • Sewer City Sewer/Connected
Appliances
  • Cooktop
  • Dishwasher
  • Disposal
  • Dryer
  • Exhaust Fan
  • Microwave
  • Refrigerator
  • Washer
  • Air-To-Air Exchanger
  • Gas Water Heater
  • Wall Oven
Address Map
  • Country US
  • State MN
  • County Hennepin
  • City Maple Grove
  • Zipcode 55311
  • Street: Peony
  • Street Number: 10401
  • Street Suffix: Lane
  • Longitude: W94° 29' 30.7''
  • Latitude: N45° 8' 37.3''
  • Directions: 94 West to Maple Grove Pkwy exit. Left on Maple Grove Parkway. Right onto CR-30 West. Right on CR-101 N. Right on 101st Avenue N. Left on Peony Lane.
  • Street Dir Suffix: N
Neighborhood
  • High School District: Osseo
MLS Addon
  • Office Name: Edina Realty, Inc.
Additional Information
  • Water Source: City Water/Connected
  • Accessibility Features: None
  • Building Size: 4749
  • Electric: Circuit Breakers,200+ Amp Service
  • Foundation Details: Poured Concrete
  • Garage: 3
  • Levels: Two
  • Lot Features: Tree Coverage - Light,Sod Included in Price
  • Lot Size Dimensions: 81x131x96x131
Financial
  • Association Fee: 90
  • Association Fee Frequency: Monthly
  • Association Fee Includes: Professional Mgmt,Shared Amenities
  • Association Yn: 1
  • Tax Annual Amount: 17902.14
Listing Information
  • Co List Agent Mls Id: 502045475
  • Co List Office Mls Id: 7458
  • Co List Office Name: Edina Realty, Inc.
  • List Agent Mls Id: 506007327
  • List Office Mls Id: 7458
  • Modification Timestamp: 2026-09-08T13:41:06Z
  • Originating System Name: NorthStar
Mortgage Calculator
$
$ %
years
%
$ % per year
$ %per year
$