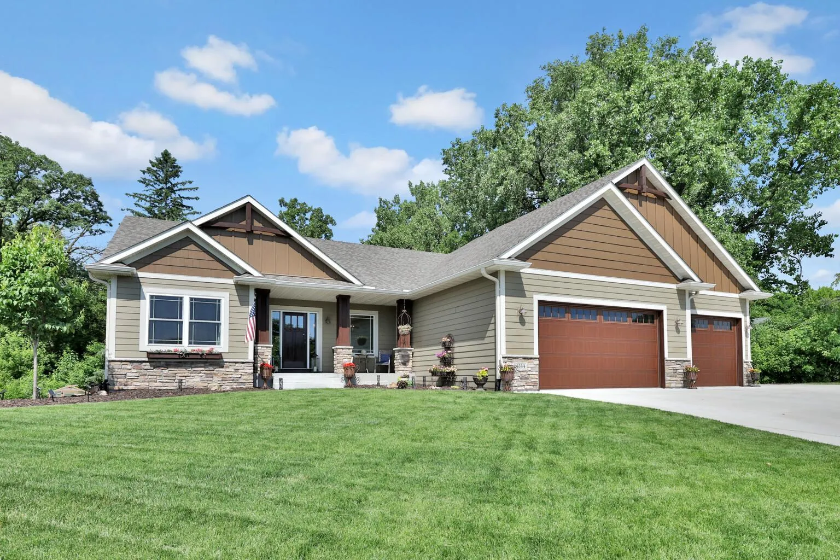
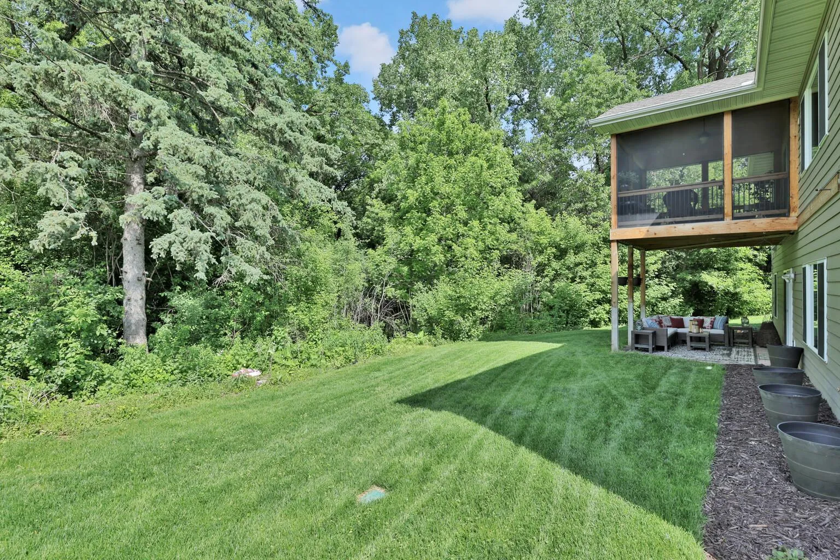
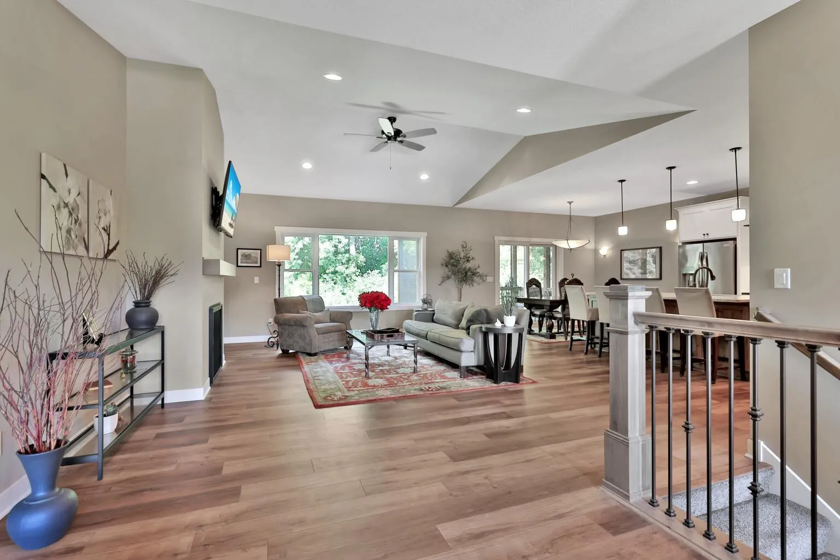
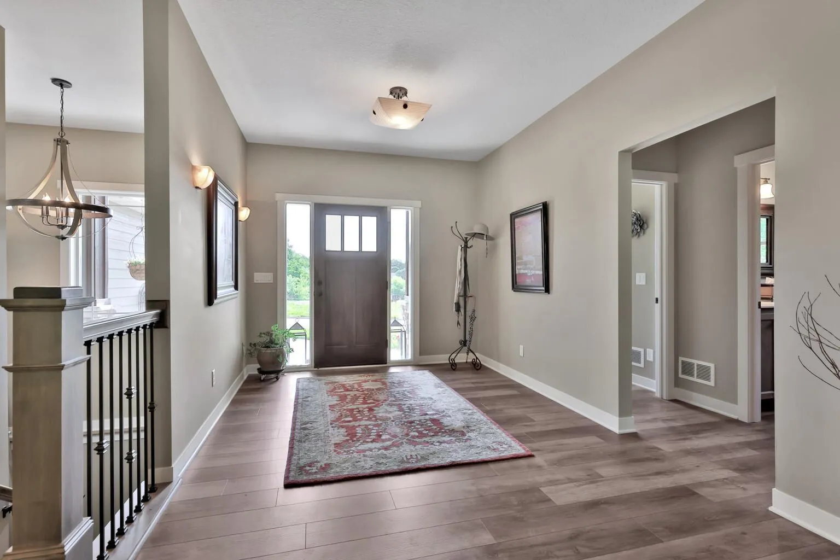
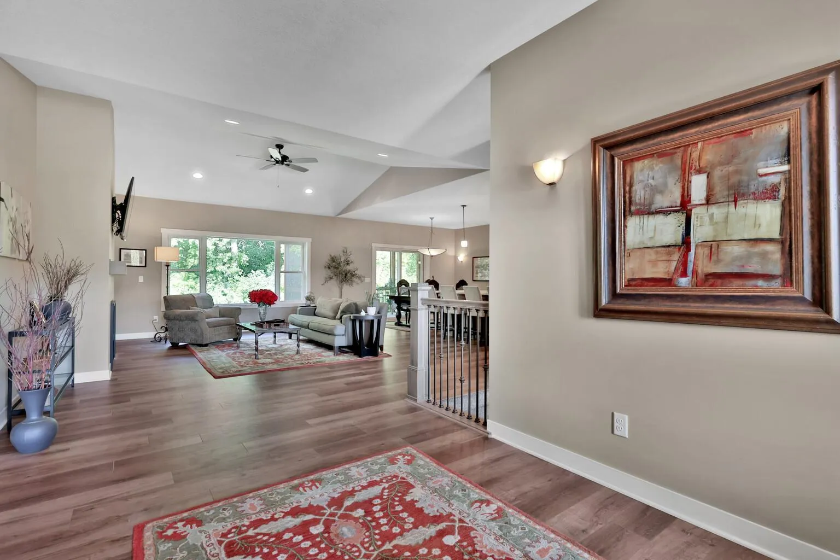
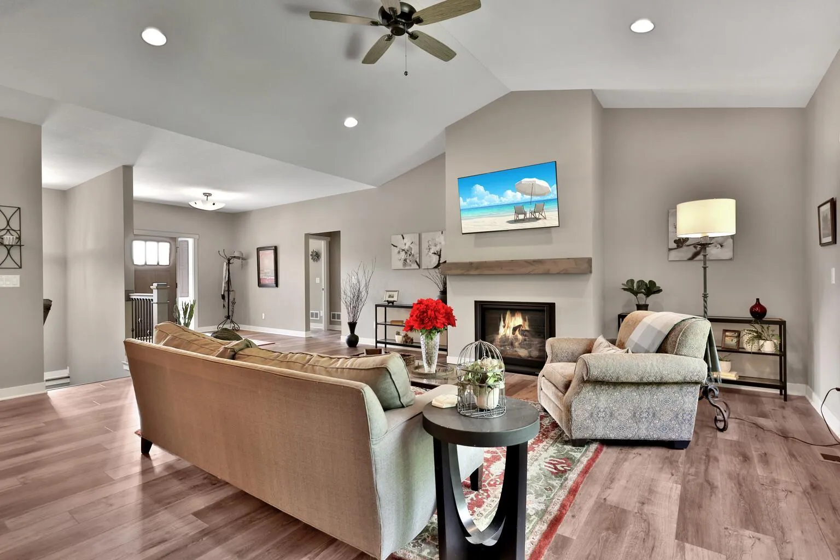
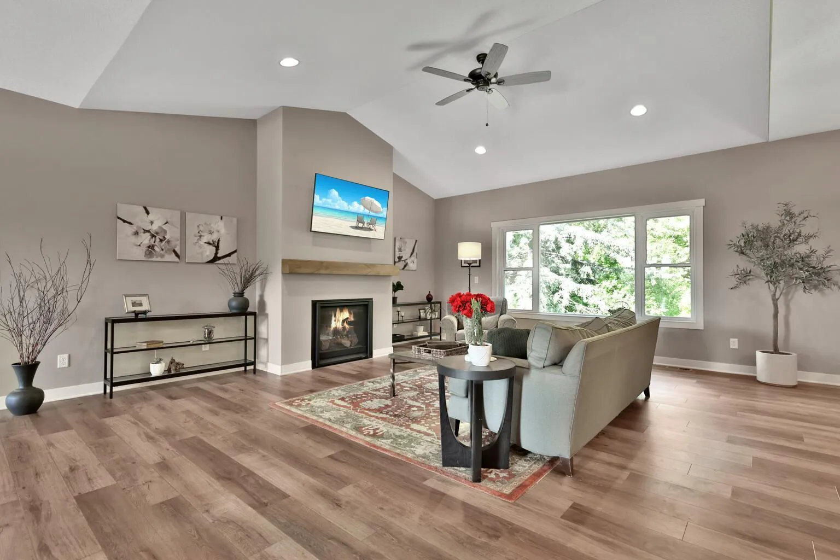
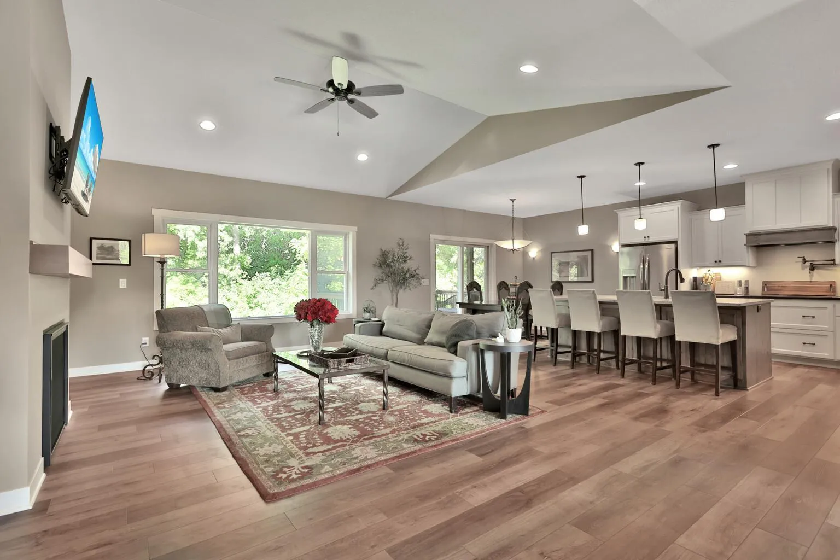
This stately 2022 built Ziegler custom home is ideal for spacious one level living with amazing wooded views plus has an equally spacious full walkout lower level. Home is situated with plenty of privacy actually at 4144 Lake Street Circle (per 2nd photo), set well off Shady Oak Road to Lake Street Extension to Lake Street Circle, a more secluded cul-de-sac street of 4 homes backing to treed forest. The legal address for the correct tax PID differs from its actual location. Enjoy “rare to find” 6 bedroom (3 main level, 3 lower level), 4 bathroom, newer walkout Rambler style “main level living” lifestyle with high end amenities galore. This spacious home features wonderful curb appeal, open floor plan from impressive, large entry foyer to vaulted Great Room with stately fireplace wall, a gorgeous Kitchen with tasteful blend of white enamel and rustic Alder ‘high end” custom cabinetry, designer hood vent, large granite island, walk-in pantry, a nice flex formal/ informal Dining Room area that leads to a stunning 3-season, vaulted wood ceiling Porch to truly enjoy the outdoor views to heavily treed privacy along with lush green lawn. The 6 legal bedrooms also offer wonderful flex spaces for one or two offices, guests, exercise space, and extended family. The lower walkout level features a very large Amusement Room that divides equally for a 2nd Family Room with fireplace and Billiard/ Game space plus total of 3 bedrooms— at one wing are two bedrooms, a shared ¾ Bathroom at the other wing is a nice private on-suite Bedroom with its own full bathroom. There is ample storage in lower-level Utility Room and far more storage space in the massive oversized 36 ft X24 ft, 3 car Garage. Also note 2 EV charger hook ups plus 2 large electrical panels for home. Need room to park a large boat, an RV, or trailer hitch? Sellers designed, built a large, wonderful concrete driveway with adjacent extra parking concrete pad and rock chip surface pad extension at side end of garage. This home is at Minnetonka border side—with Hopkins across the street on east side/ mailing address is Hopkins, close to walking trails, short commute to Shady Oak Lake and Beach area, convenience shopping, local restaurants, coffee shops, and more. Excellent Hopkins schools and easier access/ commute to open enrollment to Minnetonka schools for many residents. From the moment you drive into this secluded cul-de-sac and see the inviting front porch of this quality built 2022 home you will feel the warmth of “home sweet home’’ exquisitely designed and nestled into a wooded backyard plus nice, treed views from front yard too. Come enjoy this rare find for newer build, spacious one-level living, full walkout lower-level home that has wonderful flexibility for entertaining, daily living, and myriad options for flex spaces.