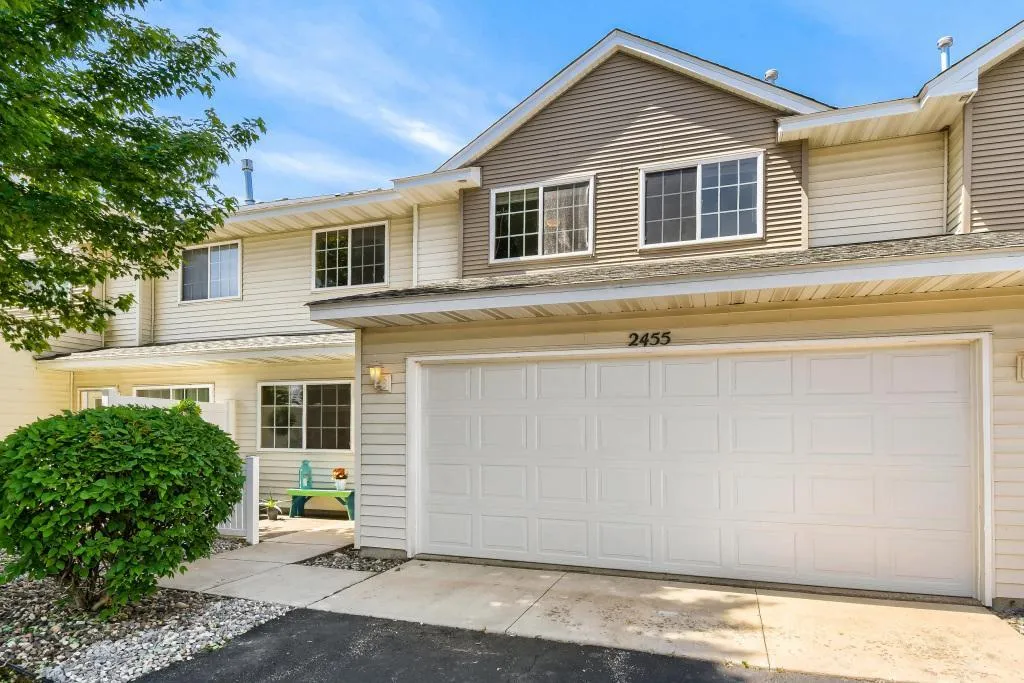
2455 Yellowstone Drive Unit 115, Hastings, Minnesota 55033

MN, Hastings
$245,000
  • 3 Beds
  • 2 Bath
  • Residential Property Type
  • 2006 Year Built
  • Active Status
See All 24 Photos
Kyle Synowczynski
Kyle Synowczynski
  • (612) 688-6065
  • Kyle@StoneArchRealty.com
Property Description

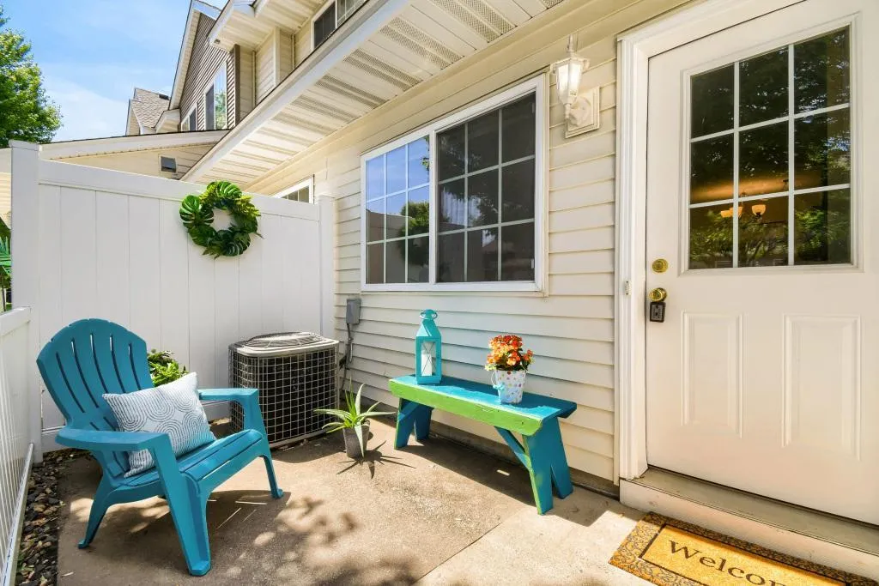
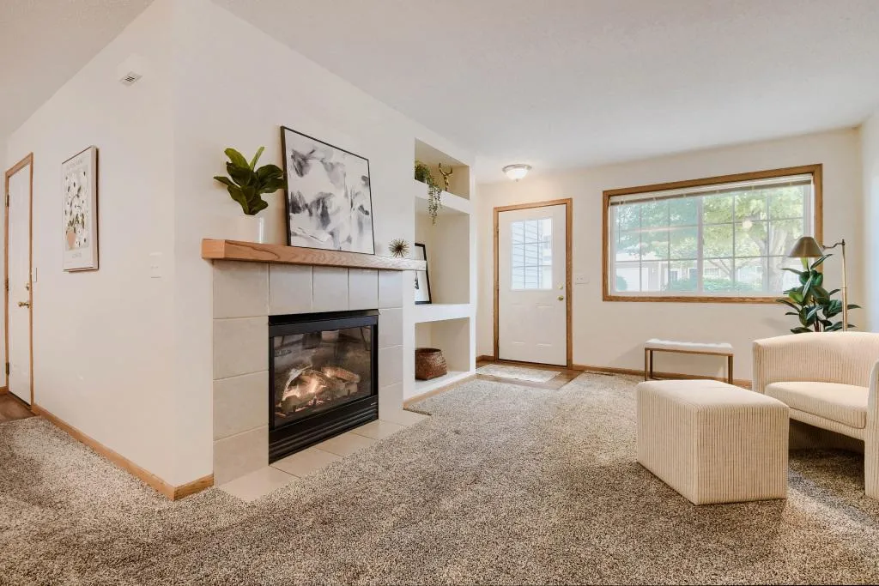
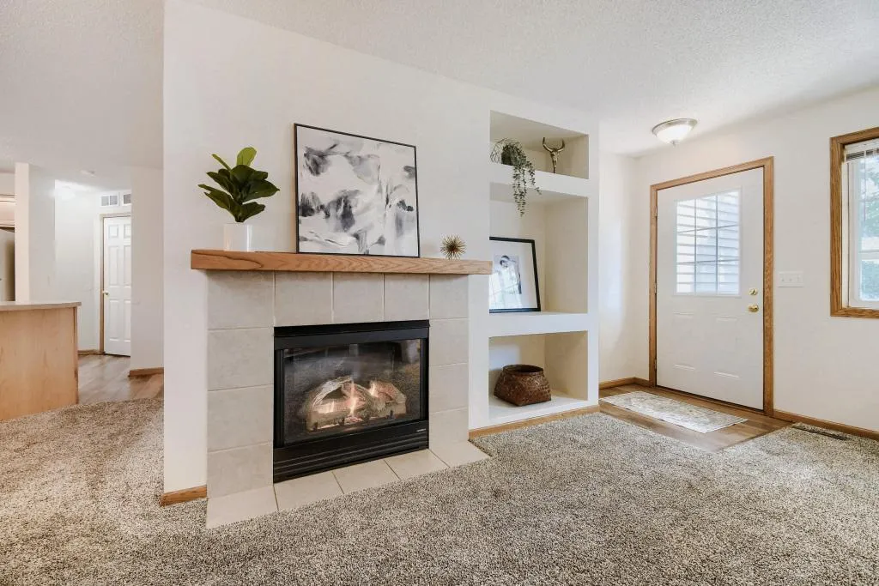
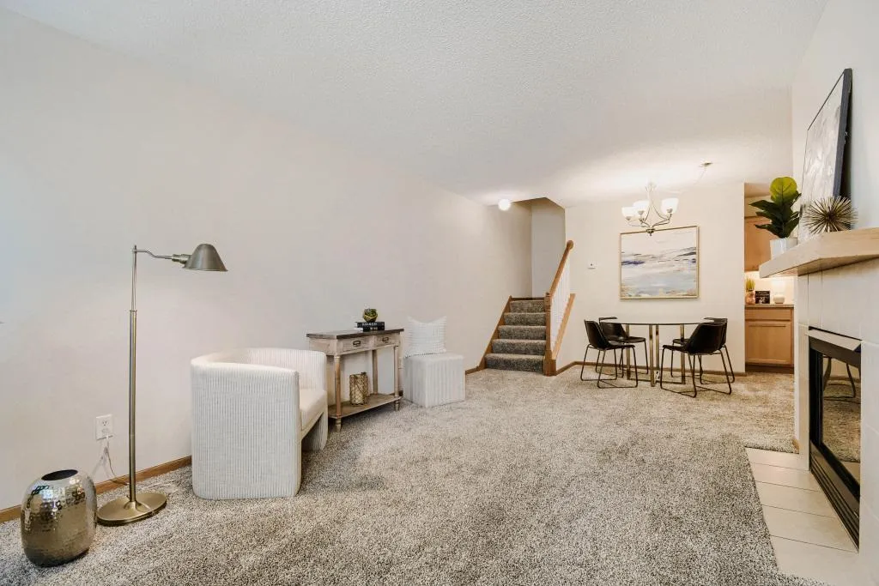
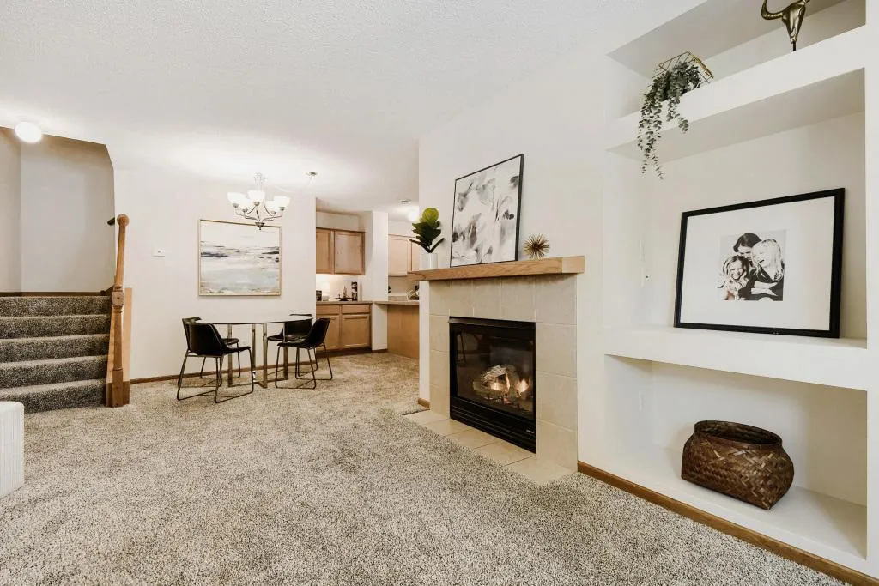
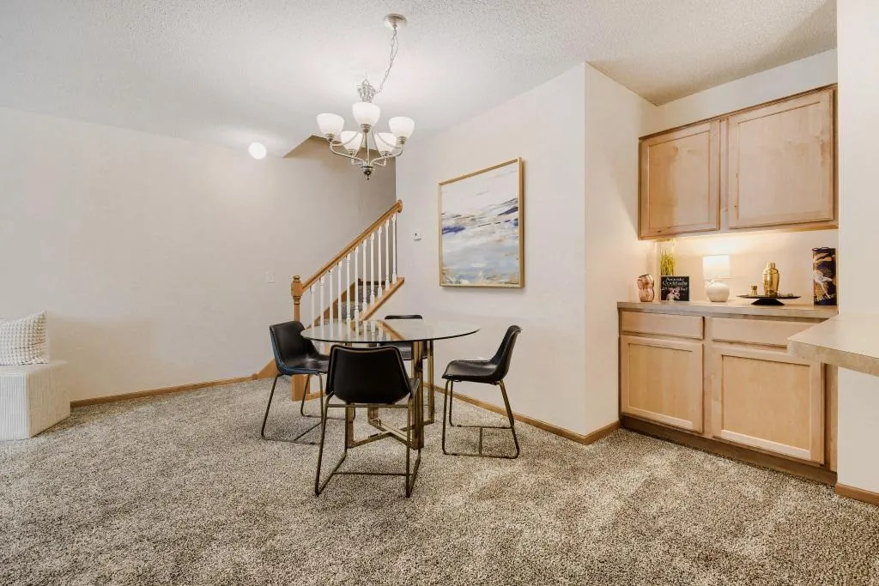
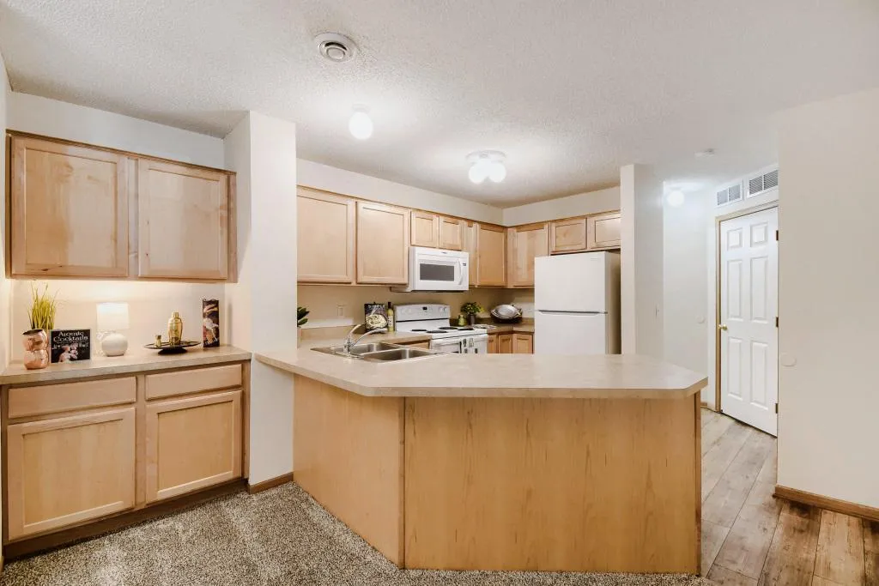
3 Bedroom townhome in beautiful Hastings, MN. Quiet neighborhood, family friendly. Close to shopping and restaurants. Great schools in a very nice city. Walk in closets in two of the bed rooms. Second floor laundry very convenient for busy family. Gas fireplace in living room. Two car attached garage very nice in Minnesota winter days. New roof in July of 2022.


Basic Details
  • Property Type: Residential
  • Listing Type: For Sale
  • Listing ID: 7079848
  • Price: $245,000
  • Year Built: 2006
  • Listing Status: Active
  • Office Name: HomeAvenue Inc
  • Full Bathrooms: 1
  • Property Attached Yn: 1
  • Property Sub Type: (TH) Side x Side
  • Roof: Asphalt,Age 8 Years or Less
Features
  • Swimming Pool None
  • Heating System Forced Air,Fireplace(s)
  • Cooling System Central Air
  • Basement None
  • Fence Vinyl,Privacy
  • Fireplace Gas,Circulating
  • Parking Attached Garage,Garage Door Opener,Asphalt
  • Exterior Features Vinyl
  • Fireplaces Total: 1
  • Laundry Features In Unit,Laundry Closet,Upper Level,Electric Dryer Hookup,Washer Hookup
  • Sewer City Sewer/Connected
Appliances
  • Dishwasher
  • Disposal
  • Dryer
  • Microwave
  • Refrigerator
  • Washer
  • Range
  • Gas Water Heater
  • Water Softener Rented
Address Map
  • Country US
  • State MN
  • County Dakota
  • City Hastings
  • Zipcode 55033
  • Street: Yellowstone
  • Street Number: 2455
  • Street Suffix: Drive
  • Longitude: W93° 10' 27.5''
  • Latitude: N44° 43' 21.9''
  • Directions: In Hastings take HWY 61(Vermillion Street) south to HWY 316 south to Spiral Blvd. Turn Left at Spiral Blvd and go to Voyageur PKWY; turn left. Follow Voyageur to Yellowstone and turn right.
  • Unit Number: 115
Neighborhood
  • High School District: Hastings
MLS Addon
  • Office Name: HomeAvenue Inc
Additional Information
  • Water Source: City Water/Connected
  • Accessibility Features: None
  • Building Size: 1433
  • Construction Materials: Frame
  • Electric: Circuit Breakers
  • Foundation Details: Slab
  • Garage: 2
  • Levels: Two
  • Lot Size Dimensions: 34x64
Financial
  • Association Fee: 395
  • Association Fee Frequency: Monthly
  • Association Fee Includes: Water,Lawn Care,Maintenance Grounds,Professional Mgmt,Snow Removal,Sewer,Sanitation,Building Exterior
  • Association Yn: 1
  • Tax Annual Amount: 2684
Listing Information
  • List Agent Mls Id: 502002459
  • List Office Mls Id: 4129
  • Modification Timestamp: 2026-06-08T14:59:06Z
  • Originating System Name: NorthStar
Mortgage Calculator
$
$ %
years
%
$ % per year
$ %per year
$