38270 Everett Avenue, North Branch, Minnesota 55056

MN, North Branch
$505,000
  • 5 Beds
  • 4 Bath
  • Residential Property Type
  • 2003 Year Built
  • Active Status
See All 33 Photos
Kyle Synowczynski
Kyle Synowczynski
  • (612) 688-6065
  • Kyle@StoneArchRealty.com
Property Description

House is back on the market through no fault of the sellers.
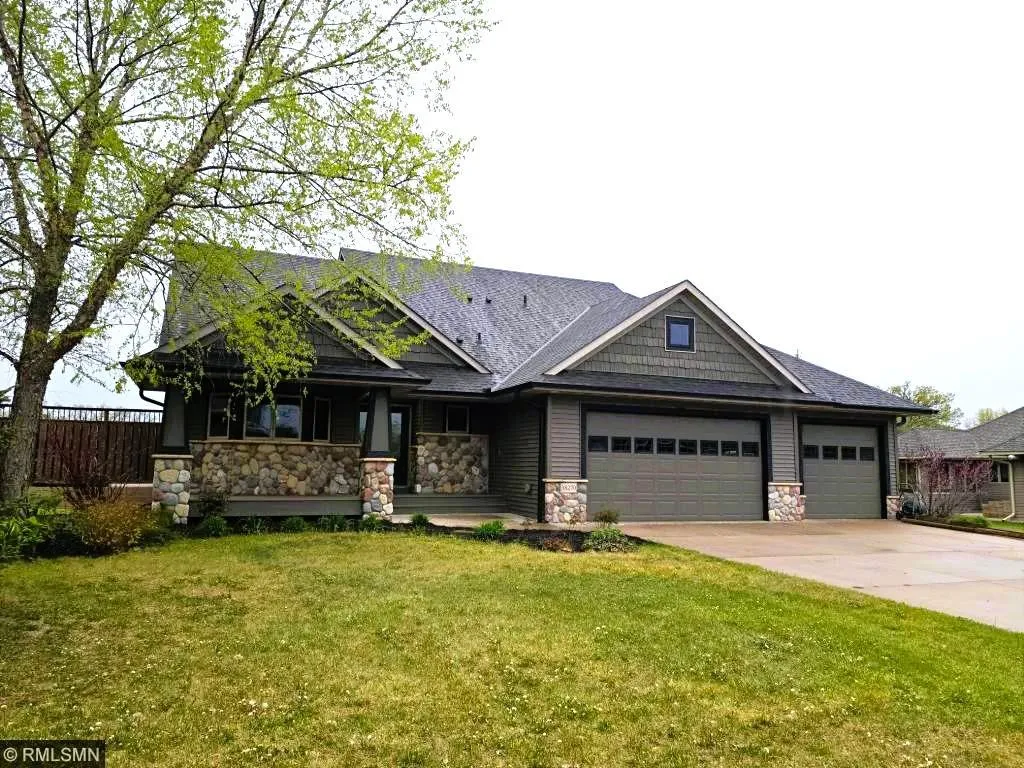
Come and see this wonderful custom-built 5 bedroom, 4-bathroom home with a 3 car garage in the quiet
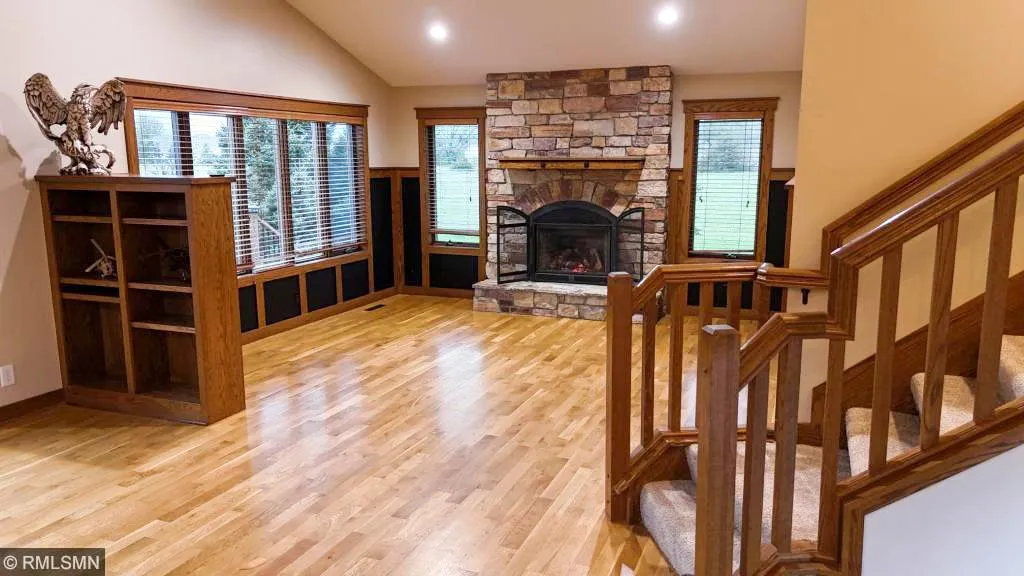
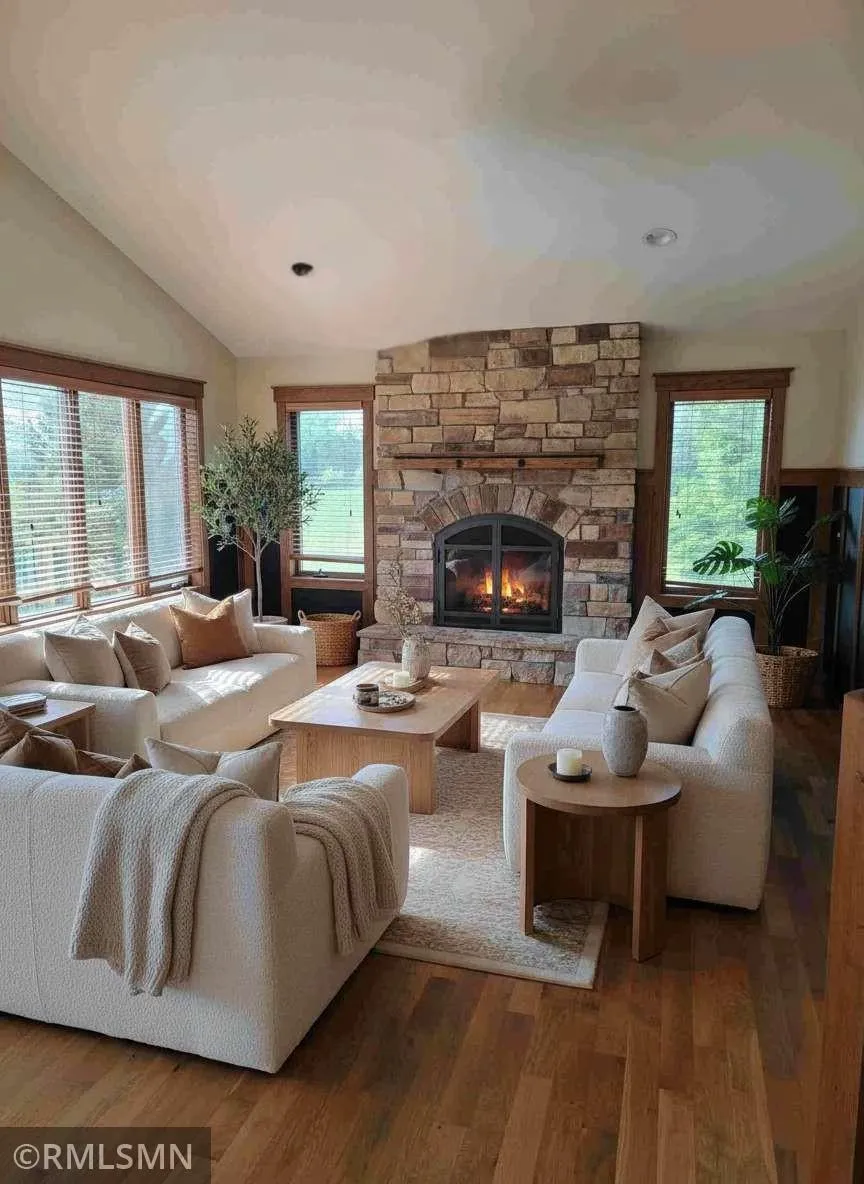
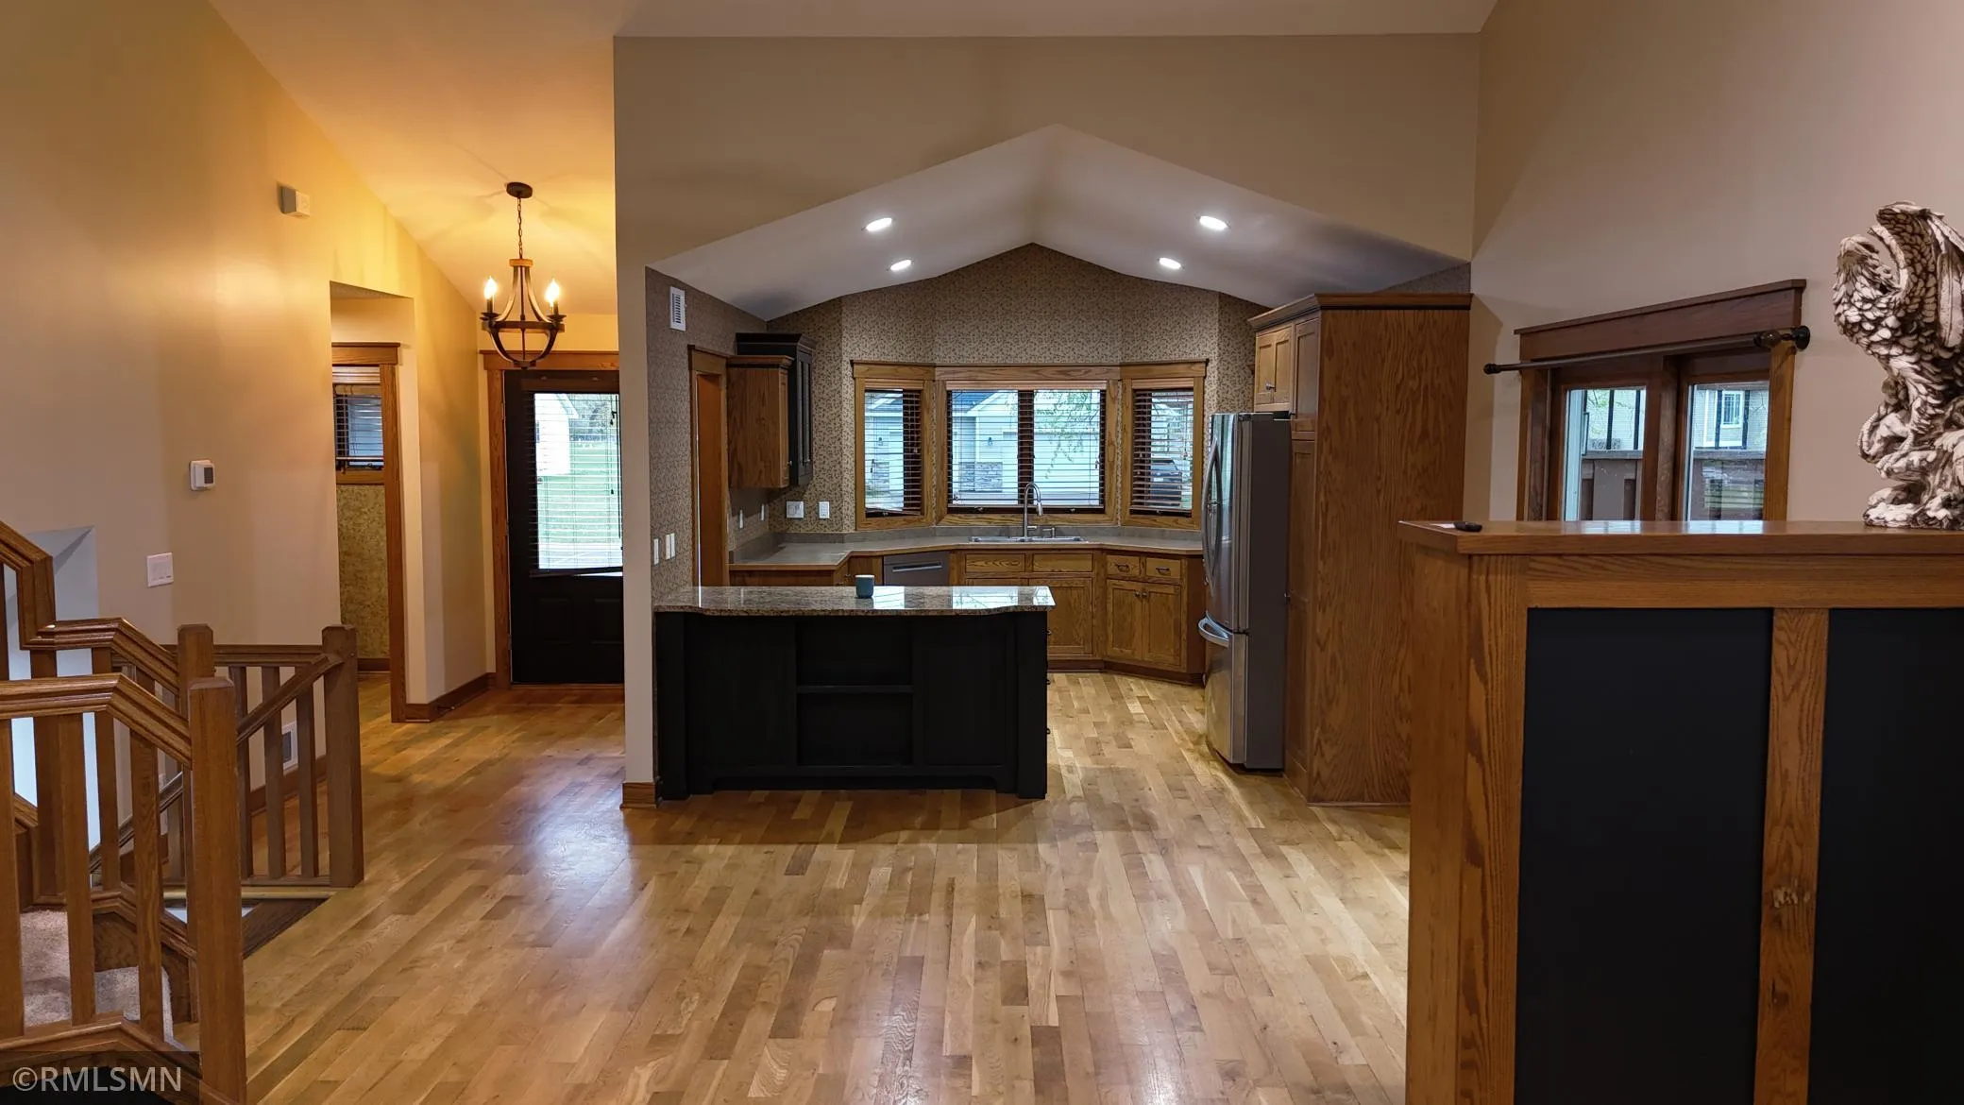
Wildridge Neighborhood that backs up to a future park. The main level has vaulted ceilings and white oak
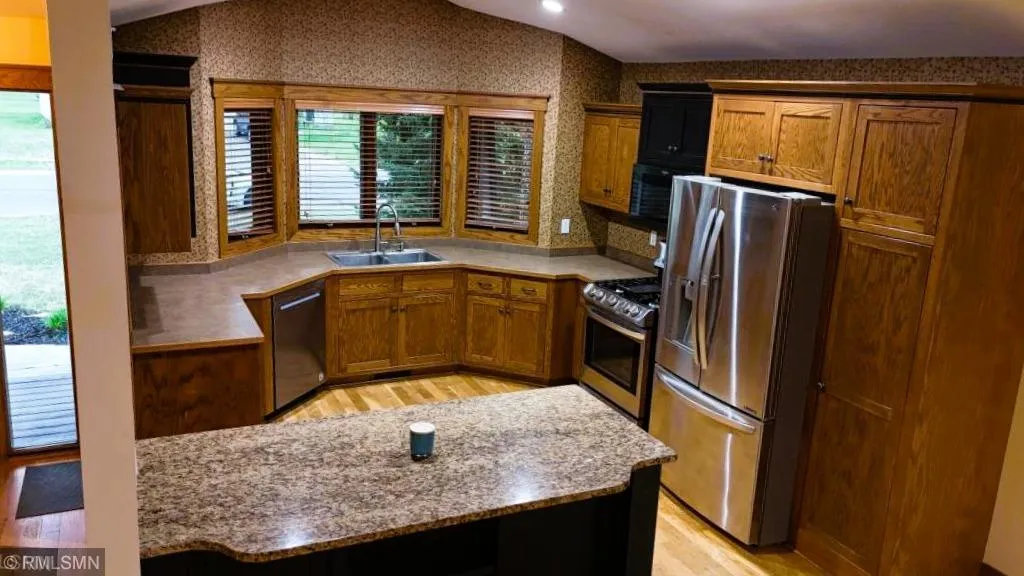
hardwood floors with a custom stone fireplace. The kitchen has a large center island with granite
countertop, stainless steel appliances, a gas stove, custom cabinets, and a dining area that walks out to
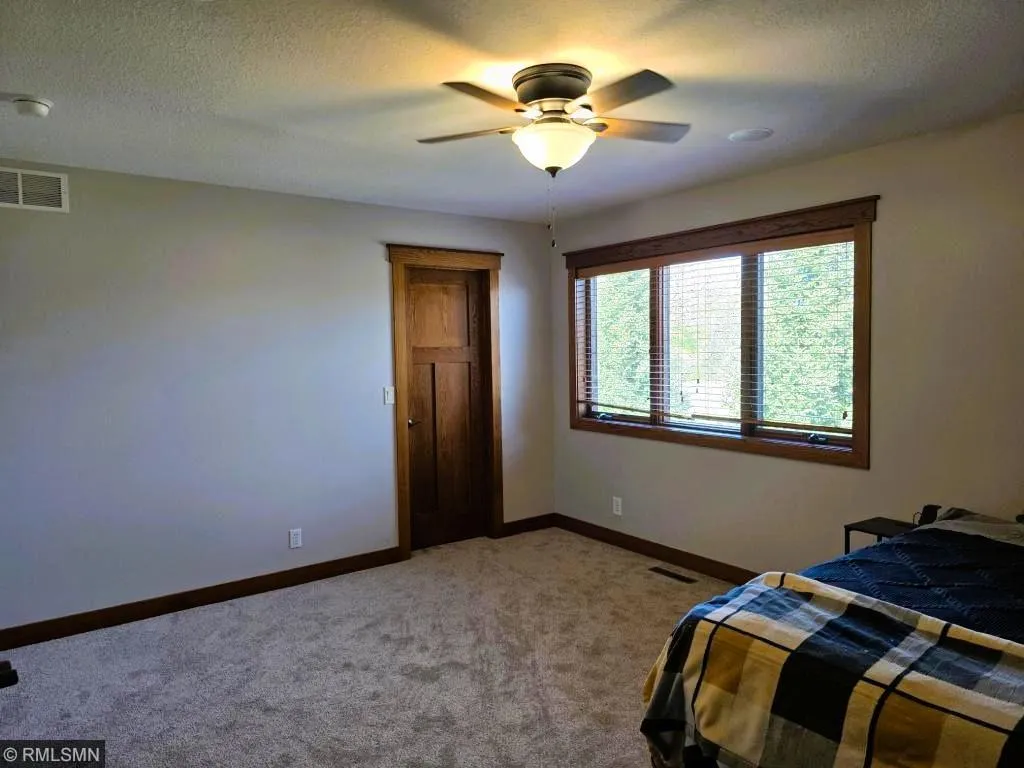
a 16×26 composite deck with a hot tub to entertain from. Walk upstairs to the full bathroom to the right
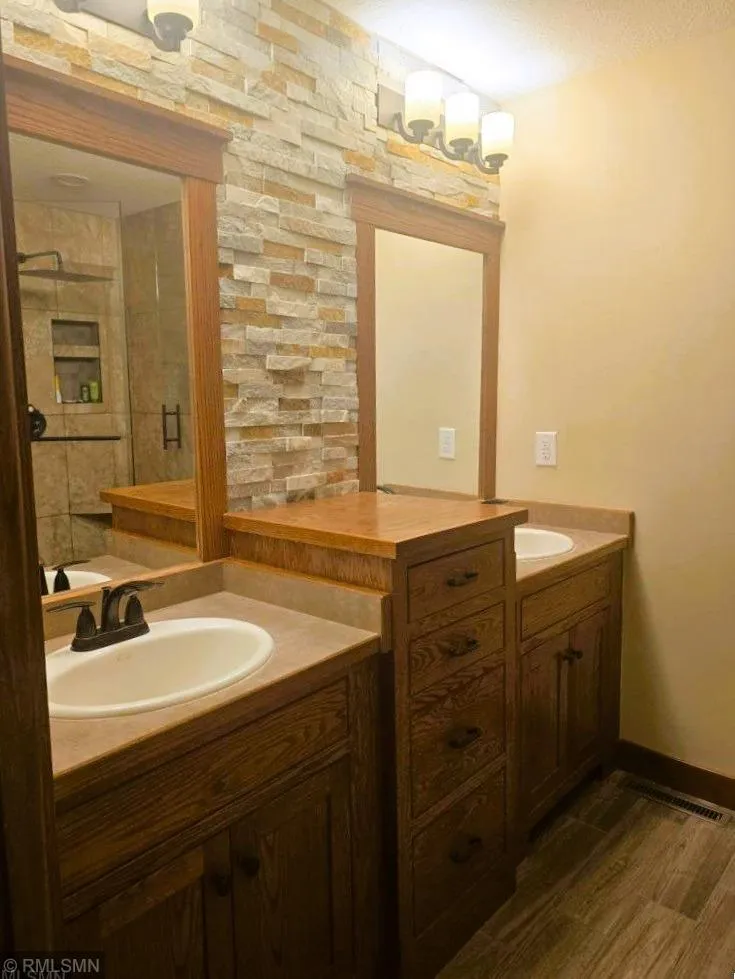
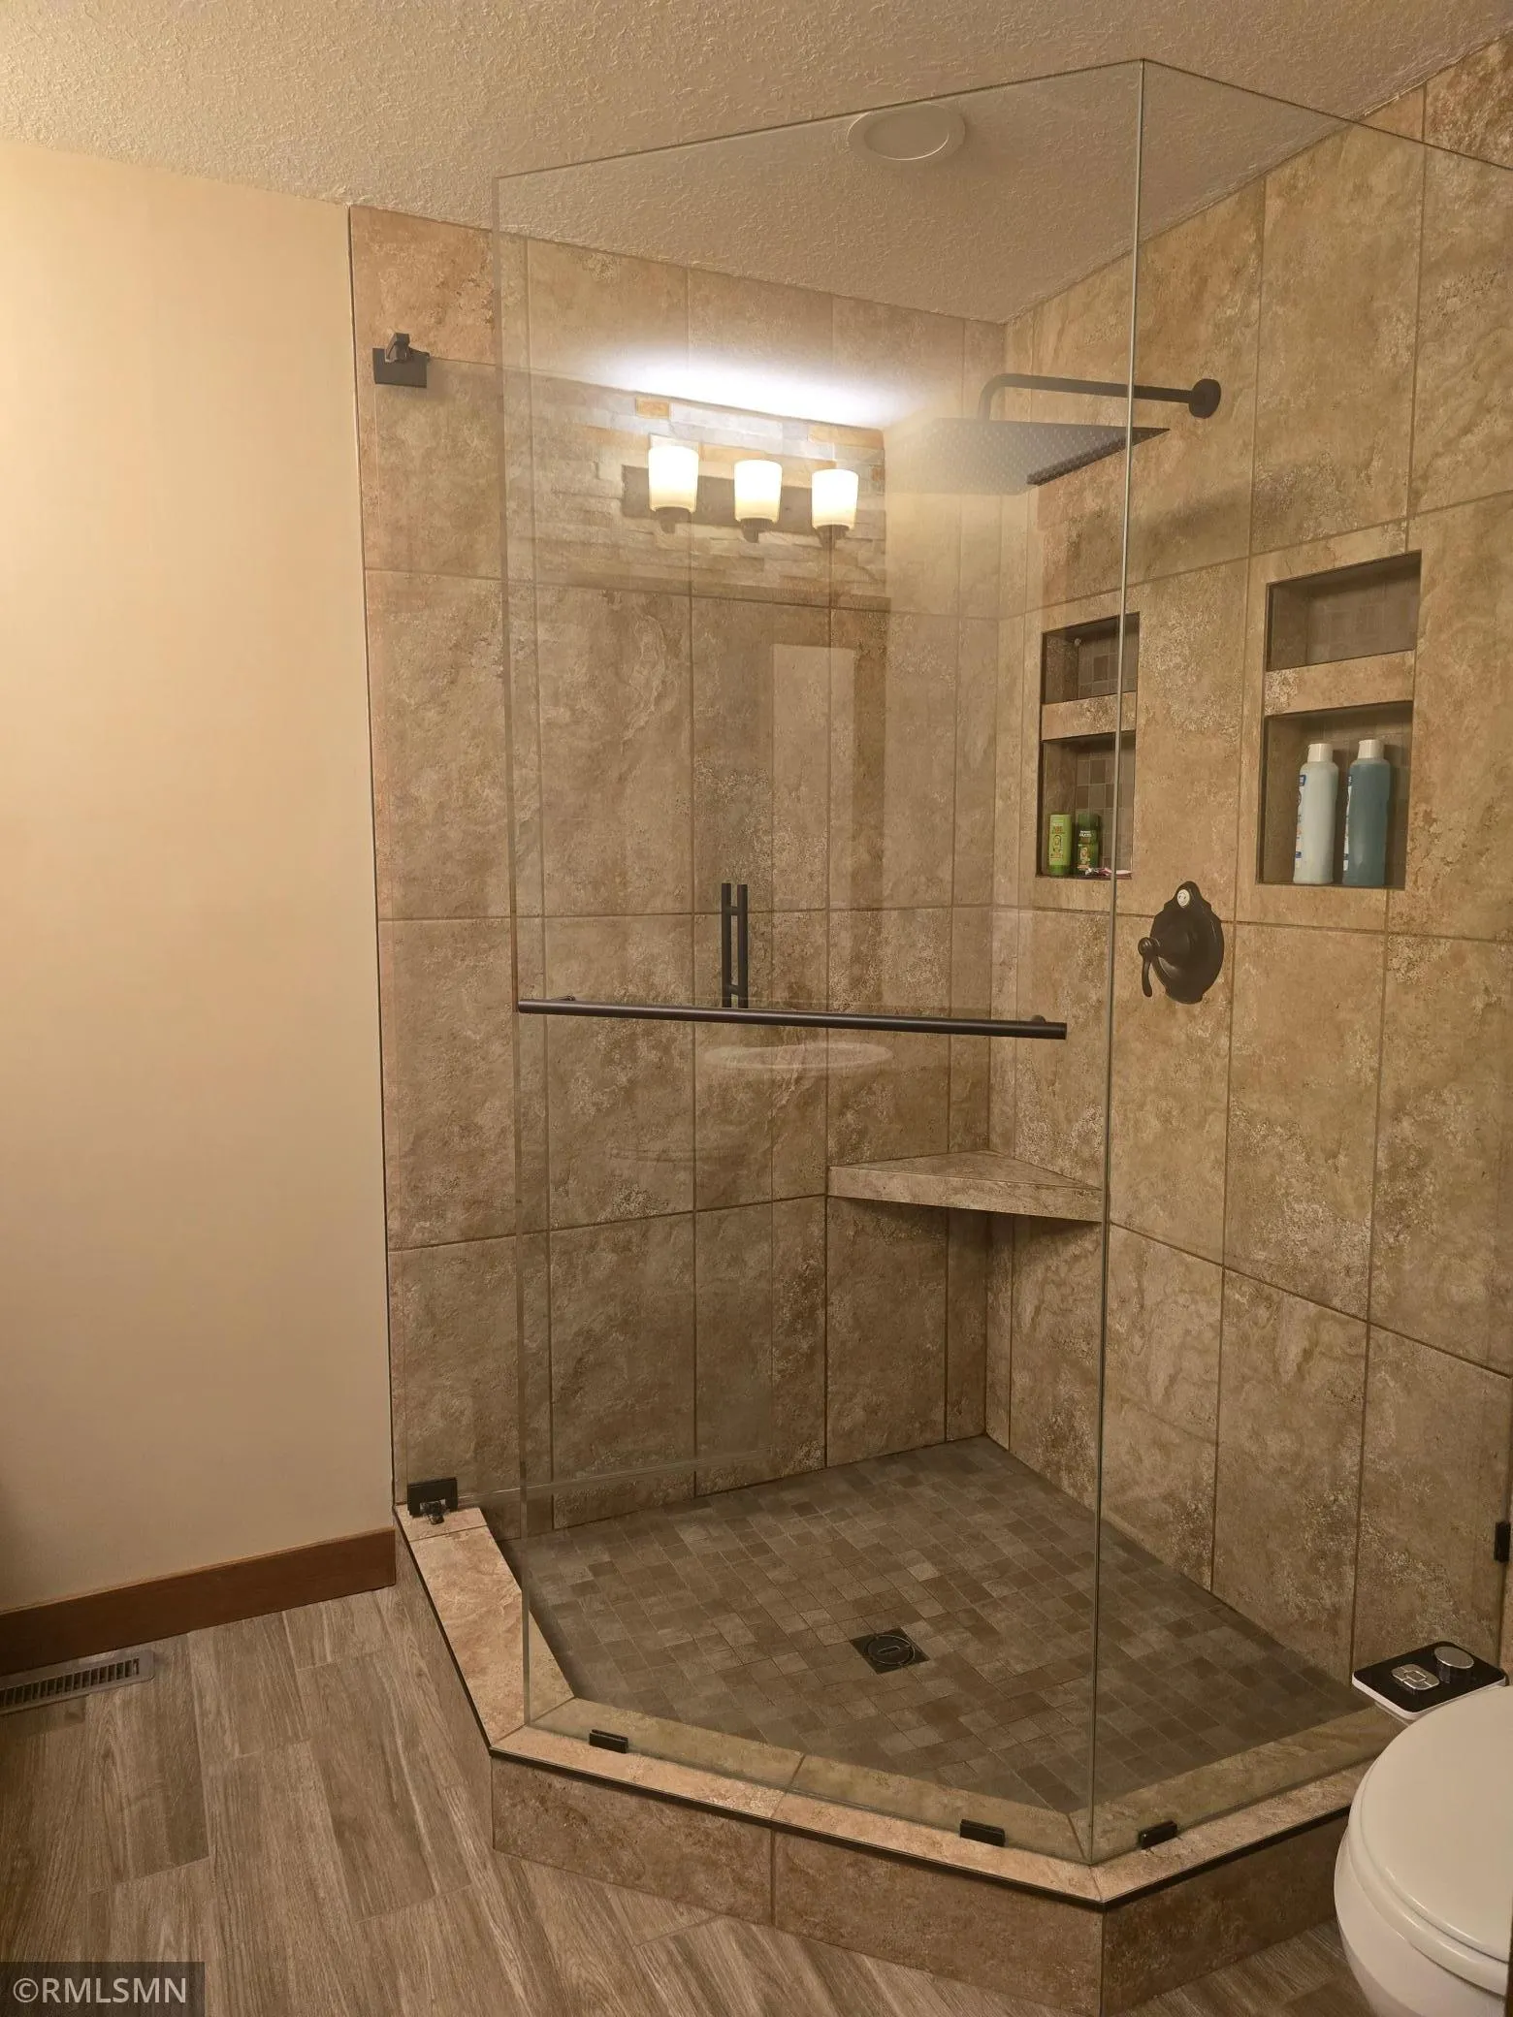
and two bedrooms to the left. Straight ahead is the primary bathroom with a walk-in closet and a Custom
Tiled Shower and Floors. Walk downstairs from the main level and there is a large family room, bedroom,
bathroom, and laundry room. Walk down to the 4th level to find the 5th bedroom which is quiet and has a
big walk-in closet. You can finish off the basement for a game room, bonus room, or storage area.
Wildridge Park is around the corner. Close to Highway 95 and Shopping.
Updates include: Roof (2023), Siding (2024) , Gutters (2024), Carpet (2026), Paint (2026)


Basic Details
  • Property Type: Residential
  • Listing Type: For Sale
  • Listing ID: 7070733
  • Price: $505,000
  • Year Built: 2003
  • Listing Status: Active
  • Office Name: Next Generation Realty LLC
  • Full Bathrooms: 1
  • Property Sub Type: Single Family
  • Roof: Asphalt,Age 8 Years or Less,Pitched
Features
  • Swimming Pool None
  • Heating System Forced Air,Fireplace(s)
  • Cooling System Central Air
  • Basement Full,Finished,Sump Pump,Walkout,Block,Daylight/Lookout Windows,Egress Window(s),Partially Finished,Unfinished,Sump Basket
  • Fence None
  • Fireplace Family Room,Gas,Living Room,Insert,Stone,Circulating
  • Parking Attached Garage,Garage Door Opener,Insulated Garage,Concrete
  • Exterior Features Stone,Vinyl,Slate
  • Fireplaces Total: 1
  • Laundry Features Laundry Room,Washer Hookup,Gas Dryer Hookup,Lower Level
  • Sewer City Sewer/Connected
Appliances
  • Dishwasher
  • Dryer
  • Exhaust Fan
  • Freezer
  • Microwave
  • Refrigerator
  • Washer
  • Range
  • Air-To-Air Exchanger
  • Water Softener Owned
  • Gas Water Heater
  • Stainless Steel Appliances
  • ENERGY STAR Qualified Appliances
Address Map
  • Country US
  • State MN
  • County Chisago
  • City North Branch
  • Zipcode 55056
  • Street: Everett
  • Street Number: 38270
  • Street Suffix: Avenue
  • Longitude: W94° 59' 28.7''
  • Latitude: N45° 30' 15.4''
  • Directions: I-35 TO HWY 95 - WEST TO FALCON ST, SOUTH TO 383rd ST., CONTINUE ON TO EVERETT, HOME IS ON RIGHT.
Neighborhood
  • High School District: North Branch
MLS Addon
  • Office Name: Next Generation Realty LLC
Additional Information
  • Water Source: City Water/Connected
  • Accessibility Features: None
  • Building Size: 3108
  • Construction Materials: Block,Concrete
  • Electric: 200+ Amp Service
  • Foundation Details: Block,Slab
  • Garage: 3
  • Levels: Four or More Level Split
  • Lot Features: Tree Coverage - Light,Irregular Lot,Property Adjoins Public Land
  • Lot Size Dimensions: 91x145x131x145
Financial
  • Association Fee: 35
  • Association Fee Frequency: Annually
  • Association Fee Includes: None
  • Association Yn: 1
  • Tax Annual Amount: 2383
Listing Information
  • List Agent Mls Id: 506012014
  • List Office Mls Id: 26185
  • Modification Timestamp: 2026-07-28T20:54:10Z
  • Originating System Name: NorthStar
Mortgage Calculator
$
$ %
years
%
$ % per year
$ %per year
$