19999 Gadston Lane, Lakeville, Minnesota 55044

MN, Lakeville
$706,335
  • 5 Beds
  • 3 Bath
  • Residential Property Type
  • 2026 Year Built
  • Pending Status
See All 21 Photos
Kyle Synowczynski
Kyle Synowczynski
  • (612) 688-6065
  • Kyle@StoneArchRealty.com
Property Description

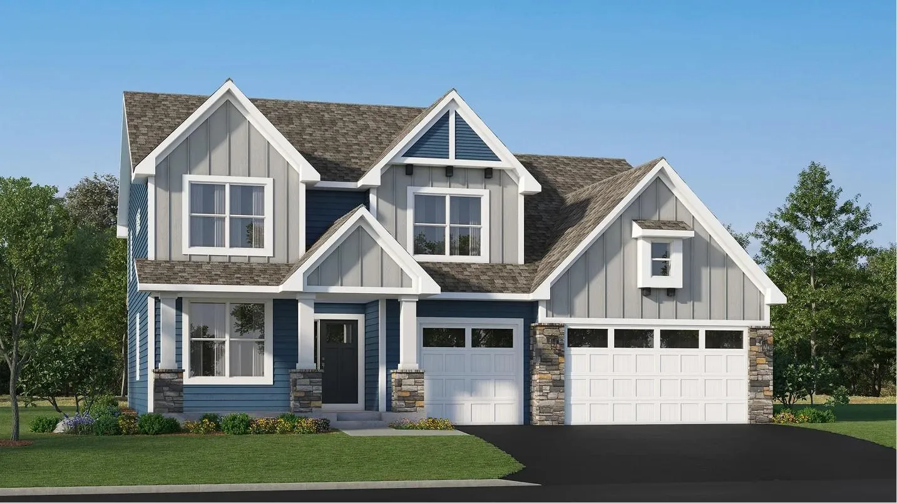
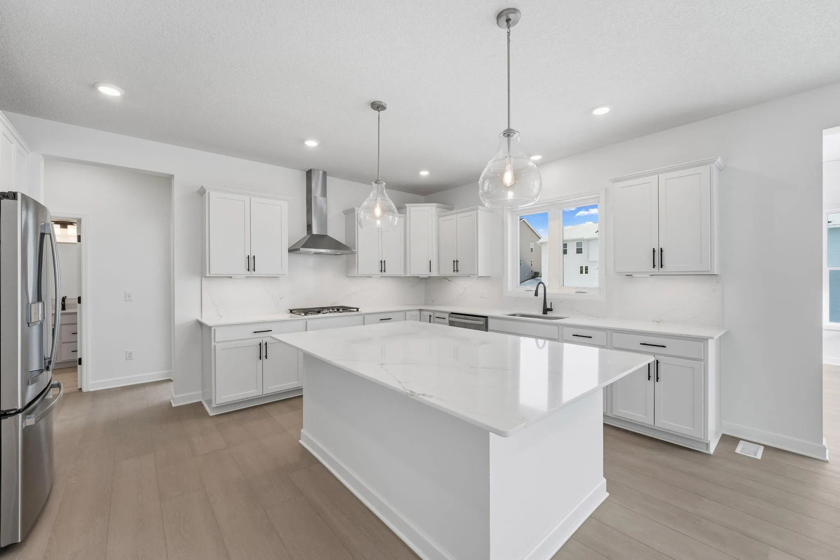
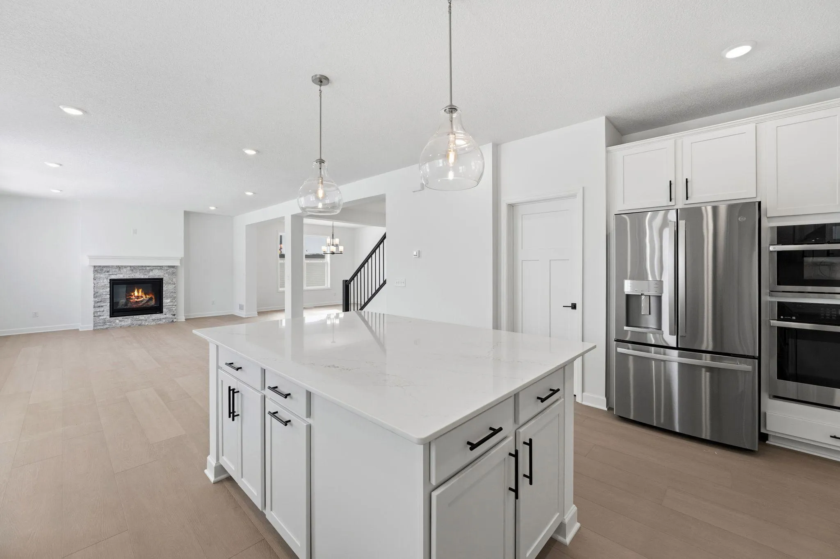
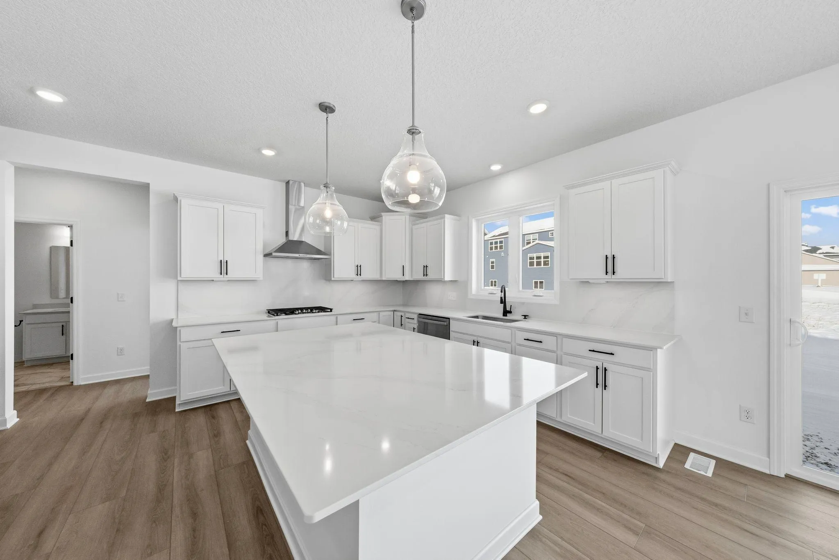
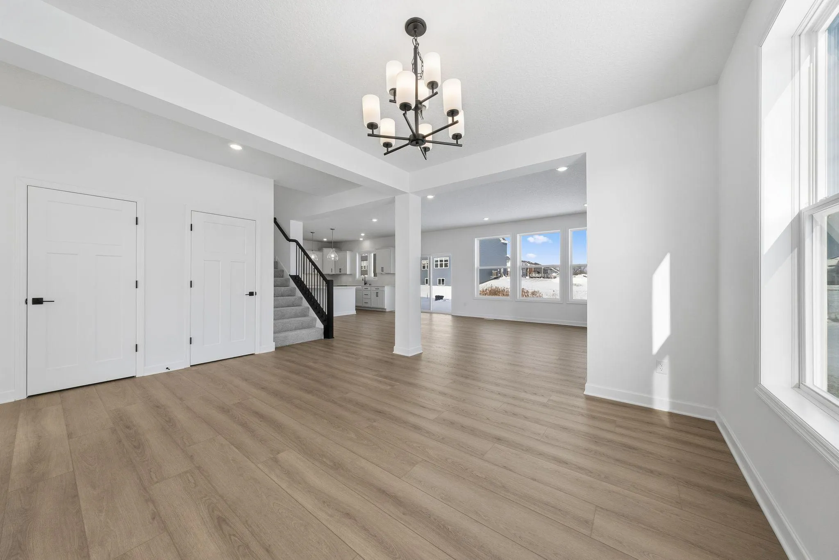
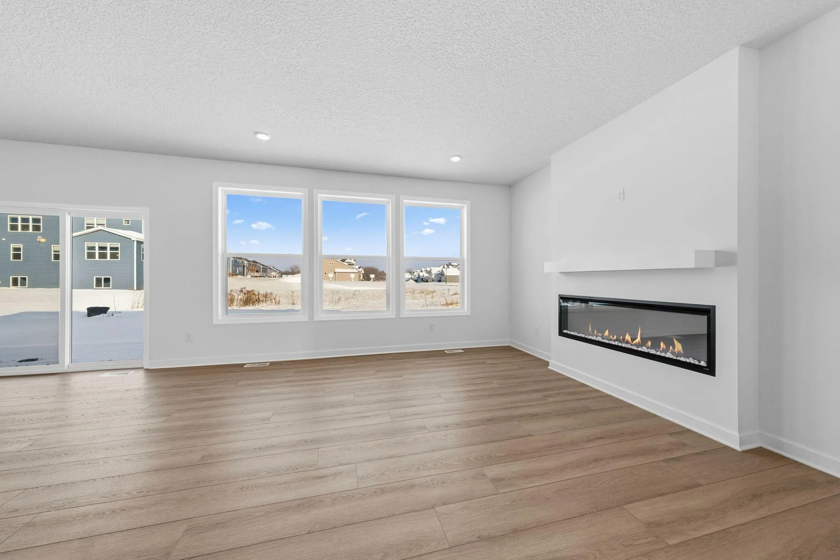
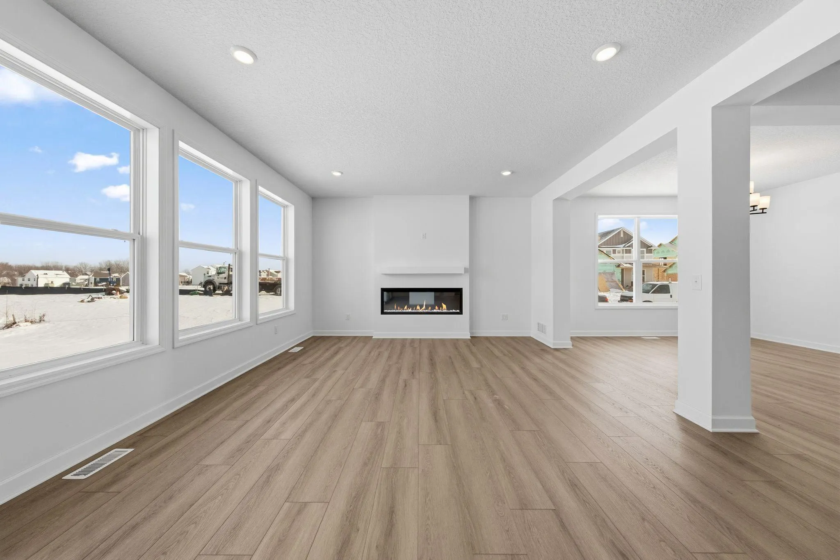
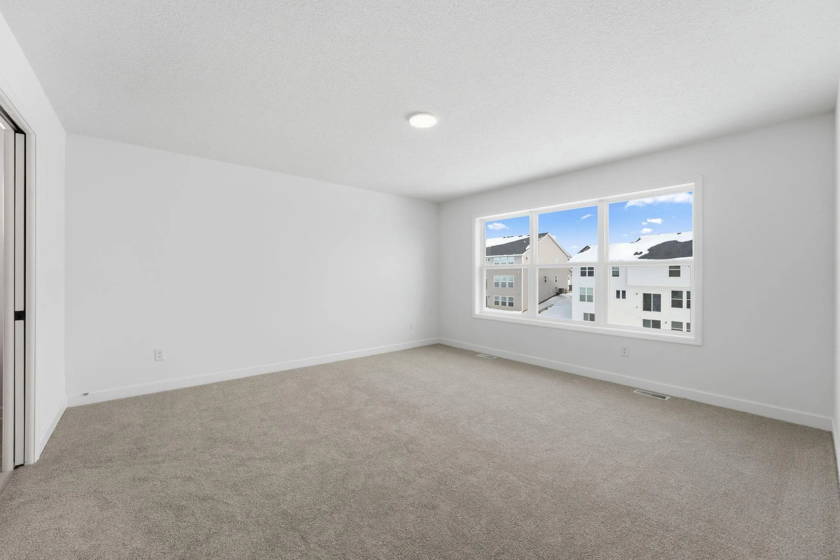
Located on a generous 0.63-acre homesite, this Itasca floorplan at Amelia Meadows is thoughtfully designed for flexibility, comfort, and modern living – offering five bedrooms and three bathrooms. The main level features a stunning gourmet kitchen with white cabinetry, quartz countertops, stainless steel appliances, a walk-in pantry, and a stylish tile backsplash. The adjoining Great Room is anchored by a cozy gas fireplace, creating a warm and inviting space for both everyday living and entertaining. Two versatile rooms on the main level offer exceptional flexibility—ideal for home offices, studies, or a private guest suite with convenient access to a nearby ¾ bath. Upstairs, a spacious loft adds another flexible gathering area, while the elegant owner’s suite impresses with a spa-inspired bath featuring a freestanding tub and separate shower. A large laundry room with a utility sink enhances daily convenience. The unfinished lookout lower level offers outstanding potential for future expansion. Amelia Meadows features a city-owned and maintained public trail running through the center of the community, with a future tot lot planned. Located in Lakeville ISD 194, serving John F. Kennedy Elementary, Kenwood Trail Middle School, and Lakeville North High School.


Basic Details
  • Property Type: Residential
  • Listing Type: For Sale
  • Listing ID: 7087648
  • Price: $706,335
  • Year Built: 2026
  • Listing Status: Pending
  • Office Name: Lennar Sales Corp
  • Full Bathrooms: 2
  • New Construction Yn: 1
  • Property Sub Type: Single Family
  • Roof: Asphalt,Age 8 Years or Less
Features
  • Heating System Forced Air,Fireplace(s)
  • Cooling System Central Air
  • Basement Daylight/Lookout Windows,Storage Space,Unfinished
  • Fireplace Family Room,Gas
  • Parking Attached Garage,Garage Door Opener,Asphalt
  • Exterior Features Stone,Engineered Wood
  • Fireplaces Total: 1
  • Laundry Features Laundry Room,Upper Level,Washer Hookup,Gas Dryer Hookup,Sink
  • Sewer City Sewer/Connected
Appliances
  • Cooktop
  • Dishwasher
  • Disposal
  • Exhaust Fan
  • Microwave
  • Refrigerator
  • Air-To-Air Exchanger
  • Humidifier
  • Tankless Water Heater
  • Stainless Steel Appliances
  • Wall Oven
Address Map
  • Country US
  • State MN
  • County Dakota
  • City Lakeville
  • Zipcode 55044
  • Street: Gadston
  • Street Number: 19999
  • Street Suffix: Lane
  • Longitude: W94° 47' 2.4''
  • Latitude: N44° 39' 36.2''
  • Directions: MN-77 S to Cedar Ave in Apple Valley; Follow Cedar Ave to 200th St W in Lakeville.
Neighborhood
  • High School District: Lakeville
MLS Addon
  • Office Name: Lennar Sales Corp
Additional Information
  • Water Source: City Water/Connected
  • Accessibility Features: None
  • Building Size: 4588
  • Construction Materials: Concrete,Frame
  • Electric: 200+ Amp Service
  • Foundation Details: Concrete Perimeter
  • Garage: 3
  • Levels: Two
  • Lot Features: Underground Utilities,Sod Included in Price
  • Lot Size Dimensions: TBD
Financial
  • Association Fee Frequency: N/A
Listing Information
  • List Agent Mls Id: 506095167
  • List Office Mls Id: 6836
  • Modification Timestamp: 2026-09-22T22:10:06Z
  • Originating System Name: NorthStar
Mortgage Calculator
$
$ %
years
%
$ % per year
$ %per year
$