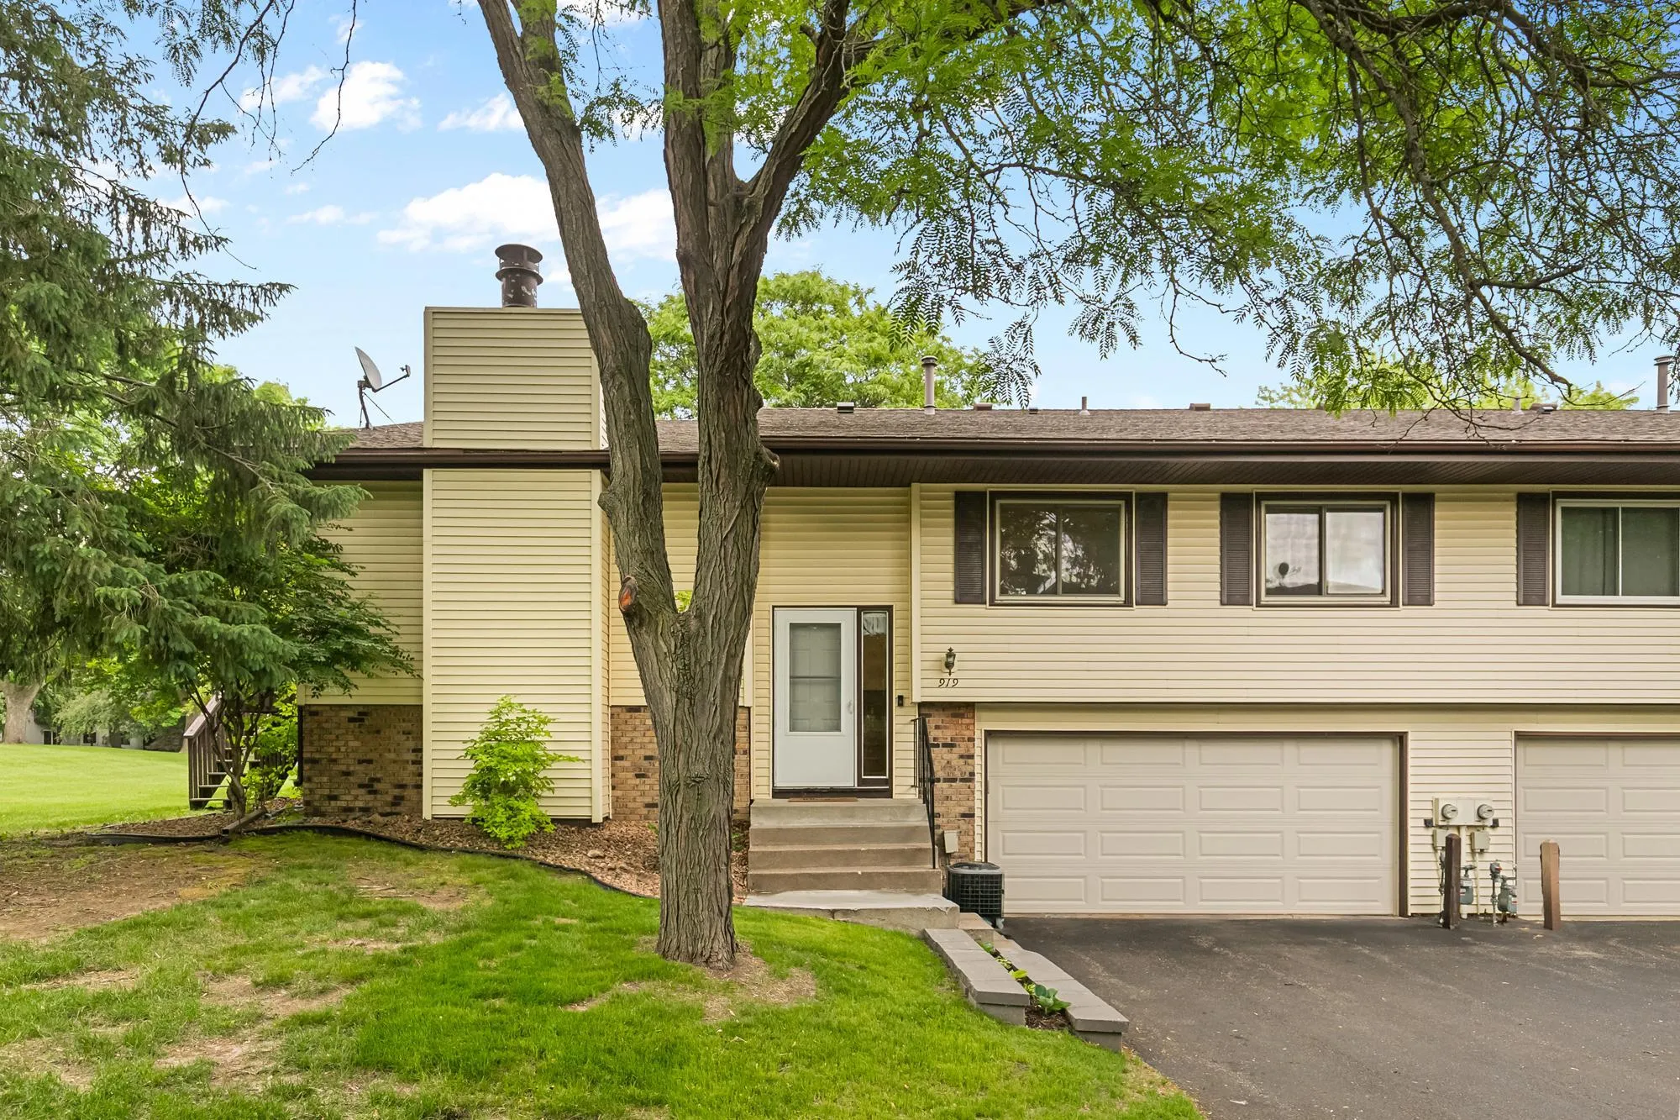
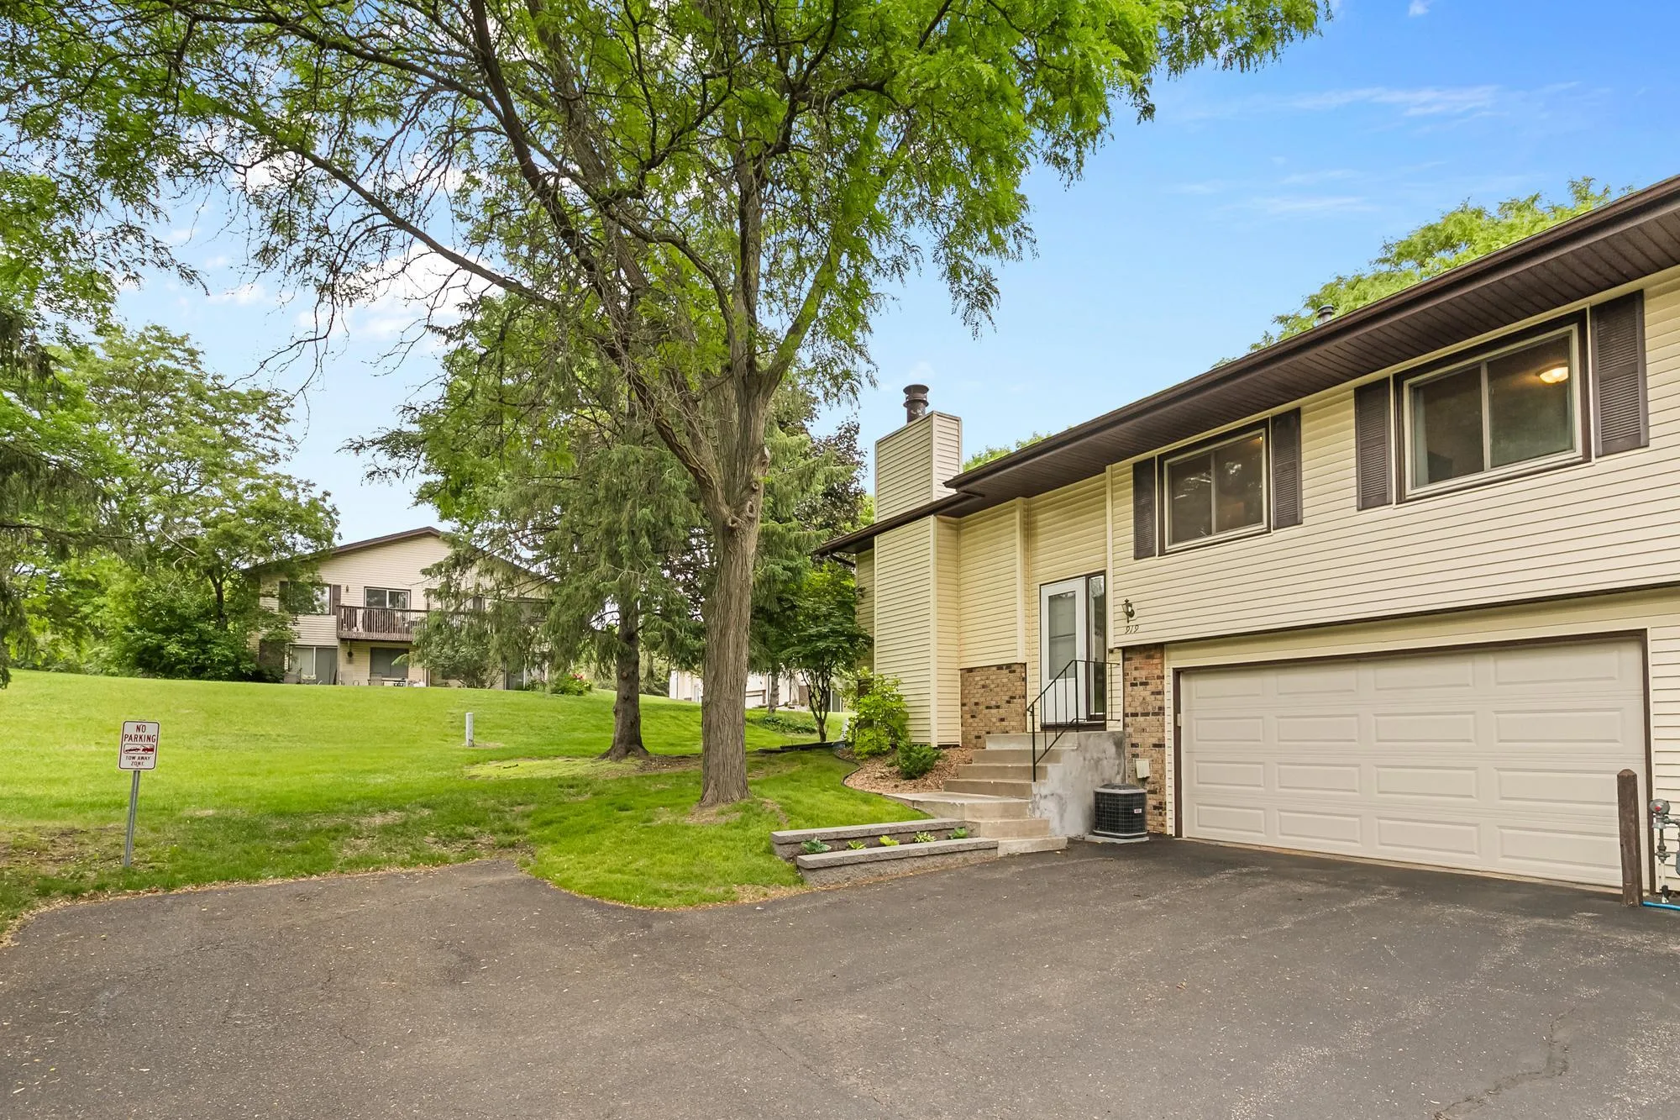
919 Greenhaven Drive, Vadnais Heights, Minnesota 55127

MN, Vadnais Heights
$269,900
  • 2 Beds
  • 2 Bath
  • Residential Property Type
  • 1979 Year Built
  • Pending Status
See All 30 Photos
Kyle Synowczynski
Kyle Synowczynski
  • (612) 688-6065
  • Kyle@StoneArchRealty.com
Property Description

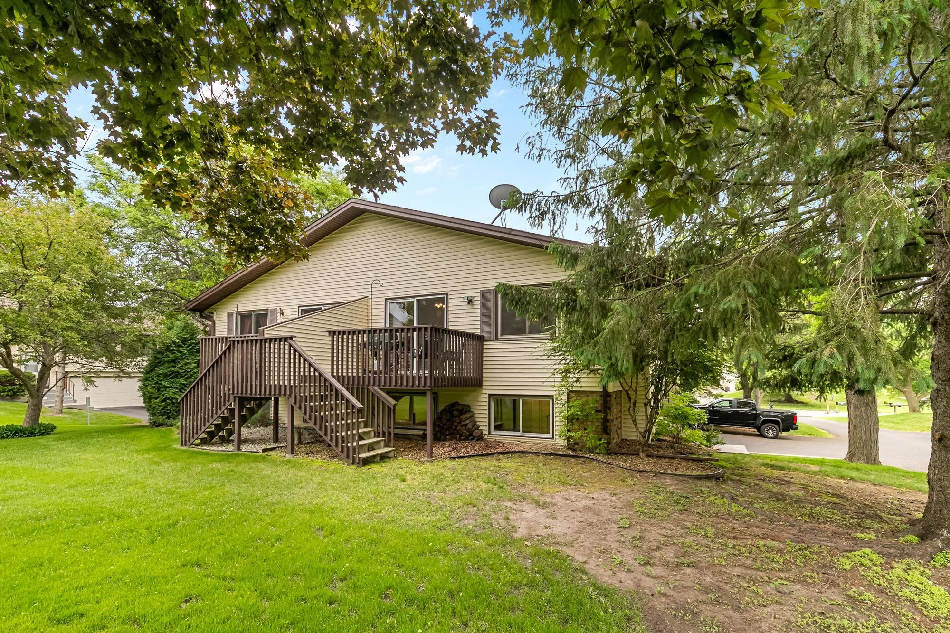
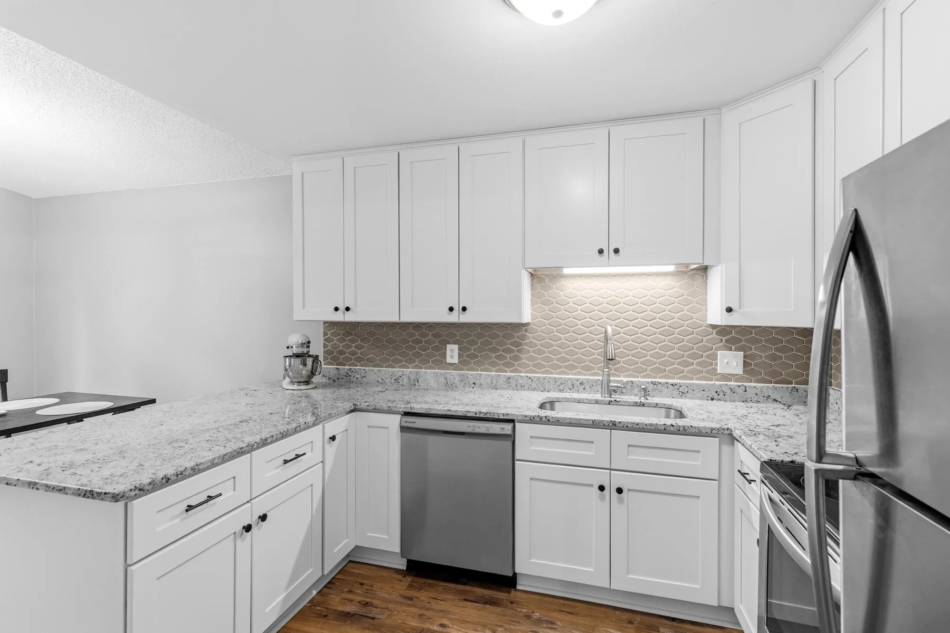
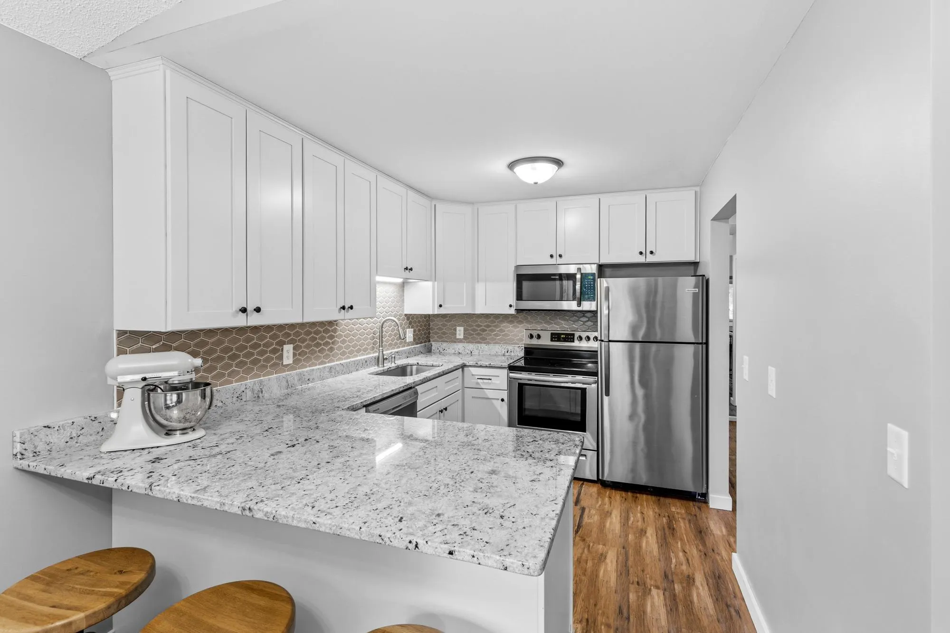
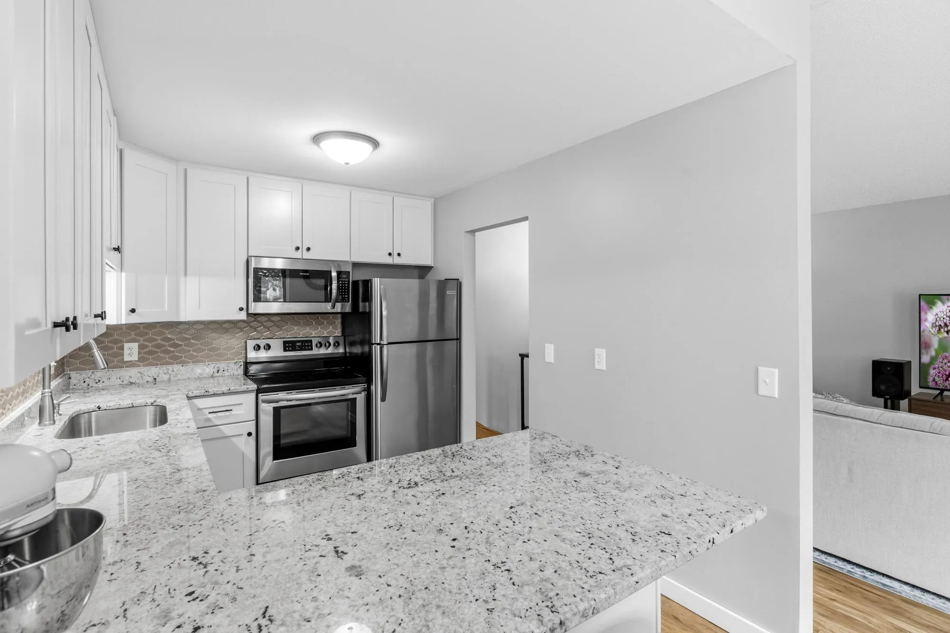
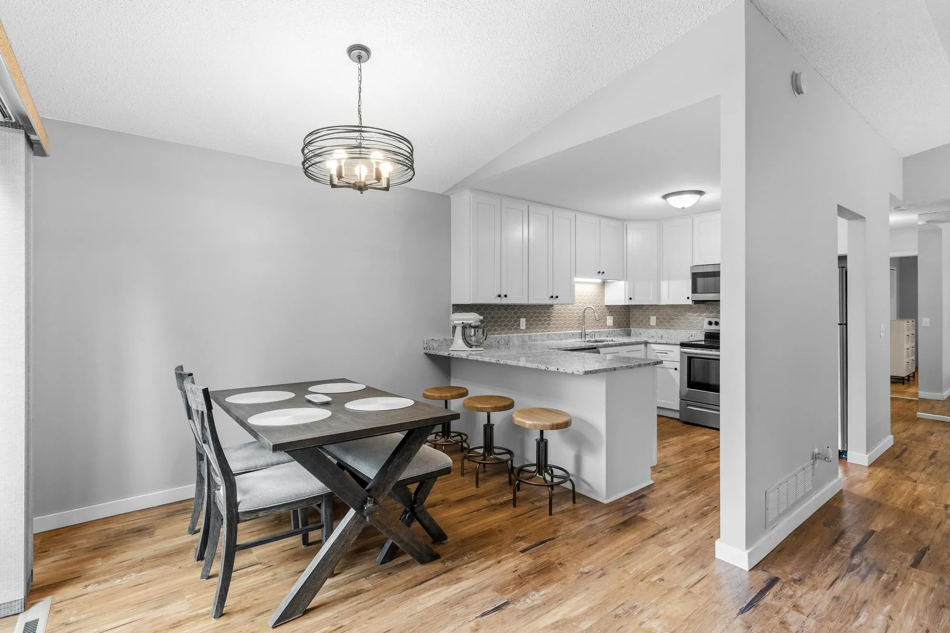
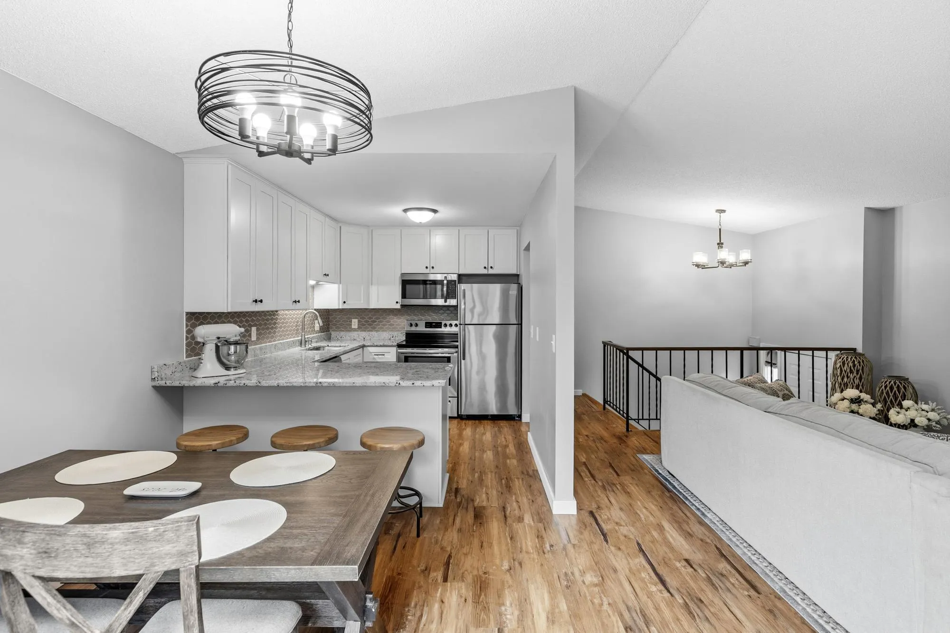
Updated end unit in high demand neighborhood. Vaulted ceilings and lots of windows make for an open, bright and spacious main living area with lots of natural light. Great deck overlooking park-like grounds with lots of trees and wildlife. Updated kitchen with white cabinets, granite and stainless steel appliances. Huge pantry adjacent to kitchen with built in shelves. Spacious owners suite with large walk-in closet. Cozy lower level family room with fireplace and additional bath. Ideal location just minutes to shopping, restaurants and grocery store. 15 min commute to both downtowns. Move in condition and flexible closing date!


Basic Details
  • Property Type: Residential
  • Listing Type: For Sale
  • Listing ID: 7083506
  • Price: $269,900
  • Year Built: 1979
  • Listing Status: Pending
  • Office Name: Coldwell Banker Realty
  • Full Bathrooms: 1
  • Property Attached Yn: 1
  • Property Sub Type: (TH) Quad/4 Corners
Features
  • Heating System Forced Air
  • Cooling System Central Air
  • Basement Finished,Daylight/Lookout Windows
  • Fireplace Wood Burning
  • Parking Attached Garage,Asphalt,Tuckunder Garage
  • Exterior Features Vinyl,Wood
  • Fireplaces Total: 1
  • Laundry Features Washer Hookup,Gas Dryer Hookup,Lower Level
  • Sewer City Sewer/Connected
Appliances
  • Dishwasher
  • Dryer
  • Microwave
  • Refrigerator
  • Range
  • Stainless Steel Appliances
Address Map
  • Country US
  • State MN
  • County Ramsey
  • City Vadnais Heights
  • Zipcode 55127
  • Street: Greenhaven
  • Street Number: 919
  • Street Suffix: Drive
  • Longitude: W94° 56' 16.5''
  • Latitude: N45° 4' 21''
  • Directions: 35E to Hwy 96, West to Centerville Rd, South to Greenhaven, West to home on the right. Avoid Hwy 96 to Greenhaven because of construction if you can...
Neighborhood
  • High School District: White Bear Lake
MLS Addon
  • Office Name: Coldwell Banker Realty
Additional Information
  • Water Source: City Water/Connected
  • Accessibility Features: Other
  • Building Size: 1362
  • Foundation Details: Other
  • Garage: 2
  • Levels: Split Entry (Bi-Level)
  • Lot Size Dimensions: 78x56x88x55
Financial
  • Association Fee: 275
  • Association Fee Frequency: Monthly
  • Association Fee Includes: Hazard Insurance,Lawn Care,Maintenance Grounds,Professional Mgmt,Snow Removal,Building Exterior
  • Association Yn: 1
  • Tax Annual Amount: 3544
Listing Information
  • List Agent Mls Id: 506096678
  • List Office Mls Id: 8230
  • Modification Timestamp: 2026-07-22T13:21:06Z
  • Originating System Name: NorthStar
Mortgage Calculator
$
$ %
years
%
$ % per year
$ %per year
$