3019 N 21st Street, Superior, Wisconsin 54880

WI, Superior
$210,000
  • 3 Beds
  • 2 Bath
  • Residential Property Type
  • 1948 Year Built
  • Pending Status
See All 20 Photos
Kyle Synowczynski
Kyle Synowczynski
  • (612) 688-6065
  • Kyle@StoneArchRealty.com
Property Description

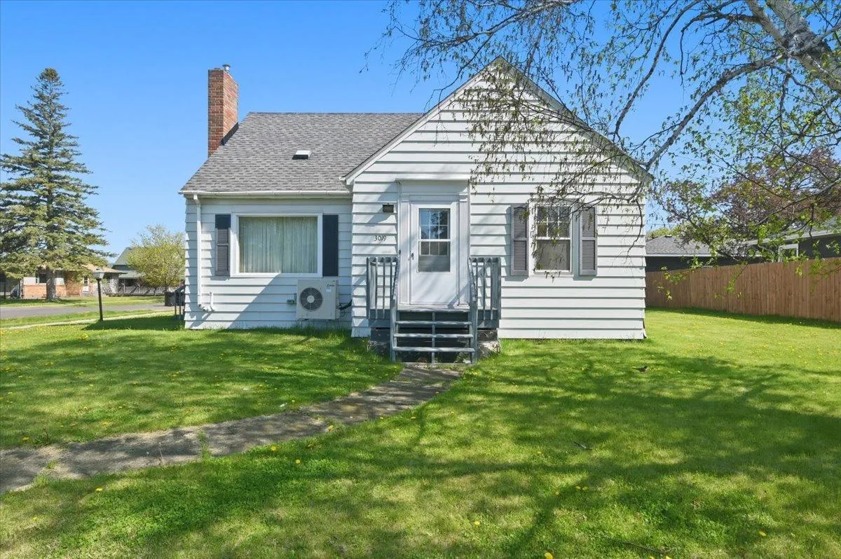
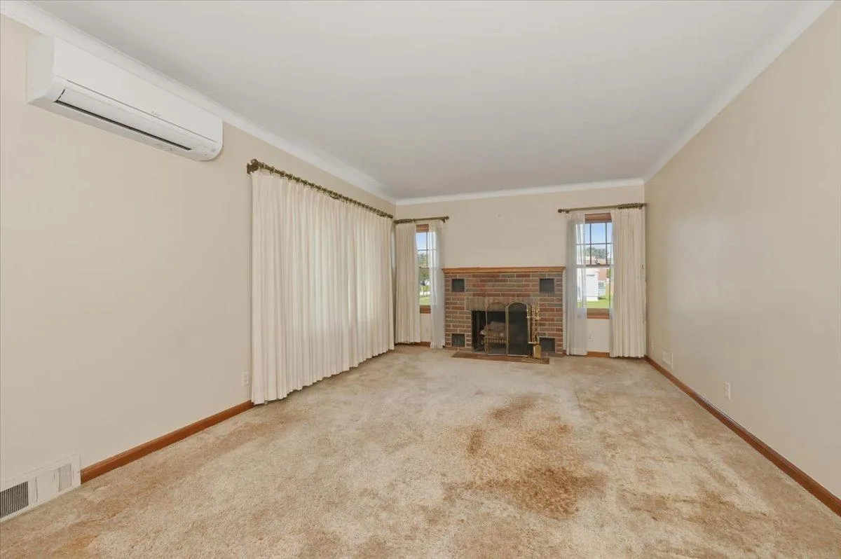
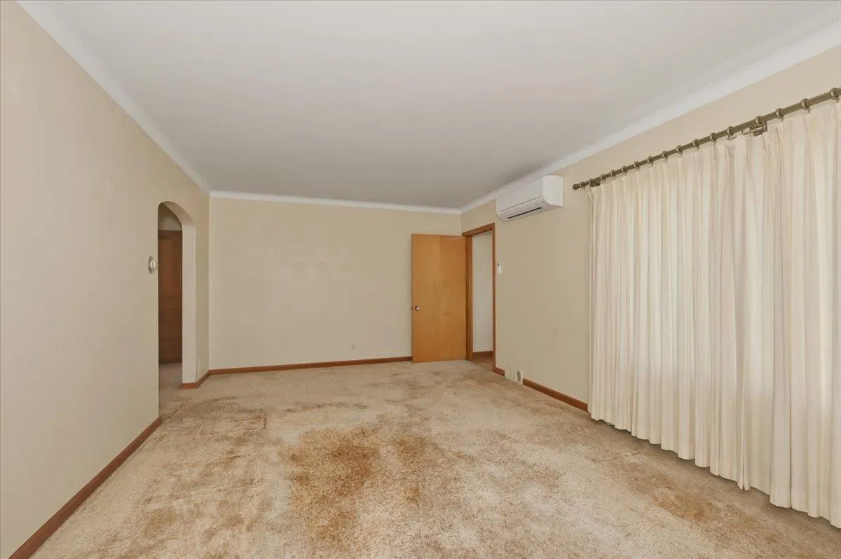
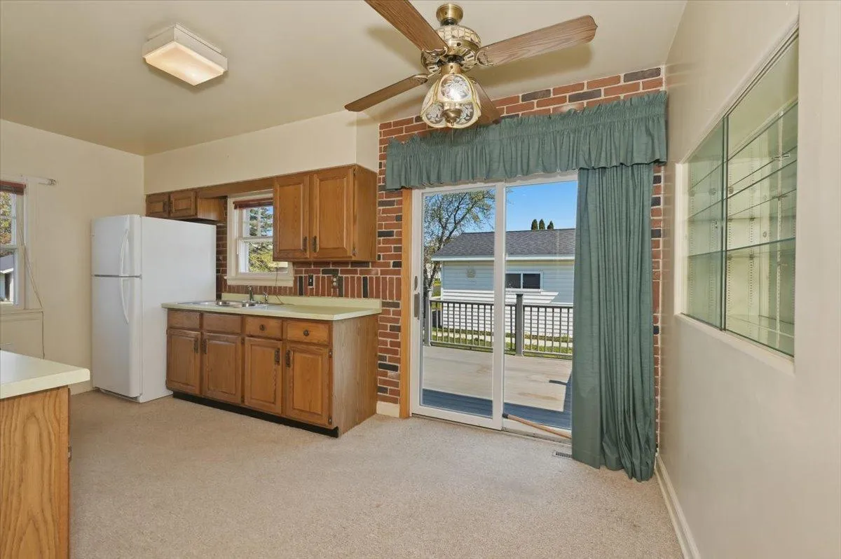
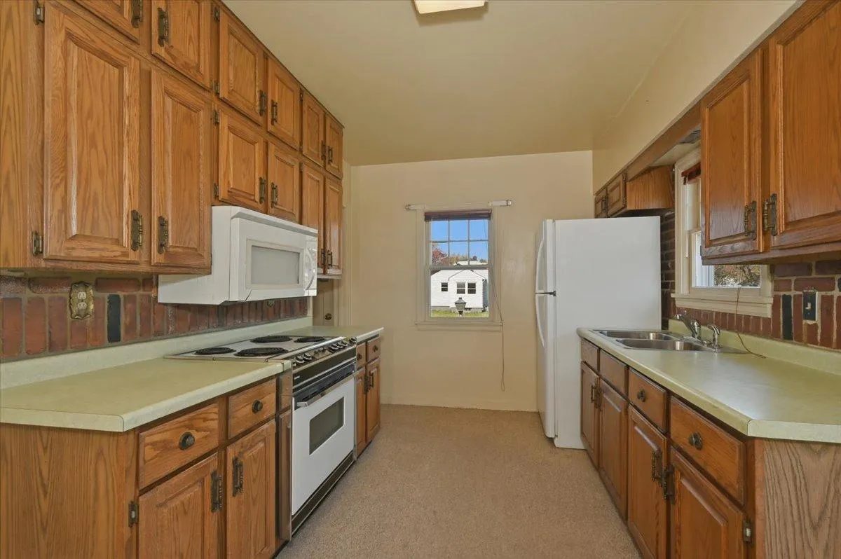
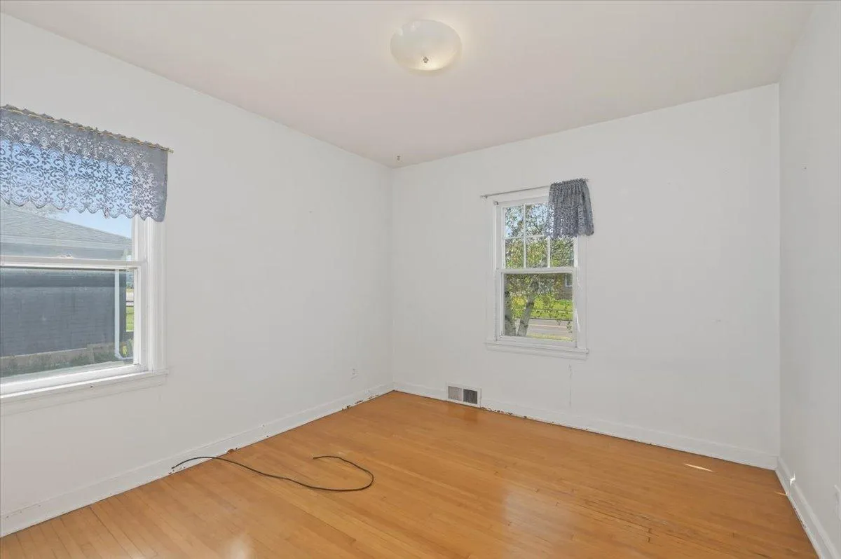
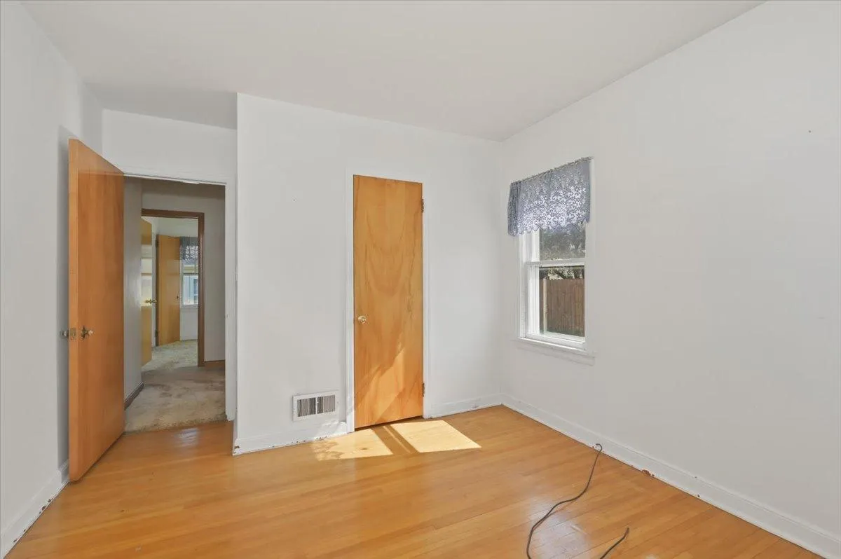
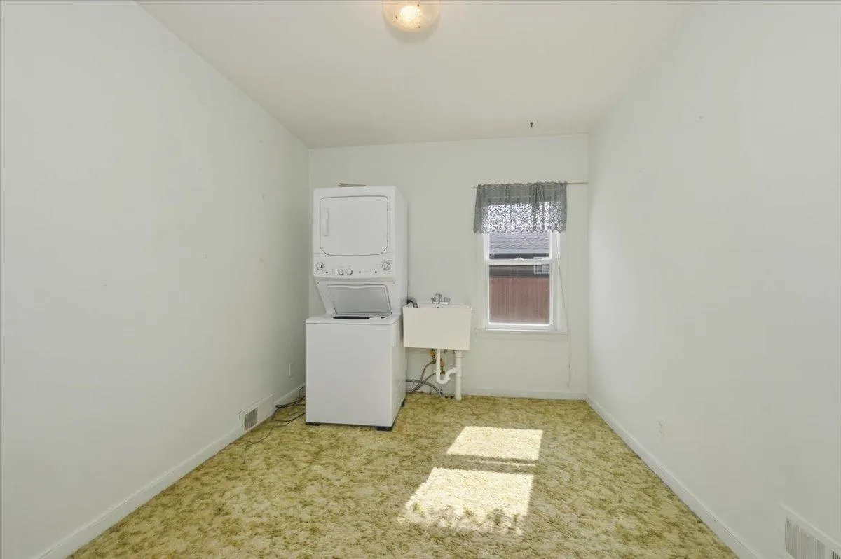
Great corner-lot property in Billings Park! This charming bungalow features 3 bedrooms, 2 baths, and a basement with plenty of potential. The main floor offers an eat-in kitchen, living room with a wood-burning fireplace, 3/4 bath with a walk-in shower, and 2 bedrooms — one currently being used as a laundry room but easily converted back to a bedroom if desired. Upstairs, you’ll find the third bedroom. The full basement includes a rec room along with a laundry area and additional shower. Don’t miss the 22 x 20 insulated and heated detached garage, offering great space for parking, storage, or a workshop.


Basic Details
  • Property Type: Residential
  • Listing Type: For Sale
  • Listing ID: 7086296
  • Price: $210,000
  • Year Built: 1948
  • Listing Status: Pending
  • Office Name: RE/MAX Results Duluth
  • Property Sub Type: Single Family
Features
  • Heating System Forced Air,Fireplace(s)
  • Cooling System Ductless Mini-Split
  • Basement Full
  • Fireplace Wood Burning
  • Parking Detached Garage,Concrete
  • Exterior Features Vinyl
  • Fireplaces Total: 1
  • Laundry Features Main Level,Electric Dryer Hookup,Washer Hookup,In Basement
  • Sewer City Sewer/Connected
Address Map
  • Country US
  • State WI
  • County Douglas
  • City Superior
  • Zipcode 54880
  • Street: 21st
  • Street Number: 3019
  • Street Suffix: Street
  • Longitude: W93° 52' 37.7''
  • Latitude: N46° 42' 49.5''
  • Directions: West on N 21st Street. Home is on the south corner of Pennsylvania and N 21st Street.
  • Street Dir Prefix: N
Neighborhood
  • High School District: Superior
MLS Addon
  • Office Name: RE/MAX Results Duluth
Additional Information
  • Water Source: City Water/Connected
  • Accessibility Features: None
  • Building Size: 1124
  • Construction Materials: Frame
  • Foundation Details: Poured Concrete
  • Garage: 2
  • Levels: One and One Half
  • Lot Size Dimensions: 75x123
Financial
  • Tax Annual Amount: 3238
Listing Information
  • List Agent Mls Id: 880507528
  • List Office Mls Id: 26094
  • Modification Timestamp: 2026-09-09T12:37:06Z
  • Originating System Name: NorthStar
Mortgage Calculator
$
$ %
years
%
$ % per year
$ %per year
$