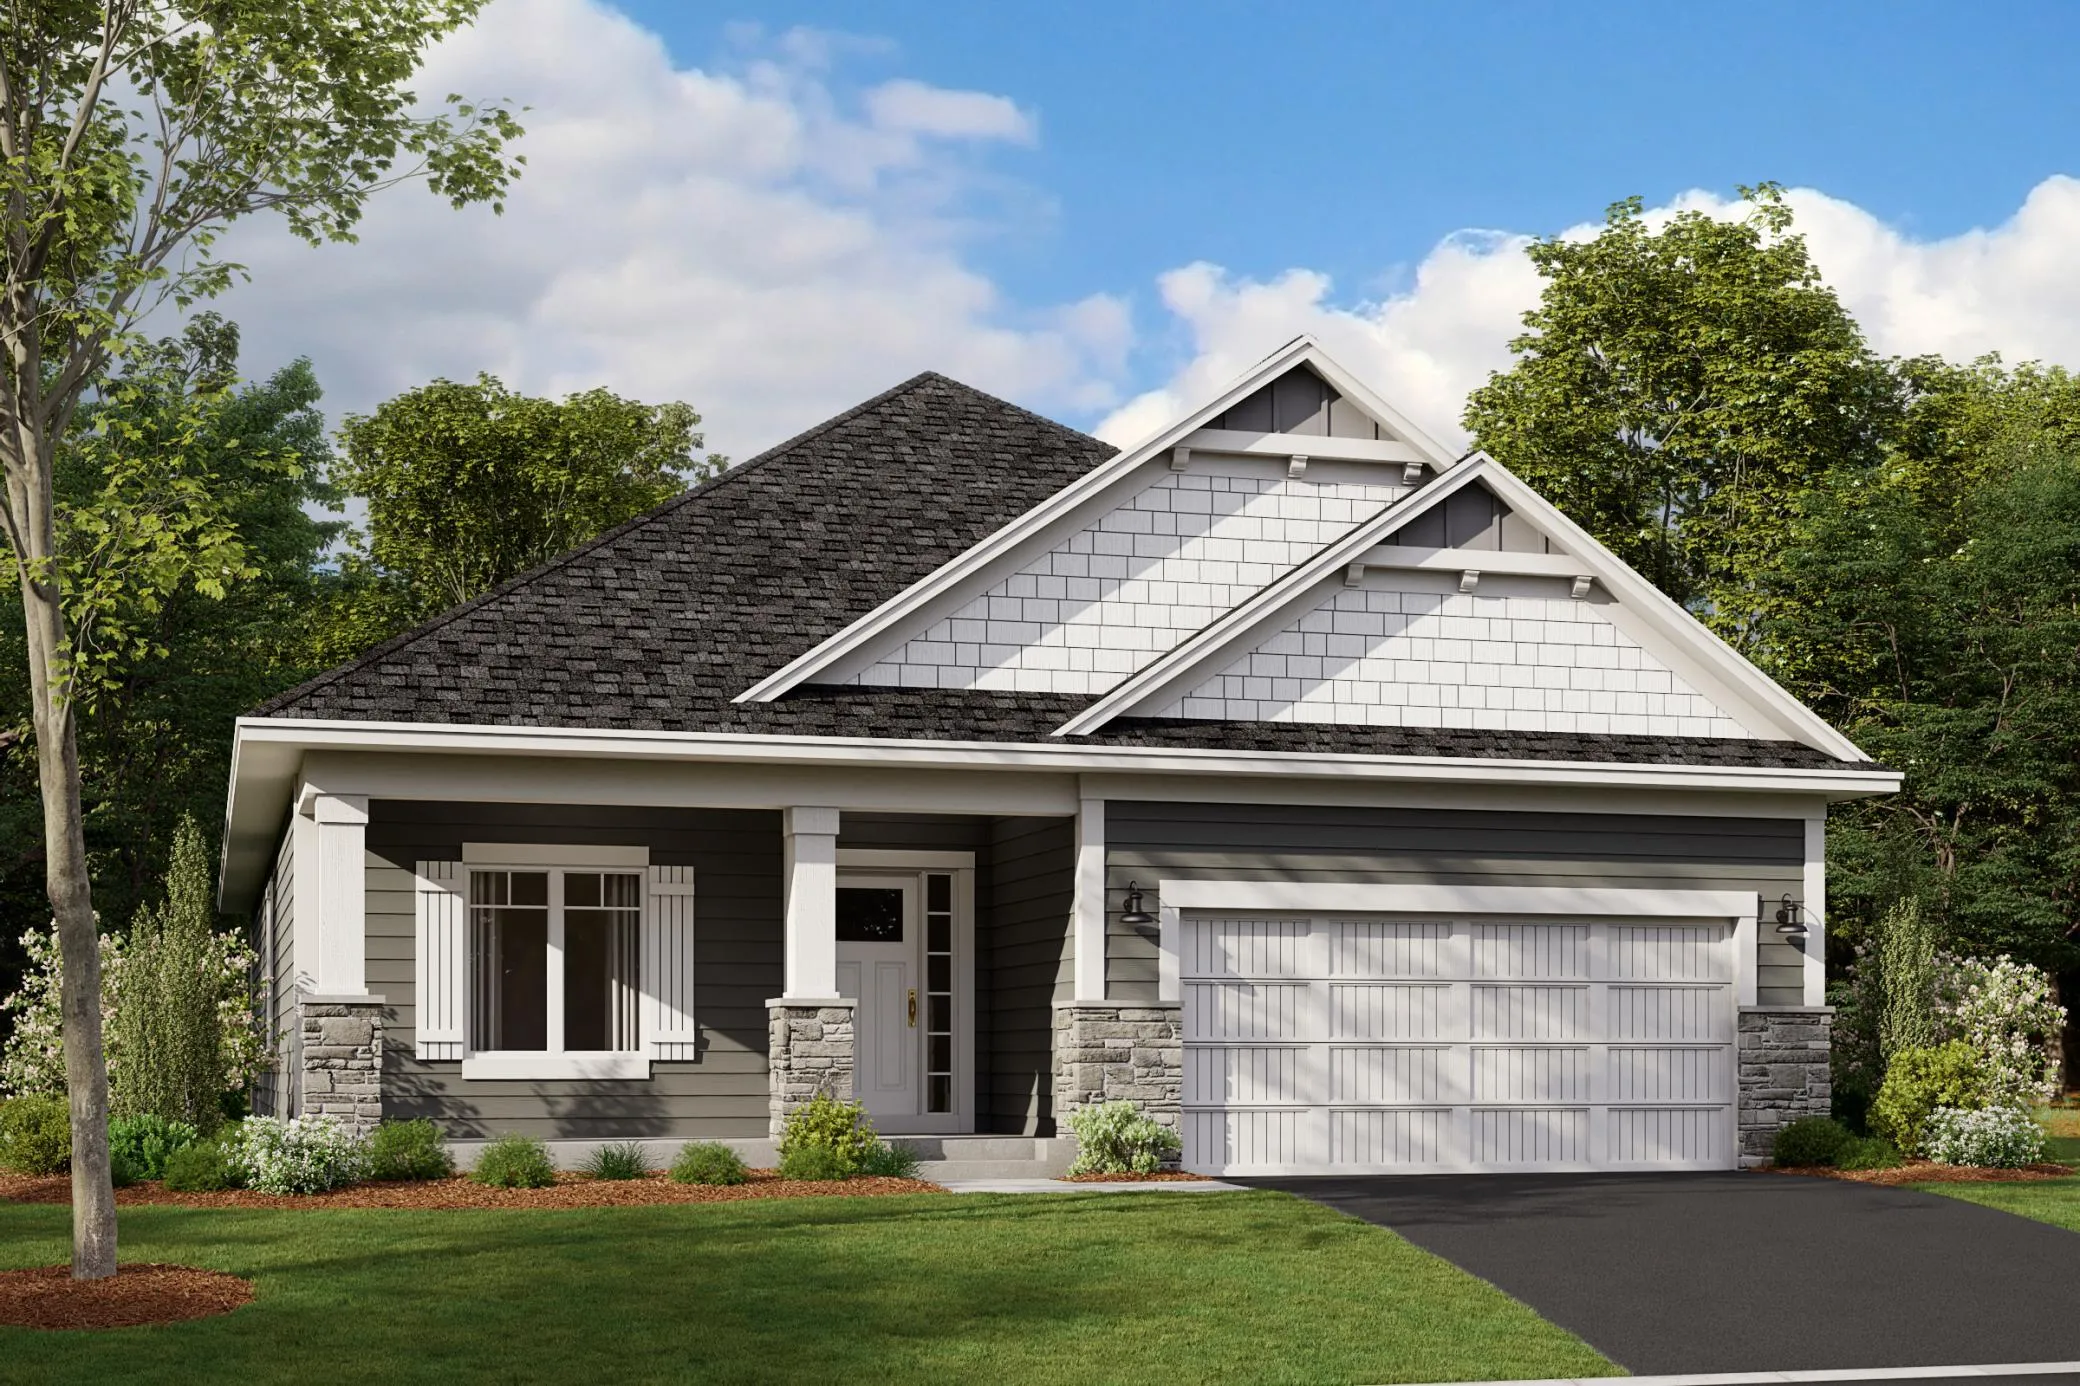
14983 115th N Avenue, Dayton, Minnesota 55369

MN, Dayton
$721,326
  • 3 Beds
  • 3 Bath
  • Residential Property Type
  • 2026 Year Built
  • Pending Status
Kyle Synowczynski
Kyle Synowczynski
  • (612) 688-6065
  • Kyle@StoneArchRealty.com
Property Description

Sycamore II floorplan. Sold before print.

Basic Details
  • Property Type: Residential
  • Listing Type: For Sale
  • Listing ID: 7089100
  • Price: $721,326
  • Year Built: 2026
  • Listing Status: Pending
  • Office Name: M/I Homes
  • Full Bathrooms: 1
  • New Construction Yn: 1
  • Property Sub Type: Single Family
  • Roof: Age 8 Years or Less,Architectural Shingle
Features
  • Heating System Forced Air
  • Cooling System Central Air
  • Basement Finished,Drain Tiled,Sump Pump,Walkout,Storage Space
  • Fireplace Family Room,Gas,Electric
  • Parking Attached Garage,Garage Door Opener,Asphalt,Storage
  • Exterior Features Stone,Cement Board
  • Fireplaces Total: 2
  • Laundry Features Main Level,Laundry Room,Electric Dryer Hookup,Washer Hookup,Sink
  • Sewer City Sewer/Connected
Appliances
  • Cooktop
  • Dishwasher
  • Disposal
  • Dryer
  • Exhaust Fan
  • Microwave
  • Refrigerator
  • Washer
  • Air-To-Air Exchanger
  • Humidifier
  • Double Oven
  • Gas Water Heater
  • Stainless Steel Appliances
  • Wall Oven
Address Map
  • Country US
  • State MN
  • County Hennepin
  • City Dayton
  • Zipcode 55369
  • Street: 115th
  • Street Number: 14983
  • Street Suffix: Avenue
  • Longitude: W94° 31' 45.4''
  • Latitude: N45° 9' 42.4''
  • Directions: From US-169 North, continue to County Rd 81 in Maple Grove. Take exit 2A from MN-610 West. Follow to County Rd 81 for about 1 mile and turn right on Fernbrook Lane. Continue for 1.5 miles and turn left onto 113th Ave. Travel straight until you reach Kingsview Ln, then turn right into the community.
  • Street Dir Suffix: N
Neighborhood
  • High School District: Anoka-Hennepin
MLS Addon
  • Office Name: M/I Homes
Additional Information
  • Water Source: City Water/Connected
  • Accessibility Features: None
  • Building Size: 3186
  • Foundation Details: Poured Concrete
  • Garage: 2.5
  • Levels: One
  • Lot Size Dimensions: 56x214x56x214
Financial
  • Association Fee: 195
  • Association Fee Frequency: Monthly
  • Association Fee Includes: Lawn Care,Professional Mgmt,Snow Removal,Shared Amenities,Sanitation
  • Association Yn: 1
Listing Information
  • List Agent Mls Id: 502046646
  • List Office Mls Id: 1348
  • Modification Timestamp: 2026-06-08T21:00:09Z
  • Originating System Name: NorthStar
Mortgage Calculator
$
$ %
years
%
$ % per year
$ %per year
$