1146 Pleasure W Drive, Litchfield, Minnesota 55355

MN, Litchfield
$499,888
  • 3 Beds
  • 4 Bath
  • Residential Property Type
  • 2001 Year Built
  • Pending Status
See All 44 Photos
Kyle Synowczynski
Kyle Synowczynski
  • (612) 688-6065
  • Kyle@StoneArchRealty.com
Property Description

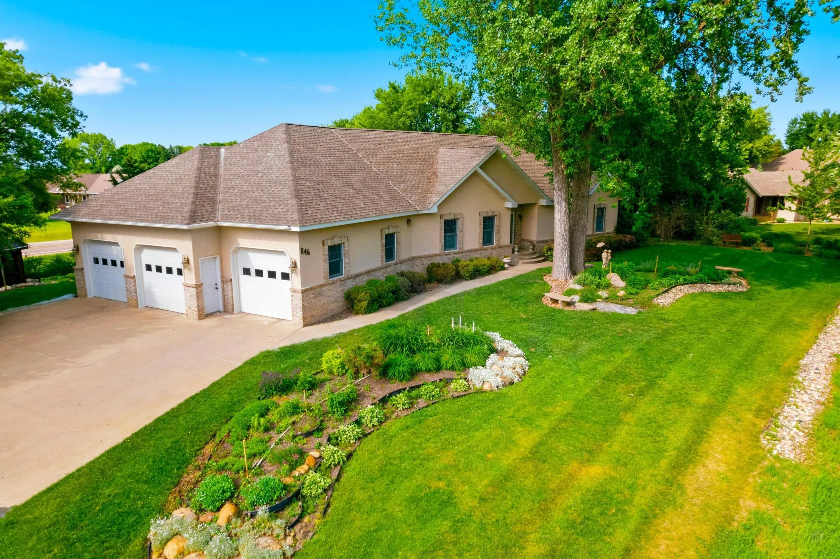
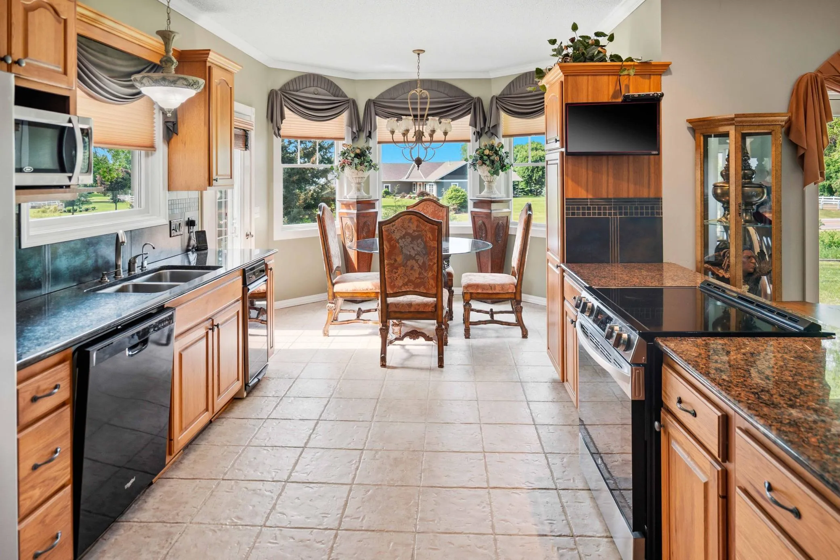
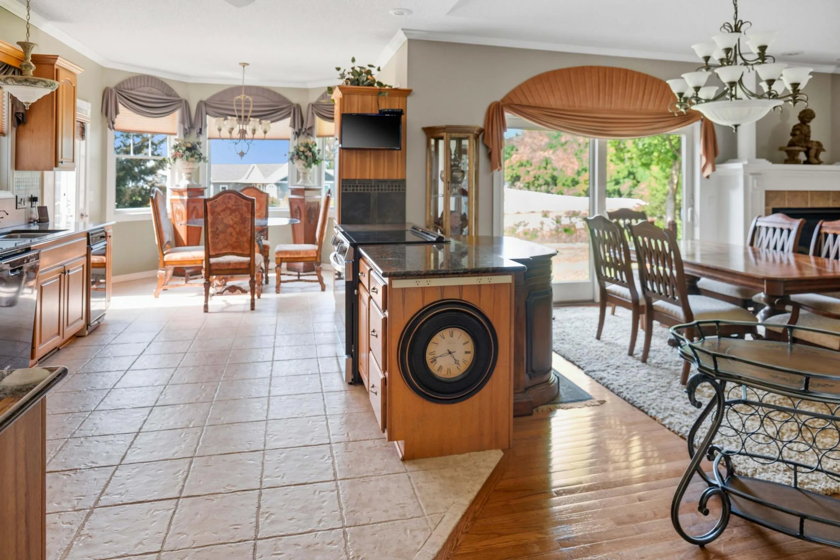
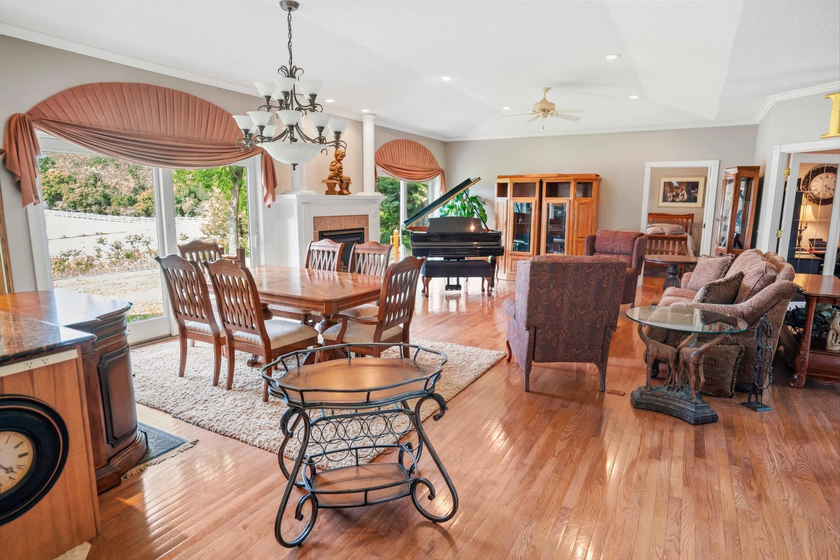
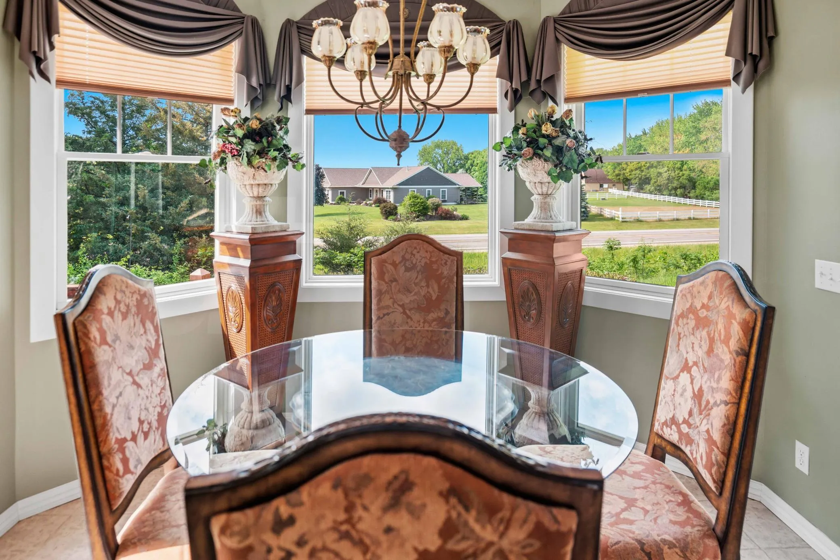
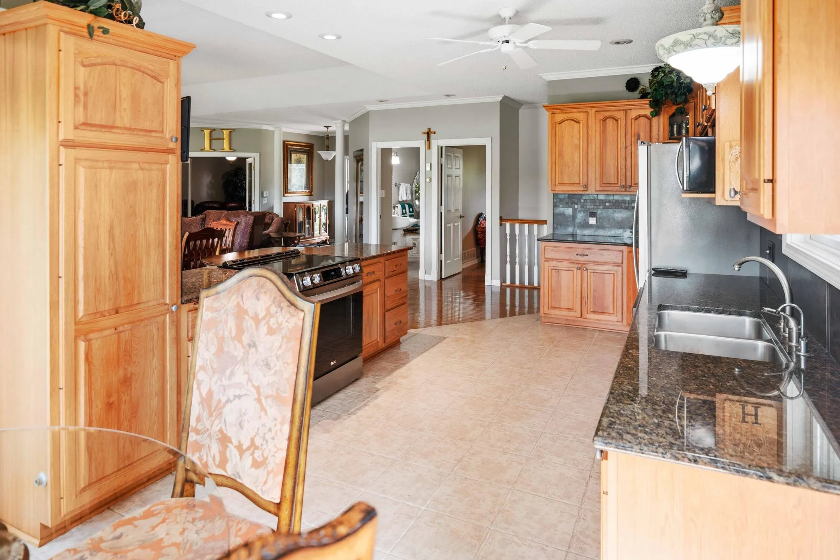
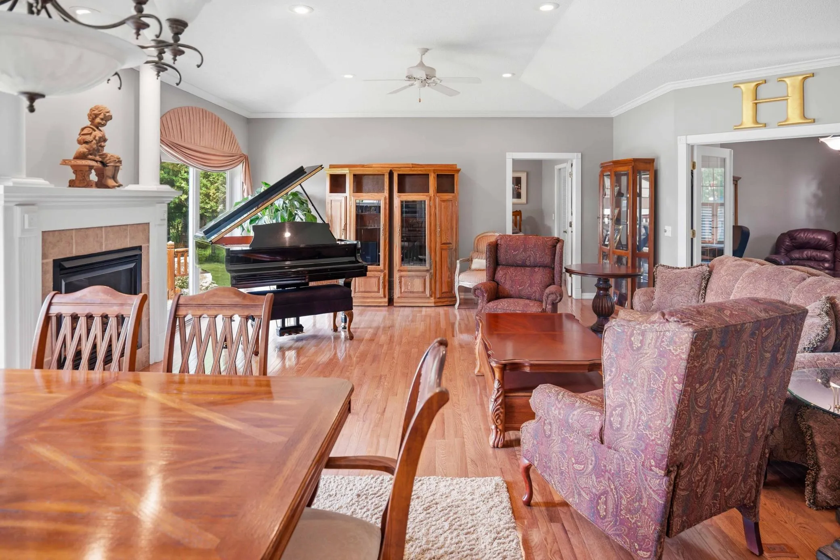
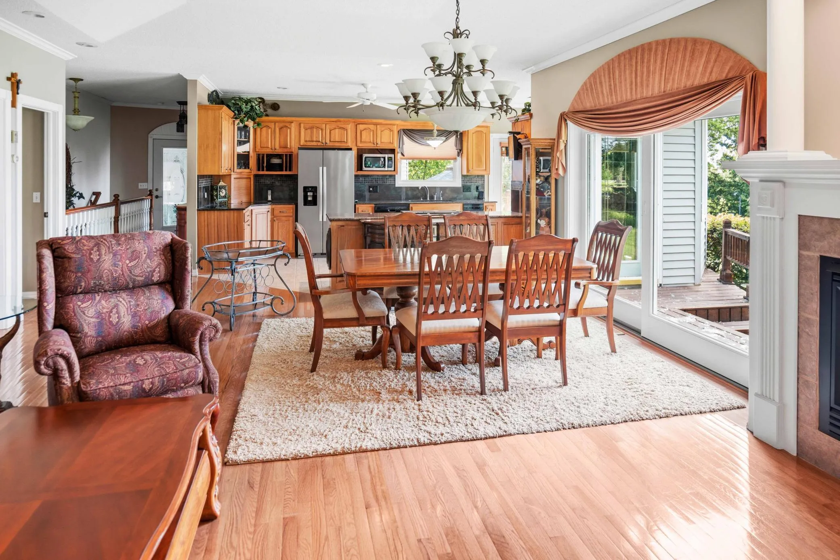
Proud to offer this beautiful executive home with amazing privacy right on the edge of town. Enjoy cooking or entertaining? Then you can appreciate the granite counter & tiled back splash with lots of counter space & great breakfast nook in the kitchen. Hang out in the living room in front of the gas fireplace & trayed ceilings with lots of big windows to let the outside in. Huge primary suite with walk in closets, jetted tub & tiled shower. Hardwood floors, main floor laundry, main floor office, 3 car heated & insulated attached garage. Lower level game room could be utilized for theater room, pool table, bar area, bring your ideas! Amazing outdoor space with gazebo, firepit, and garden areas. Come see your next home!


Basic Details
  • Property Type: Residential
  • Listing Type: For Sale
  • Listing ID: 7090020
  • Price: $499,888
  • Year Built: 2001
  • Listing Status: Pending
  • Office Name: RE/MAX Today's Properties
  • Full Bathrooms: 2
  • Property Sub Type: Single Family
  • Roof: Asphalt,Pitched,Architectural Shingle
Features
  • Heating System Forced Air
  • Cooling System Central Air
  • Basement Full,Finished,Drain Tiled,Block,Egress Window(s),Sump Basket
  • Fireplace Gas
  • Parking Attached Garage,Asphalt,Heated Garage,Insulated Garage,Concrete,Finished Garage
  • Waterfront Features Lake View
  • Exterior Features Stone,Vinyl,Stucco
  • Fireplaces Total: 1
  • Laundry Features Main Level,Laundry Room
  • Sewer City Sewer/Connected
Appliances
  • Refrigerator
  • Range
Address Map
  • Country US
  • State MN
  • County Meeker
  • City Litchfield
  • Zipcode 55355
  • Street: Pleasure
  • Street Number: 1146
  • Street Suffix: Drive
  • Longitude: W95° 27' 12.4''
  • Latitude: N45° 6' 52.1''
  • Directions: South on Sibley Ave, West on Pleasure Drive.
  • Street Dir Suffix: W
Neighborhood
  • High School District: Litchfield
MLS Addon
  • Office Name: RE/MAX Today's Properties
Additional Information
  • Water Source: 4-Inch Submersible
  • Accessibility Features: Other
  • Building Size: 4172
  • Electric: Circuit Breakers
  • Foundation Details: Block
  • Garage: 3
  • Levels: One
  • Lot Features: Tree Coverage - Medium
  • Lot Size Dimensions: 187.5x285
Financial
  • Tax Annual Amount: 7472
Listing Information
  • List Agent Mls Id: 502014507
  • List Office Mls Id: 5826
  • Modification Timestamp: 2026-07-07T19:26:07Z
  • Originating System Name: NorthStar
Mortgage Calculator
$
$ %
years
%
$ % per year
$ %per year
$