10585 37th Ne Place, Saint Michael, Minnesota 55376

MN, Saint Michael
$550,000
  • 5 Beds
  • 4 Bath
  • Residential Property Type
  • 2015 Year Built
  • Active Status
See All 77 Photos
Kyle Synowczynski
Kyle Synowczynski
  • (612) 688-6065
  • Kyle@StoneArchRealty.com
Property Description

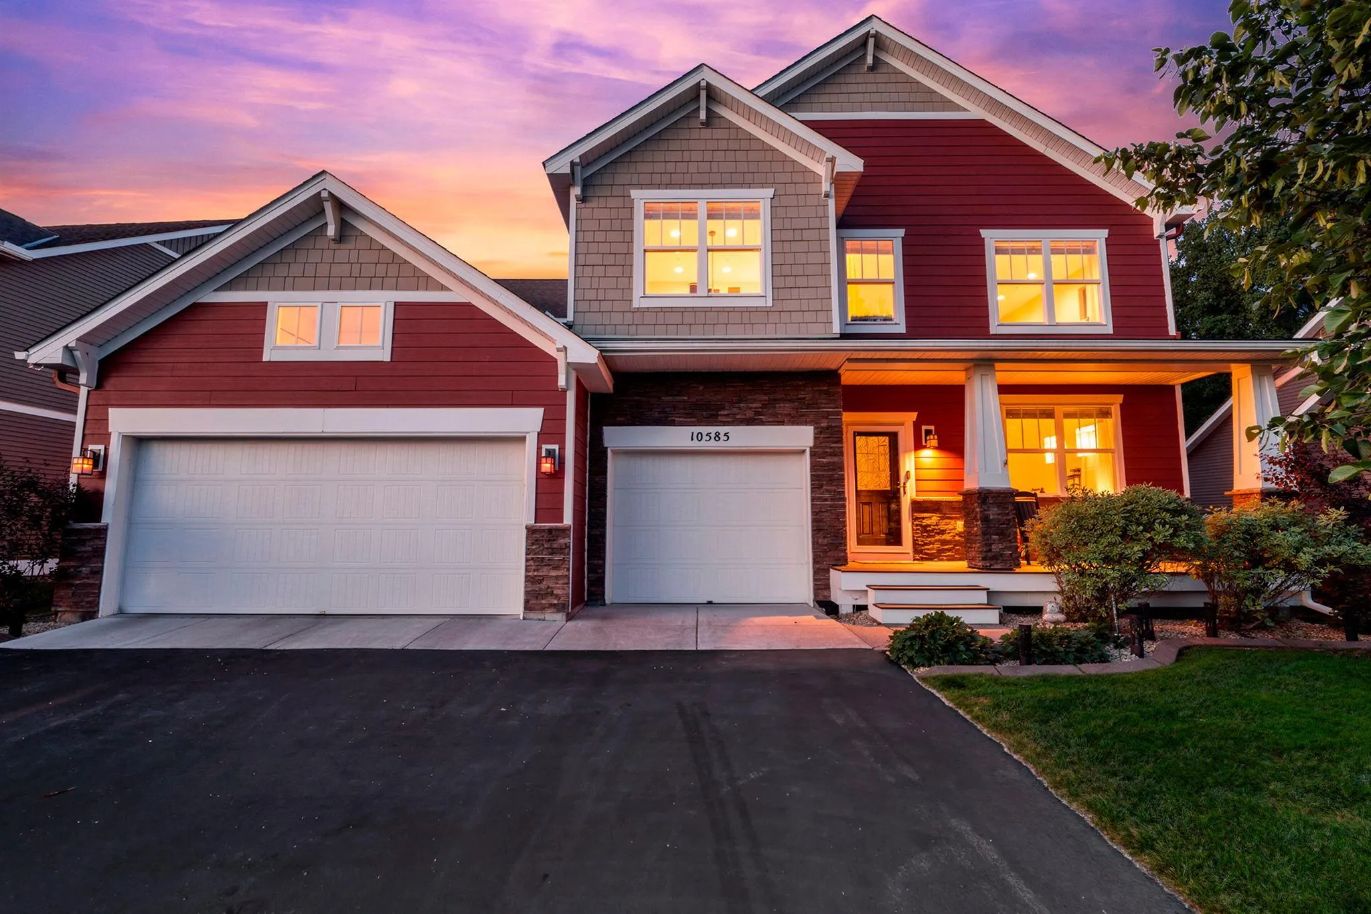
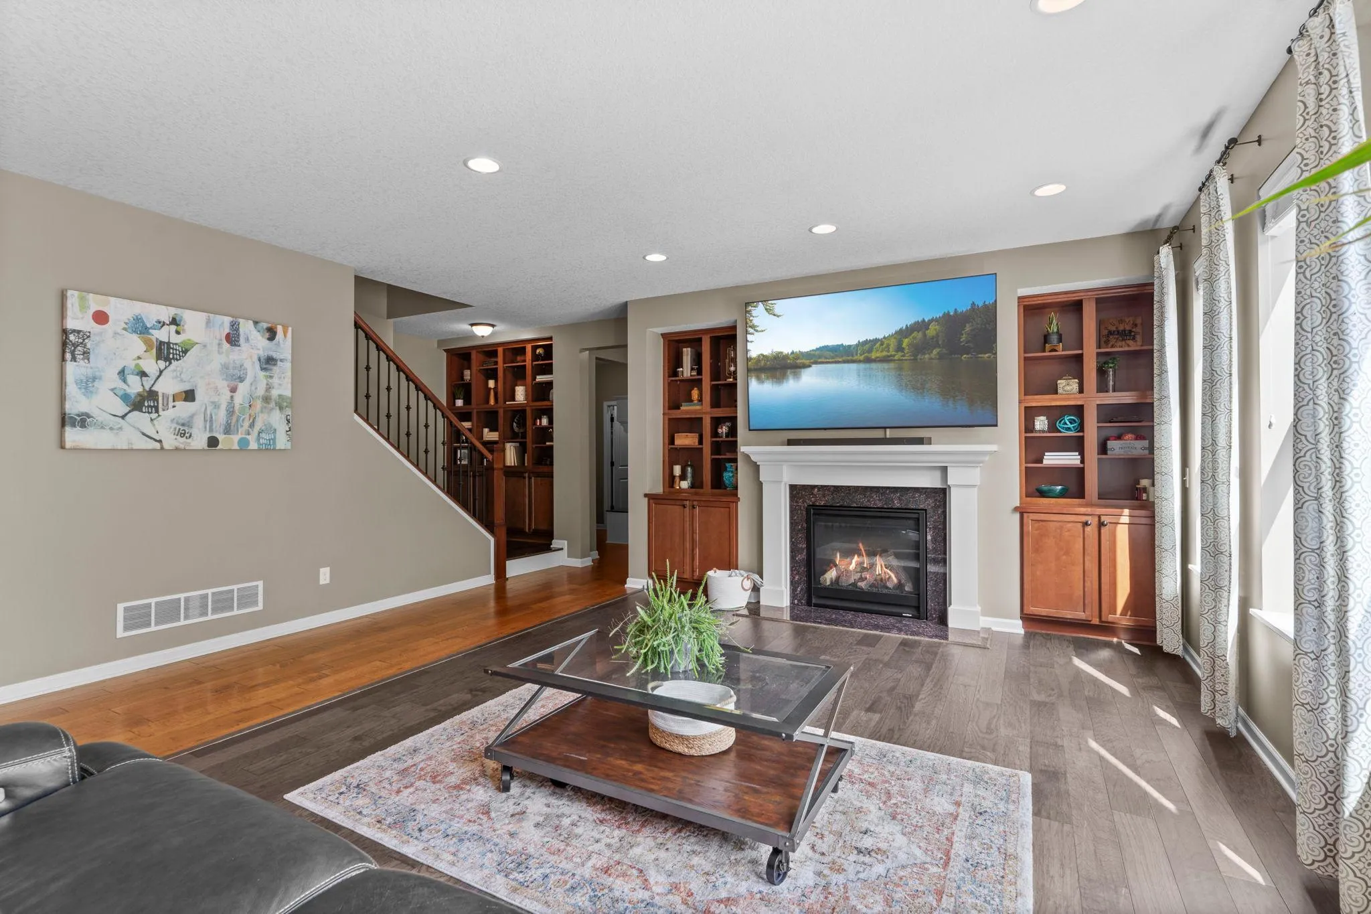
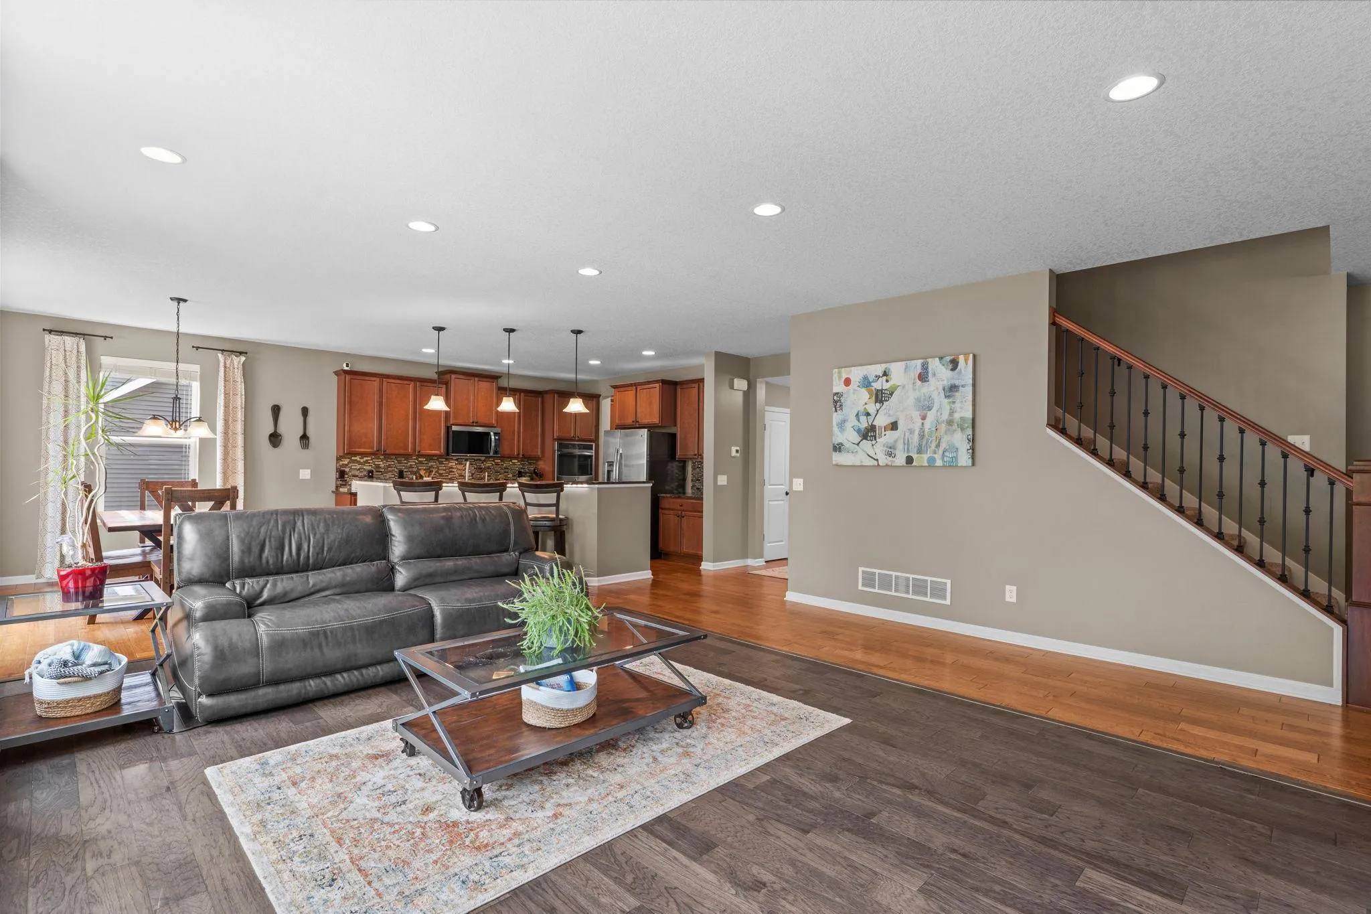
Welcome to this beautifully designed, two-story home located in the highly desirable Cascades community of Saint Michael. Nestled on a quiet cul-de-sac with a tree-lined backdrop, this property perfectly combines spacious, modern living with exceptional neighborhood appeal, all within the award-winning St. Michael-Albertville School District and just steps from the community’s scenic walking paths. Ideally situated for ultimate convenience, the home is located just across the street from St. Michael Elementary and a few short blocks from downtown, putting great restaurants right at your fingertips. With 5 bedrooms, 4 bathrooms, and 3,406 finished above-ground square feet, this home provides a perfect balance of open-concept entertaining areas and private retreats.

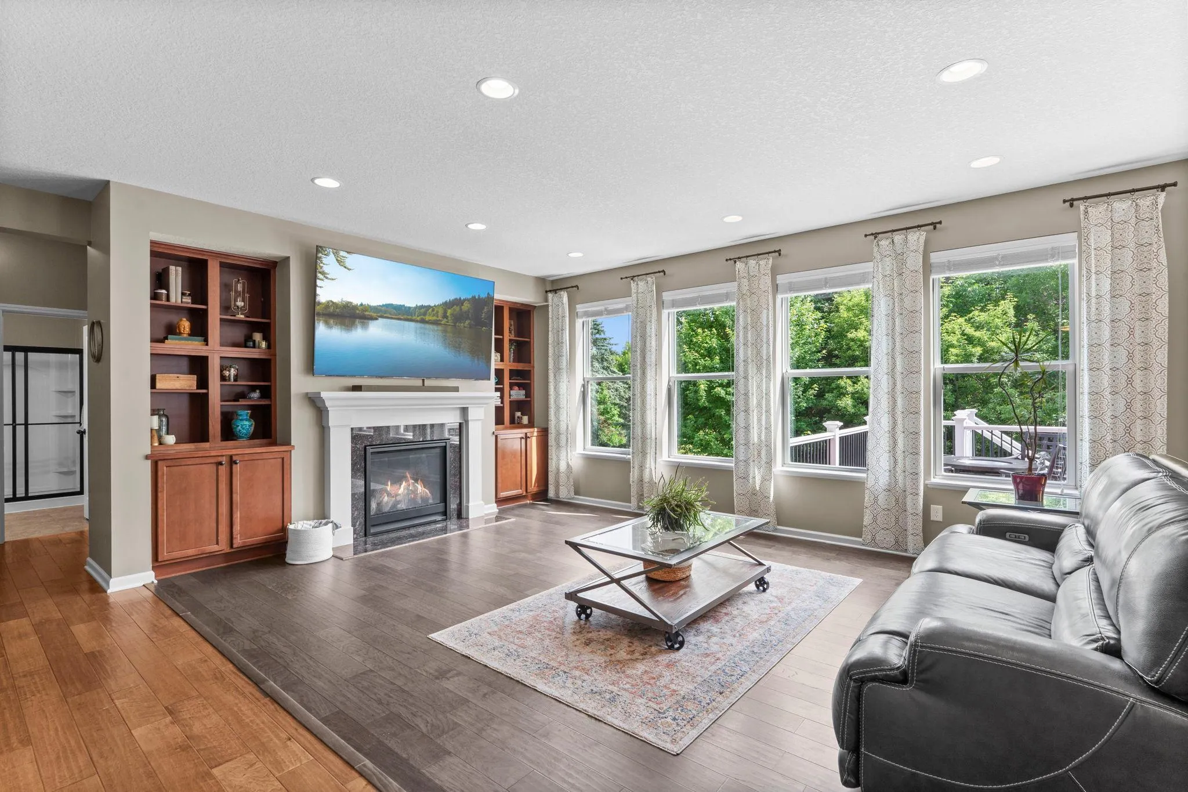
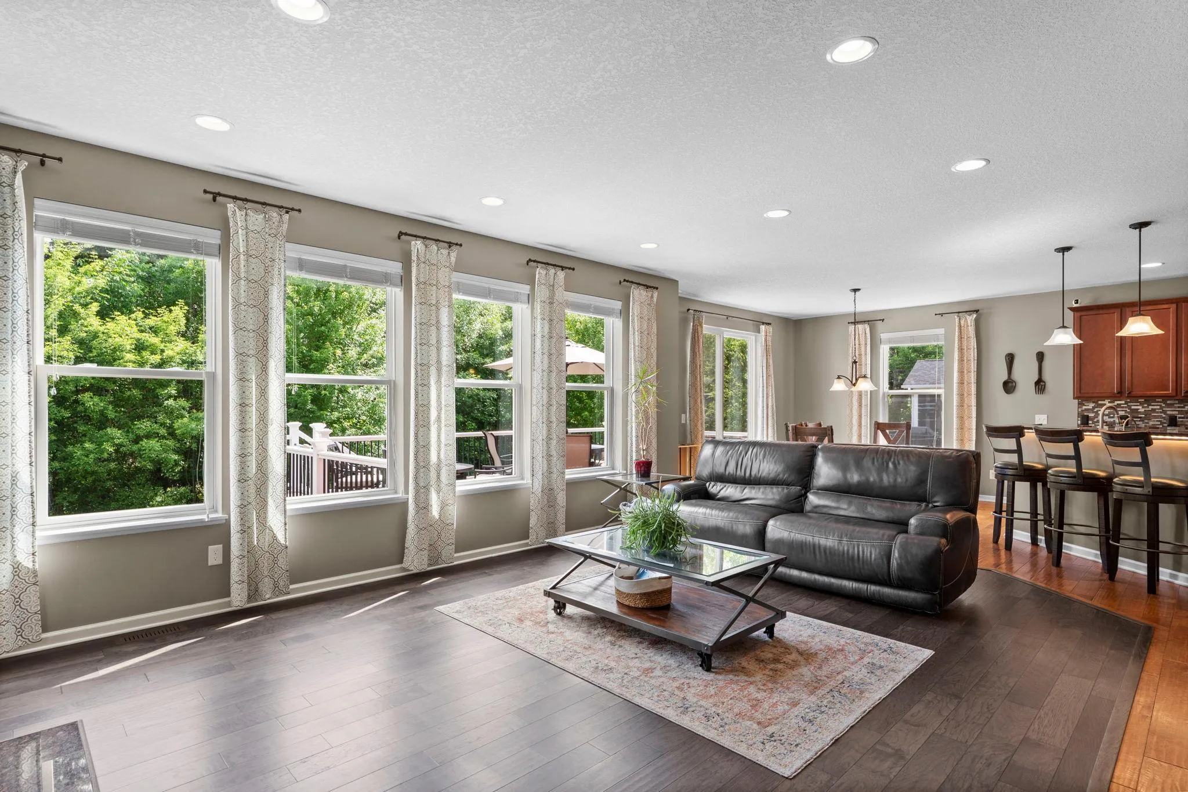
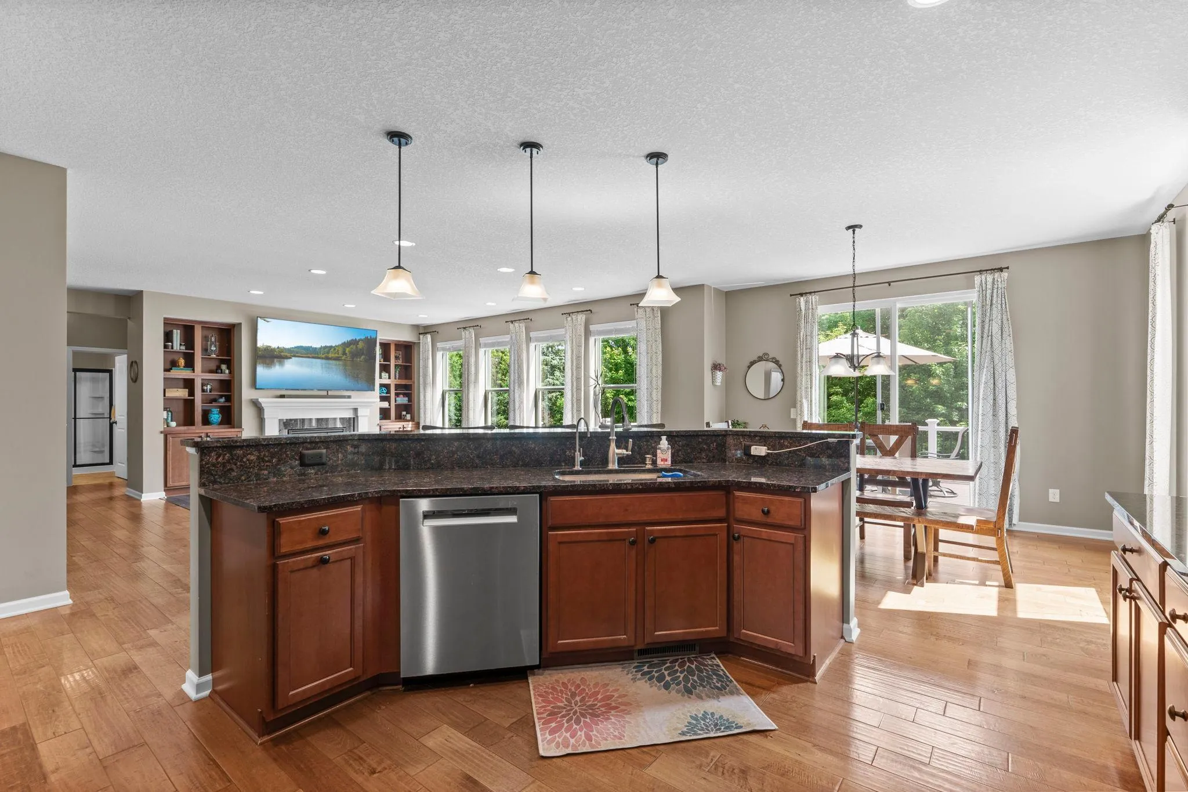
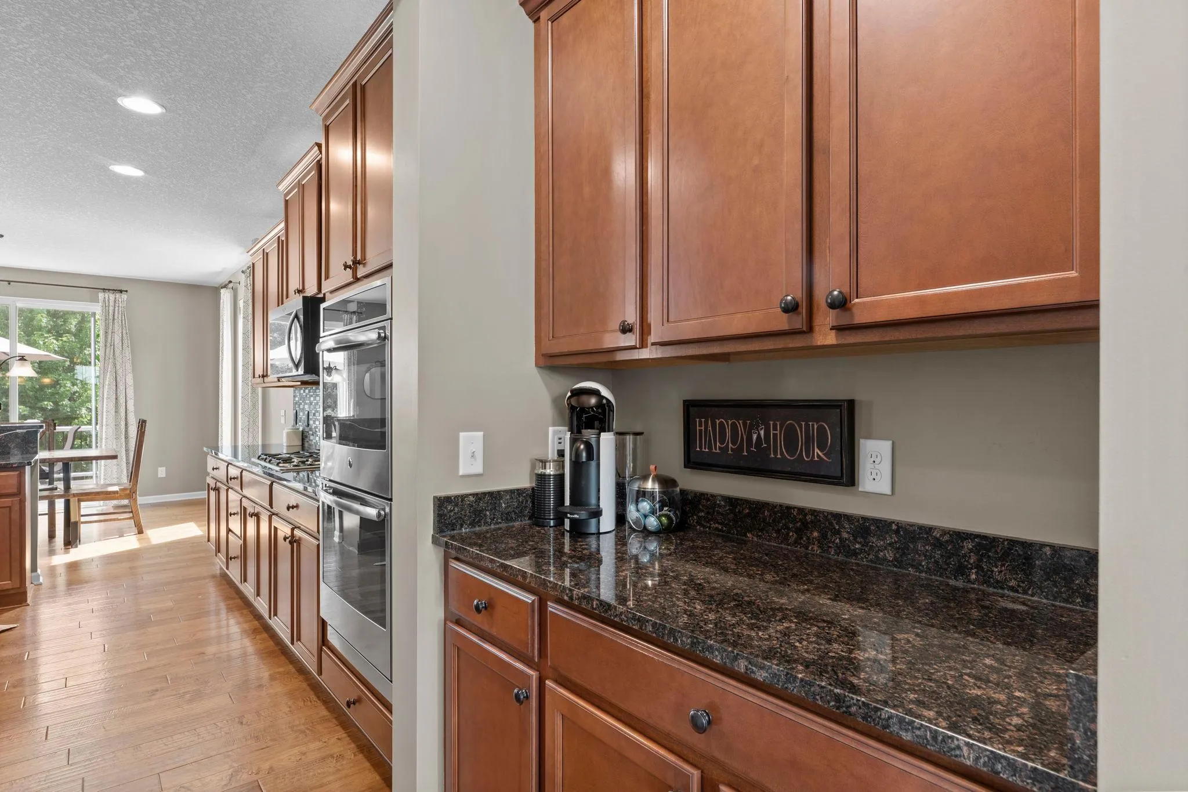
The welcoming foyer opens up to a bright and spacious main floor featuring beautiful hardwood floors, elegant natural woodwork, and a stunning family room complete with a cozy gas-burning fireplace. Designed for the home chef, the kitchen features a large center island, stainless steel appliances, a sizeable walk-in pantry, and the perfect coffee bar, with an informal dining space that flows effortlessly to the outdoors. A main-floor bedroom and adjacent 3/4 bath offer the perfect setup for guests, an in-law suite, or a private home office, while a separate sitting room provides additional flexible living space.

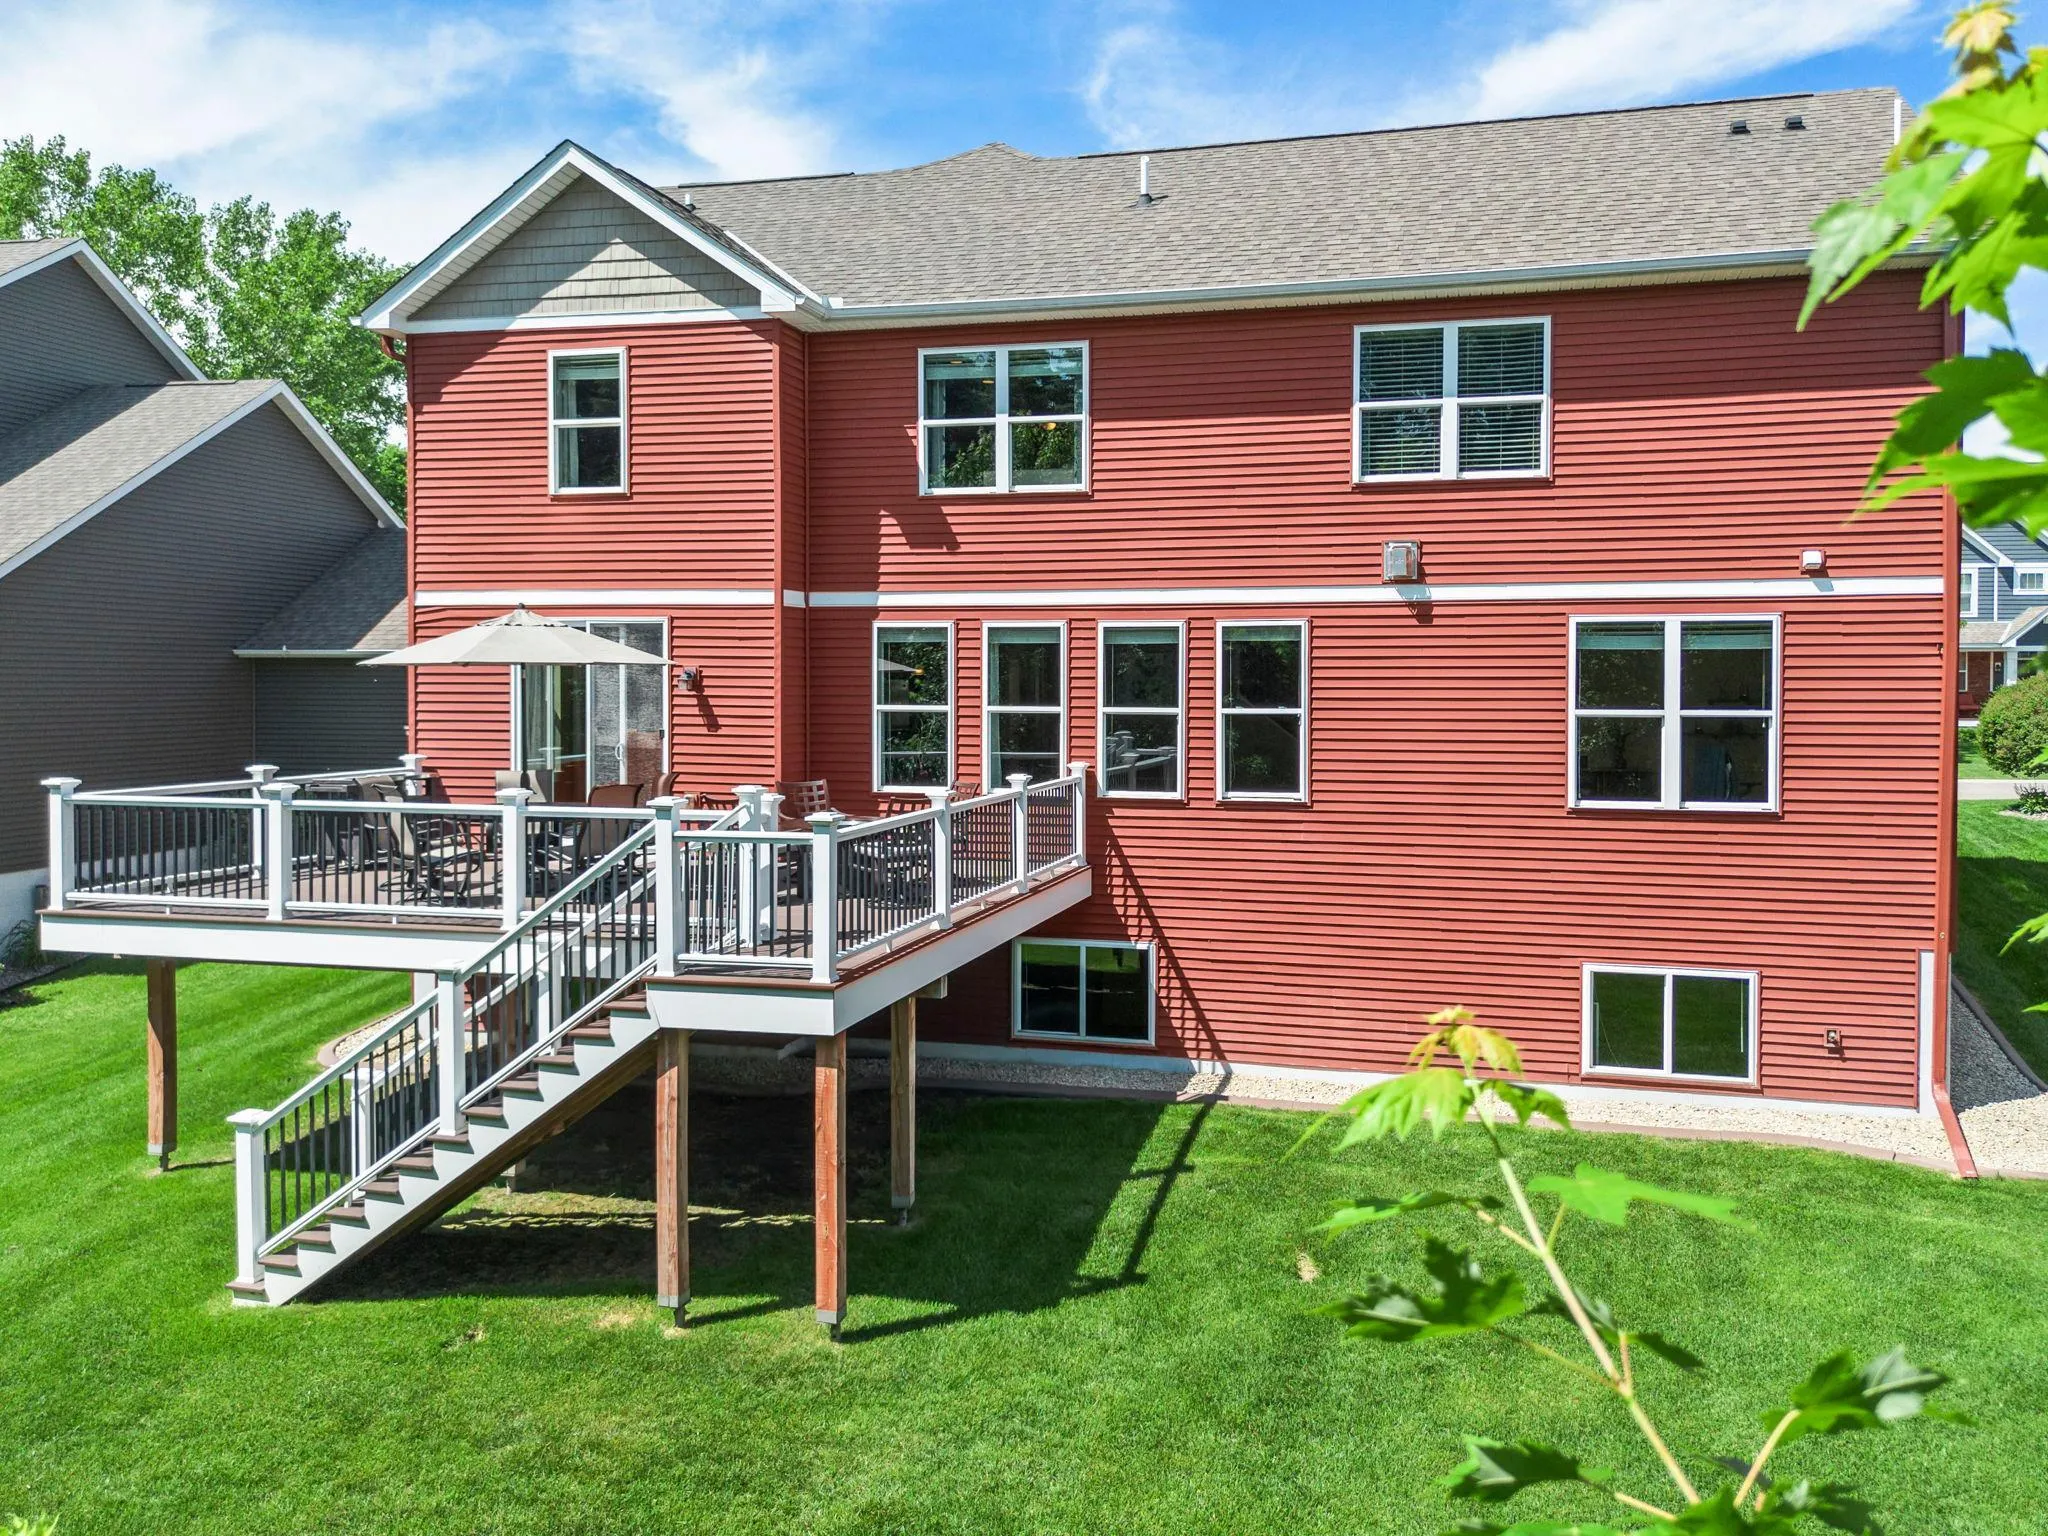
The upper level features four bedrooms on one level, highlighted by a private primary suite complete with a separate tub and shower, double sinks, and spacious his-and-her walk-in closets. The laundry room is also conveniently located upstairs for maximum ease. For incredible equity-building potential, the massive 1,531-square-foot unfinished basement features large daylight/lookout windows and a rough-in for a 3/4 bath, offering a blank canvas to design a future recreation room, gym, or additional living space. Step outside onto the composite deck or relax on the charming front porch to enjoy the private feel of the backyard. Complete with classic brick/stone accents, an in-ground sprinkler system, and an attached, fully insulated, and heated 3-car garage, this home is a true gem in the heart of Saint Michael.


Basic Details
  • Property Type: Residential
  • Listing Type: For Sale
  • Listing ID: 7088225
  • Price: $550,000
  • Year Built: 2015
  • Listing Status: Active
  • Office Name: Keller Williams Premier Realty
  • Full Bathrooms: 2
  • Property Sub Type: Single Family
  • Roof: Asphalt,Age Over 8 Years
Features
  • Heating System Forced Air
  • Cooling System Central Air
  • Basement Drain Tiled,Sump Pump,Daylight/Lookout Windows,Unfinished
  • Fireplace Family Room,Gas
  • Parking Attached Garage,Garage Door Opener,Asphalt,Heated Garage,Insulated Garage
  • Exterior Features Stone,Vinyl,Fiber Board,Shakes
  • Fireplaces Total: 1
  • Laundry Features Laundry Room,Upper Level,Electric Dryer Hookup,Washer Hookup
  • Sewer City Sewer/Connected
Appliances
  • Cooktop
  • Dishwasher
  • Disposal
  • Dryer
  • Microwave
  • Refrigerator
  • Washer
  • Stainless Steel Appliances
Address Map
  • Country US
  • State MN
  • County Wright
  • City Saint Michael
  • Zipcode 55376
  • Street: 37th
  • Street Number: 10585
  • Street Suffix: Place
  • Longitude: W94° 19' 32.2''
  • Latitude: N45° 12' 22.4''
  • Directions: From 94 W., 4 miles on Cty Rd 241, Left on 45th St, just past St. Michael Elementary, Cross St. Michael Pkwy onto Kalland, Rt on 37th Plc to home on Left.
  • Street Dir Suffix: NE
Neighborhood
  • High School District: St. Michael-Albertville
MLS Addon
  • Office Name: Keller Williams Premier Realty
Additional Information
  • Water Source: City Water/Connected
  • Accessibility Features: None
  • Building Size: 4937
  • Foundation Details: Other
  • Garage: 3
  • Levels: Two
  • Lot Features: Tree Coverage - Medium
  • Lot Size Dimensions: 84x131x60x145
Financial
  • Association Fee: 210
  • Association Fee Frequency: Quarterly
  • Association Fee Includes: Professional Mgmt,Sanitation
  • Association Yn: 1
  • Tax Annual Amount: 7018
Listing Information
  • List Agent Mls Id: 506094040
  • List Office Mls Id: 9705
  • Modification Timestamp: 2026-06-21T00:21:06Z
  • Originating System Name: NorthStar
Mortgage Calculator
$
$ %
years
%
$ % per year
$ %per year
$