7998 42nd N Street, Oakdale, Minnesota 55128

MN, Oakdale
$689,945
  • 4 Beds
  • 3 Bath
  • Residential Property Type
  • 2026 Year Built
  • Pending Status
See All 21 Photos
Kyle Synowczynski
Kyle Synowczynski
  • (612) 688-6065
  • Kyle@StoneArchRealty.com
Property Description

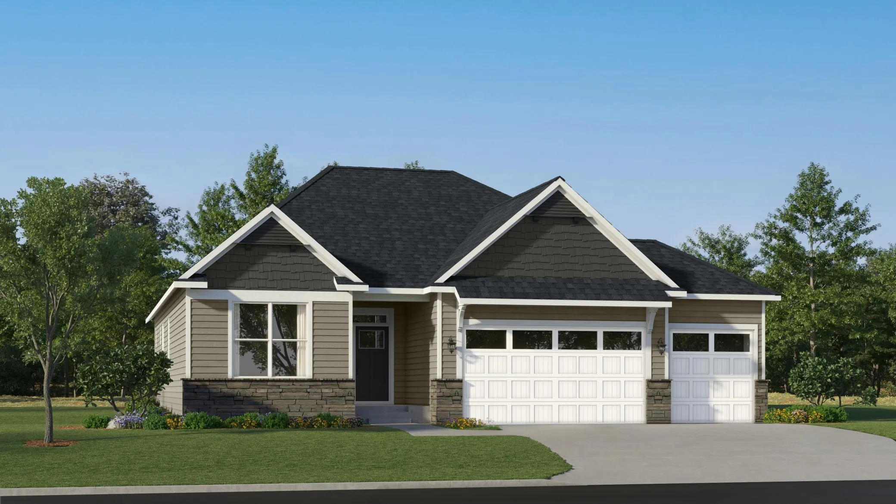
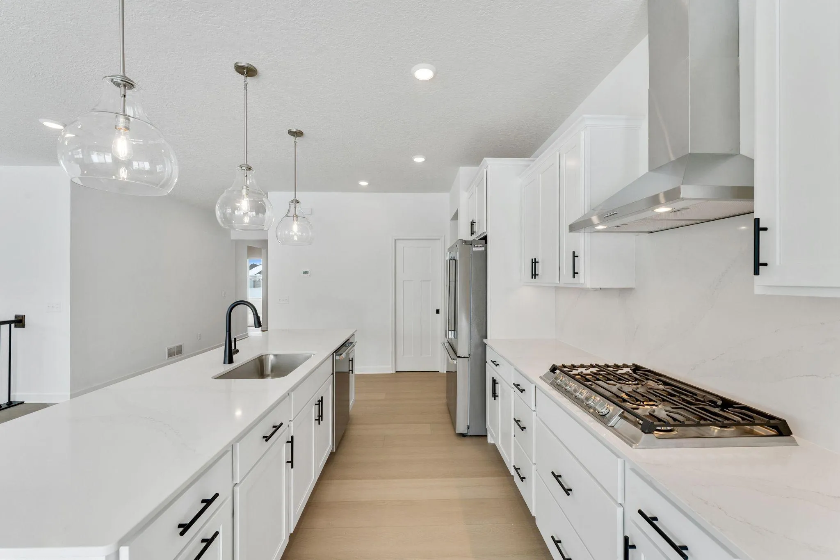
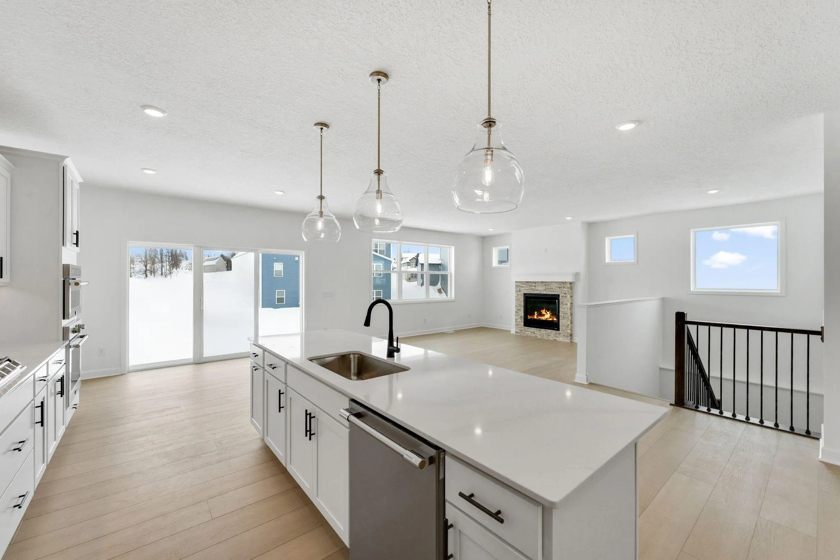
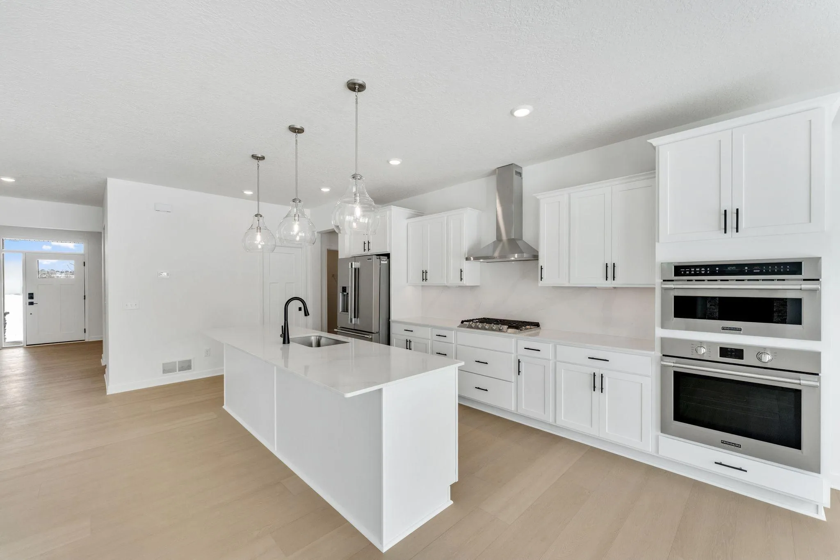
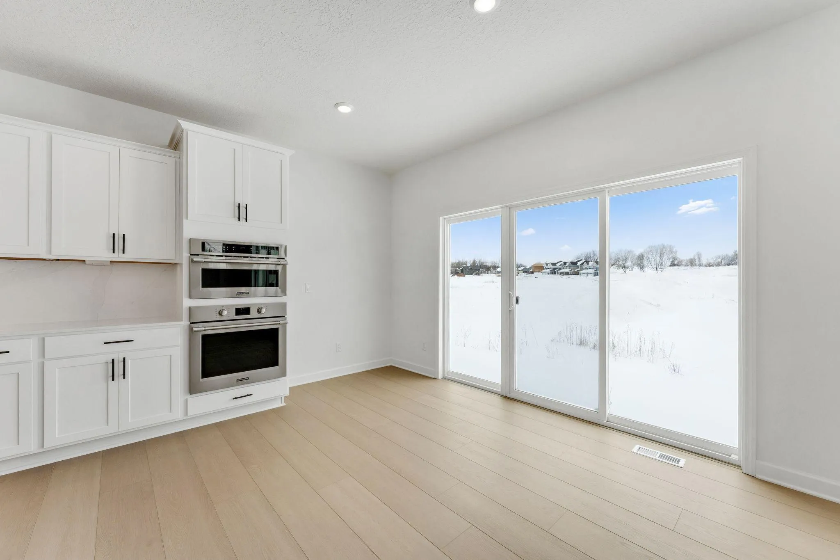
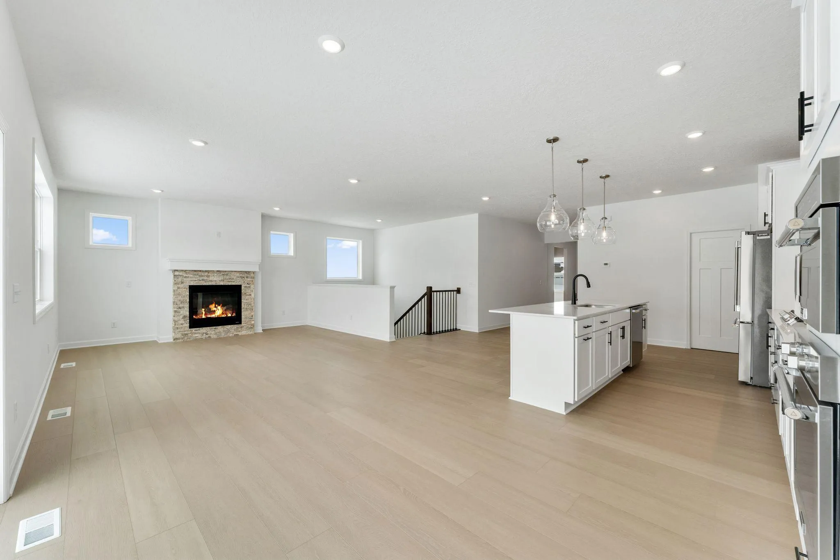
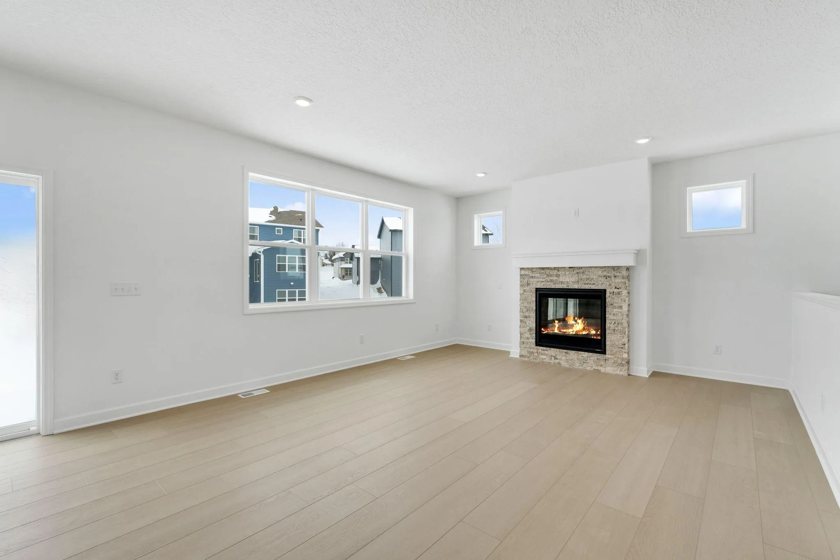
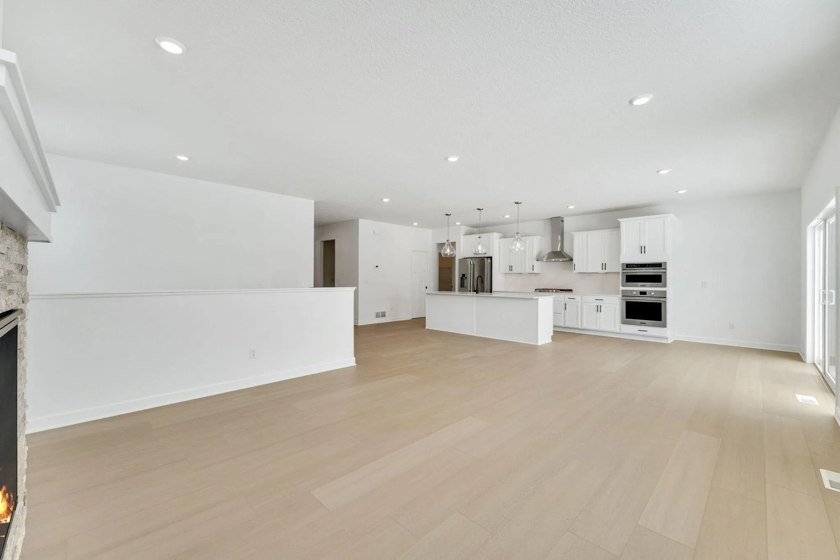
This Clearwater home with finished lower level features a spacious three car garage and gourmet kitchen with stainless steel appliances. The convenient one-level layout is ideal for hosting, boasting a Great Room for major festivities and a dedicated dining room for memorable meals. Secondary bedrooms are thoughtfully placed, with one at the front perfect for guests. Enjoy cozy evenings by the fireplace. The finished lower level adds a fourth bedroom and a game room, providing even more space for fun. Sod, landscaping, and a lawn irrigation system are also included!

Conveniently located off of Hwy 5 and 694, this community offers access to public trails and is walking distance to Oakdale’s newest city park and playground, Willowbrooke Commons!


Basic Details
  • Property Type: Residential
  • Listing Type: For Sale
  • Listing ID: 7088924
  • Price: $689,945
  • Year Built: 2026
  • Listing Status: Pending
  • Office Name: Lennar Sales Corp
  • Full Bathrooms: 2
  • Property Sub Type: Single Family
  • Roof: Asphalt,Age 8 Years or Less
Features
  • Heating System Forced Air,Fireplace(s)
  • Cooling System Central Air
  • Basement Finished,Walkout
  • Fireplace Family Room,Gas,Stone
  • Parking Attached Garage,Garage Door Opener,Asphalt
  • Exterior Features Stone,Vinyl
  • Fireplaces Total: 1
  • Laundry Features Main Level,Laundry Room,Washer Hookup,Gas Dryer Hookup
  • Sewer City Sewer/Connected
Appliances
  • Cooktop
  • Dishwasher
  • Disposal
  • Dryer
  • Exhaust Fan
  • Microwave
  • Refrigerator
  • Washer
  • Air-To-Air Exchanger
  • Humidifier
  • Gas Water Heater
  • Stainless Steel Appliances
  • Wall Oven
Address Map
  • Country US
  • State MN
  • County Washington
  • City Oakdale
  • Zipcode 55128
  • Street: 42nd
  • Street Number: 7998
  • Street Suffix: Street
  • Longitude: W93° 3' 11.7''
  • Latitude: N45° 0' 34.8''
  • Directions: Follow I-494 N and I-694 E to MN-120 S/E County Line Rd/Geneva Ave N in Maplewood. Take exit 51 from I-694 E. Follow MN-120 S/Geneva Ave N to 42nd St N.
  • Street Dir Suffix: N
Neighborhood
  • High School District: North St Paul-Maplewood
MLS Addon
  • Office Name: Lennar Sales Corp
Additional Information
  • Water Source: City Water/Connected
  • Accessibility Features: None
  • Building Size: 3823
  • Construction Materials: Concrete,Frame
  • Electric: 200+ Amp Service
  • Foundation Details: Concrete Perimeter
  • Garage: 3
  • Levels: One
  • Lot Features: Underground Utilities,Sod Included in Price
  • Lot Size Dimensions: TBD
Financial
  • Association Fee: 183
  • Association Fee Frequency: Quarterly
  • Association Fee Includes: Professional Mgmt,Sanitation
  • Association Yn: 1
Listing Information
  • List Agent Mls Id: 502026006
  • List Office Mls Id: 6836
  • Modification Timestamp: 2026-09-18T19:53:09Z
  • Originating System Name: NorthStar
Mortgage Calculator
$
$ %
years
%
$ % per year
$ %per year
$