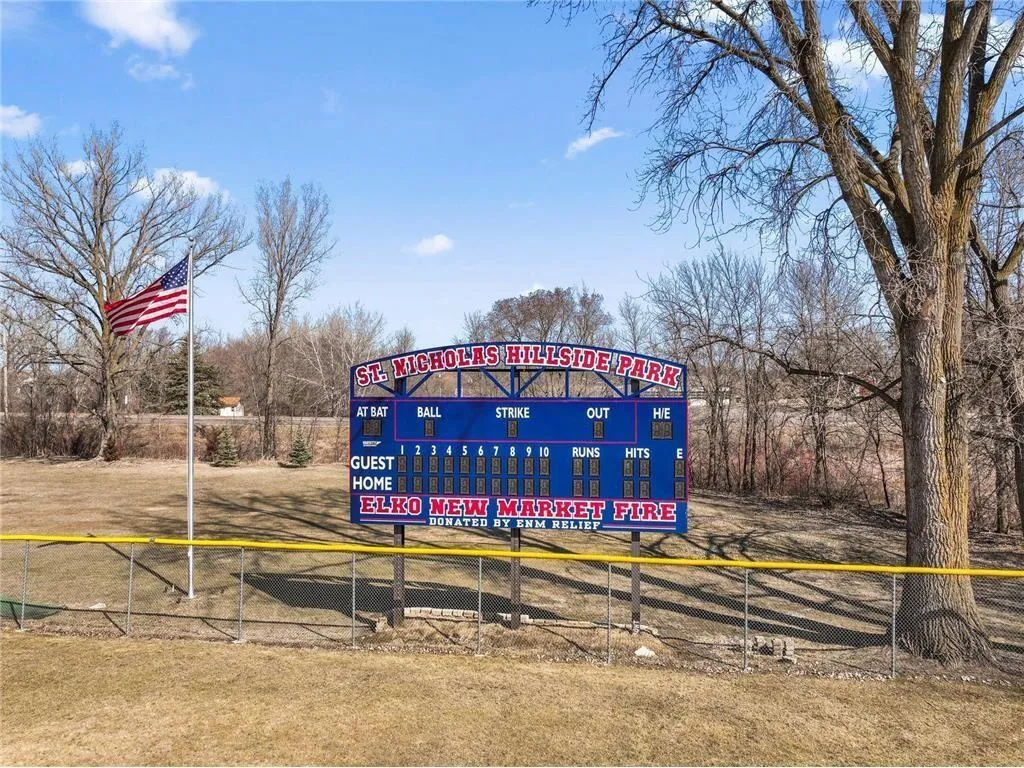
433 James Parkway, Elko New Market, Minnesota 55054

MN, Elko New Market
$459,990
  • 3 Beds
  • 3 Bath
  • Residential Property Type
  • 2026 Year Built
  • Active Status
See All 31 Photos
Kyle Synowczynski
Kyle Synowczynski
  • (612) 688-6065
  • Kyle@StoneArchRealty.com
Property Description

FHA 5.25/5.891% APR if closing by October 30th with sellers preferred lender. Call for further details.

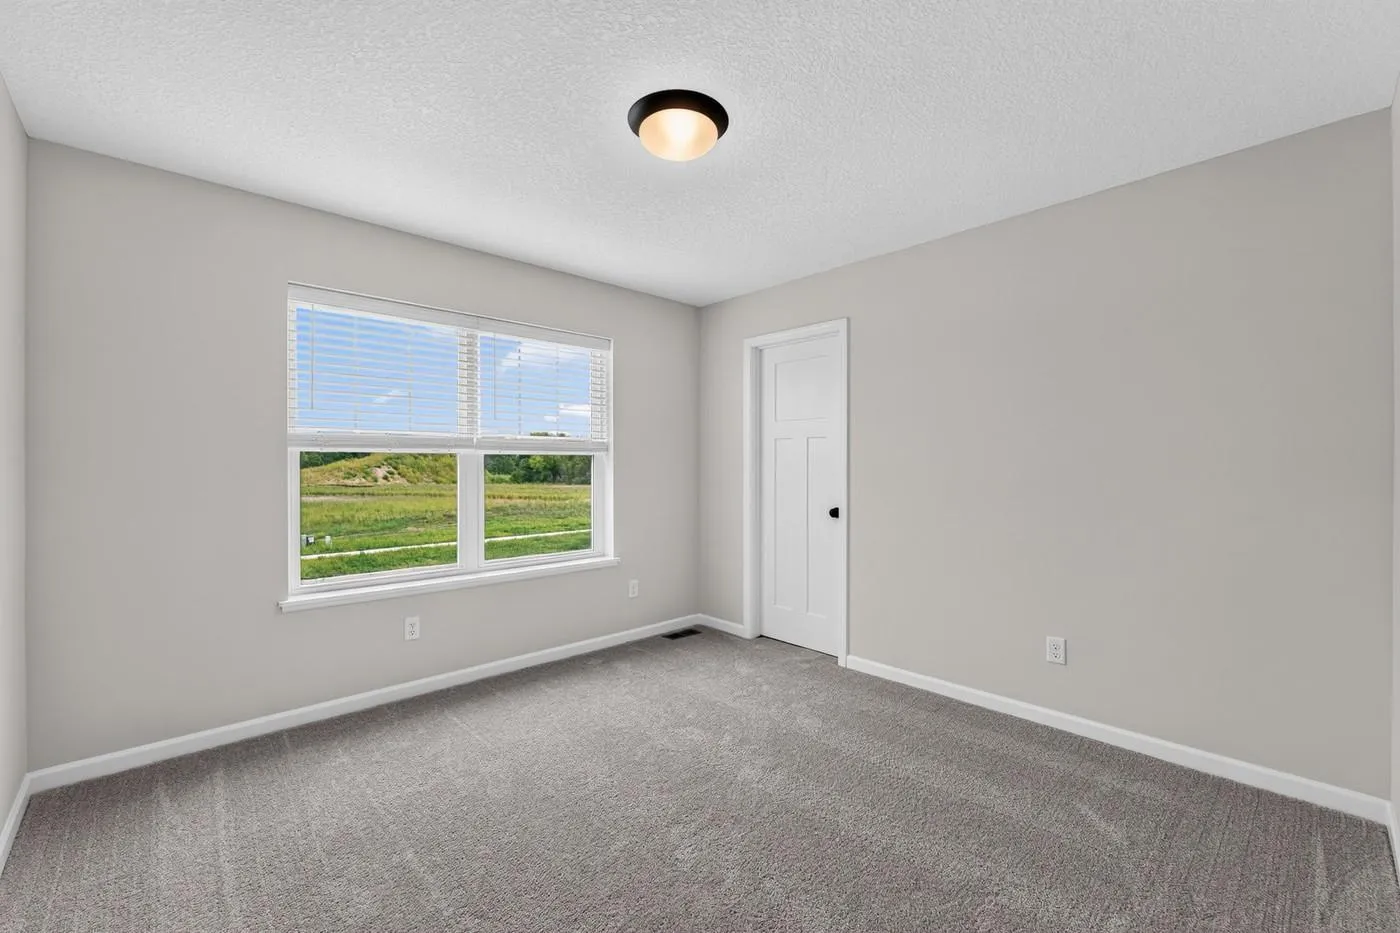
The Kingston, a thoughtfully designed two-story home that combines modern style, versatile living spaces, and exceptional craftsmanship. This beautiful home offers 3 bedrooms, 3 bathrooms, a spacious loft, and a 3-car garage, all situated on a desirable walkout homesite.

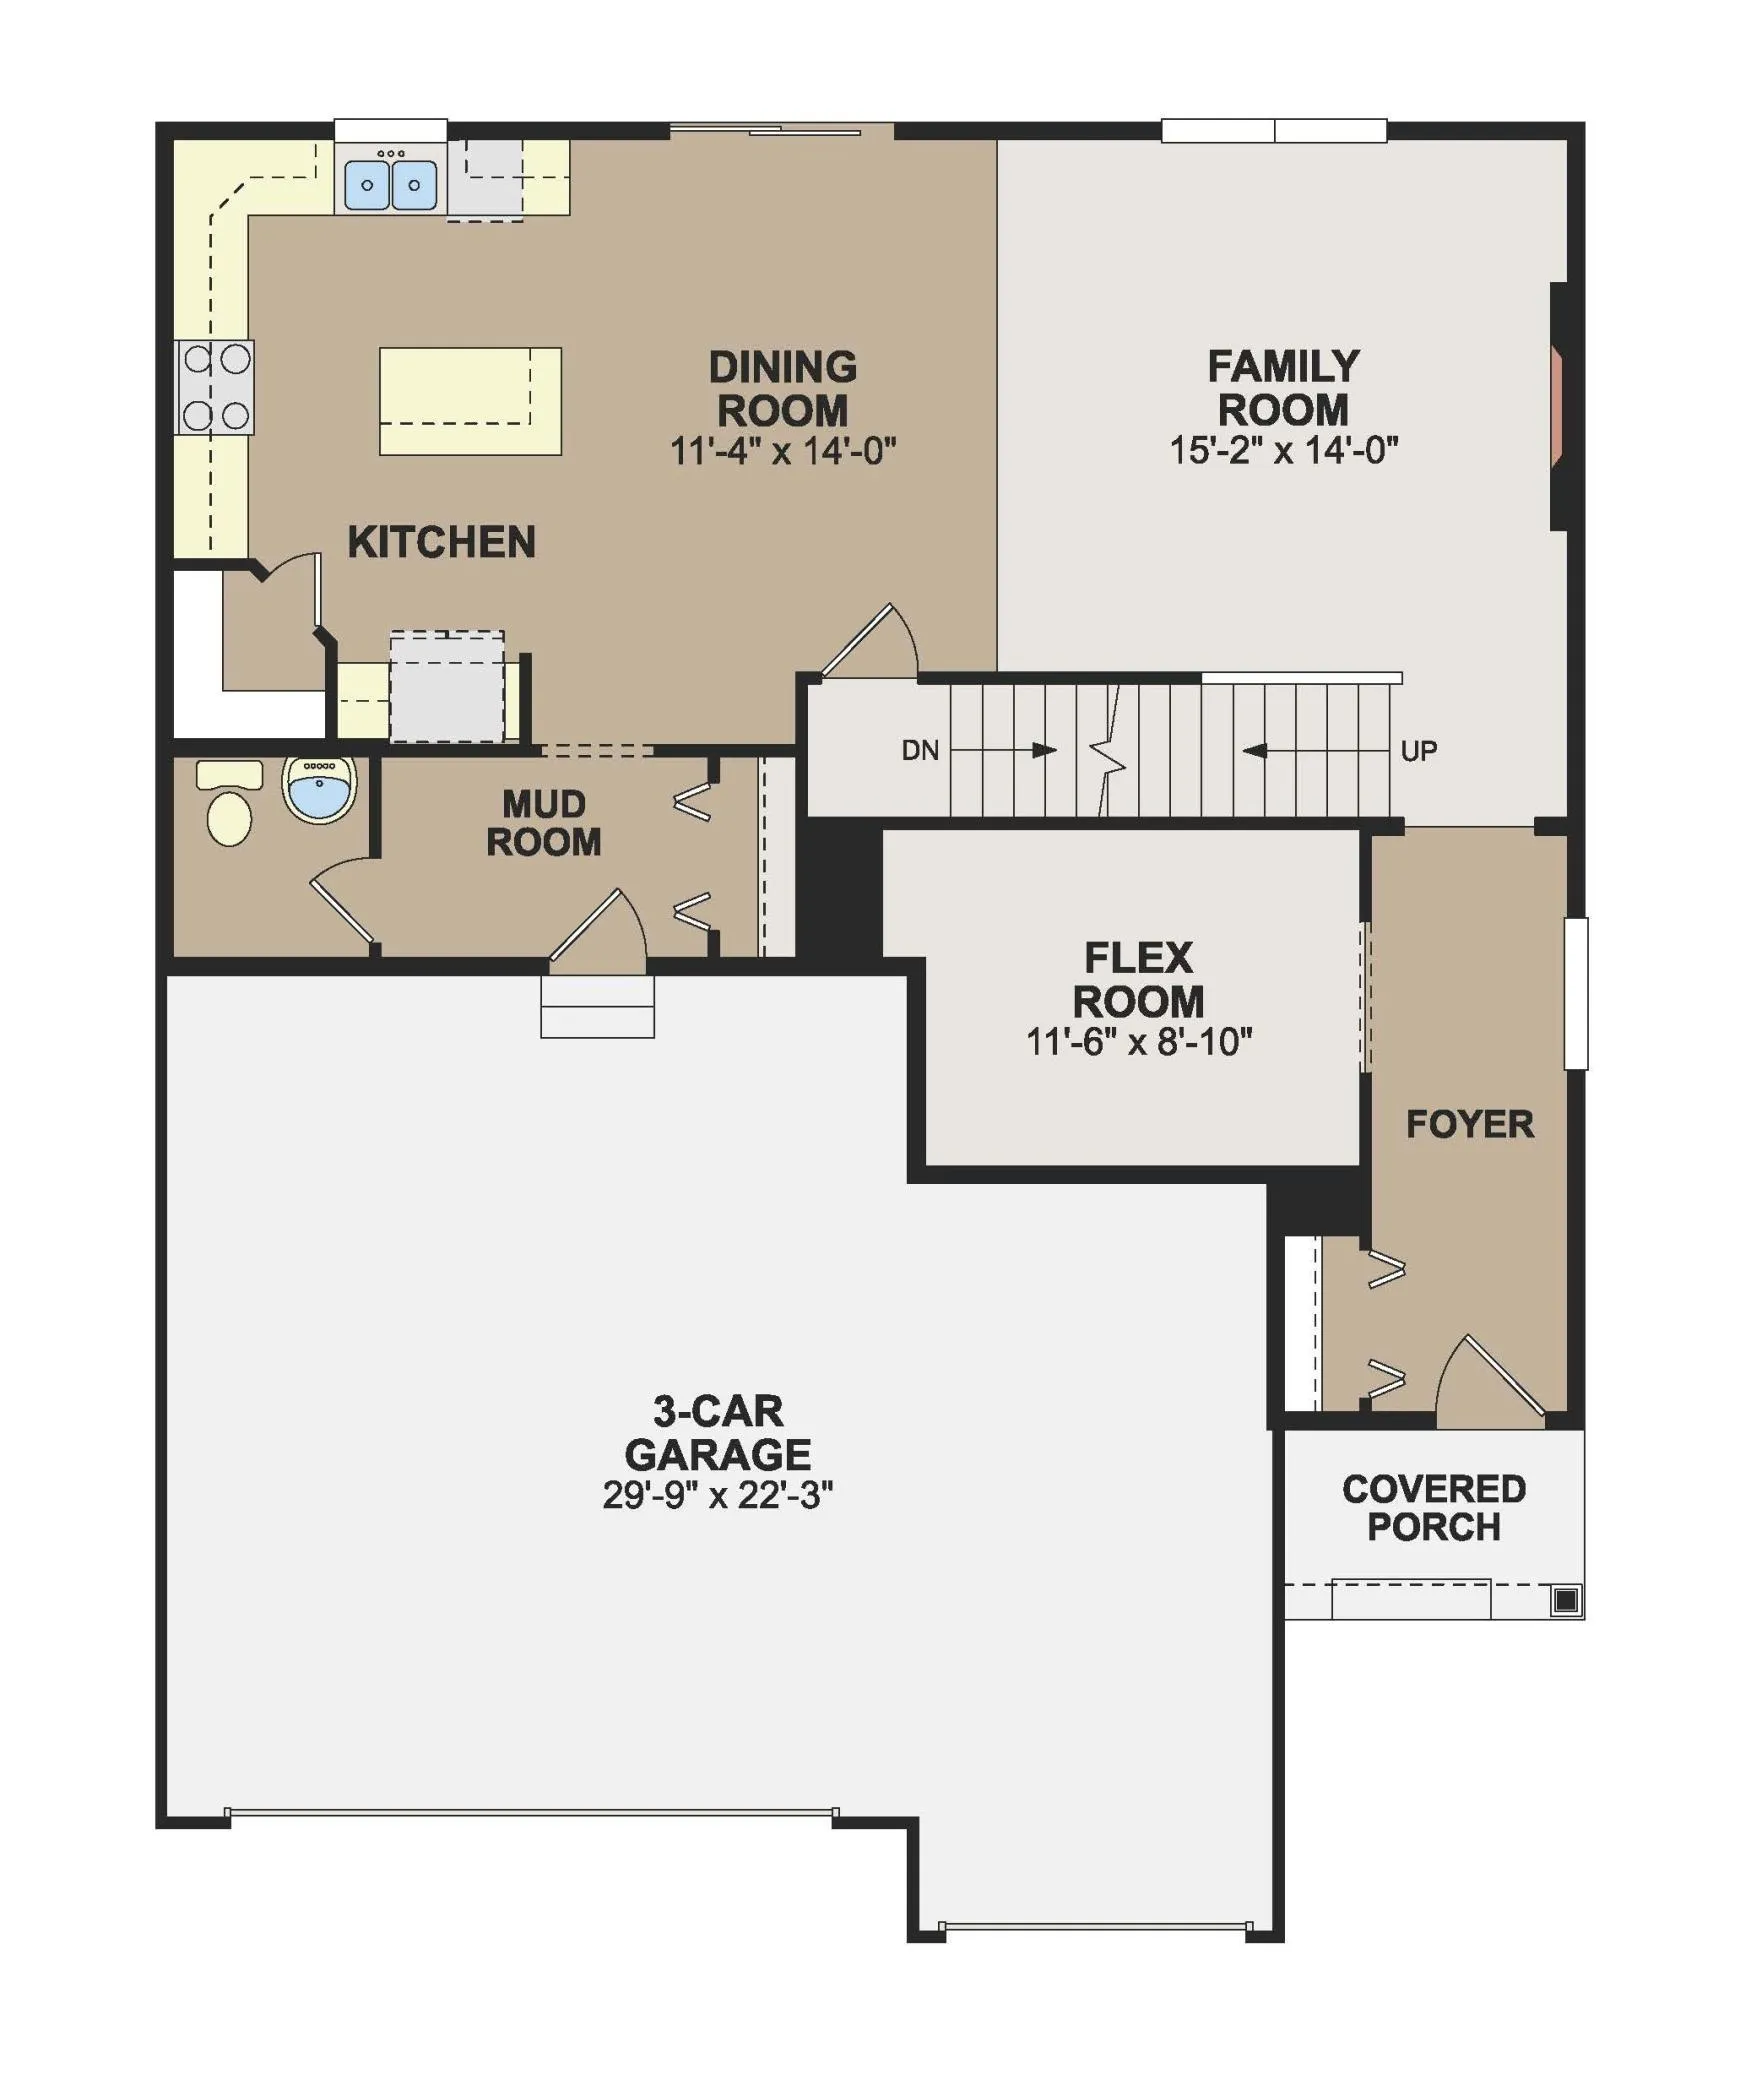
The heart of the home is a beautifully appointed kitchen designed for both everyday living and effortless entertaining. Features include quartz countertops, a ceramic tile backsplash, GE stainless steel appliances, a large center island, a walk-in pantry, and stylish soft-close cabinetry. The open-concept layout flows seamlessly into the dining area and expansive family room, creating an inviting space for gathering with family and friends.

A versatile flex room on the main level provides the perfect space for a home office, study, playroom, or additional living area. A conveniently located guest bath and direct access to the spacious 3-car garage add functionality and convenience to the thoughtfully designed main floor.

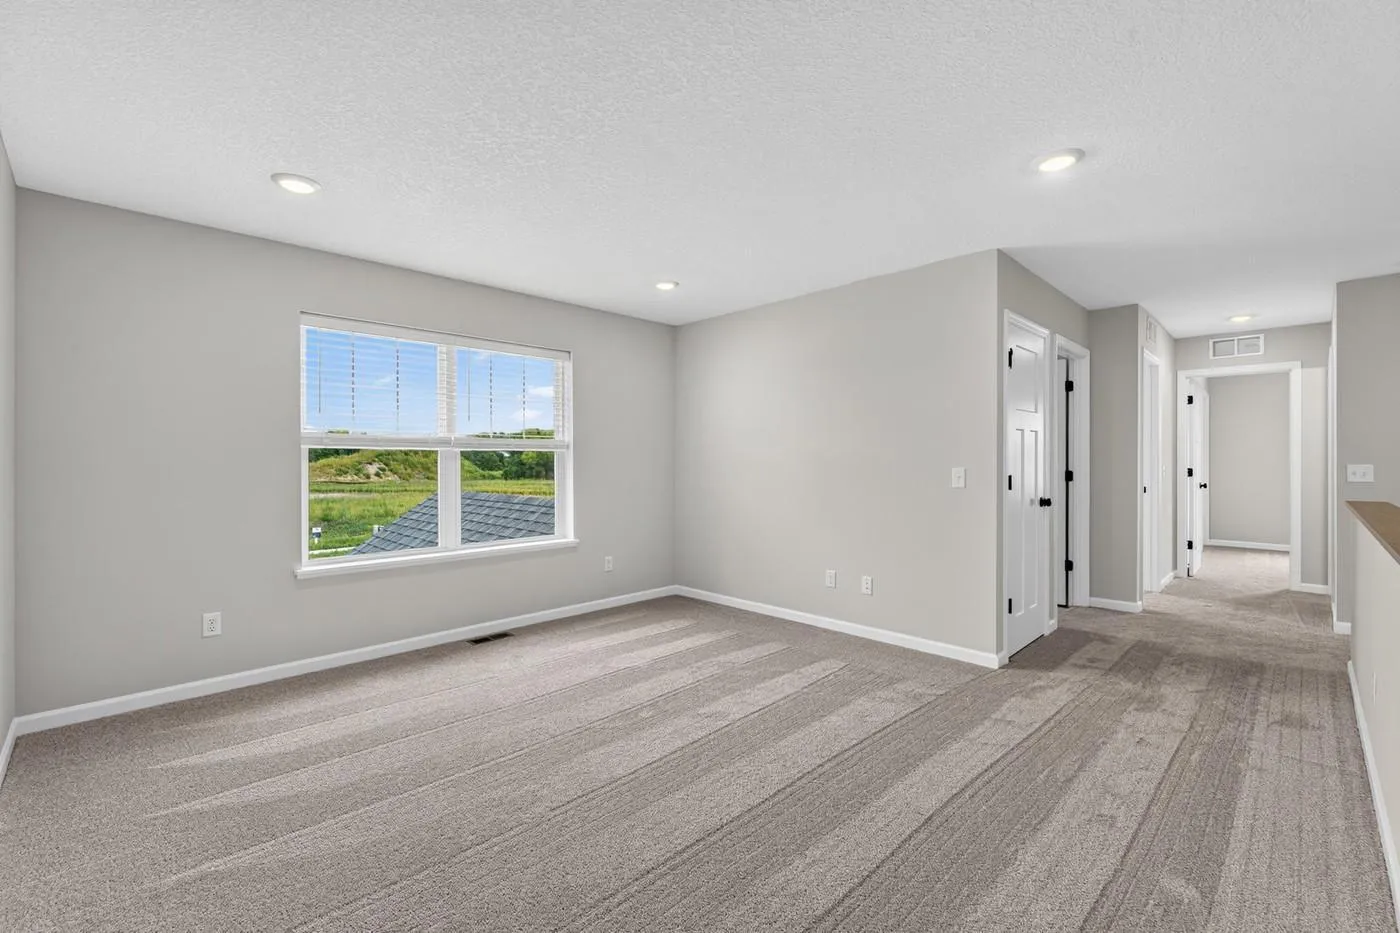
Upper level offers a private owner’s suite which serves as a relaxing retreat, ideally separated from the secondary bedrooms. The suite features a generous walk-in closet and a well-appointed en-suite bath designed for comfort and everyday ease. Two additional bedrooms, a full bathroom, an upper-level laundry room, and a versatile loft complete the second floor, offering flexible space for work, relaxation, or entertainment.

Whether you are hosting guests, working from home, or simply enjoying a quiet evening, the Kingston delivers the perfect balance of comfort, flexibility, and contemporary living.
Located in the highly sought-after Parkway Meadows community, residents enjoy access to beautiful green spaces, nearby amenities, and everyday conveniences. Do not miss the opportunity to make the Kingston your new home and experience all that this exceptional neighborhood has to offer.


Basic Details
  • Property Type: Residential
  • Listing Type: For Sale
  • Listing ID: 7074571
  • Price: $459,990
  • Year Built: 2026
  • Listing Status: Active
  • Office Name: M/I Homes
  • Full Bathrooms: 1
  • New Construction Yn: 1
  • Property Sub Type: Single Family
  • Roof: Asphalt,Age 8 Years or Less,Pitched,Architectural Shingle
Features
  • Heating System Forced Air
  • Cooling System Central Air
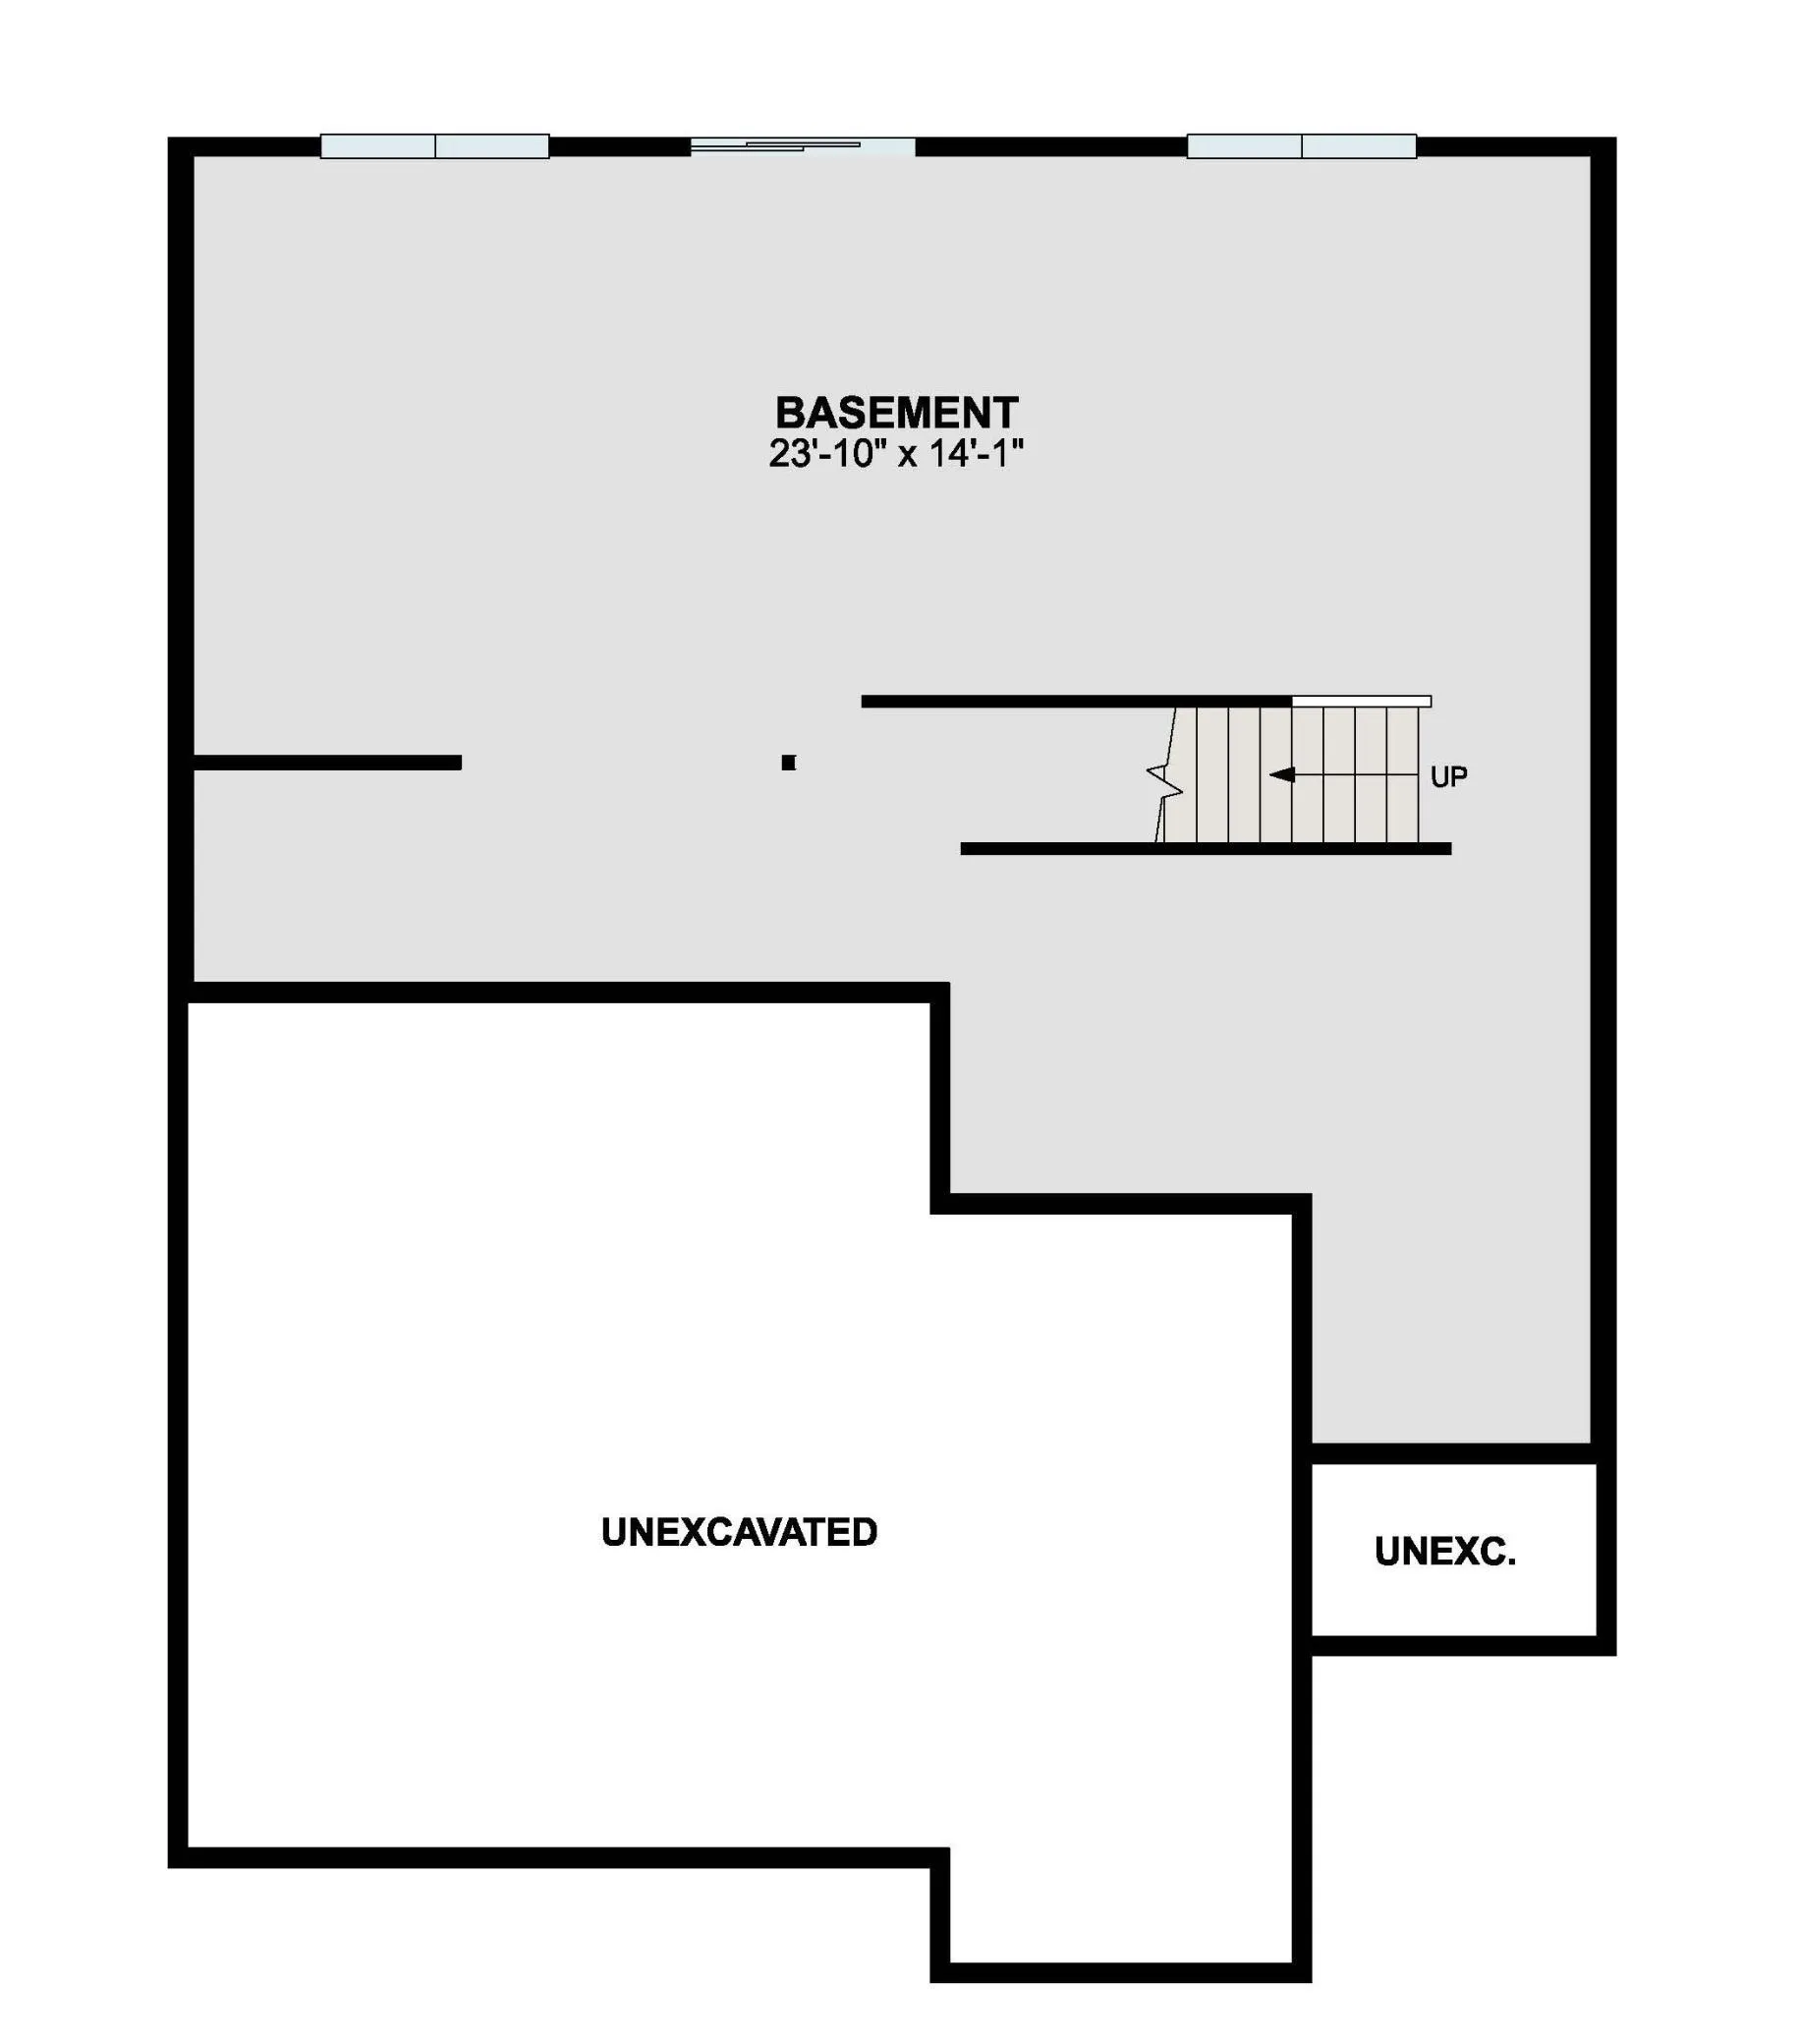
  • Basement Drain Tiled,Sump Pump,Walkout,Unfinished
  • Fence None
  • Fireplace Family Room,Electric
  • Parking Attached Garage,Garage Door Opener,Asphalt
  • Exterior Features Vinyl
  • Fireplaces Total: 1
  • Laundry Features Laundry Room,Upper Level,Electric Dryer Hookup,Washer Hookup
  • Sewer City Sewer/Connected
Appliances
  • Dishwasher
  • Disposal
  • Dryer
  • Microwave
  • Refrigerator
  • Washer
  • Range
  • Air-To-Air Exchanger
  • Humidifier
  • Tankless Water Heater
  • Stainless Steel Appliances
  • ENERGY STAR Qualified Appliances
Address Map
  • Country US
  • State MN
  • County Scott
  • City Elko New Market
  • Zipcode 55054
  • Street: James
  • Street Number: 433
  • Street Suffix: Parkway
  • Longitude: W94° 39' 13.3''
  • Latitude: N44° 34' 35.6''
  • Directions: If using GPS, enter "M/I Homes Parkway Meadows." The model homes will be on the right after entering the community. OR From i35 & CR2: West on CR2 to Todd St, North to 410 James Pkwy.
Neighborhood
  • High School District: New Prague Area Schools
MLS Addon
  • Office Name: M/I Homes
Additional Information
  • Water Source: City Water/Connected
  • Accessibility Features: None
  • Building Size: 2831
  • Construction Materials: Concrete,Frame
  • Electric: 150 Amp Service
  • Foundation Details: Poured Concrete
  • Garage: 3
  • Levels: Two
  • Lot Features: Sod Included in Price
  • Lot Size Dimensions: 65x130x65x120
Financial
  • Association Fee: 44
  • Association Fee Frequency: Monthly
  • Association Fee Includes: Professional Mgmt,Other,Sanitation
  • Association Yn: 1
  • Tax Annual Amount: 52
Listing Information
  • List Agent Mls Id: 506009324
  • List Office Mls Id: 1348
  • Modification Timestamp: 2026-09-17T23:39:06Z
  • Originating System Name: NorthStar
Mortgage Calculator
$
$ %
years
%
$ % per year
$ %per year
$