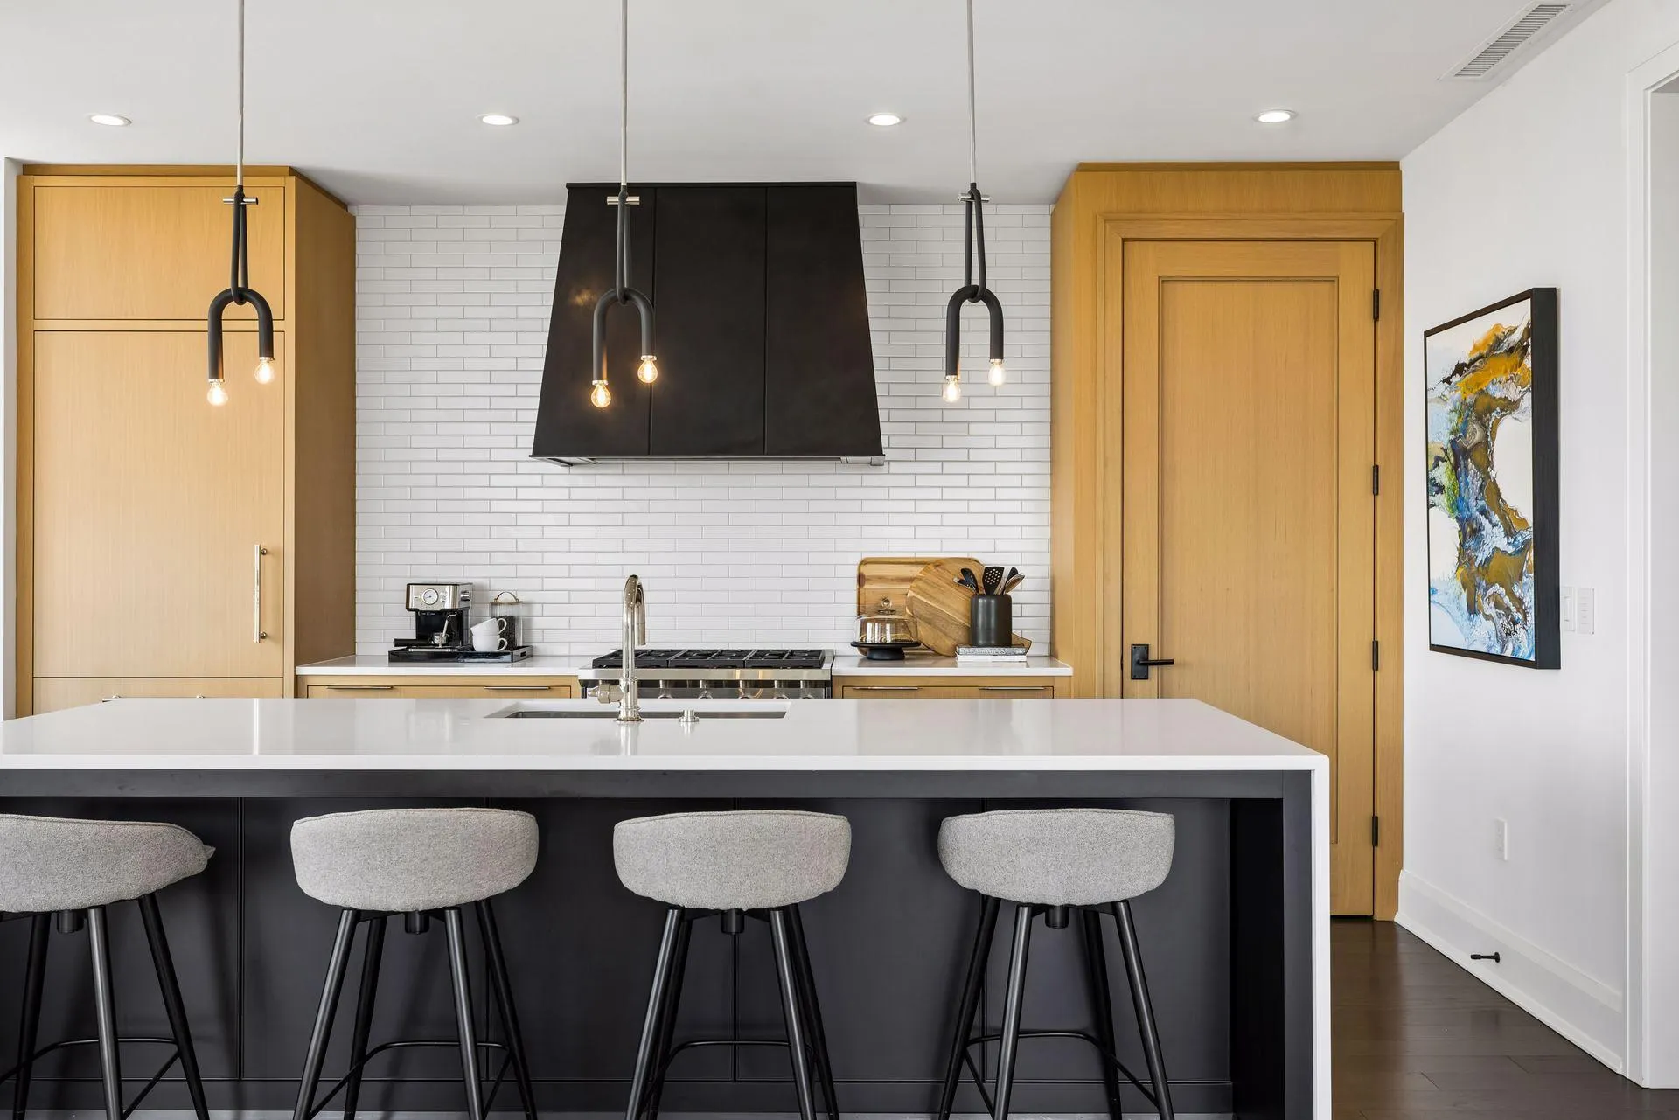
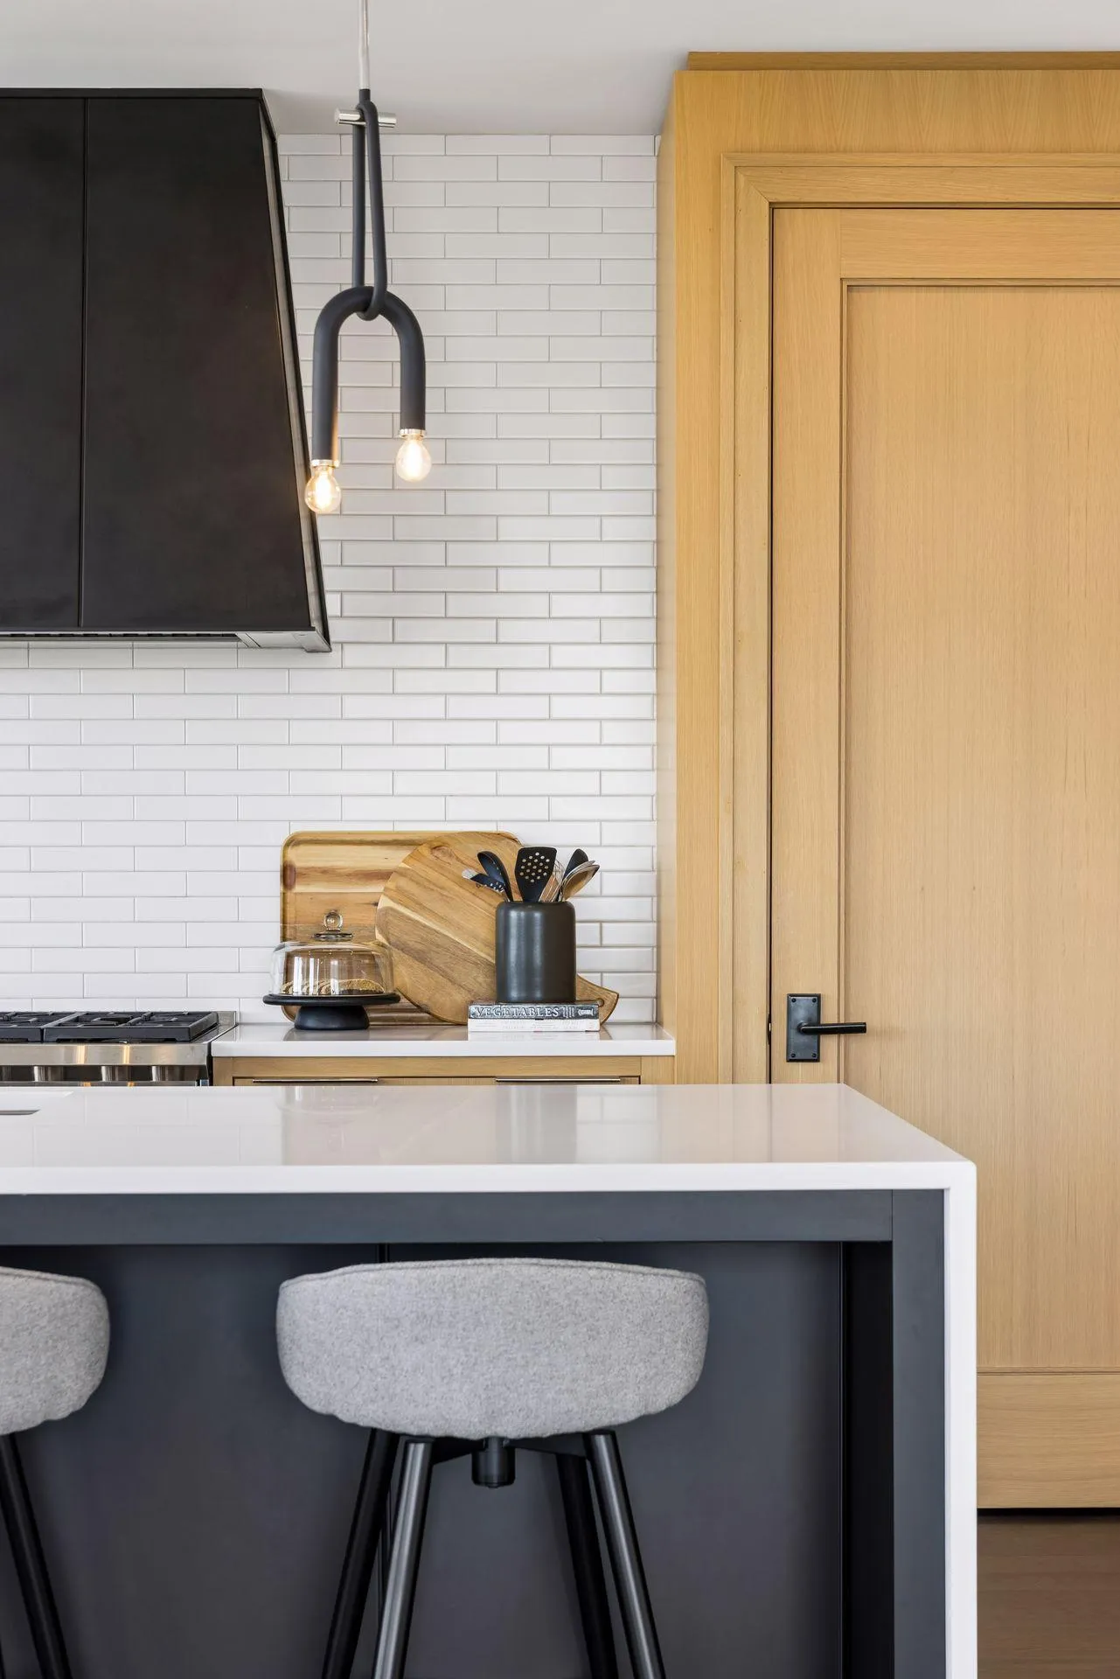
1111 W River Parkway Unit 23d, Minneapolis, Minnesota 55415

MN, Minneapolis
$1,015,000
  • 2 Beds
  • 2 Bath
  • Residential Property Type
  • 2019 Year Built
  • Active Status
See All 59 Photos
Kyle Synowczynski
Kyle Synowczynski
  • (612) 688-6065
  • Kyle@StoneArchRealty.com
Property Description

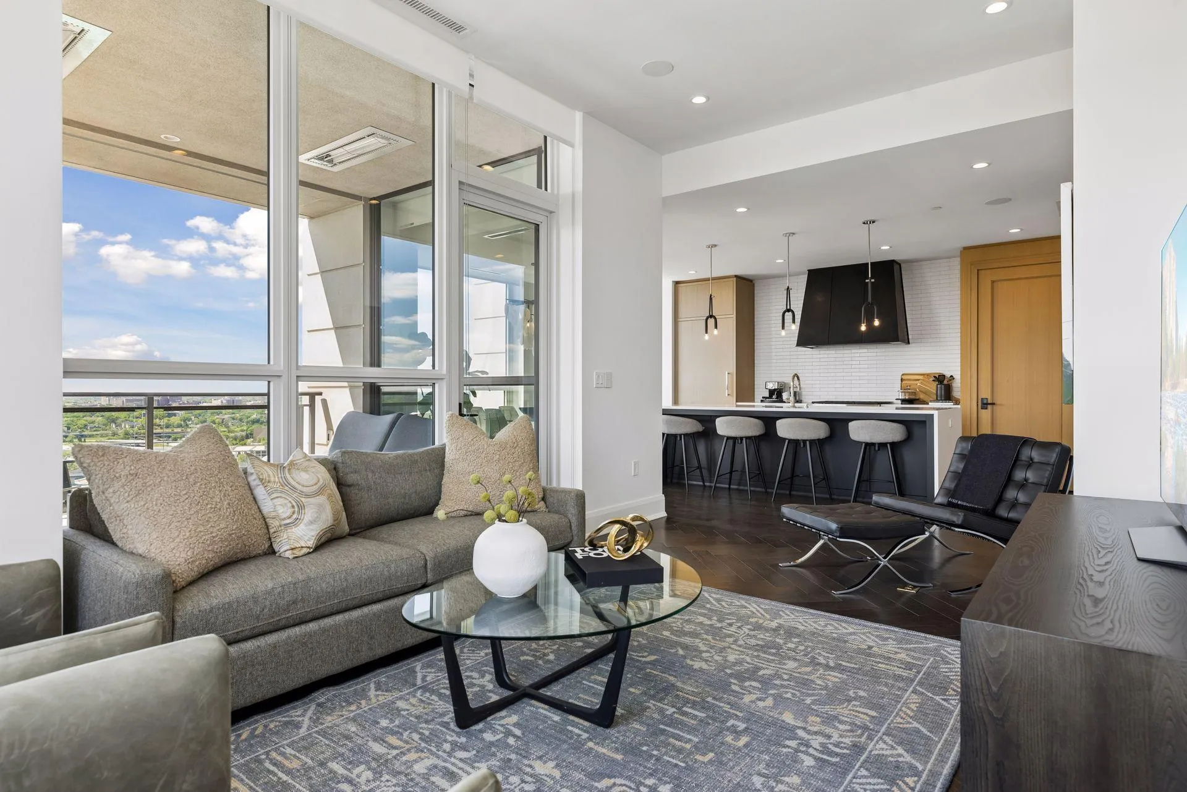
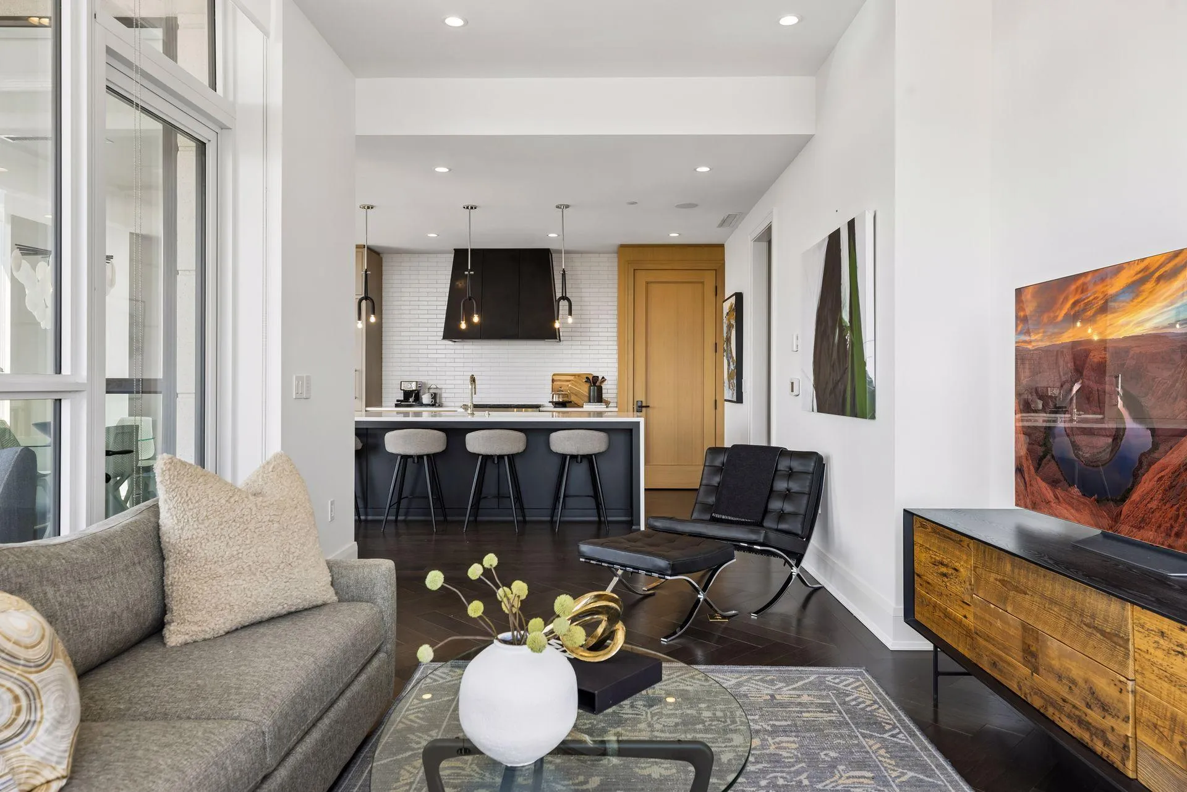
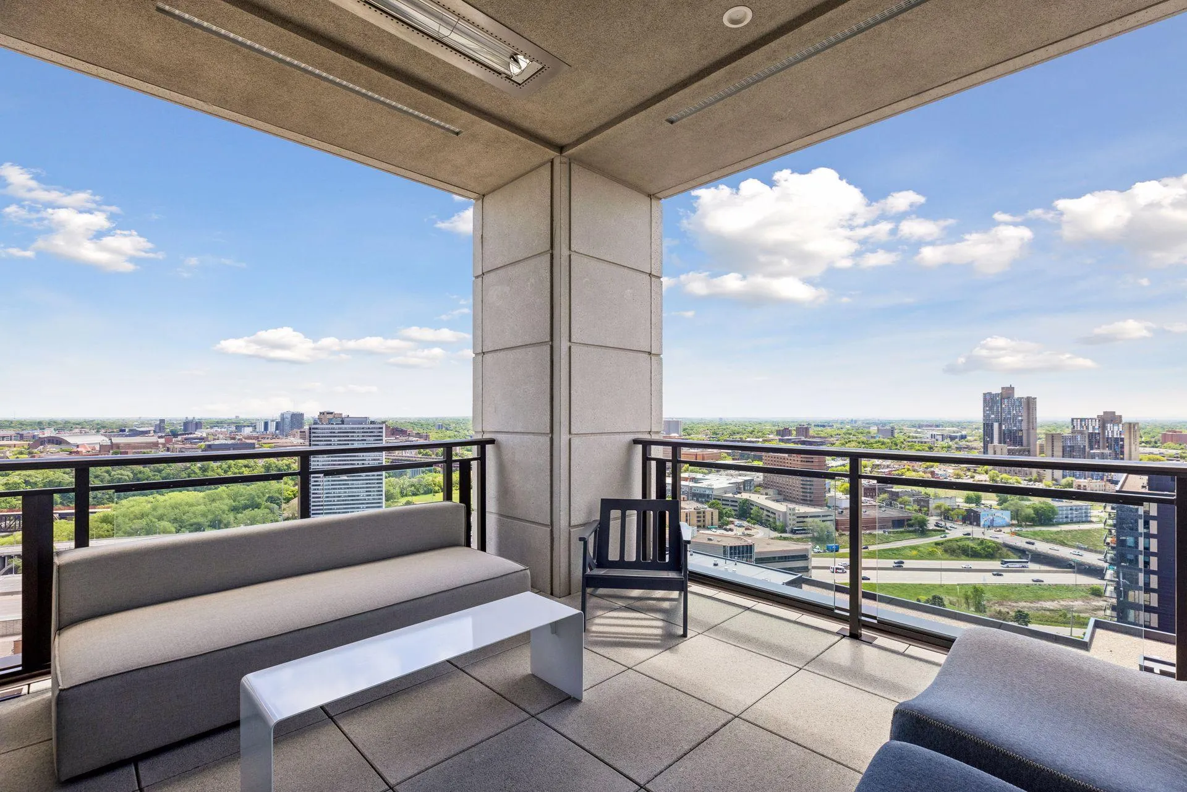
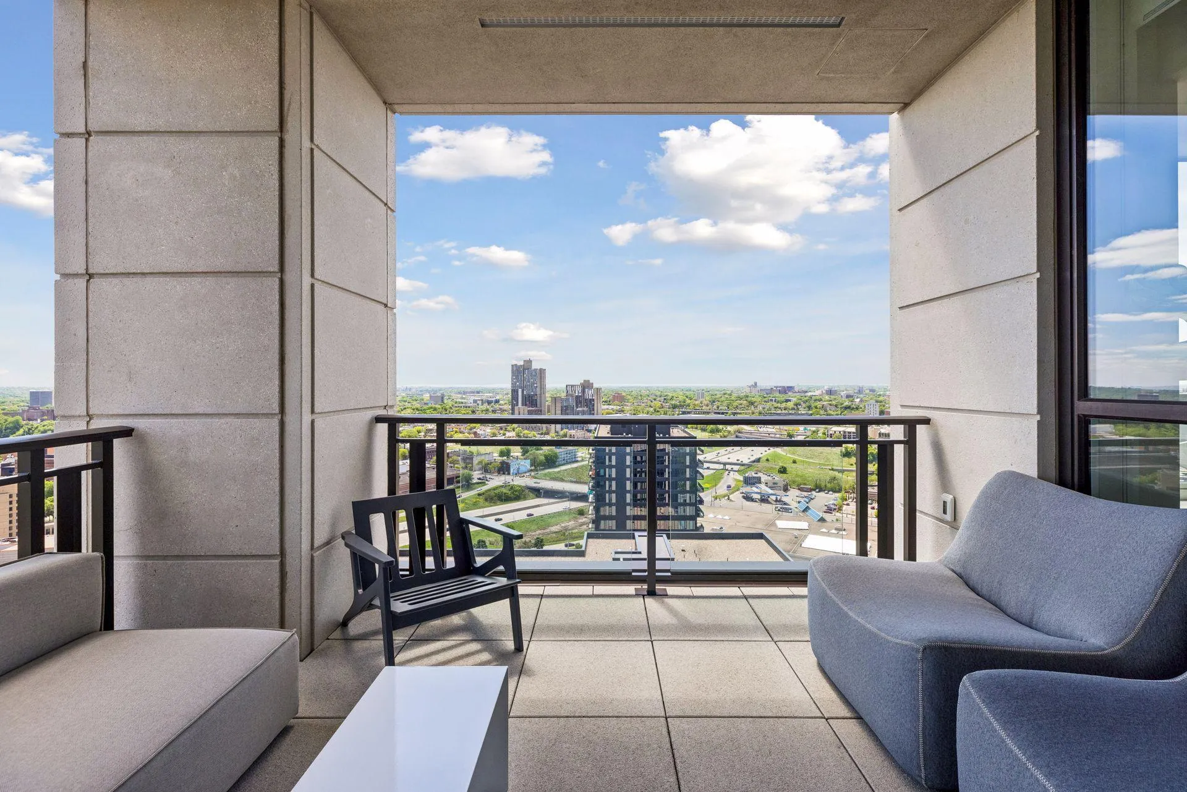
Positioned along the Mississippi Riverfront at Eleven on the River in Minneapolis’ Mill District, this southeast-facing residence showcases expansive river views, abundant natural light, and a heated covered loggia that extends living space throughout the year. Oversized windows frame panoramic views of the Mississippi River and city skyline, while the thoughtfully designed floor plan balances open-concept living with comfortable private spaces. Premium finishes, curated materials, a Sonos sound system, and exceptional craftsmanship create a refined and sophisticated atmosphere throughout the home. The kitchen blends form and function with seamless flow into the dining and living areas, making everyday living and entertaining effortless. The second bedroom features an integrated Murphy bed, offering flexibility for guests, a home office, or multi-purpose living. Residents of Eleven on the River enjoy a comprehensive collection of luxury amenities, including 24-hour concierge service, an indoor sport court, resort-style lap pool with splash pad, infrared sauna, steam room, state-of-the-art fitness studio, golf simulator, club room, and thoughtfully designed gathering spaces. Located in the heart of the Mill District, this residence offers immediate access to the Mississippi riverfront, parks, dining, cultural destinations, and the best of Downtown Minneapolis. Combining exceptional design, premier amenities, and one of the city’s most sought-after riverfront locations, this home delivers an elevated urban living experience.


Basic Details
  • Property Type: Residential
  • Listing Type: For Sale
  • Listing ID: 7089673
  • Price: $1,015,000
  • View: River
  • Year Built: 2019
  • Listing Status: Active
  • Office Name: Compass
  • Property Attached Yn: 1
  • Property Sub Type: (CC) High Rise (4+ Levels)
Features
  • Swimming Pool Heated,Shared,Outdoor
  • Heating System Baseboard
  • Cooling System Central Air
  • Basement None
  • Parking Attached Garage,Assigned,Heated Garage,Secured
  • Waterfront Features River View
  • Exterior Features Other,Stone,Metal
  • Laundry Features In Unit,Laundry Closet,Main Level
  • Sewer City Sewer/Connected
Appliances
  • Dryer
  • Exhaust Fan
  • Microwave
  • Refrigerator
  • Washer
  • Range
Address Map
  • Country US
  • State MN
  • County Hennepin
  • City Minneapolis
  • Zipcode 55415
  • Street: River
  • Street Number: 1111
  • Street Suffix: Parkway
  • Longitude: W94° 44' 59.9''
  • Latitude: N44° 58' 37.8''
  • Directions: The entrance to the building is on 11th at Gold Medal Park. Go down to the end of the brick drive. You are welcome to park in the motor court.
  • Street Dir Prefix: W
  • Unit Number: 23D
Neighborhood
  • High School District: Minneapolis
MLS Addon
  • Office Name: Compass
Additional Information
  • Water Source: City Water/Connected
  • Accessibility Features: No Stairs Internal
  • Association Amenities: Guard - 24 Hour,Car Wash,Concrete Floors & Walls,Deck,Elevator(s),Fire Sprinkler System,Hot Tub,In-Ground Sprinkler System,Lobby Entrance,Other,Patio,Sauna
  • Building Size: 1426
  • Foundation Details: Other
  • Garage: 2
  • Levels: One
  • Lot Features: Irregular Lot
  • Lot Size Dimensions: Common
Financial
  • Association Fee: 1533
  • Association Fee Frequency: Monthly
  • Association Fee Includes: Water,Hazard Insurance,Lawn Care,Maintenance Grounds,Professional Mgmt,Snow Removal,Cable TV,Internet,Sewer,Heating,Shared Amenities,Other,Controlled Access,Parking,Recreation Facility,Gas,Air Conditioning,Sanitation,Building Exterior,Security Staff
  • Association Yn: 1
  • Tax Annual Amount: 19106
Listing Information
  • List Agent Mls Id: 376511440
  • List Office Mls Id: 49293
  • Modification Timestamp: 2026-09-29T14:14:07Z
  • Originating System Name: NorthStar
Mortgage Calculator
$
$ %
years
%
$ % per year
$ %per year
$